1006 Staysail Street,Elizabeth City, NC 27909
Elizabeth City, NC 27909




Description
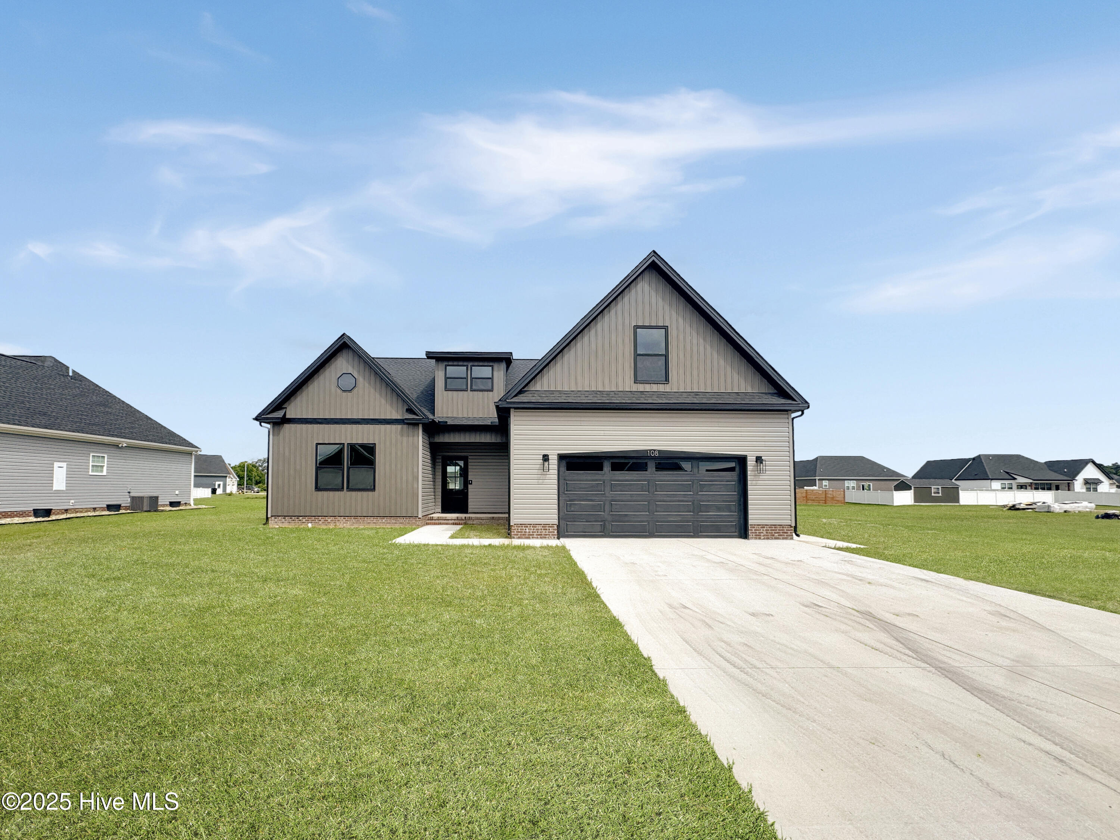
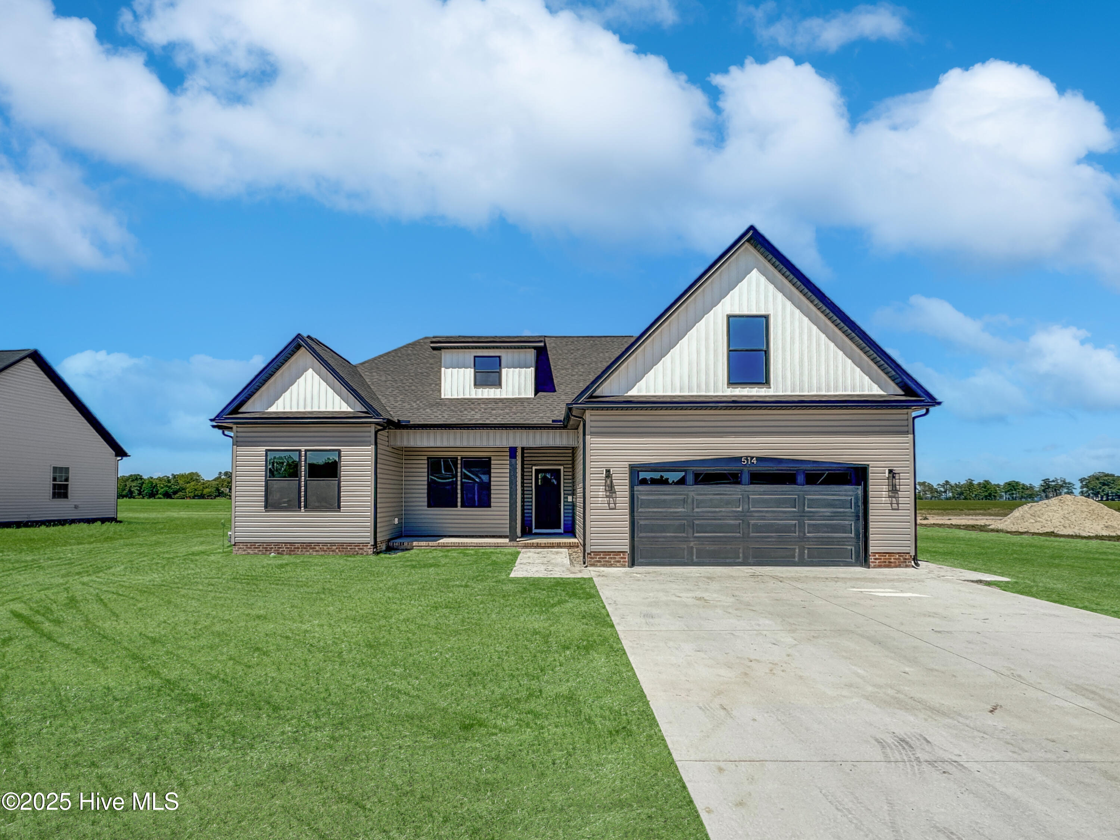
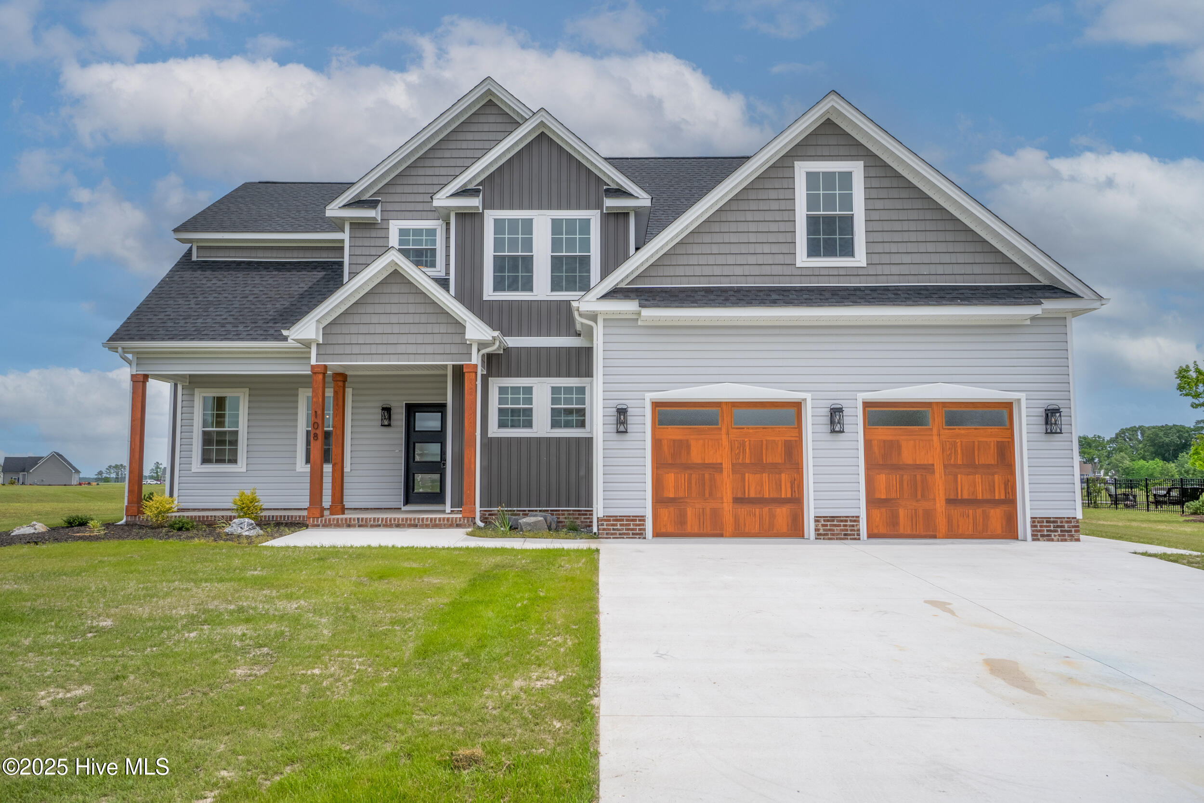
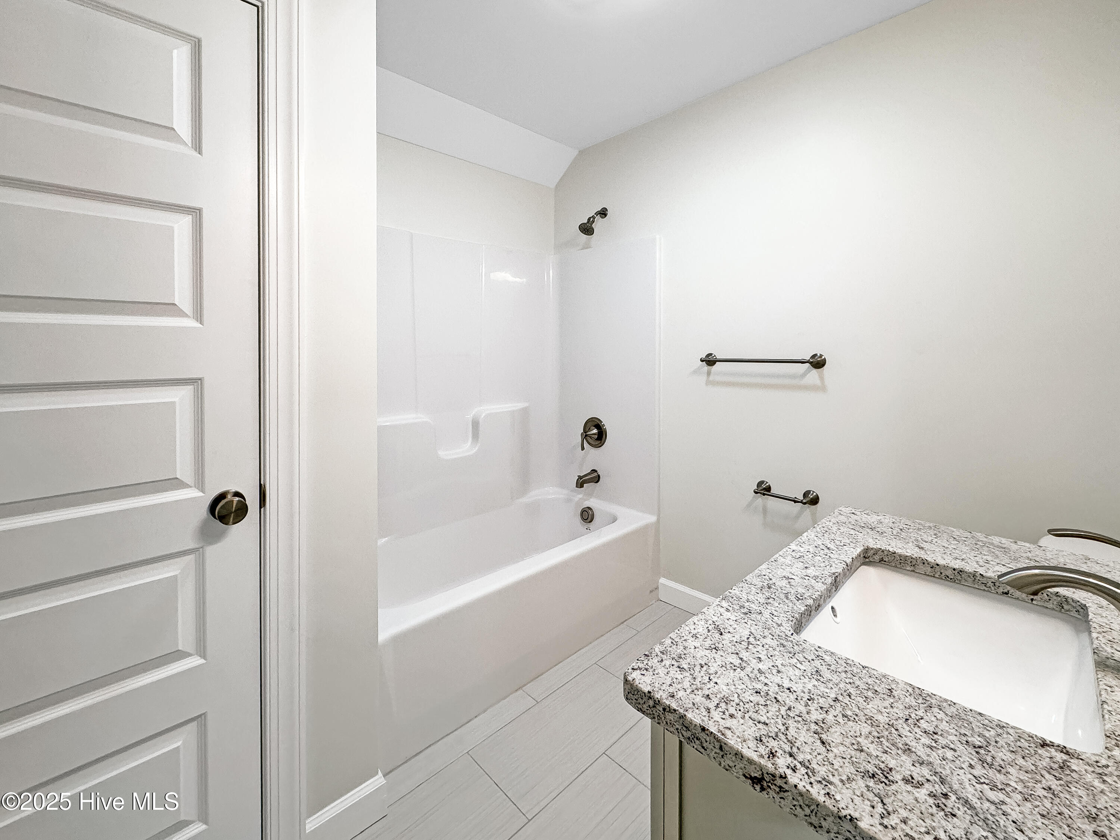
Contemporary home offers the upgrades you'll love without trading the quality or craftsmanship you deserve. Granite countertops throughout, stainless appliances, slow-close cabinetry, 9 ft. ceilings, fully-finished garage with smart garage door opener. The primary suite features a tray ceiling, custom tiled shower, soaking tub, dual vanity, and walk-in-closet. The spacious kitchen with LED lighting and center island is perfect for entertaining or those who love to cook while still engaging with your friends/family. The formal dining room space is filled with light thanks to oversized windows and a beautiful door providing access to your back yard and patio. The main floor office/flex space features French Doors and an inviting wall of windows that really brings the whole room to life! The second floor offers two additional bedroom spaces complete with a full bathroom and a sitting nook as well as the builders', signature partially-finished, walk-in-attic! This home is to be built. Finishes and features may vary build to build.
Details
| MLS # | 100539861 |
|---|---|
| Listing Type | For Sale |
| Style | House |
| HOA Dues | $420 |
| Sub-Type | New Construction |
| Status | Active |
| Year | 2025 |
| Days On Site | 376 |
| Listing Provided By | Thrive Realty | Russell Bryant |
Features
| Bed(s) | 5 |
|---|---|
| Bath(s) | 3 Total |
| SQ Feet | 2,850 |
| Garage | 2 |
| Story(s) | 1 |
| Zoning | R-15 |
| Acreage | 0.35 |
Interior
| Interior Features | Master Downstairs, Walk-in Closet(s), Tray Ceiling(s), High Ceilings, Entrance Foyer, Mud Room, Kitchen Island, Ceiling Fan(s), Pantry, Walk-in Shower, Walk-In Closet(s) |
|---|---|
| Heating Yes / No | Yes |
| Cooling Yes / No | Yes |
| Cooling | Central Air, Zoned, Heat Pump |
| Fireplaces Total | 1 |
| Fireplace Yes / No | Yes |
| Laundry Features | Dryer Hookup, Washer Hookup, Laundry Room |
| Furnished | Unfurnished |
| Rooms Total | 8 |
Exterior
| Exterior Features | Thermal Doors |
|---|---|
| Roof | Architectural Shingle, Composition |
| Foundation Details | Brick/Mortar, Raised, Slab |
| Lot Features | Level |
| Waterfront Features | None |
| Construction Materials | Vinyl Siding, Wood Frame |
Parking
| Attached Garage Yes / No | Yes |
|---|---|
| Garage Yes / No | Yes |
| Parking Features | Concrete |
Utilities
| Utilities | Natural Gas Available, Sewer Available, Water Available |
|---|
Taxes
| Tax Assessed Value | 3000 |
|---|---|
| Tax Book Number | P123 |
| Tax Legal Description | TBD |
| Tax Year | 2024 |
Area Information
| State | NC |
|---|---|
| County | Pasquotank |
| City | Elizabeth City |
| Zip Code | 27909 |
| Community Name | Tooley Harbor |
| Elementary School | J.C. Sawyer Elementary |
| High School | Northeastern High School |
| Listing VS Median (in Tooley Harbor) | |
Price: $499,900 low | high Med: $490,404 sqft: 2,850 low | high Med: 2,337 $ / sqft: $175 low | high Med: $210 On site: 376 low | high Med: 173 | |
Market Activity 27909
Request a showing
Request a showing
Contact
Learn More About This Property

| State | NC |
|---|---|
| County | Pasquotank |
| City | Elizabeth City |
| Zip Code | 27909 |
| Community Name | Tooley Harbor |
| Elementary School | J.C. Sawyer Elementary |
| High School | Northeastern High School |
| Listing VS Median (in Tooley Harbor) | |
Price: $499,900 low | high Med: $490,404 sqft: 2,850 low | high Med: 2,337 $ / sqft: $175 low | high Med: $210 On site: 376 low | high Med: 173 | |