 Price Reduced Listing
1008 Garfield Road,Sherrills Ford, NC 28673
Sherrills Ford, NC 28673


Description
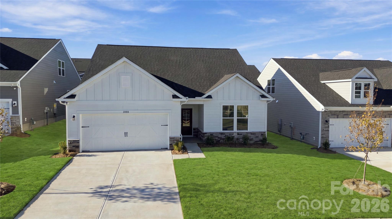
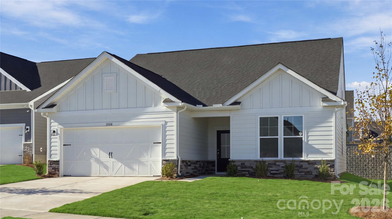
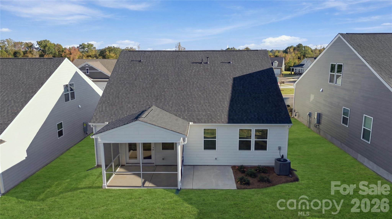
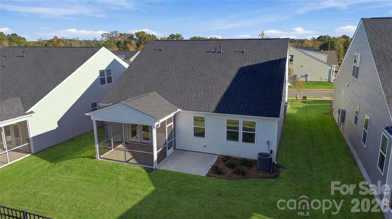
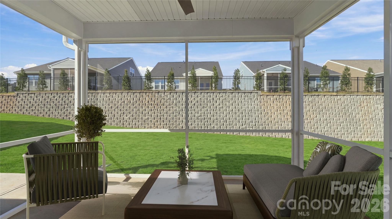
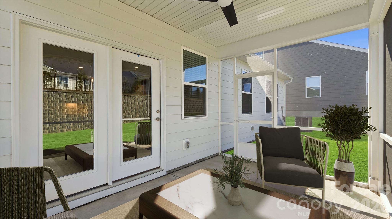
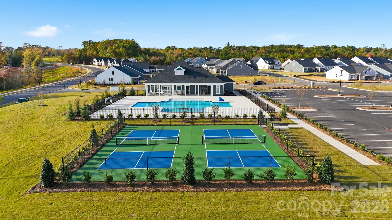
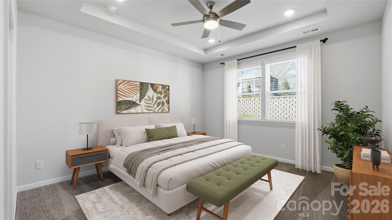
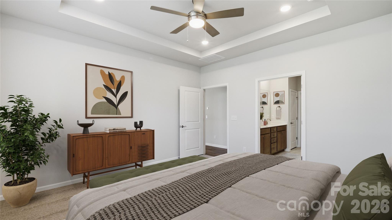
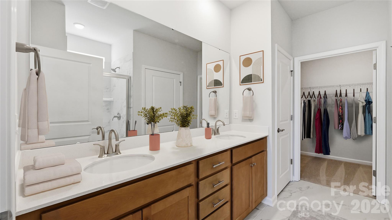
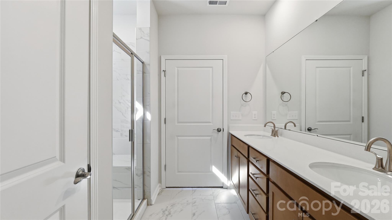
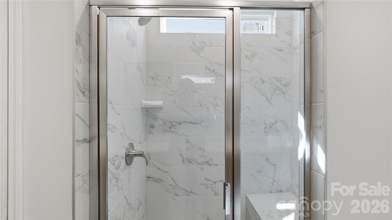
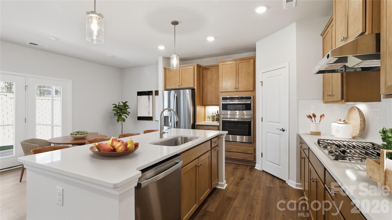
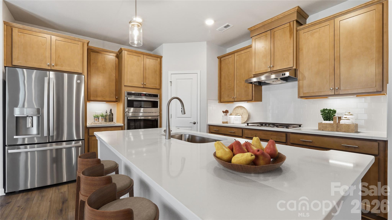
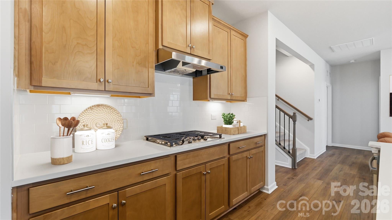
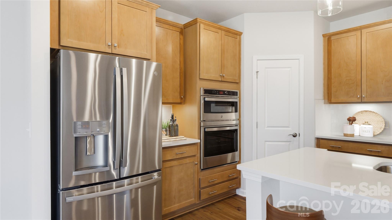
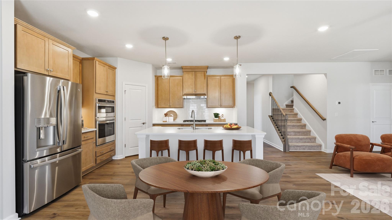
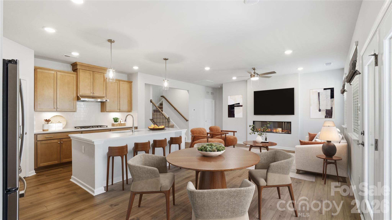
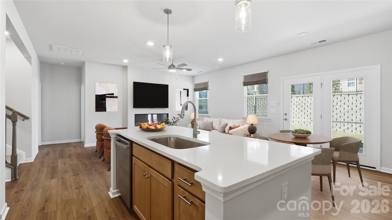
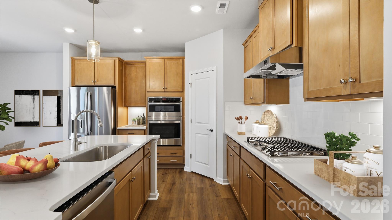
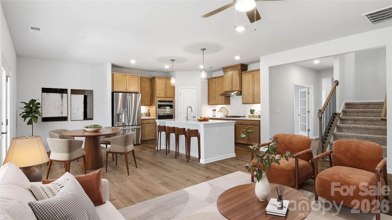
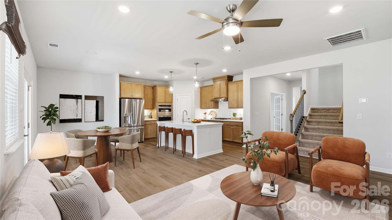
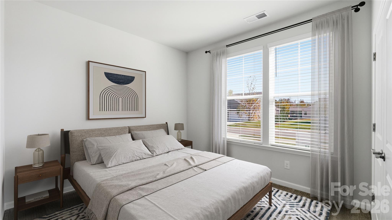
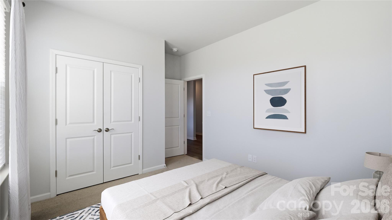
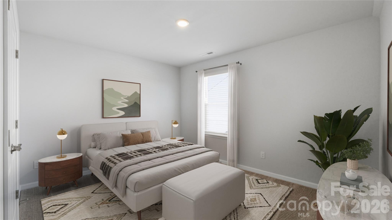
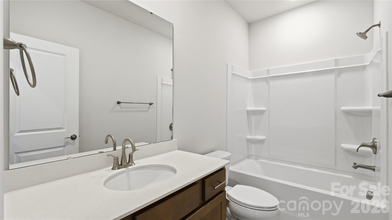
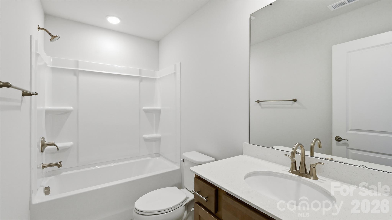
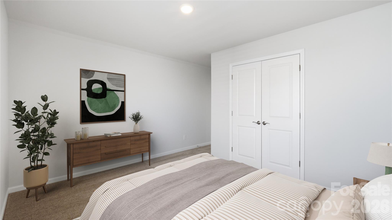
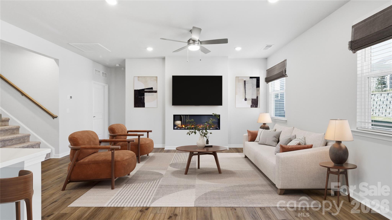
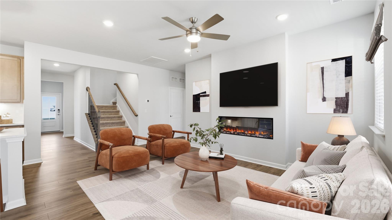
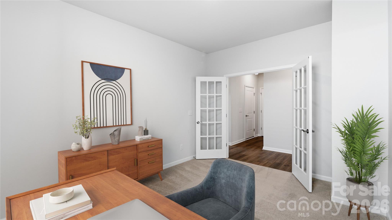
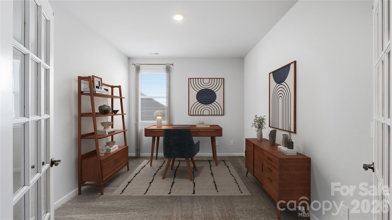
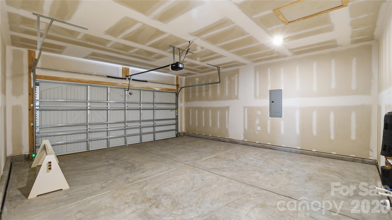
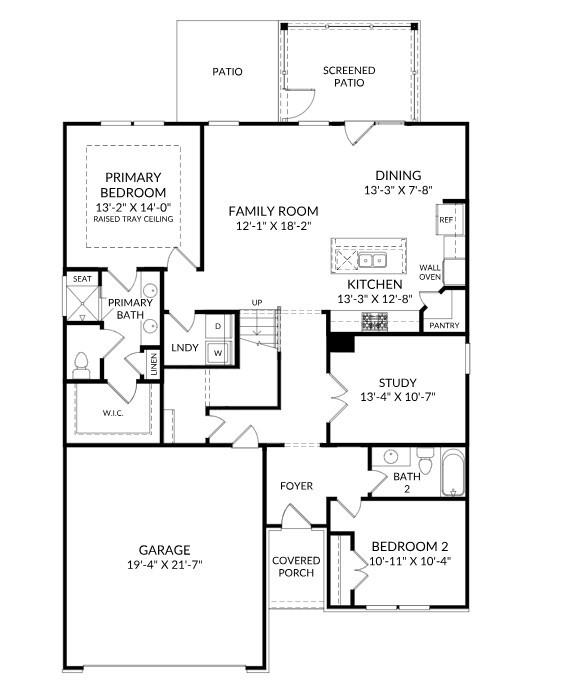
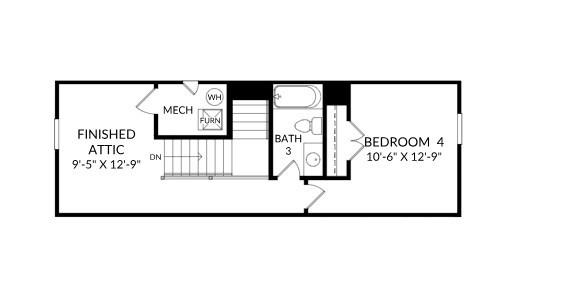
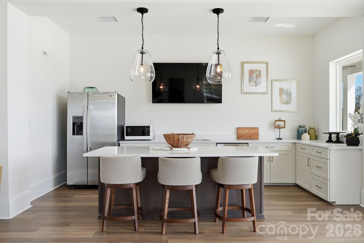
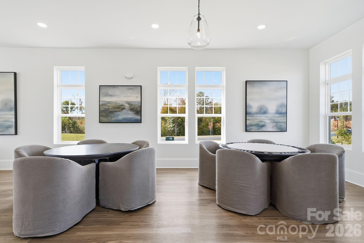
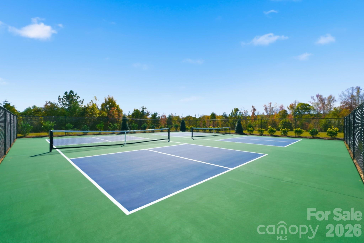
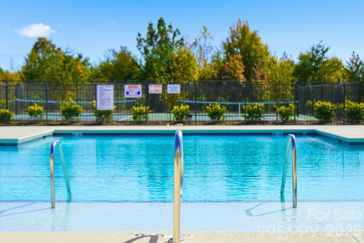
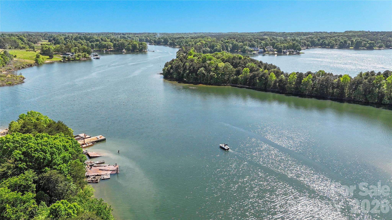
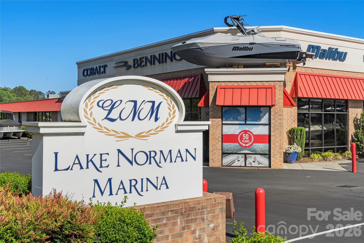
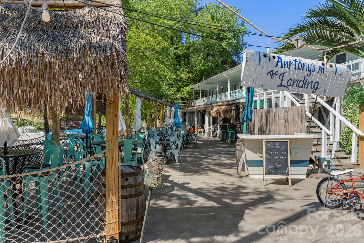
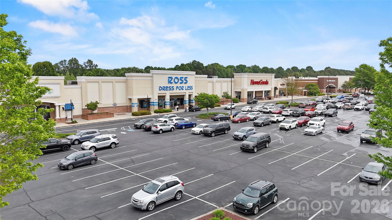
Your next chapter is ready for its grand entrance-tour this move-in-ready Bancroft today! Set on an interior homesite in an active 55+ community in Sherrills Ford, this new-construction home pairs 3 bedrooms and 3 baths with elevated finishes, timeless style, and inviting spaces to make your own. Main-level living puts comfort within easy reach, with a spacious primary suite featuring a luxurious bath and generous closet space, plus an additional bedroom and full bath to welcome guests. Behind elegant glass doors, a private study invites you to create a home office, a favorite reading spot, or a creative retreat. Bring your favorite recipes and your best company to the gourmet kitchen, where a gas cooktop, designer range hood, double wall ovens, and premium finishes make cooking and entertaining a pleasure. The open-concept layout flows into a welcoming living area anchored by a sophisticated fireplace-picture relaxed evenings, lively conversations, and celebrations worth remembering. Step onto the screened porch to savor morning coffee, unwind with a book, or linger with guests over an evening gathering. Upstairs, an additional bedroom and full bath offer overnight visitors a comfortable retreat or give you more flexibility for the way you live. Beyond your front door, a neighborhood pool, clubhouse, and pickleball courts bring opportunities to connect, play, and enjoy your free time. Enjoy peaceful living while being conveniently located to Lake Norman, shopping, dining, and everyday essentials. Why leave your plans for another day when this home is move-in ready? Contact our Neighborhood Sales Manager now to schedule your appointment, experience the Bancroft firsthand, and ask about closing cost opportunities and rate options. Make today the day you take the next step toward enjoying everything this home and 55+ neighborhood have to offer!
Details
| MLS # | 4399900 |
|---|---|
| Listing Type | For Sale |
| Style | House |
| HOA Dues | $250 |
| Sub-Type | New Construction |
| Status | Active |
| Year | 2026 |
| Days On Site | 133 |
| Listing Provided By | SM North Carolina Brokerage LLC | Maria Bansal |
Features
| Bed(s) | 3 |
|---|---|
| Bath(s) | 3 Total |
| SQ Feet | 2,091 |
| Garage | 2 |
| Story(s) | 1 |
| Acreage | 0.16 |
Interior
| Cooling | Ceiling Fan(s), Central Air |
|---|---|
| Heating | Forced Air, Natural Gas |
| Interior Features | Entrance Foyer, Kitchen Island, Open Floorplan, Walk-In Closet(s), Walk-In Pantry |
| Appliances | Dishwasher, Disposal, Double Oven, Exhaust Hood, Gas Cooktop, Microwave, Refrigerator, Tankless Water Heater, Wall Oven |
Exterior
| Exterior Features | Lawn Maintenance |
|---|---|
| Roof | Architectural Shingle |
| Security Features | Carbon Monoxide Detector(s), Smoke Detector(s) |
| Construction Materials | Fiber Cement, Stone Veneer |
| Foundation Details | Slab |
Parking
| Garage Yes / No | Yes |
|---|---|
| Parking Features | Driveway, Attached Garage, Garage Door Opener, Garage Faces Front |
Location
| Community Features | Fifty Five and Older, Clubhouse, Outdoor Pool, Sidewalks, Sport Court |
|---|
Other
| List Aor | Canopy Realtor Association |
|---|
Area Information
| State | NC |
|---|---|
| County | Catawba |
| City | Sherrills Ford |
| Zip Code | 28673 |
| Area | Catawba |
| Community Name | The Retreat at Laurelbrook |
| School District | Bandys |
| Elementary School | Catawba |
| High School | Bandys |
| Listing VS Median (in The Retreat at Laurelbrook) | |
Price: $369,000 low | high Med: $379,000 sqft: 2,091 low | high Med: 2,091 $ / sqft: $176 low | high Med: $181 On site: 133 low | high Med: 182 | |
Market Activity 28673
Request a showing
Request a showing
 Listings courtesy of Canopy MLS as distributed by MLS GRID.
Based on information submitted to the MLS GRID as of November 12, 2026 at 6:46:02 AM PST All data is obtained from various sources and may not have been verified by broker or MLS GRID. Supplied Open House Information is subject to change without notice. All information should be independently reviewed and verified for accuracy. Properties may or may not be listed by the office/agent presenting the information.
The Digital Millennium Copyright Act of 1998, 17 U.S.C. § 512 (the “DMCA”) provides recourse for copyright owners who believe that material appearing on the Internet infringes their rights under U.S. copyright law. If you believe in good faith that any content or material made available in connection with our website or services infringes your copyright, you (or your agent) may send us a notice requesting that the content or material be removed, or access to it blocked. Notices must be sent in writing by email to DMCAnotice@MLSGrid.com.
“The DMCA requires that your notice of alleged copyright infringement include the following information: (1) description of the copyrighted work that is the subject of claimed infringement; (2) description of the alleged infringing content and information sufficient to permit us to locate the content; (3) contact information for you, including your address, telephone number and email address; (4) a statement by you that you have a good faith belief that the content in the manner complained of is not authorized by the copyright owner, or its agent, or by the operation of any law; (5) a statement by you, signed under penalty of perjury, that the information in the notification is accurate and that you have the authority to enforce the copyrights that are claimed to be infringed; and (6) a physical or electronic signature of the copyright owner or a person authorized to act on the copyright owner’s behalf. Failure to include all of the above information may result in the delay of the processing of your complaint.
Contact
Learn More About This Property

| State | NC |
|---|---|
| County | Catawba |
| City | Sherrills Ford |
| Zip Code | 28673 |
| Area | Catawba |
| Community Name | The Retreat at Laurelbrook |
| School District | Bandys |
| Elementary School | Catawba |
| High School | Bandys |
| Listing VS Median (in The Retreat at Laurelbrook) | |
Price: $369,000 low | high Med: $379,000 sqft: 2,091 low | high Med: 2,091 $ / sqft: $176 low | high Med: $181 On site: 133 low | high Med: 182 | |