 Price Reduced Listing
10125 Castlebrooke Drive,Concord, NC 28027
Concord, NC 28027

Description
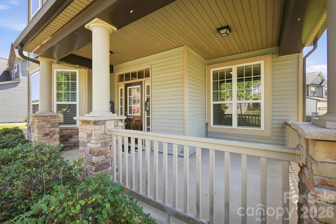
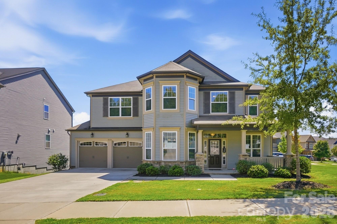
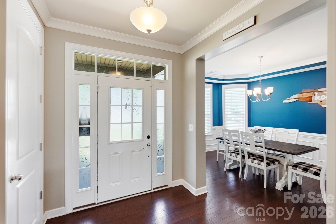
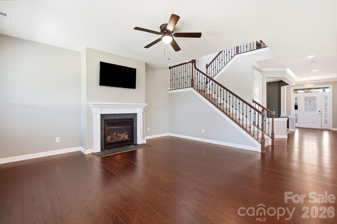
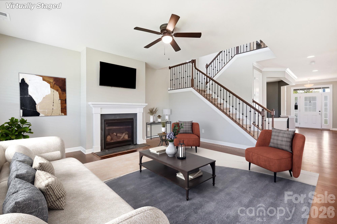
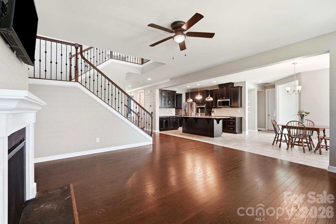
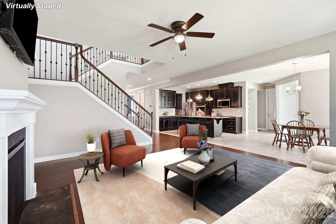
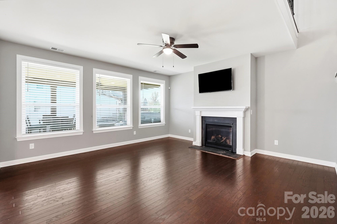
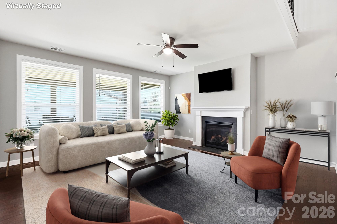
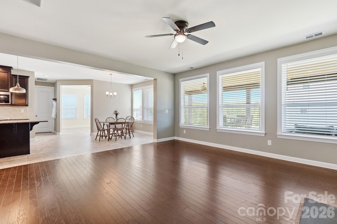
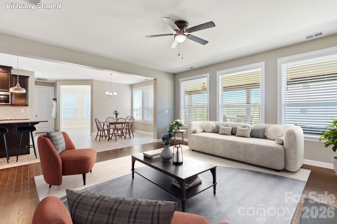
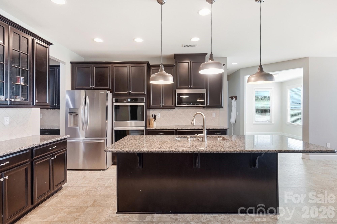
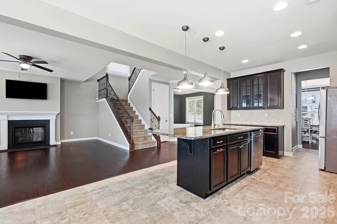
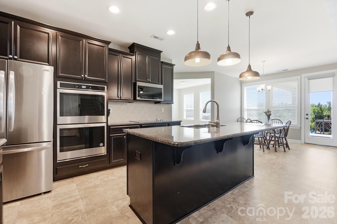
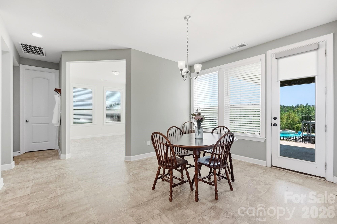
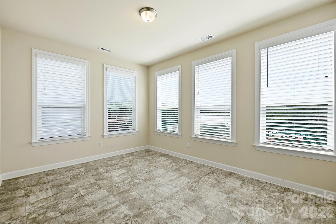
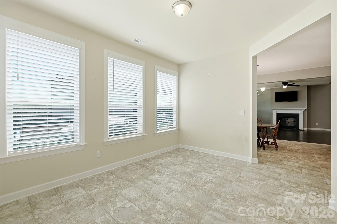
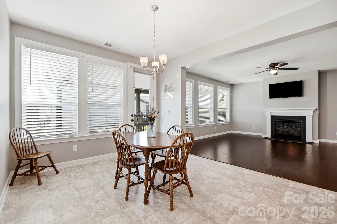
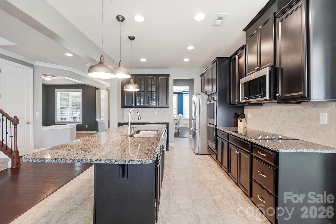
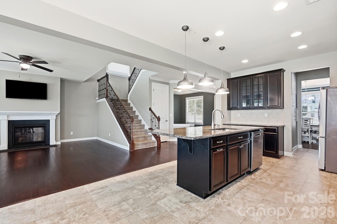
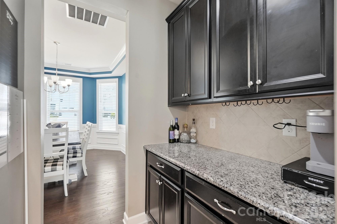
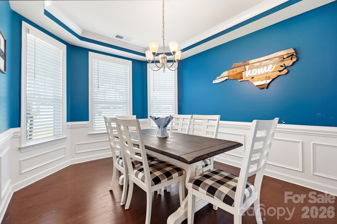
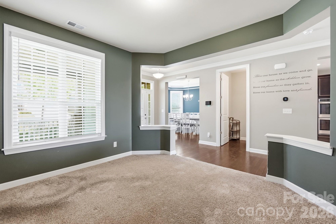
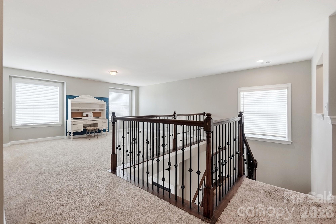
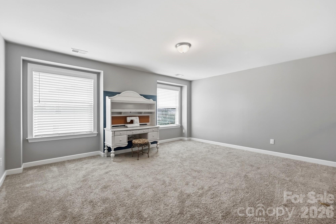
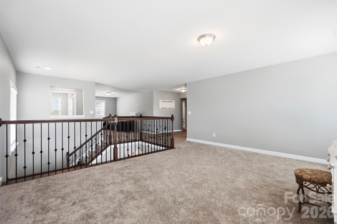
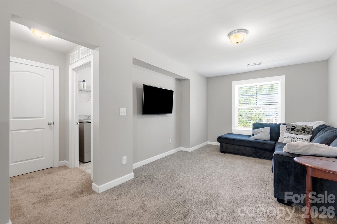
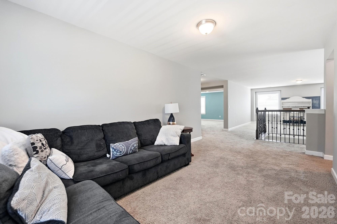
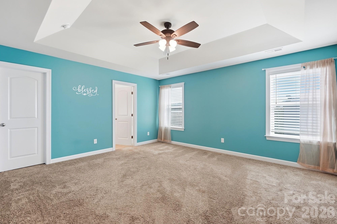
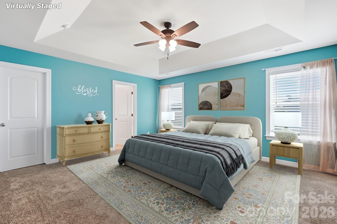
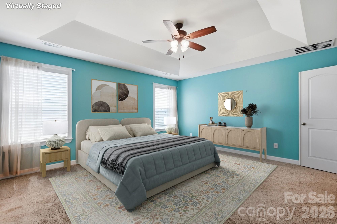
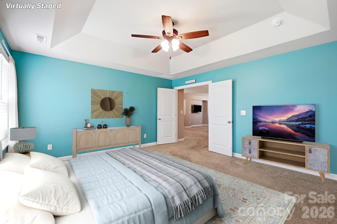
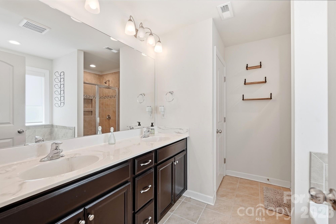
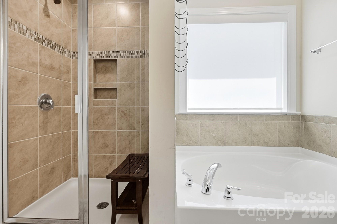
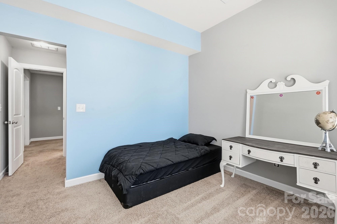
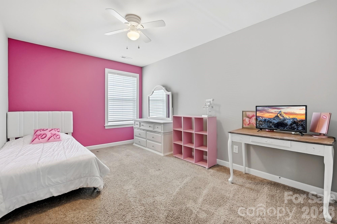
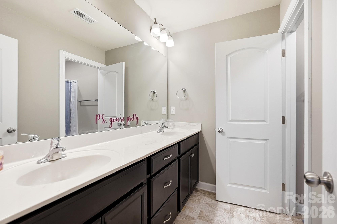
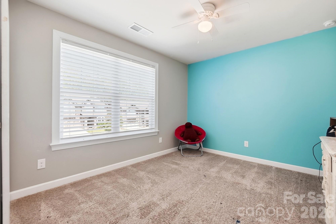
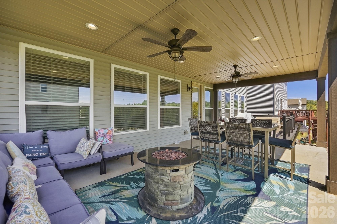
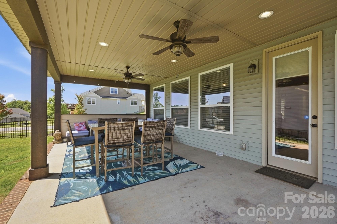
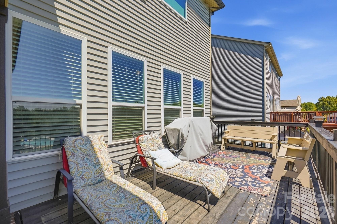
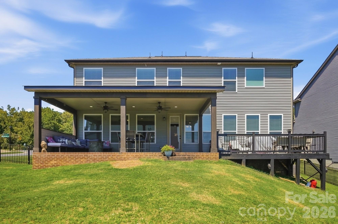
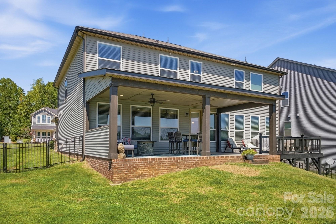
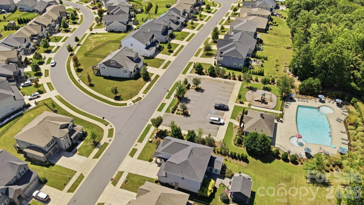
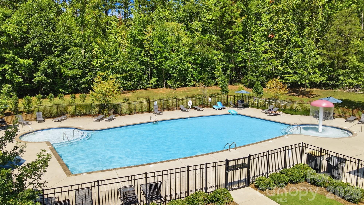
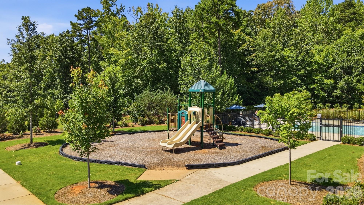
ATTENTION. ATTENTION! These remarks have changed! Read the following, make some calls, schedule your showing and move in before the holidays! Hey. HEY you! Yeah I'm STILL talking to YOU!! I see you looking at this home online. You've fallen in love with it but haven't been to see it yet! Why not?? Don't let the market scare you away from your dreams! Is it the pink or blue walls keeping you away?? I bet a painter would love to help, LET'S TALK! Looking for more privacy in the backyard? I bet a landscaper could help, LET'S TALK!! Is it the rates keeping you away? LET'S TALK! This listing is NOW offering a ONE POINT lender paid BUYDOWN for a qualifying buyer with preferred lender. Sellers are simply ready for their next move and are calling for all conversations! Let's put a deal together that works for EVERYONE! Continue reading the following formal description, check out the pictures one more time, then pick up the phone and schedule a tour! This beautiful home has thoughtful upgrades, a spacious design and exceptional outdoor space. layout is perfect for entertaining or a growing family. Open and functional living on the main level includes the main living area, formal dining space and a flex space perfect for an office, playroom or sitting area. The chef style kitchen blends style and function with double ovens, an oversized island, a separate prep area and pantry. The sunroom is located off the kitchen providing additional space and plenty of natural light! Upstairs you will find 4 bedrooms including the generously sized primary with en-suite bath, walk-in closet, double sinks and a garden tub. The double loft area provides everyone with their own space and is perfect for game nights, playroom, craft or fitness area. The backyard is fenced in and offers a great space for both relaxing and entertaining. Extend your living space outdoors under the covered patio complete with power and ceiling fans. A versatile space perfect for grilling on the deck, watching the game or a quiet night at home! Enjoy neighborhood trails, events and within walking distance to the community pool and playground.
Details
| MLS # | 4418410 |
|---|---|
| Listing Type | For Sale |
| Style | House |
| HOA Dues | $271 |
| Sub-Type | Resale |
| Status | Active |
| Year | 2019 |
| Days On Site | 76 |
| Listing Provided By | Coldwell Banker Realty | Kelly Humphrey |
Features
| Bed(s) | 4 |
|---|---|
| Bath(s) | 3 Total |
| SQ Feet | 3,362 |
| Garage | 2 |
| Story(s) | 2 |
| Acreage | 0.21 |
Interior
| Cooling | Central Air |
|---|---|
| Heating | Forced Air |
| Appliances | Dishwasher, Double Oven, Electric Cooktop, Electric Range, Refrigerator with Ice Maker, Washer/Dryer |
Exterior
| Roof | Architectural Shingle, Composition |
|---|---|
| Construction Materials | Vinyl |
| Foundation Details | Slab |
| Lot Features | Corner Lot |
Parking
| Garage Yes / No | Yes |
|---|---|
| Parking Features | Driveway, Attached Garage |
Other
| List Aor | Canopy Realtor Association |
|---|
Taxes
| Property | 647400 |
|---|
Area Information
| State | NC |
|---|---|
| County | Cabarrus |
| City | Concord |
| Zip Code | 28027 |
| Area | Cabarrus |
| Community Name | Castlebrooke |
| School District | Northwest Cabarrus |
| Elementary School | W.R. Odell |
| High School | Northwest Cabarrus |
| Listing VS Median (in Castlebrooke) | |
Price: $649,777 low | high Med: $667,388 sqft: 3,362 low | high Med: 3,357 $ / sqft: $193 low | high Med: $199 On site: 76 low | high Med: 95 | |
Market Activity 28027
Request a showing
Request a showing
 Listings courtesy of Canopy MLS as distributed by MLS GRID.
Based on information submitted to the MLS GRID as of November 10, 2026 at 10:43:27 PM PST All data is obtained from various sources and may not have been verified by broker or MLS GRID. Supplied Open House Information is subject to change without notice. All information should be independently reviewed and verified for accuracy. Properties may or may not be listed by the office/agent presenting the information.
The Digital Millennium Copyright Act of 1998, 17 U.S.C. § 512 (the “DMCA”) provides recourse for copyright owners who believe that material appearing on the Internet infringes their rights under U.S. copyright law. If you believe in good faith that any content or material made available in connection with our website or services infringes your copyright, you (or your agent) may send us a notice requesting that the content or material be removed, or access to it blocked. Notices must be sent in writing by email to DMCAnotice@MLSGrid.com.
“The DMCA requires that your notice of alleged copyright infringement include the following information: (1) description of the copyrighted work that is the subject of claimed infringement; (2) description of the alleged infringing content and information sufficient to permit us to locate the content; (3) contact information for you, including your address, telephone number and email address; (4) a statement by you that you have a good faith belief that the content in the manner complained of is not authorized by the copyright owner, or its agent, or by the operation of any law; (5) a statement by you, signed under penalty of perjury, that the information in the notification is accurate and that you have the authority to enforce the copyrights that are claimed to be infringed; and (6) a physical or electronic signature of the copyright owner or a person authorized to act on the copyright owner’s behalf. Failure to include all of the above information may result in the delay of the processing of your complaint.
Contact
Learn More About This Property

| State | NC |
|---|---|
| County | Cabarrus |
| City | Concord |
| Zip Code | 28027 |
| Area | Cabarrus |
| Community Name | Castlebrooke |
| School District | Northwest Cabarrus |
| Elementary School | W.R. Odell |
| High School | Northwest Cabarrus |
| Listing VS Median (in Castlebrooke) | |
Price: $649,777 low | high Med: $667,388 sqft: 3,362 low | high Med: 3,357 $ / sqft: $193 low | high Med: $199 On site: 76 low | high Med: 95 | |