102 Spumante Court,Princeton, NC 27569
Princeton, NC 27569

Description
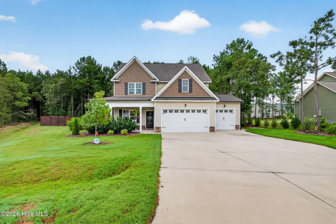
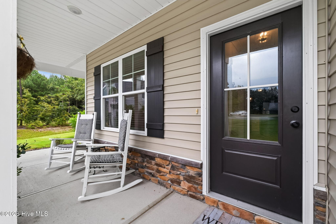
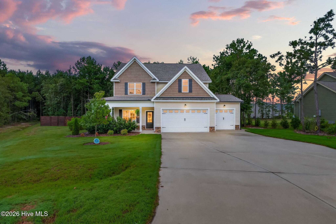
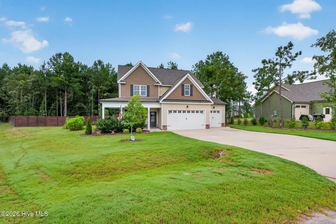
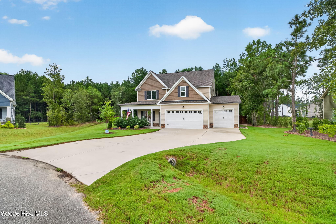
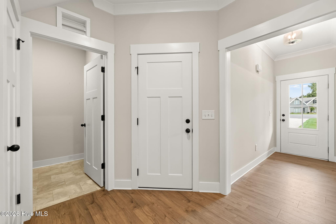
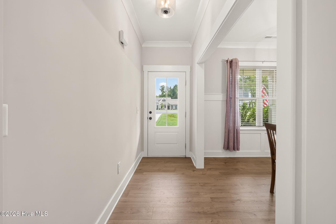
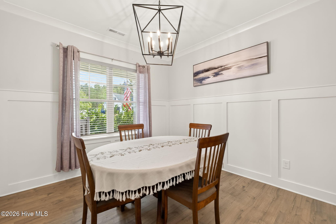
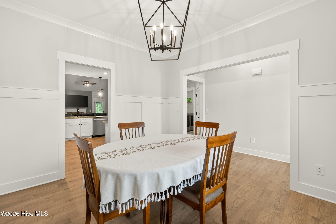
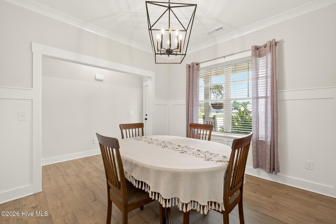
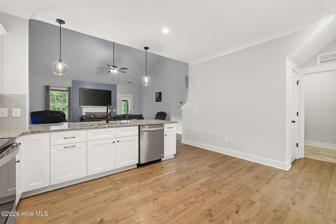
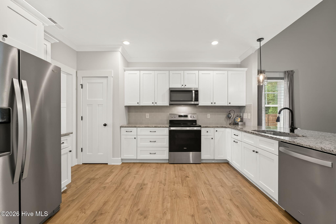
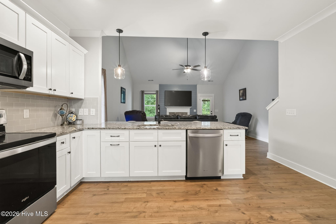
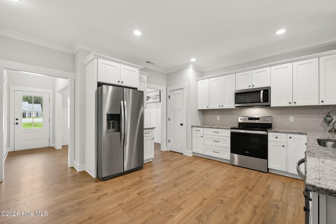
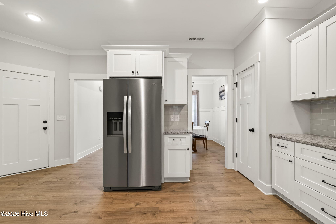
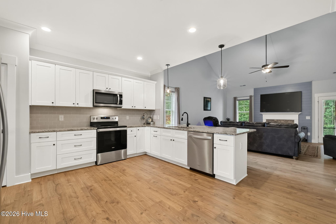
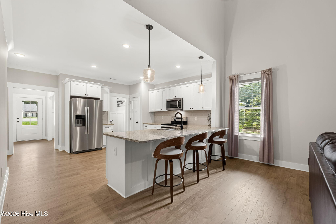
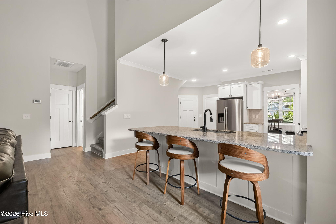
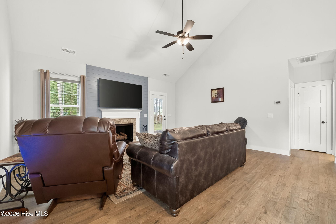
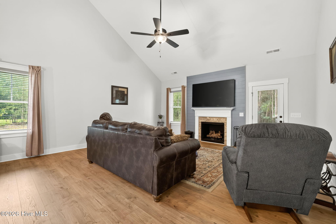
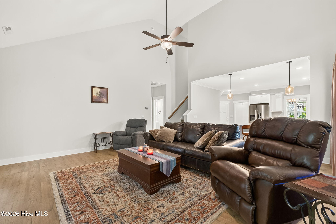
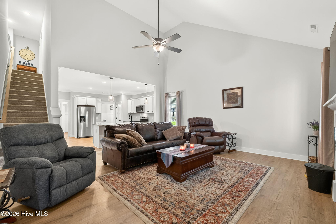
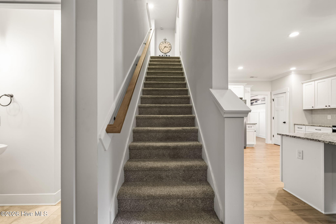
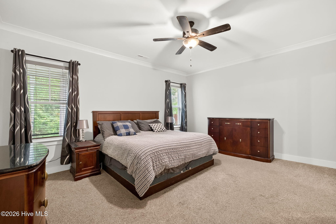
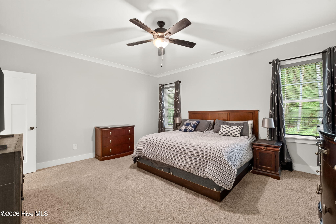
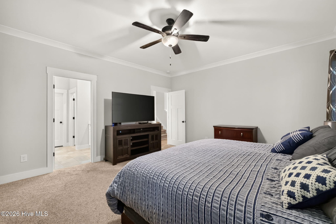
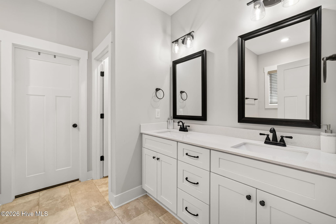
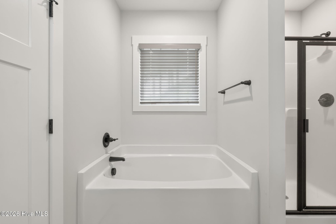
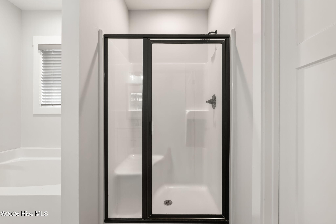
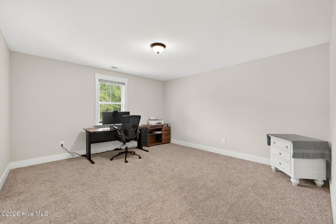
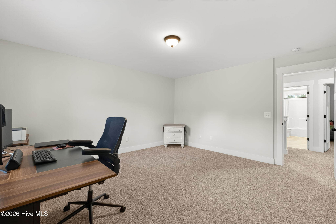
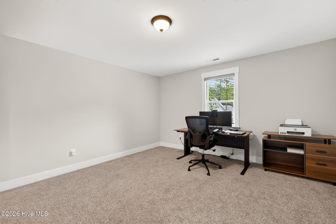
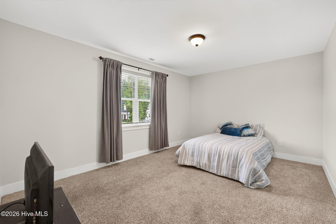
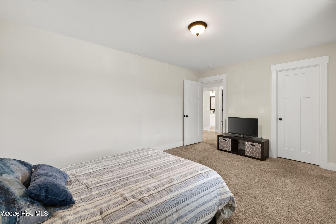
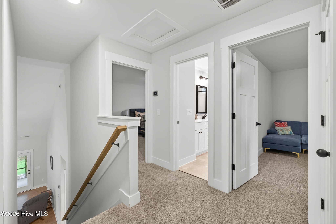
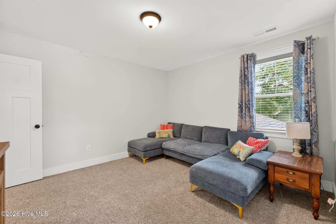
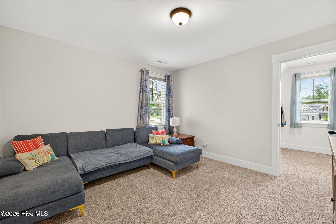
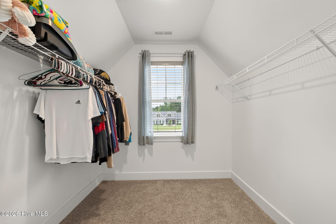
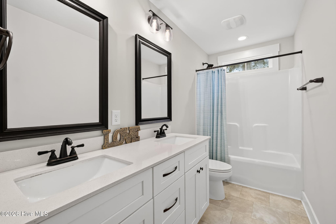
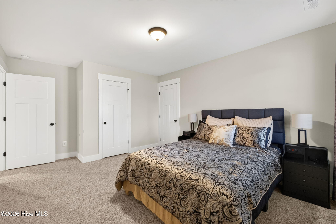
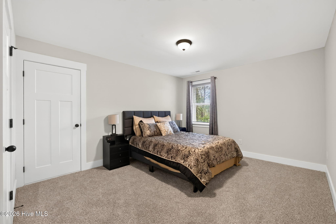
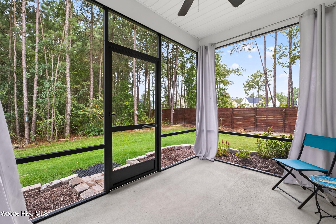
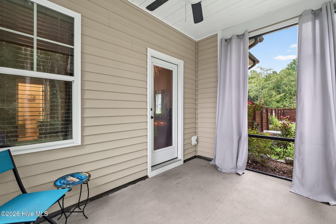
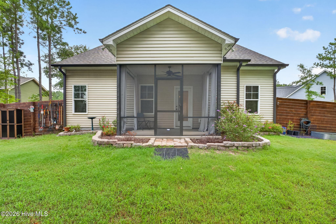
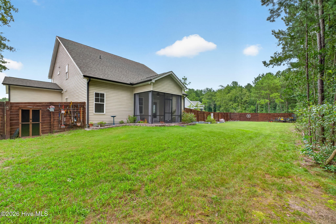
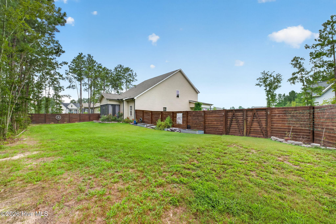
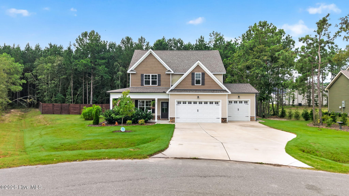
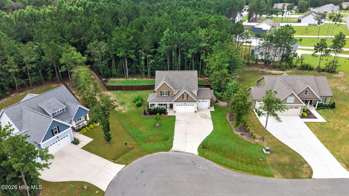
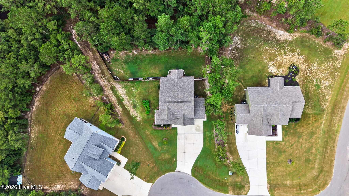
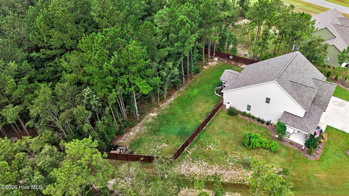
$10,000 USE-AS-YOU-CHOOSE BUYER INCENTIVE! Professionally cleaned, carpets freshly cleaned, and ready for its new owners, this 2023-built beauty is waiting for you to move right in. Set on a desirable cul-de-sac lot in a wonderful pool community, this meticulously maintained home offers over 2,400 sq ft of comfortable, flexible living. Step inside to an open floor plan made for both everyday living and entertaining, with a formal dining room that adds flexibility and privacy. The spacious kitchen is the heart of the home, featuring a large granite island, stainless steel appliances, and a refrigerator that conveys. The first-floor primary suite is a private retreat, while upstairs you'll find three additional bedrooms and a dedicated office, perfect for working from home or a quiet study space. Outdoors, there's room to unwind either way: enjoy morning coffee on the large covered front patio, or relax on the spacious screened-in back patio overlooking the private backyard. A 6-ft wood privacy fence with black chain-link along the rear adds seclusion. The epoxy-coated garage floor is durable and easy to maintain. Comfort, function, privacy, and value, all in a move-in-ready home with no wait for newer construction. Use the $10,000 toward closing costs, a rate buydown, or whatever matters most to you.
Details
| MLS # | 100598524 |
|---|---|
| Listing Type | For Sale |
| Style | House |
| HOA Dues | $480 |
| Sub-Type | Resale |
| Status | Active |
| Year | 2023 |
| Days On Site | 85 |
| Listing Provided By | RE/MAX Southland Realty II | Beth Hines |
Features
| Bed(s) | 3 |
|---|---|
| Bath(s) | 3 Total |
| SQ Feet | 2,432 |
| Garage | 3 |
| Story(s) | 2 |
| Zoning | RES |
| Acreage | 0.78 |
| Property View | None |
Interior
| Interior Features | Walk-in Closet(s), High Ceilings, Ceiling Fan(s), Pantry, Walk-in Shower, Blinds/Shades, Walk-In Closet(s) |
|---|---|
| Heating Yes / No | Yes |
| Cooling Yes / No | Yes |
| Cooling | Central Air, Heat Pump |
| Fireplace Yes / No | Yes |
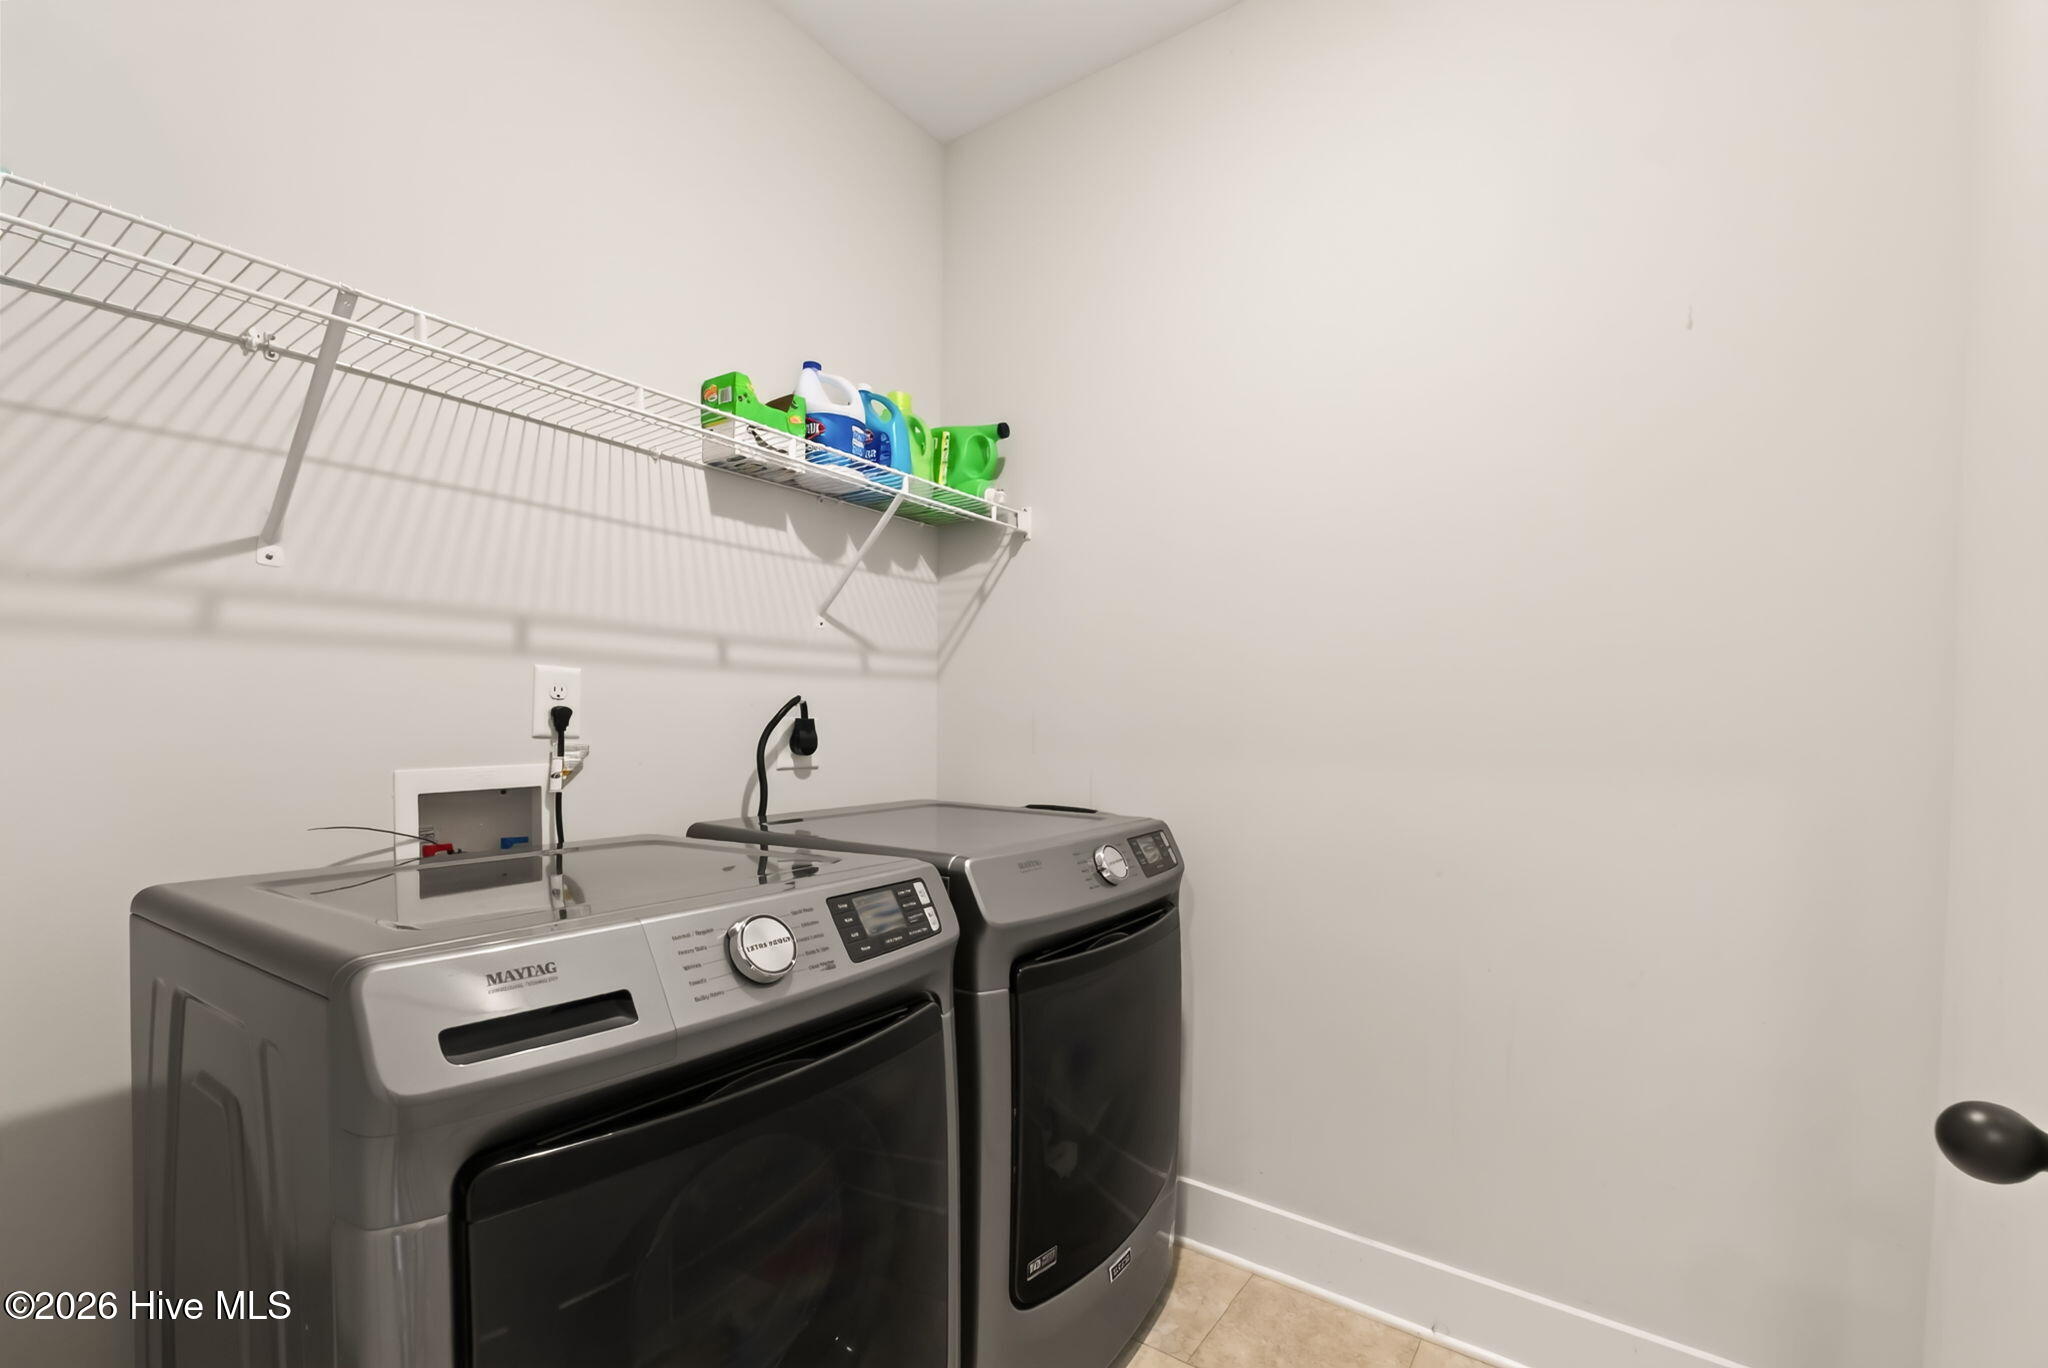
| Laundry Features | Laundry Room |
| Rooms Total | 9 |
Exterior
| Roof | Shingle |
|---|---|
| Foundation Details | Slab |
| Lot Features | Wooded, Landscaped |
| View | None |
| Construction Materials | Stone, Vinyl Siding, Wood Frame |
Parking
| Attached Garage Yes / No | Yes |
|---|---|
| Garage Yes / No | Yes |
| Parking Features | Garage Faces Front, Attached, Garage Door Opener |
Utilities
| Utilities | Water Connected |
|---|
Taxes
| Tax Assessed Value | 410550 |
|---|---|
| Tax Book Number | P |
| Tax Legal Description | LT 197 GANDER LAKE PH 7 |
| Tax Year | 2025 |
Area Information
| State | NC |
|---|---|
| County | Wayne |
| City | Princeton |
| Zip Code | 27569 |
| Community Name | Gander Lake |
| School District | Wayne County Public Schools |
| Elementary School | Northwest Elementary School |
| High School | Charles Aycock |
| Listing VS Median (in Gander Lake) | |
Price: $414,900 low | high Med: $329,900 sqft: 2,432 low | high Med: 1,606 $ / sqft: $171 low | high Med: $205 On site: 85 low | high Med: 183 | |
Market Activity 27569
Request a showing
Request a showing
Contact
Learn More About This Property

| State | NC |
|---|---|
| County | Wayne |
| City | Princeton |
| Zip Code | 27569 |
| Community Name | Gander Lake |
| School District | Wayne County Public Schools |
| Elementary School | Northwest Elementary School |
| High School | Charles Aycock |
| Listing VS Median (in Gander Lake) | |
Price: $414,900 low | high Med: $329,900 sqft: 2,432 low | high Med: 1,606 $ / sqft: $171 low | high Med: $205 On site: 85 low | high Med: 183 | |