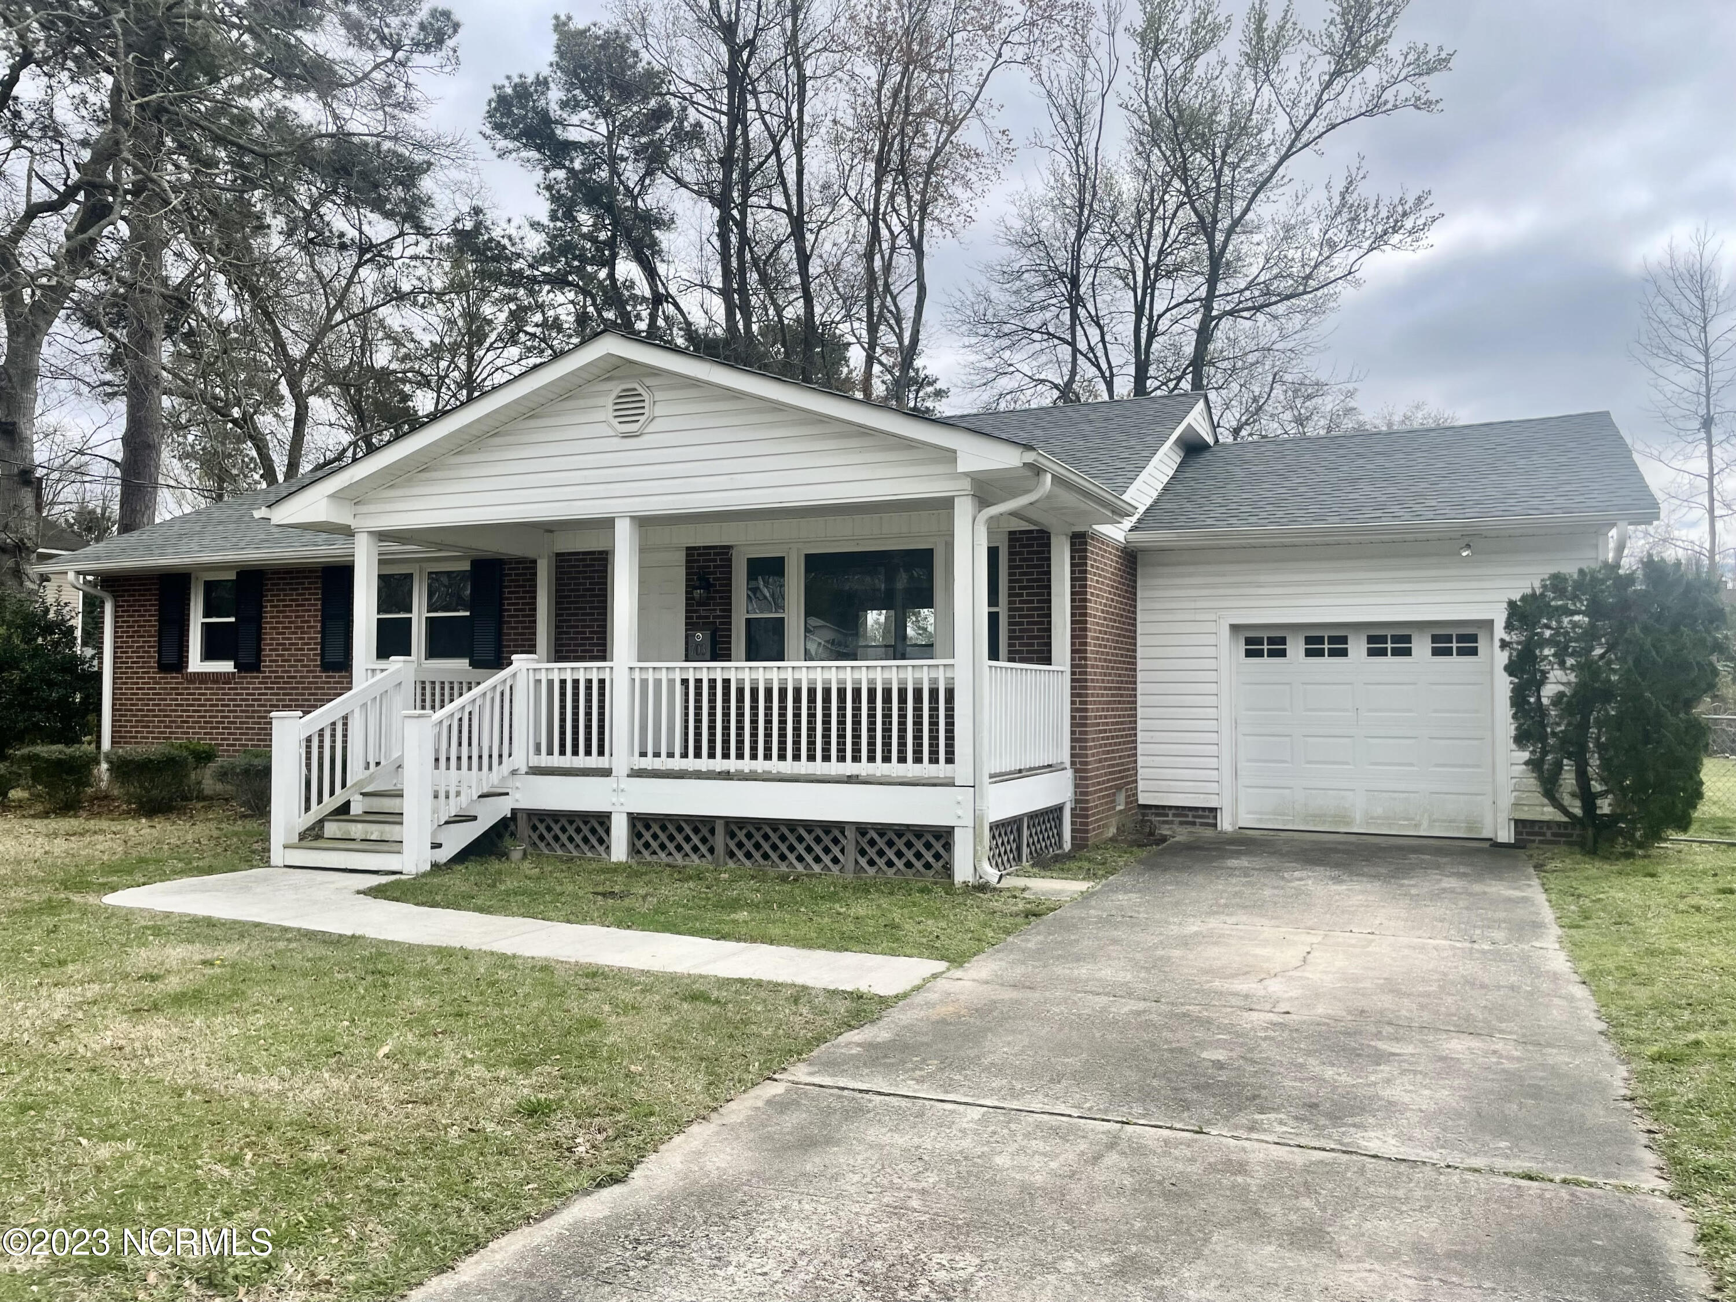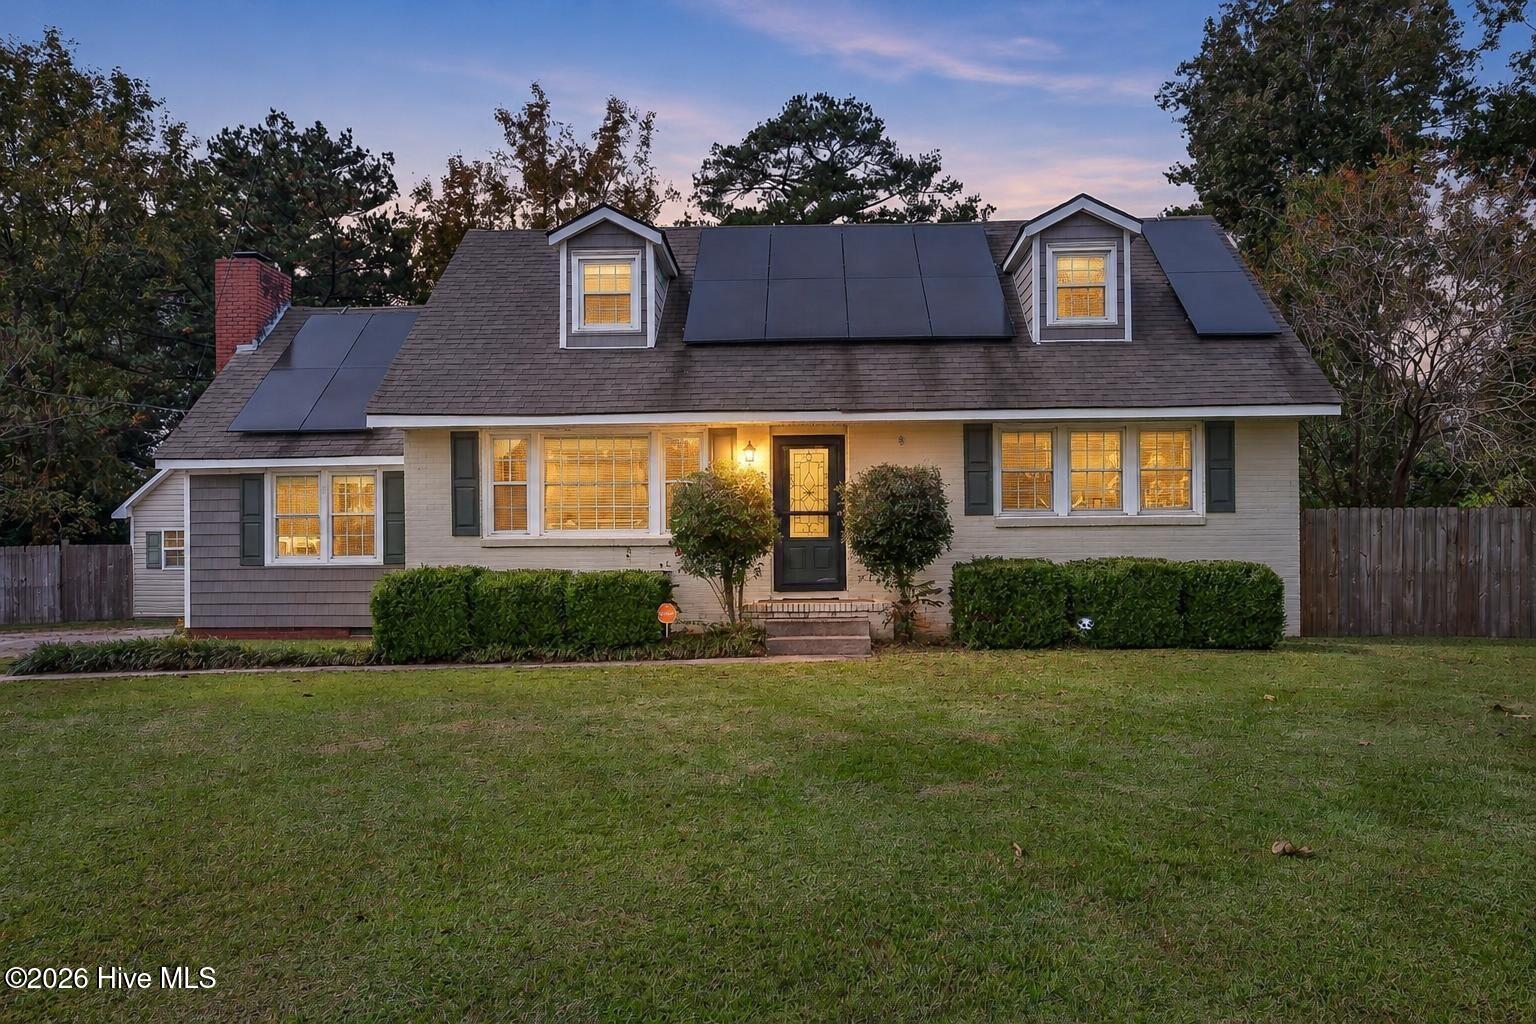
1025 Daniel Court,Jacksonville, NC 28540
Jacksonville, NC 28540

Description
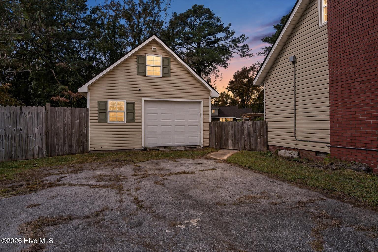
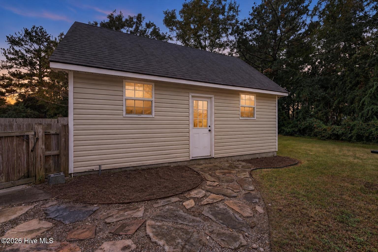
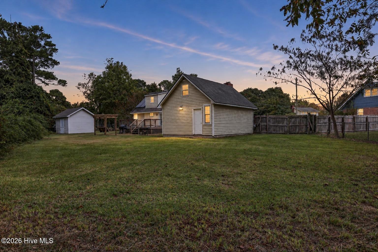
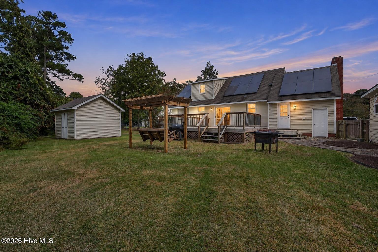
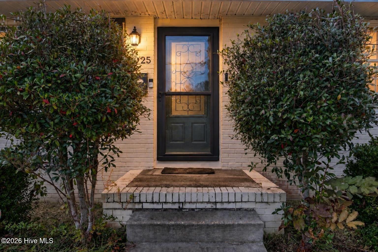
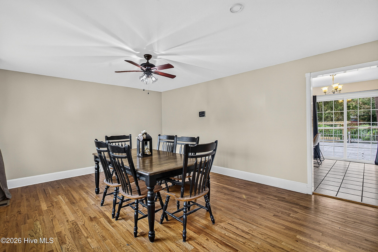
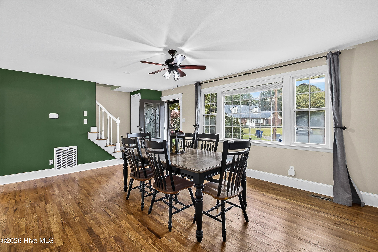
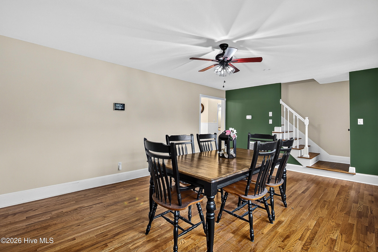
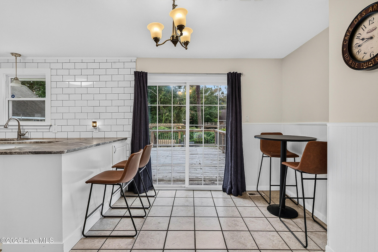
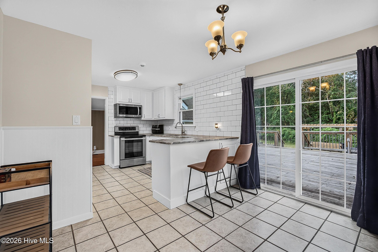
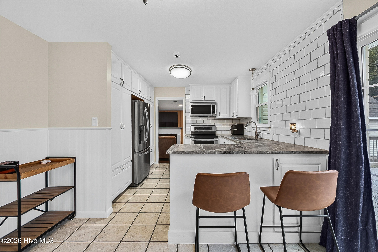
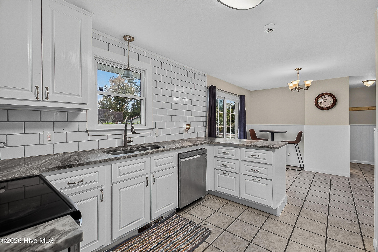
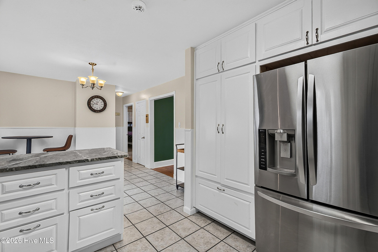
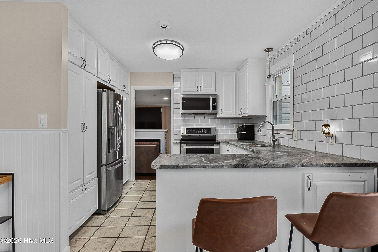
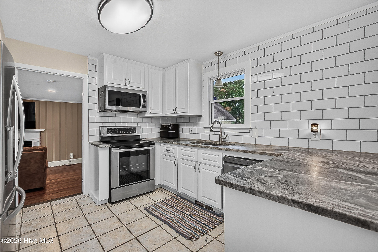
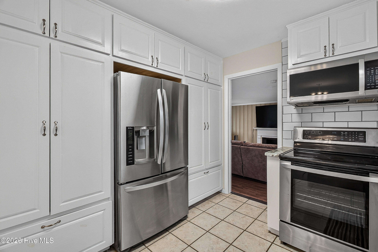
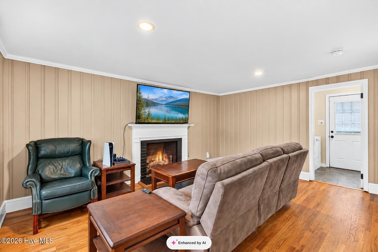
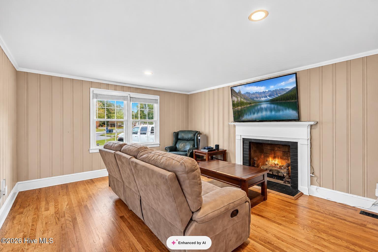
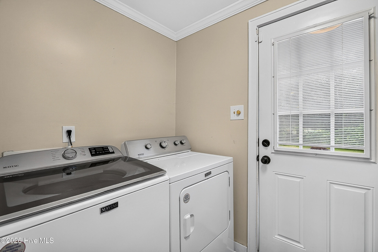
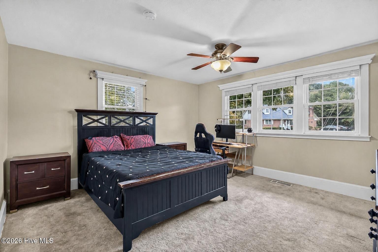
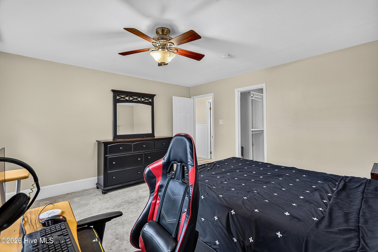
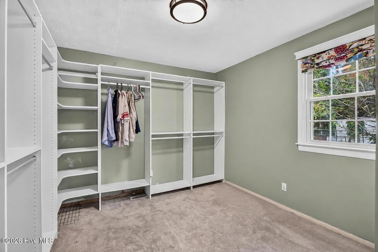
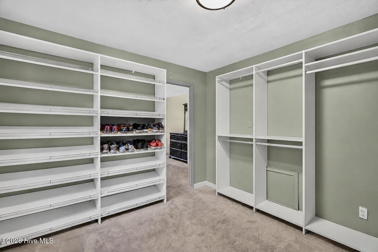
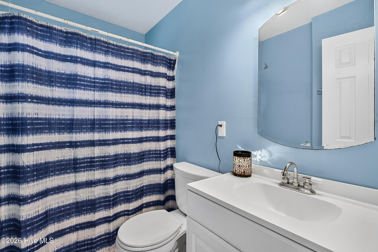
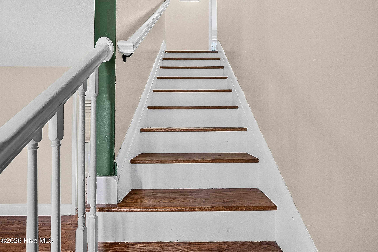
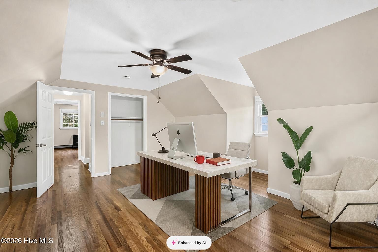
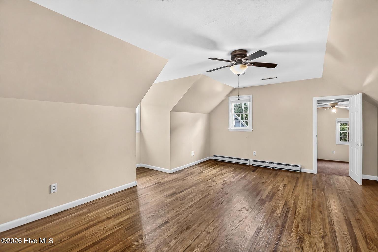
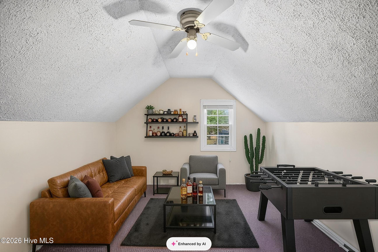
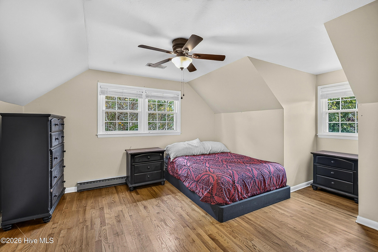
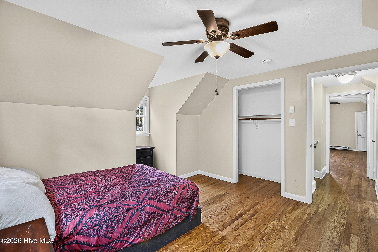
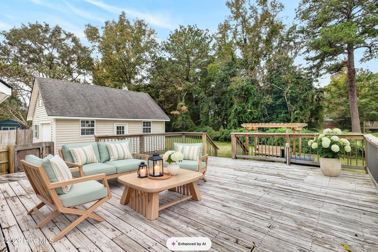
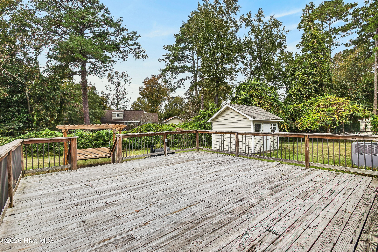
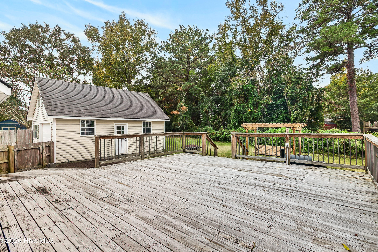
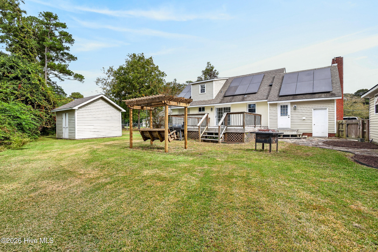
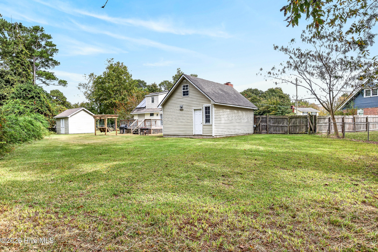
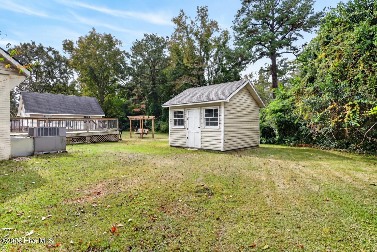
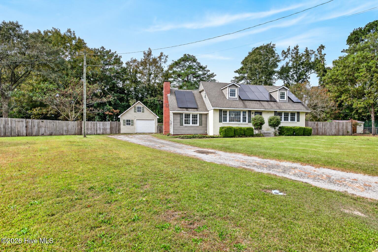
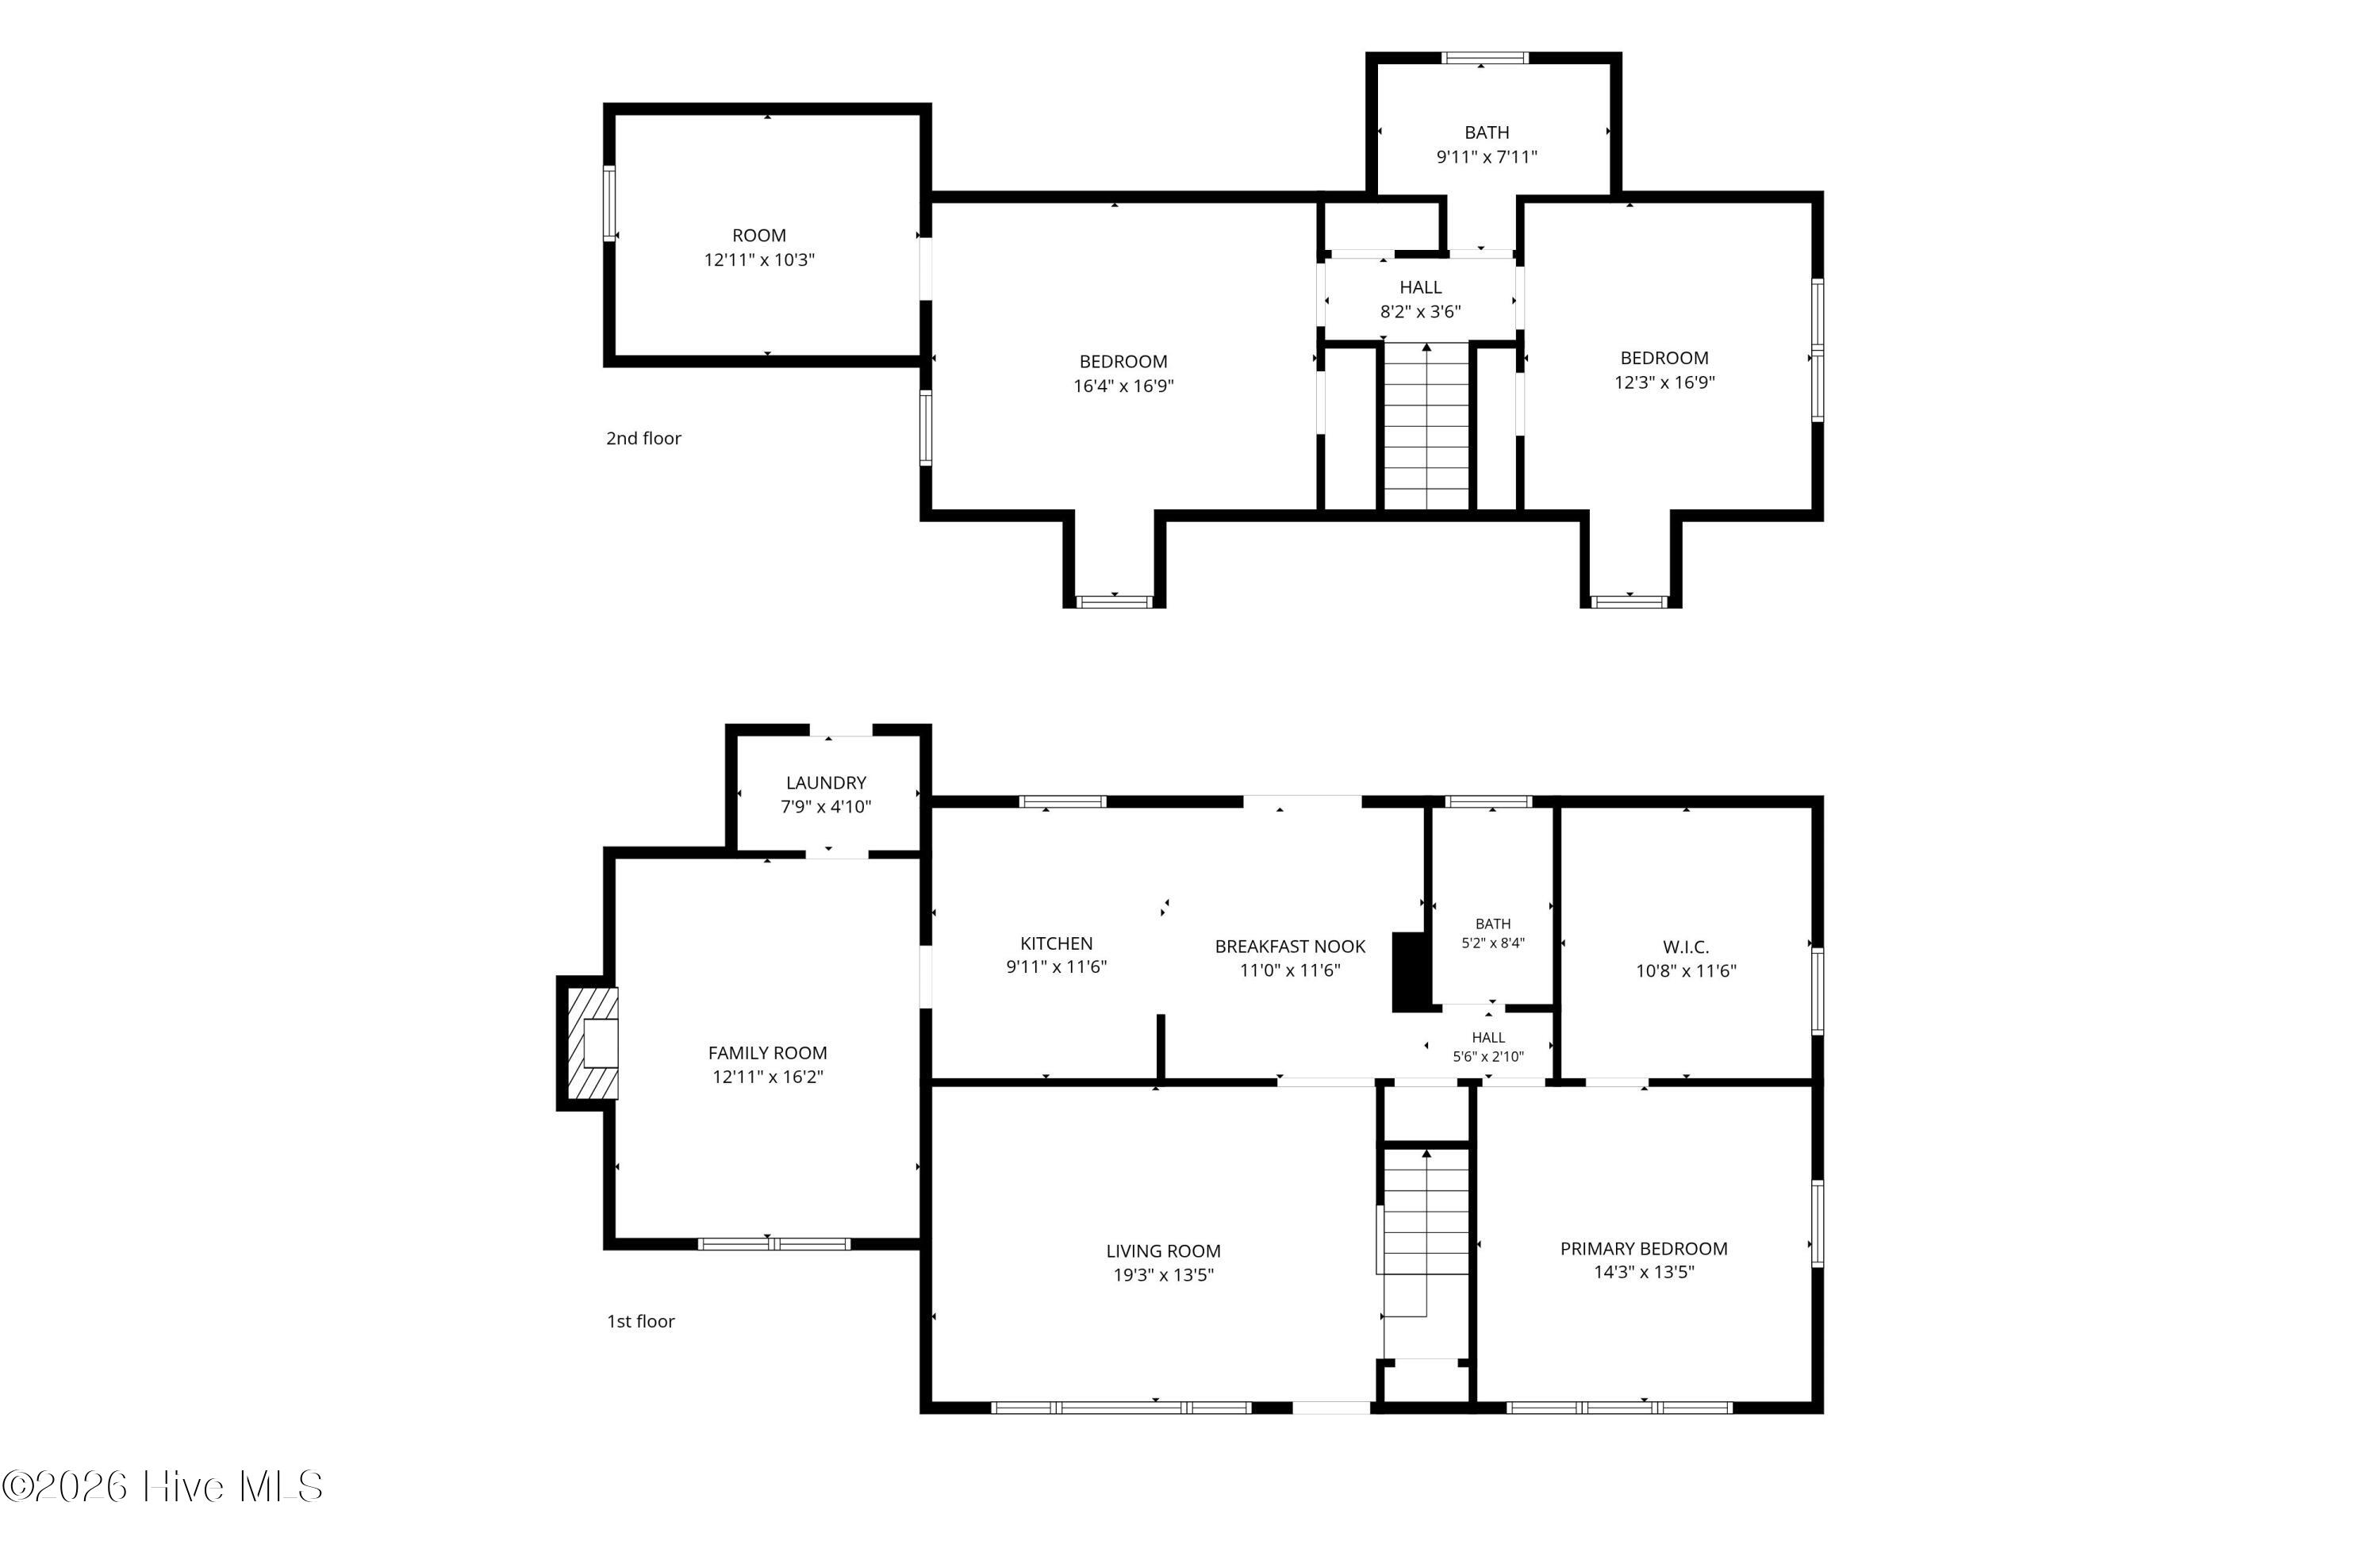
Okay, Daniel's giving us the best of the '60s - plus an updated kitchen, a cool cul-de-sac lot with a secret bonus retreat, an oversized garage, and a solar-powered plot twist! Cookie-cutter was never his thing. To add, this beauty has a VA assumable mortgage at 2.75% for those who may qualify! Welcome home... where hardwood floors, a cozy fireplace, and all the charming little details meet the kind of picture-perfect neighborhood that makes you nostalgic - even if you didn't grow up here. You know, the kind that feels like riding your bike home before the streetlights come on. The kitchen brings the charm with beautiful countertops, modern subway tile, and all the built-in storage - the kind that includes those wooden pull-out drawers... you know the really good kind you discover and immediately need to demonstrate to whoever you're with. To add, the primary bedroom has a MASSIVE walk-in closet! Then, there's the oversized detached garage plus another large outbuilding. Woodworking? Tinkering? An impressive collection of supplies for hobbies you fully intend to start? Finally, room for all of it! Prepper tendencies? Between the solar panels and all the storage, you'll feel seen. Being exceptionally prepared for a Costco run is also valid. Out back, a deck and a darling backyard make a strong case for slow mornings, dinner outside, and letting "I'll just sit here for a minute" become the evening's entire itinerary. A little vintage. A little practical magic. A house with personality - and room for yours too!
Details
| MLS # | 100614879 |
|---|---|
| Listing Type | For Sale |
| Style | House |
| Sub-Type | Resale |
| Status | Active |
| Year | 1964 |
| Days On Site | 11 |
| Listing Provided By | Berkshire Hathaway HomeServices Carolina Premier Properties | Lauren Hearn |
Features
| Bed(s) | 3 |
|---|---|
| Bath(s) | 2 Total |
| SQ Feet | 1,918 |
| Garage | 1 |
| Story(s) | 2 |
| Zoning | RSF-7 |
| Acreage | 0.37 |
| Property View | None |
Interior
| Interior Features | Master Downstairs, Walk-in Closet(s), Mud Room, Ceiling Fan(s), Pantry, Blinds/Shades, Built-in Features, Eat-in Kitchen, Walk-In Closet(s) |
|---|---|
| Heating Yes / No | Yes |
| Cooling Yes / No | Yes |
| Cooling | Central Air |
| Fireplace Yes / No | Yes |
| Laundry Features | Laundry Room |
| Rooms Total | 7 |
Exterior
| Roof | Shingle |
|---|---|
| Foundation Details | Crawl Space |
| Lot Features | Cul-De-Sac |
| View | None |
| Construction Materials | Brick, Vinyl Siding, Wood Frame |
Parking
| Attached Garage Yes / No | No |
|---|---|
| Garage Yes / No | Yes |
| Parking Features | Garage Faces Front, Paved, Garage |
Utilities
| Utilities | Sewer Connected, Water Connected |
|---|
Taxes
| Tax Assessed Value | 265653 |
|---|---|
| Tax Book Number | 8 |
| Tax Legal Description | L7 S6 B22 NORTHWOODS |
| Tax Year | 2026 |
Area Information
| State | NC |
|---|---|
| County | Onslow |
| City | Jacksonville |
| Zip Code | 28540 |
| Community Name | Northwoods Park |
| School District | Onslow |
| Elementary School | Parkwood |
| High School | Jacksonville |
| Listing VS Median (in Northwoods Park) | |
Price: $307,000 low | high Med: $270,000 sqft: 1,918 low | high Med: 1,785 $ / sqft: $160 low | high Med: $151 On site: 11 low | high Med: 118 | |
Market Activity 28540
Request a showing
Request a showing
Contact
Learn More About This Property

| State | NC |
|---|---|
| County | Onslow |
| City | Jacksonville |
| Zip Code | 28540 |
| Community Name | Northwoods Park |
| School District | Onslow |
| Elementary School | Parkwood |
| High School | Jacksonville |
| Listing VS Median (in Northwoods Park) | |
Price: $307,000 low | high Med: $270,000 sqft: 1,918 low | high Med: 1,785 $ / sqft: $160 low | high Med: $151 On site: 11 low | high Med: 118 | |