In-Person: 11/21 2:00 PM - 4:00 PM
In-Person: 12/05 2:00 PM - 4:00 PM
103 Stonewood Place,Goldsboro, NC 27530
Goldsboro, NC 27530

Description
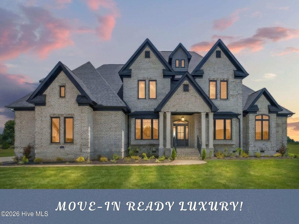
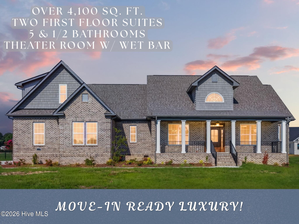
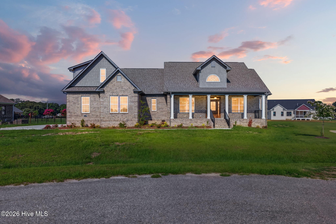
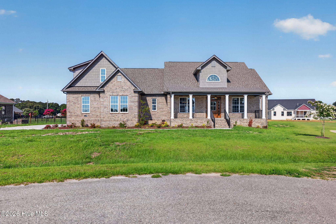
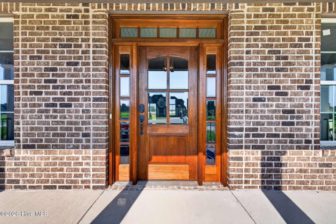
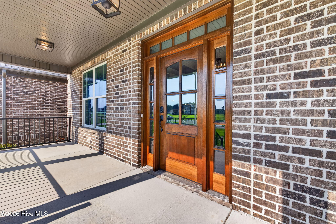
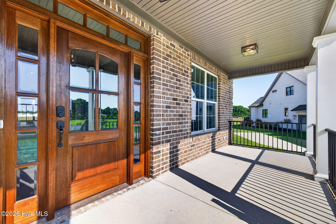
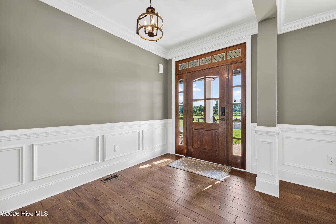
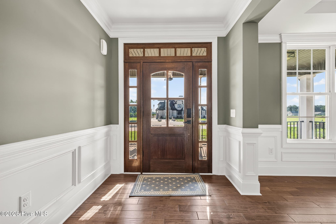
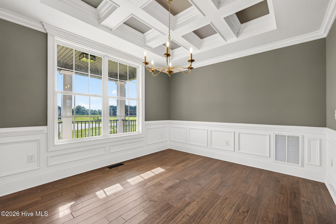
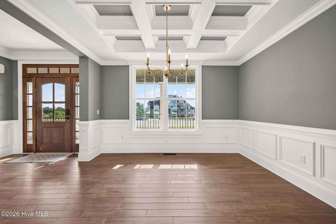
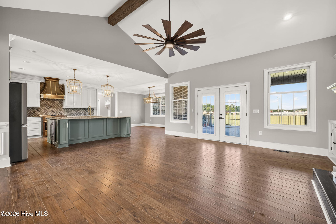
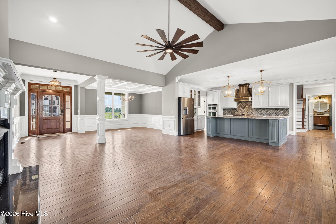
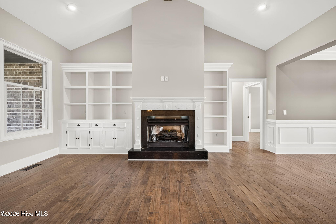
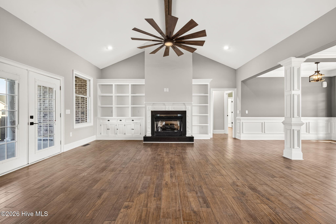
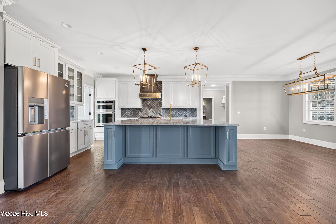
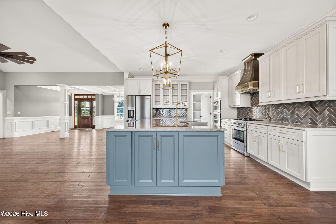
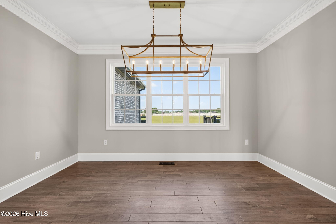
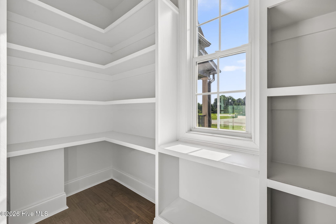
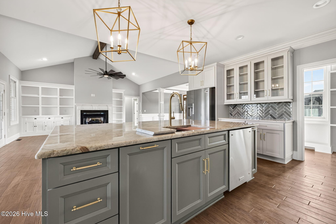
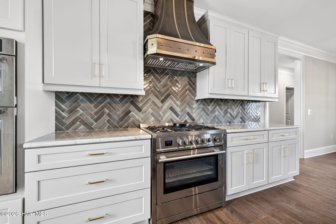
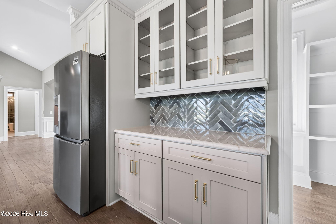
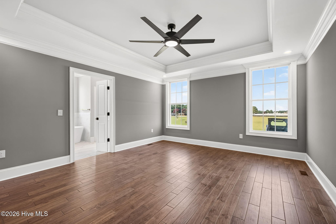
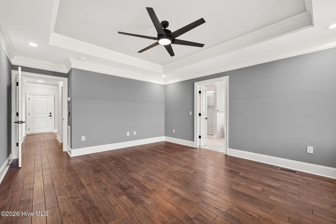
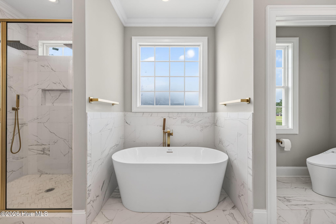
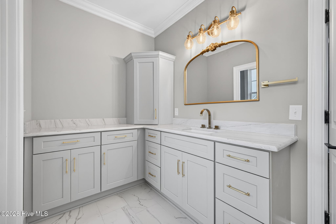
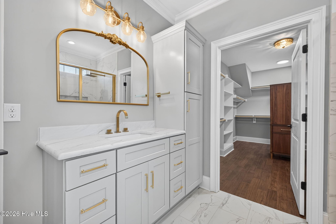
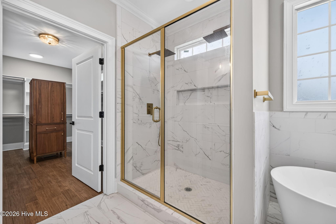
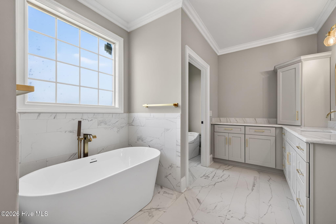
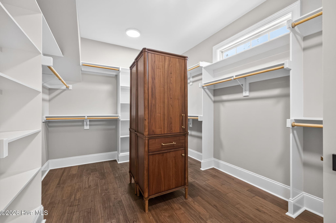
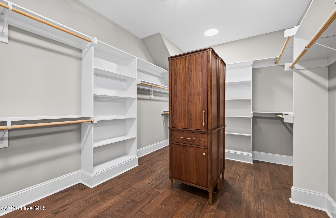
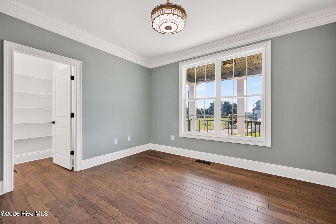
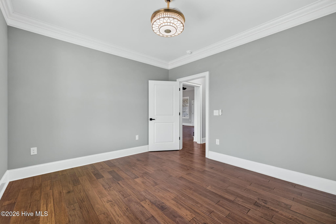
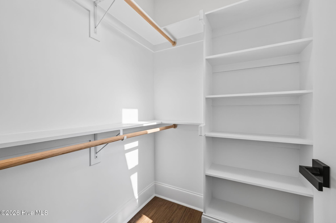
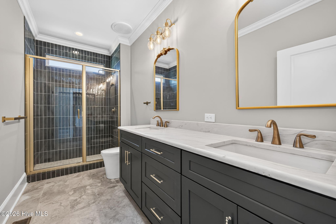
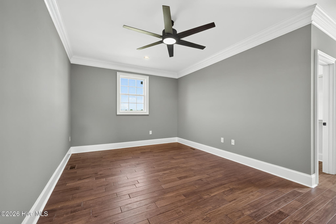
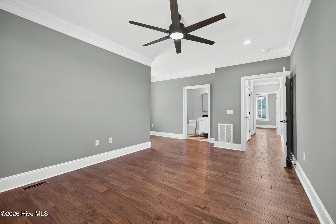
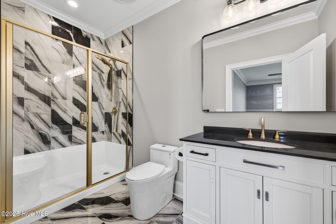
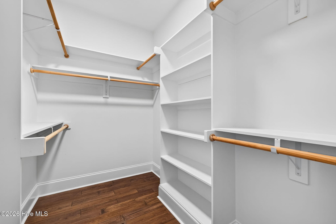
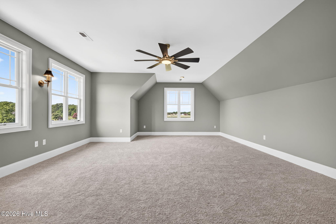
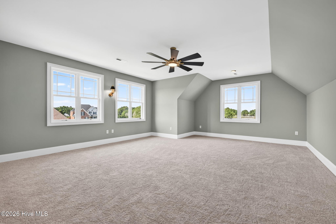
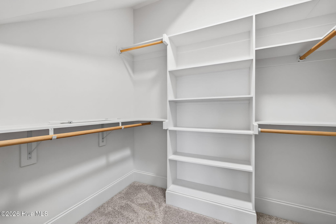
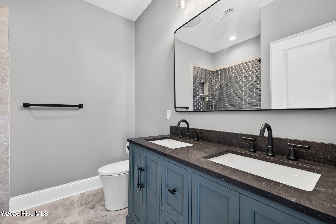
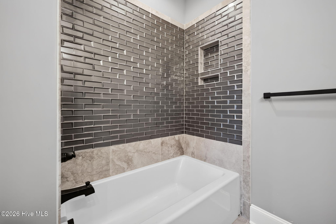
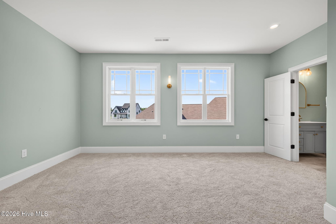
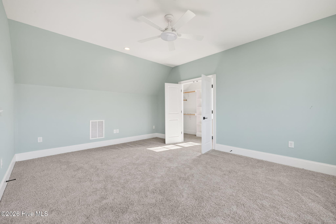
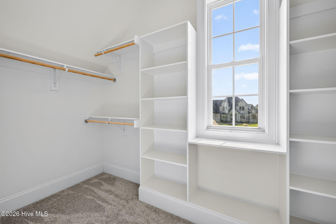
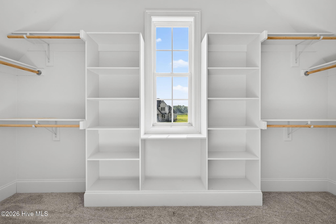
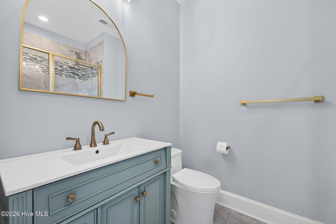
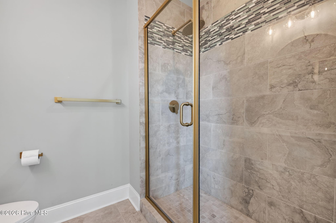
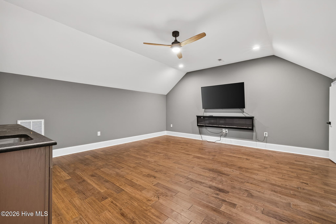
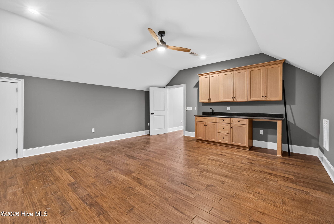
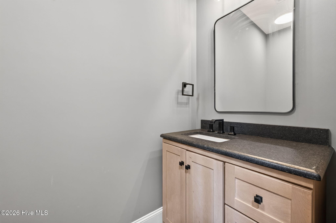
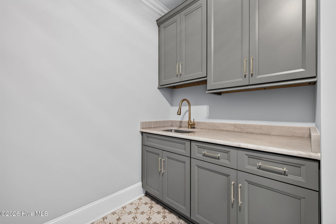
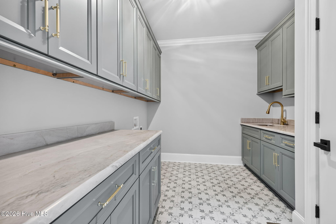
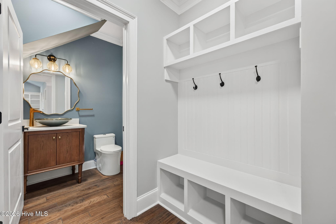
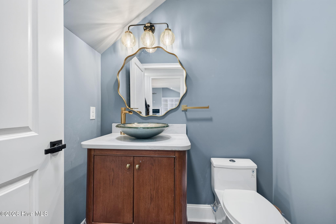
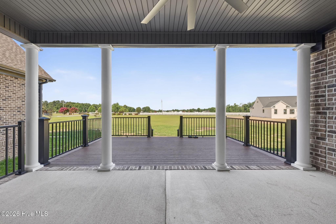
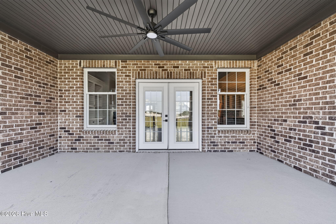
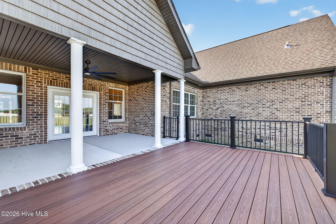
MOVE-IN READY!! ALL-BRICK LUXURY NEW CONSTRUCTION WITH OVER 4,100 HEATED SQUARE FEET, 5 BEDROOMS, TWO MAIN-LEVEL OWNER'S SUITES, AND AN EXCEPTIONAL CUL-DE-SAC LOCATION IN STONEWOOD ESTATES! Designed with impressive attention to detail, this stunning custom-built home offers 5 bedrooms, 5.5 baths, a dedicated study, and an incredible theater room with a wet bar. Combining timeless brick construction, elegant finishes, and thoughtfully designed living spaces, this home delivers luxury and functionality at every turn. Ideally located just minutes from Lane Tree Golf Country Club and Downtown Goldsboro and UNC Hospitals, with convenient access to Raleigh! Step inside to a welcoming foyer that leads into a breathtaking family room featuring a soaring cathedral ceiling, beautiful custom trim work, and a striking fireplace that anchors the space. The gourmet kitchen is truly a showstopper, featuring an oversized center island, spacious walk-in pantry, Empava 5-burner GAS range with an Amazing COPPER VENTED hood, KitchenAid wall oven and built-in microwave, built-in wine cooler, under the counter lighting, and four-door refrigerator/freezer. Whether preparing everyday meals or entertaining a crowd, this kitchen is designed to impress! An inviting breakfast area surrounded by triple windows brings in abundant natural light, while the formal dining room with its elegant tray ceiling provides the perfect setting for special gatherings. The luxurious main-level primary owner's suite offers a private retreat with a beautifully appointed, spa-inspired bath featuring an Ove bidet, freestanding soaking tub, oversized tiled walk-in shower with dual shower heads and handheld wands, and spacious double vanities. Located on the opposite side of the main floor, the SECOND OWNER'S SUITE features its own private bath with a walk-in shower, making it ideal for guests, extended family, or multi-generational living. A dedicated study, oversized laundry room, convenient drop zone, and three full bathrooms complete the main level. Upstairs, additional spacious bedroom Suites provide comfort and privacy, including beautifully finished baths and generous closet space. The impressive theater room with a wet bar and convenient half bath creates the ultimate destination for movie nights, game days, or entertaining family and friends. Outdoor living is equally inviting, with covered front and rear porches offering wonderful places to relax and enjoy the peaceful cul-de-sac surroundings. Throughout the home, you'll appreciate extensive custom trim, wood shelving, gorgeous engineered flooring, designer lighting, and carefully selected upscale finishes that reflect exceptional craftsmanship. FROM THE TWO MAIN-LEVEL OWNER'S SUITES TO THE CUSTOM GOURMET KITCHEN AND PRIVATE THEATER ROOM, EVERY DETAIL OF THIS STONEWOOD ESTATES HOME HAS BEEN DESIGNED TO IMPRESS! Experience the space, sophistication, and quality of a truly remarkable new construction home in Goldsboro!
Details
| MLS # | 100611162 |
|---|---|
| Listing Type | For Sale |
| Style | House |
| HOA Dues | $300 |
| Sub-Type | New Construction |
| Status | Active |
| Year | 2026 |
| Days On Site | 25 |
| Listing Provided By | RE/MAX Southland Realty II | Beth Hines |
Features
| Bed(s) | 5 |
|---|---|
| Bath(s) | 6 Total |
| SQ Feet | 4,292 |
| Garage | 2 |
| Story(s) | 2 |
| Zoning | residential |
| Acreage | 0.57 |
| Property View | None |
Interior
| Interior Features | Master Downstairs, Walk-in Closet(s), Tray Ceiling(s), High Ceilings, Entrance Foyer, Mud Room, Solid Surface, Bookcases, Kitchen Island, Ceiling Fan(s), Pantry, Walk-in Shower, Wet Bar, Built-in Features, Gas Log, Walk-In Closet(s) |
|---|---|
| Heating Yes / No | Yes |
| Cooling Yes / No | Yes |
| Cooling | Central Air, Ceiling Fan(s) |
| Fireplace Features | Gas Log |
| Fireplace Yes / No | Yes |
| Laundry Features | Dryer Hookup, Washer Hookup, Laundry Room |
| Rooms Total | 12 |
Exterior
| Roof | Shingle |
|---|---|
| Foundation Details | Brick/Mortar, Raised, Crawl Space |
| Lot Features | Cul-De-Sac, Level, Landscaped |
| View | None |
| Construction Materials | Brick, Brick Veneer, Wood Frame |
| Security Features | Smoke Detector(s) |
Parking
| Attached Garage Yes / No | Yes |
|---|---|
| Garage Yes / No | Yes |
| Parking Features | Garage Faces Side, Attached, Covered, Garage Door Opener, Garage |
Utilities
| Utilities | Water Connected |
|---|
Taxes
| Tax Book Number | M |
|---|---|
| Tax Legal Description | LT 26 STONEWOOD EST #2 |
| Tax Year | 2026 |
Area Information
| State | NC |
|---|---|
| County | Wayne |
| City | Goldsboro |
| Zip Code | 27530 |
| Community Name | Stonewood Estates |
| School District | Wayne County Public Schools |
| Elementary School | Rosewood |
| High School | Rosewood |
| Listing VS Median (in Stonewood Estates) | |
Price: $925,000 low | high Med: $499,900 sqft: 4,292 low | high Med: 2,474 $ / sqft: $216 low | high Med: $202 On site: 25 low | high Med: 341 | |
Market Activity 27530
Request a showing
Request a showing
Contact
Learn More About This Property

| Open House |
|---|
| In-Person 11/21 2:00 PM - 4:00 PM |
| In-Person 12/05 2:00 PM - 4:00 PM |
| State | NC |
|---|---|
| County | Wayne |
| City | Goldsboro |
| Zip Code | 27530 |
| Community Name | Stonewood Estates |
| School District | Wayne County Public Schools |
| Elementary School | Rosewood |
| High School | Rosewood |
| Listing VS Median (in Stonewood Estates) | |
Price: $925,000 low | high Med: $499,900 sqft: 4,292 low | high Med: 2,474 $ / sqft: $216 low | high Med: $202 On site: 25 low | high Med: 341 | |