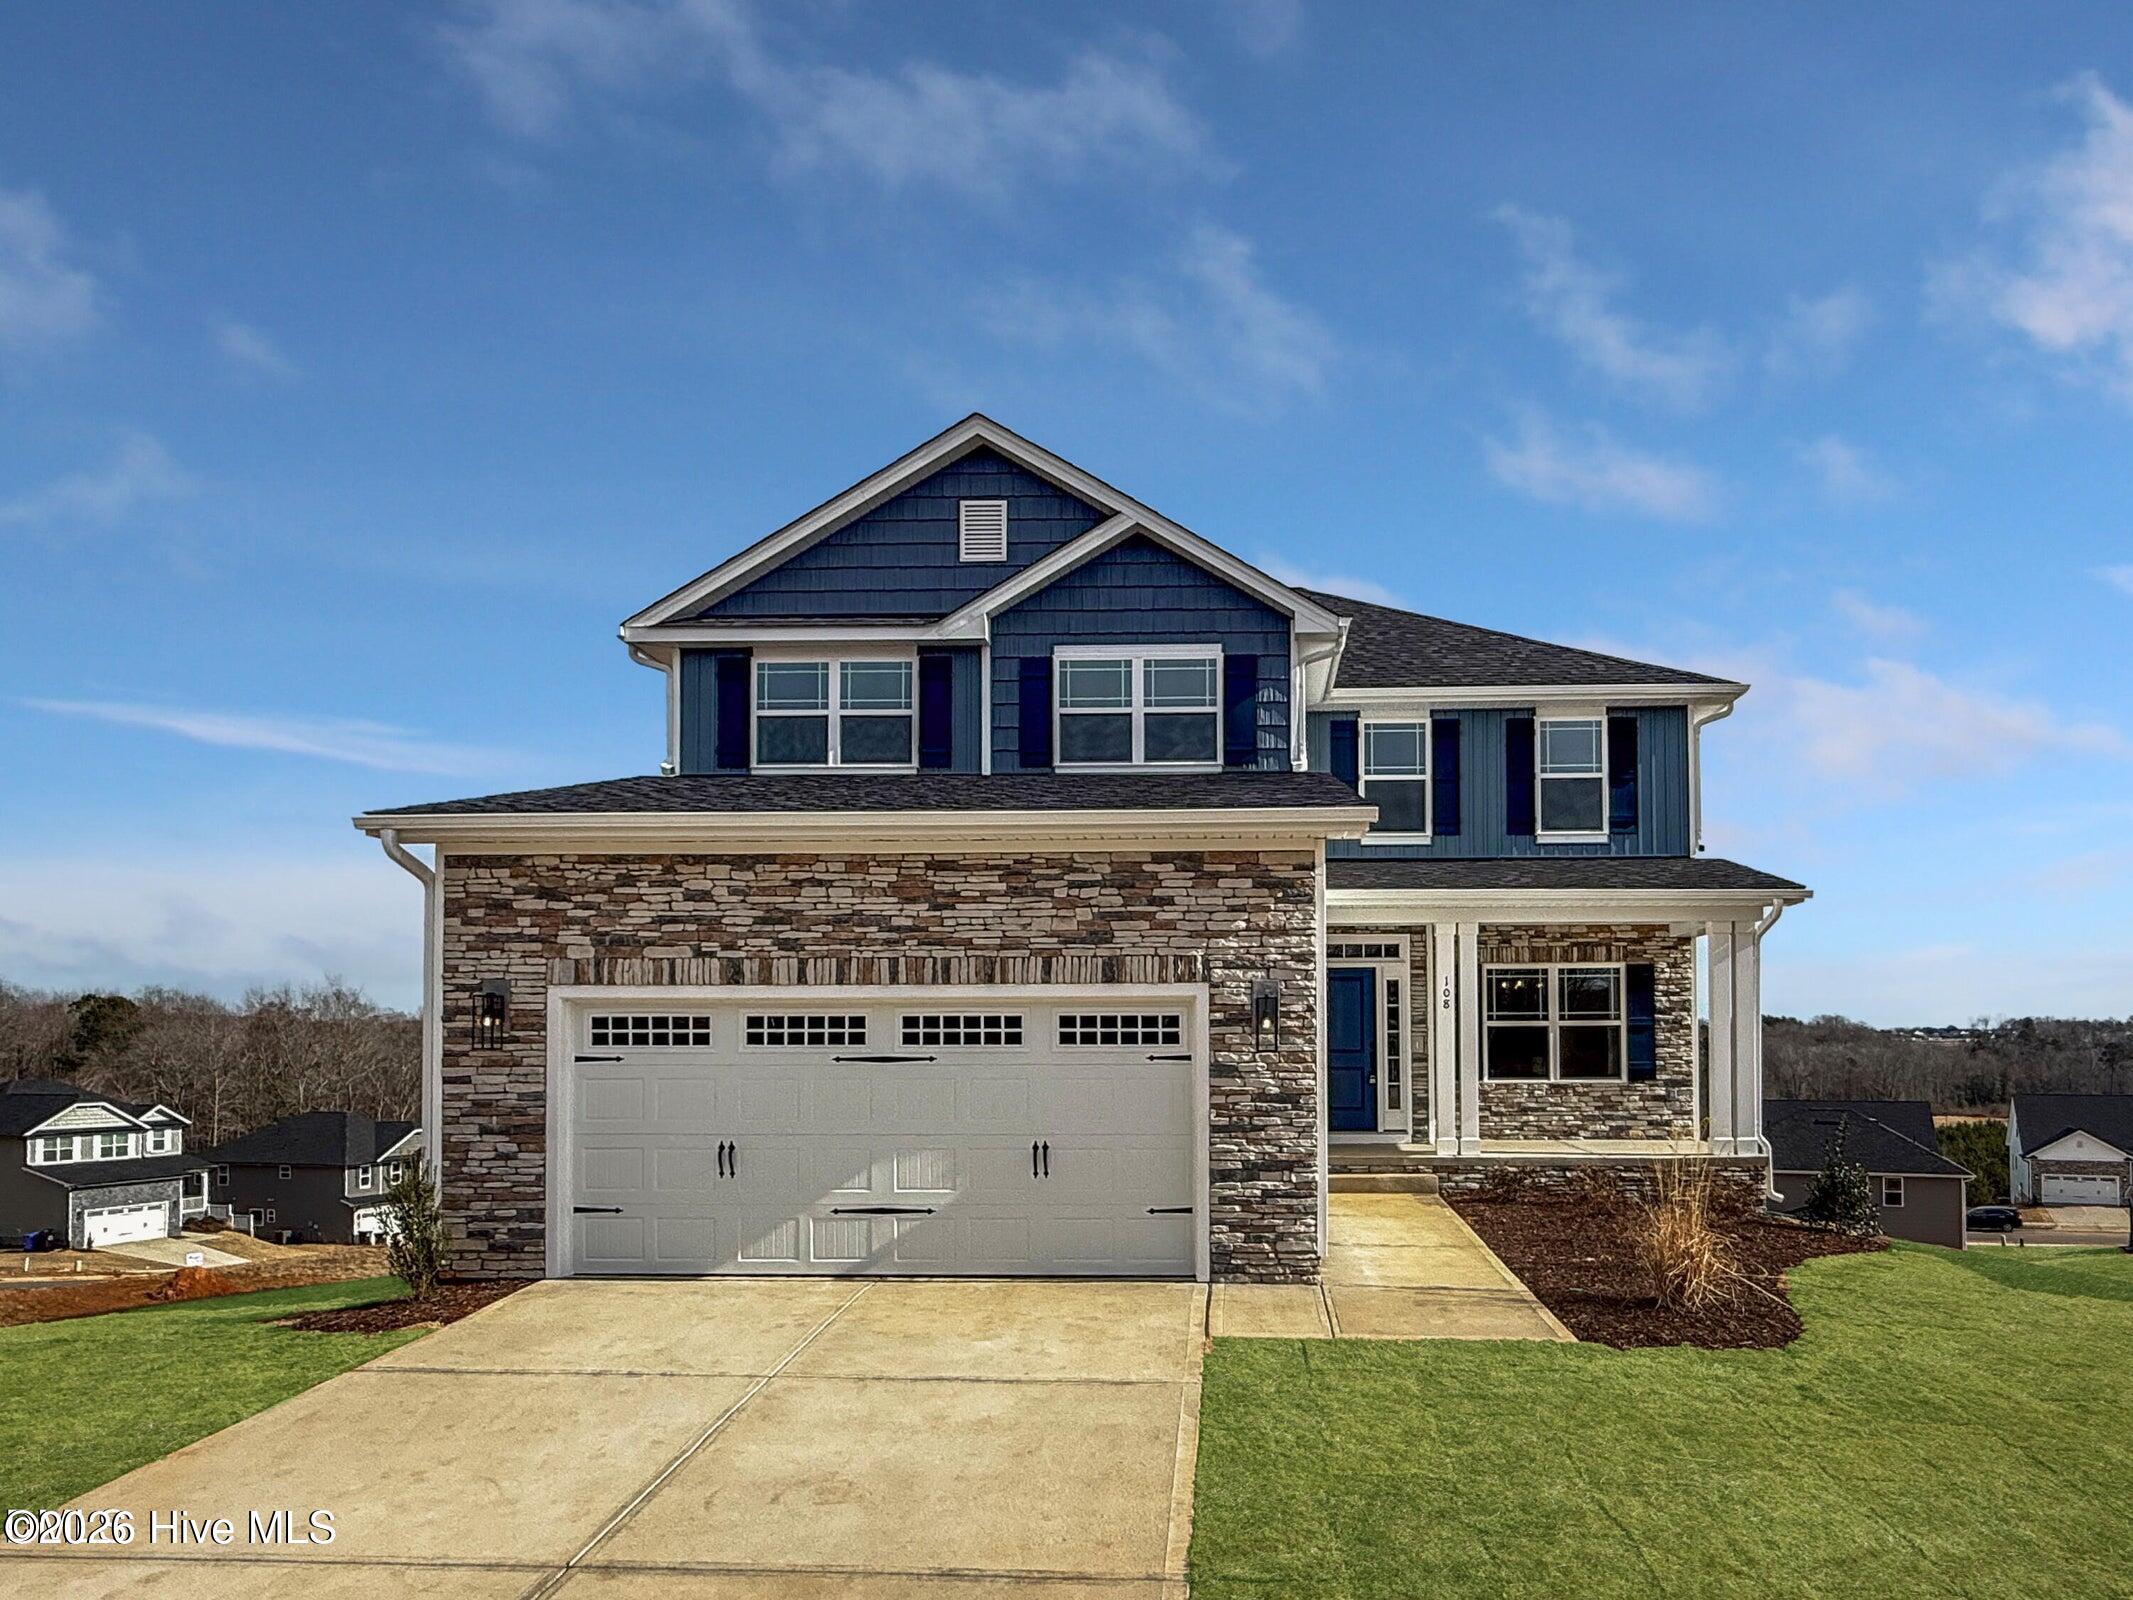
104 Jackson Ridge Way,Pikeville, NC 27863
Pikeville, NC 27863





Description
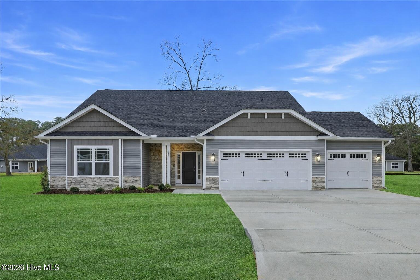
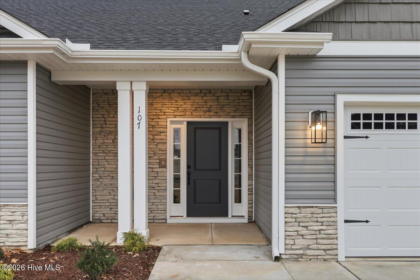
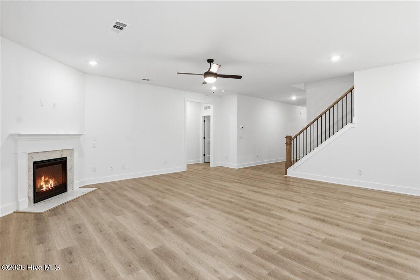
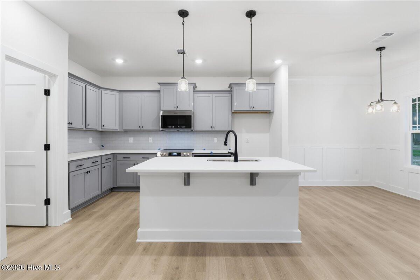
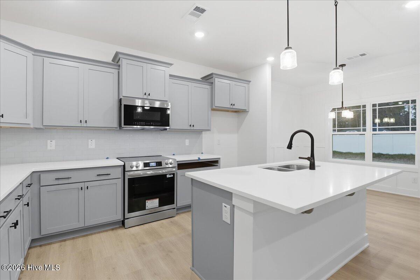
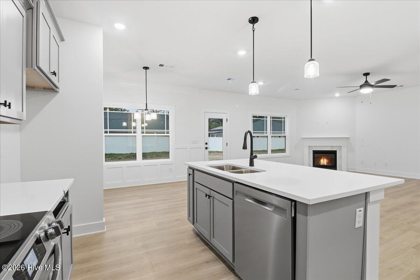
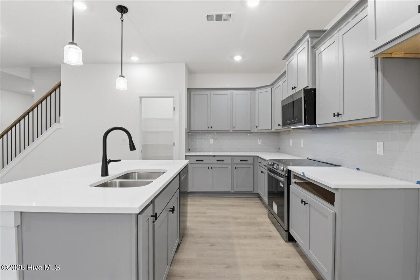
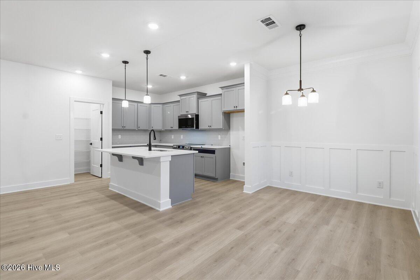
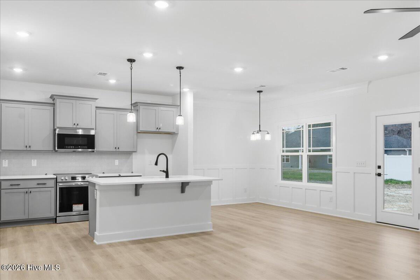
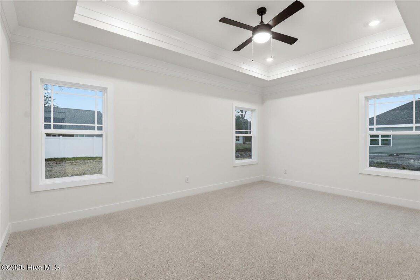
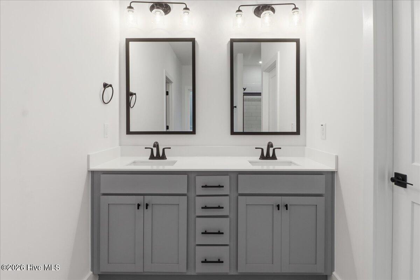
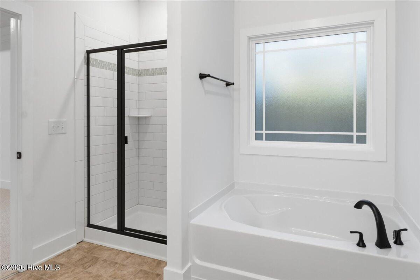
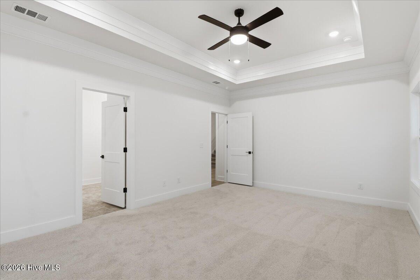
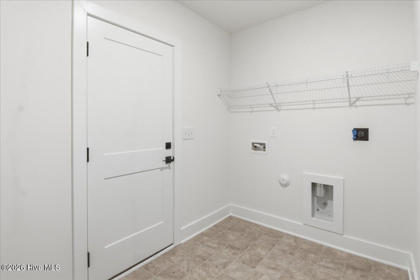
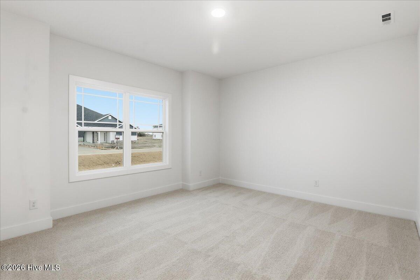
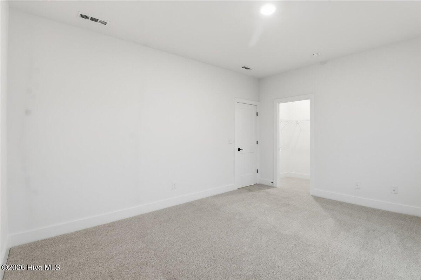
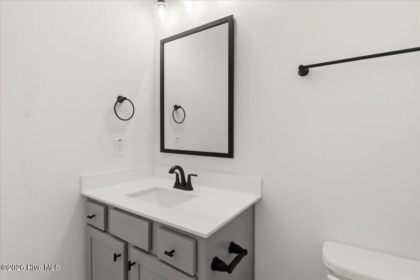
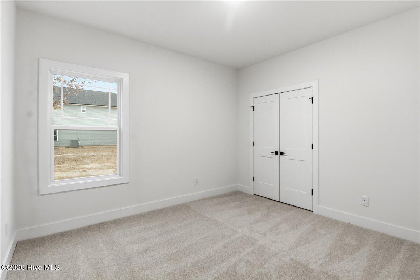
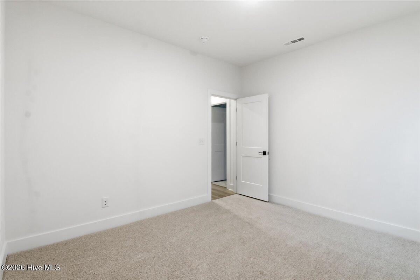
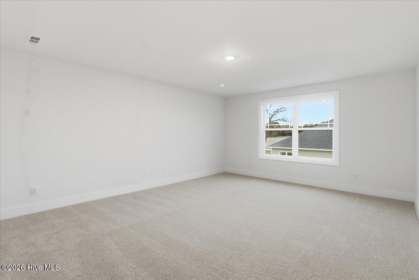
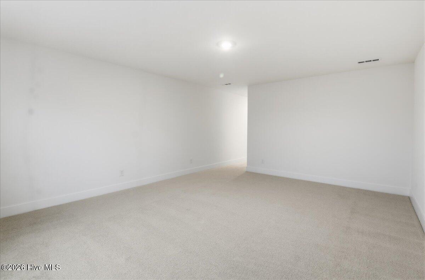
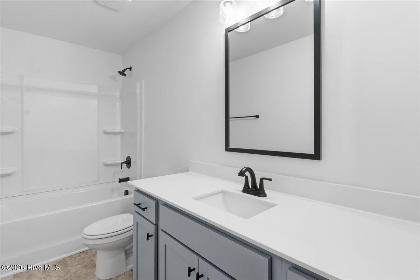
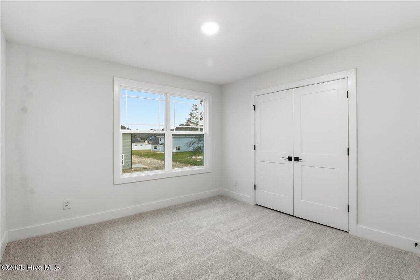
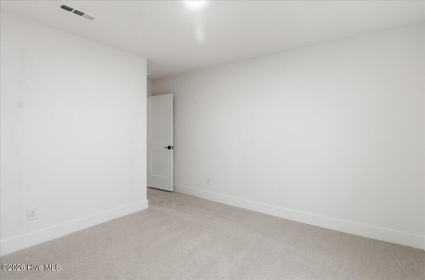
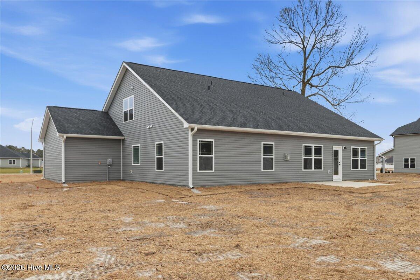
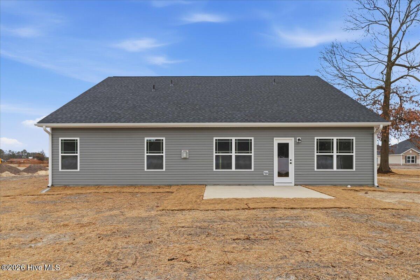
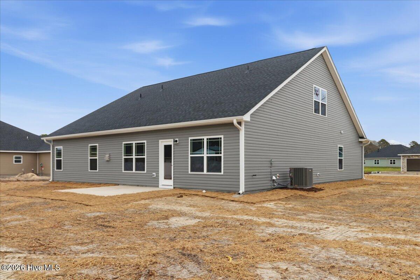
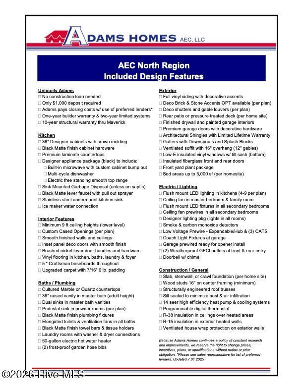
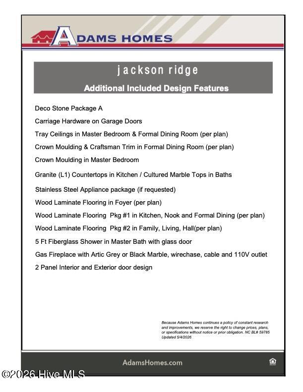
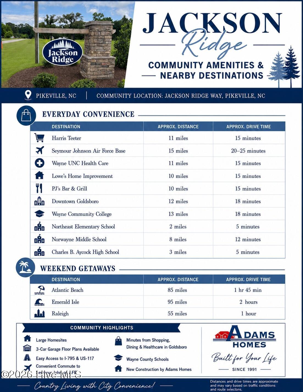
Welcome to the stunning 2604 floor plan by Adams Homes, where thoughtful design meets everyday luxury. This spacious home offers 3 bedrooms, 3 full baths, an office, a versatile bonus room, and a sought-after 3-car garage. Step inside to discover 9-foot smooth ceilings, elegant finishes, and an open-concept layout designed for both entertaining and comfortable living. The heart of the home features a beautifully appointed kitchen with granite countertops, tile backsplash, stainless steel appliances, a large island, and abundant cabinet space overlooking the spacious family room. The private first-floor primary suite offers a relaxing retreat with a luxurious bath featuring dual vanities, a soaking tub, separate herringbone lay tile shower, and a generous walk-in closet. An office, additional bedroom, full bath and laundry room are conveniently located on the main level, while upstairs you'll find a fourth bedroom, full bath, and bonus room--perfect for guests, media room, or playroom. Enjoy outdoor living on the back patio. Convenient access to Goldsboro, Seymour Johnson AFB, shopping, dining, and everyday amenities. Don't miss your opportunity to own this exceptional Adams Homes design!
Details
| MLS # | 100583747 |
|---|---|
| Listing Type | For Sale |
| Style | House |
| HOA Dues | $350 |
| Sub-Type | New Construction |
| Status | Active |
| Year | 2026 |
| Days On Site | 142 |
| Listing Provided By | Adams Homes Realty NC, Inc. | Charlotte S. Cox |
Features
| Bed(s) | 3 |
|---|---|
| Bath(s) | 3 Total |
| SQ Feet | 2,604 |
| Garage | 3 |
| Story(s) | 1 |
| Zoning | R-15 |
| Acreage | 0.50 |
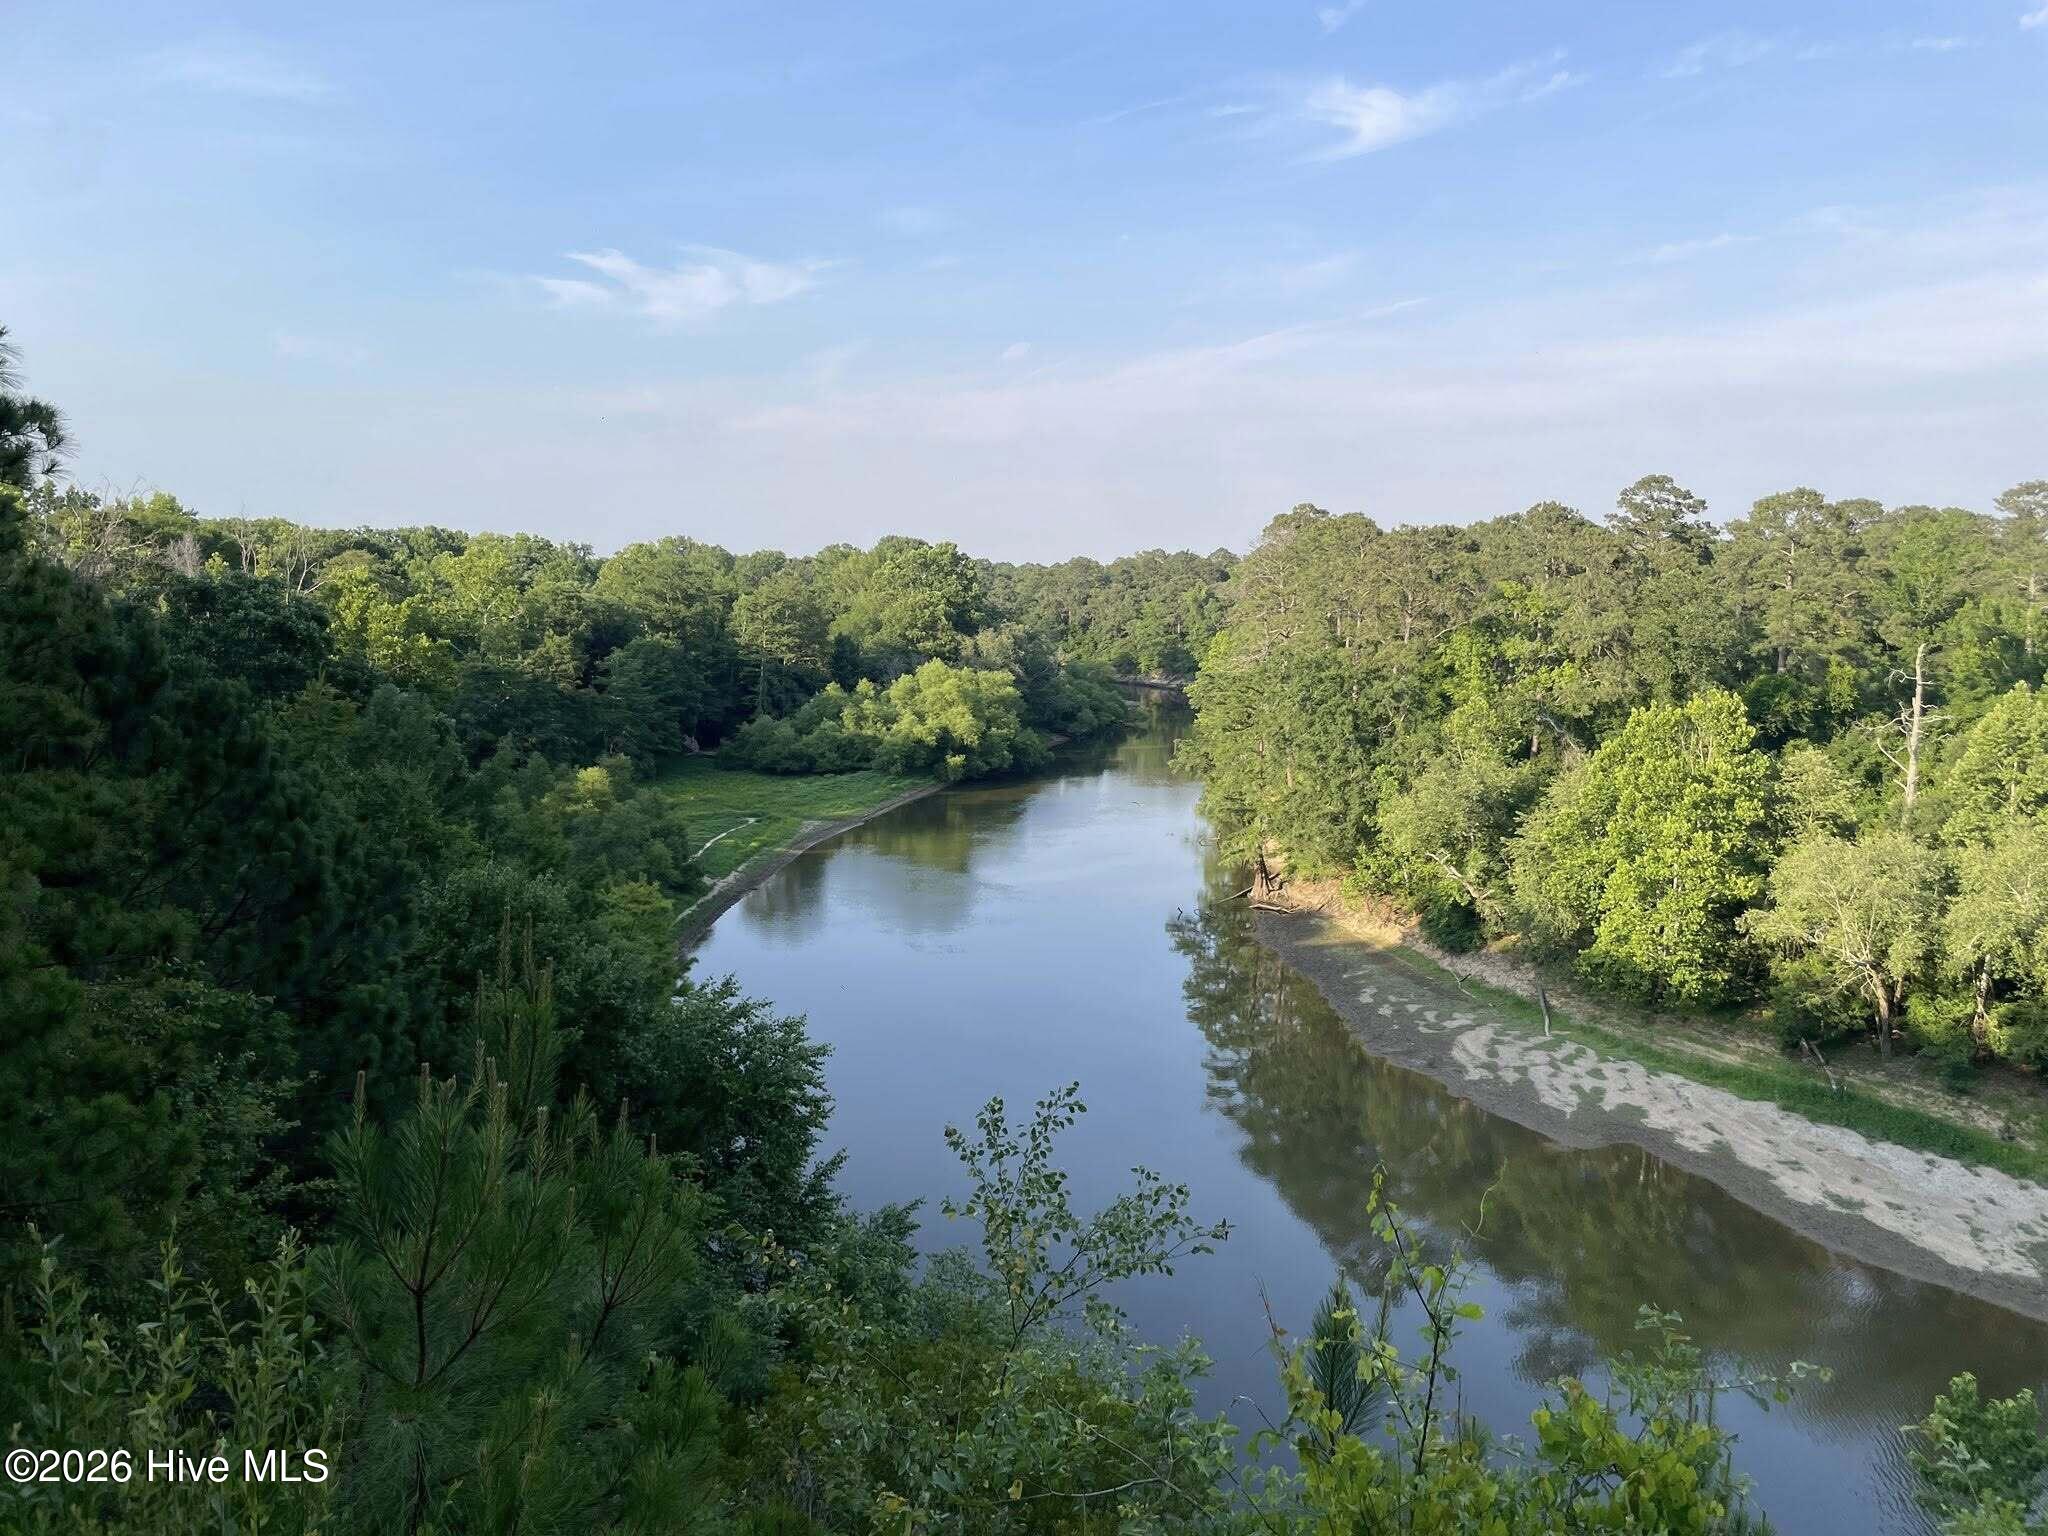
| Property View | See Remarks |
Interior
| Interior Features | Master Downstairs, Walk-in Closet(s), Tray Ceiling(s), High Ceilings, Entrance Foyer, Kitchen Island, Ceiling Fan(s), Pantry, Walk-in Shower, Eat-in Kitchen, Walk-In Closet(s) |
|---|---|
| Heating Yes / No | Yes |
| Cooling Yes / No | Yes |
| Cooling | Central Air, Ceiling Fan(s) |
| Fireplaces Total | 1 |
| Fireplace Yes / No | Yes |
| Laundry Features | Laundry Room |
| Rooms Total | 8 |
Exterior
| Roof | Architectural Shingle |
|---|---|
| Foundation Details | Slab |
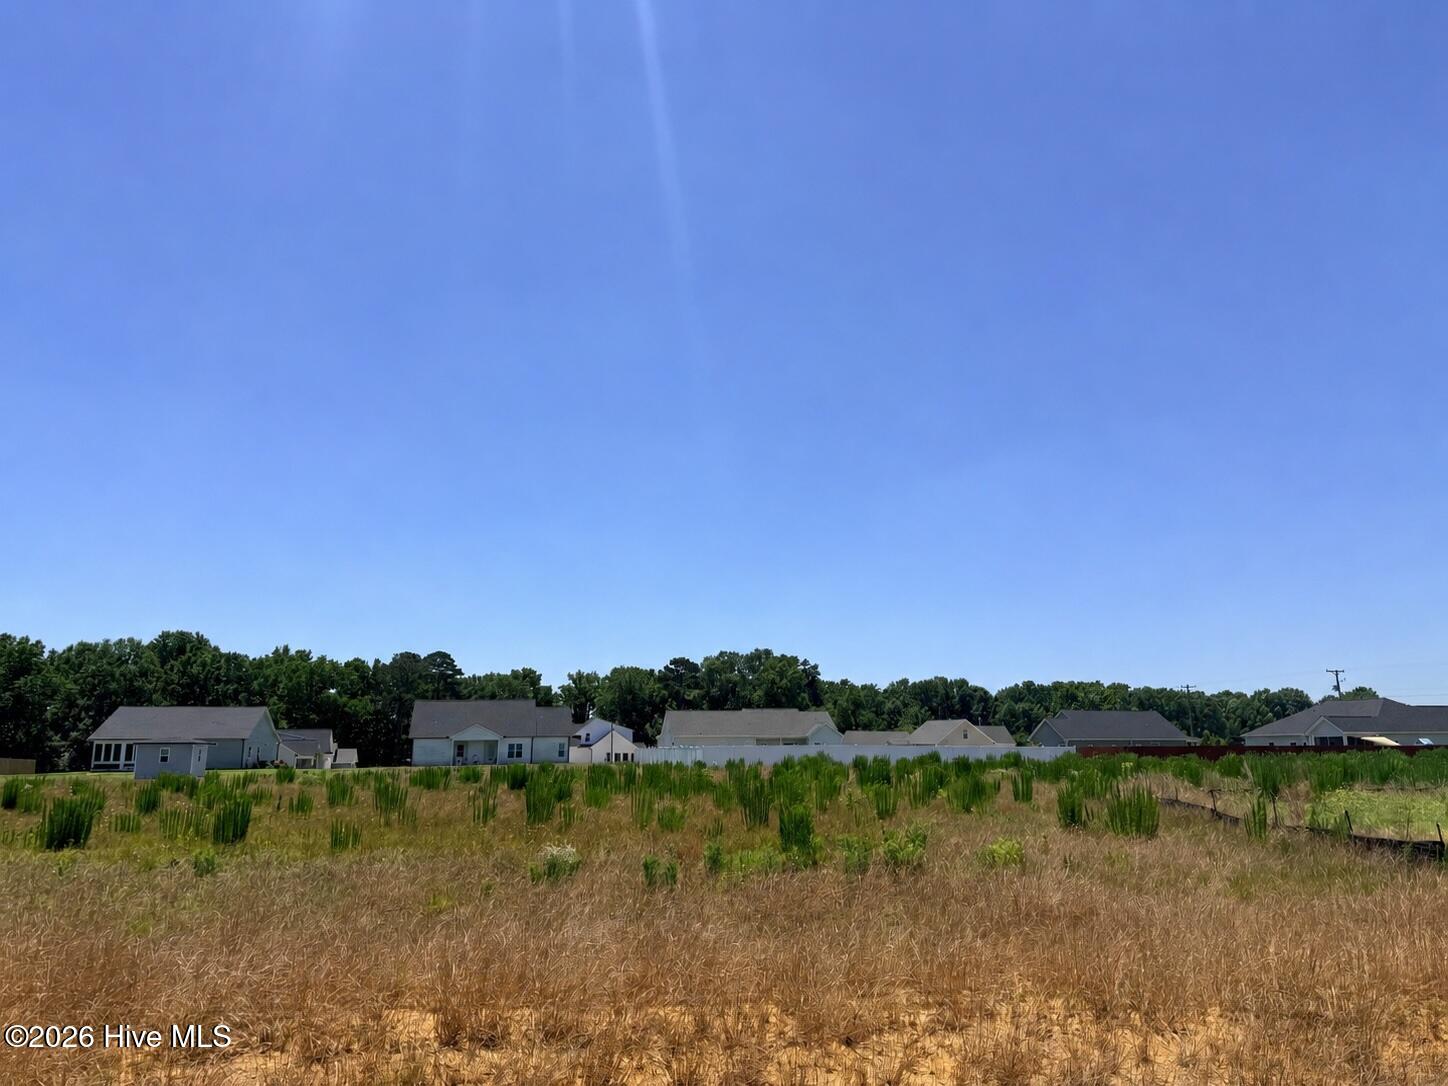
| Lot Features | Level |
| View | See Remarks |
| Construction Materials | Vinyl Siding, Wood Frame |
Parking
| Attached Garage Yes / No | Yes |
|---|---|
| Garage Yes / No | Yes |
| Parking Features | Attached, Garage Door Opener |
Utilities
| Utilities | Water Available |
|---|
Taxes
| Tax Book Number | Q |
|---|---|
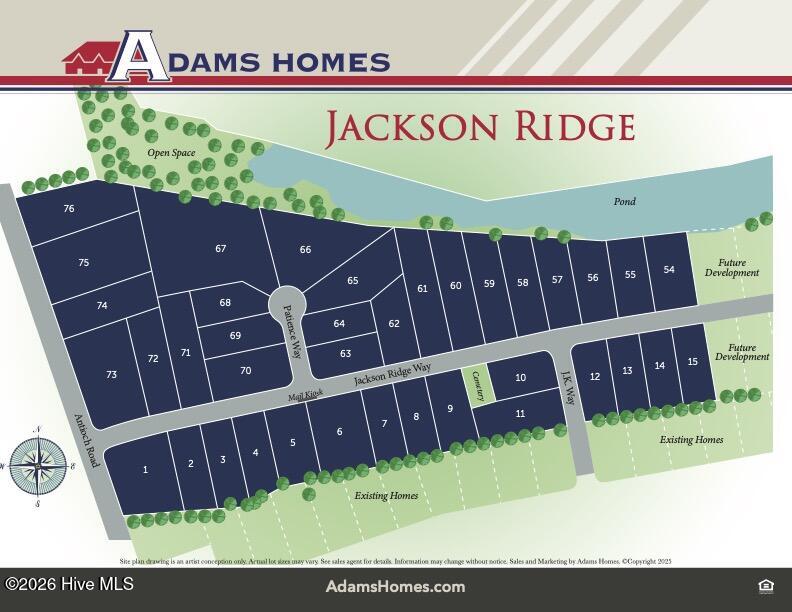
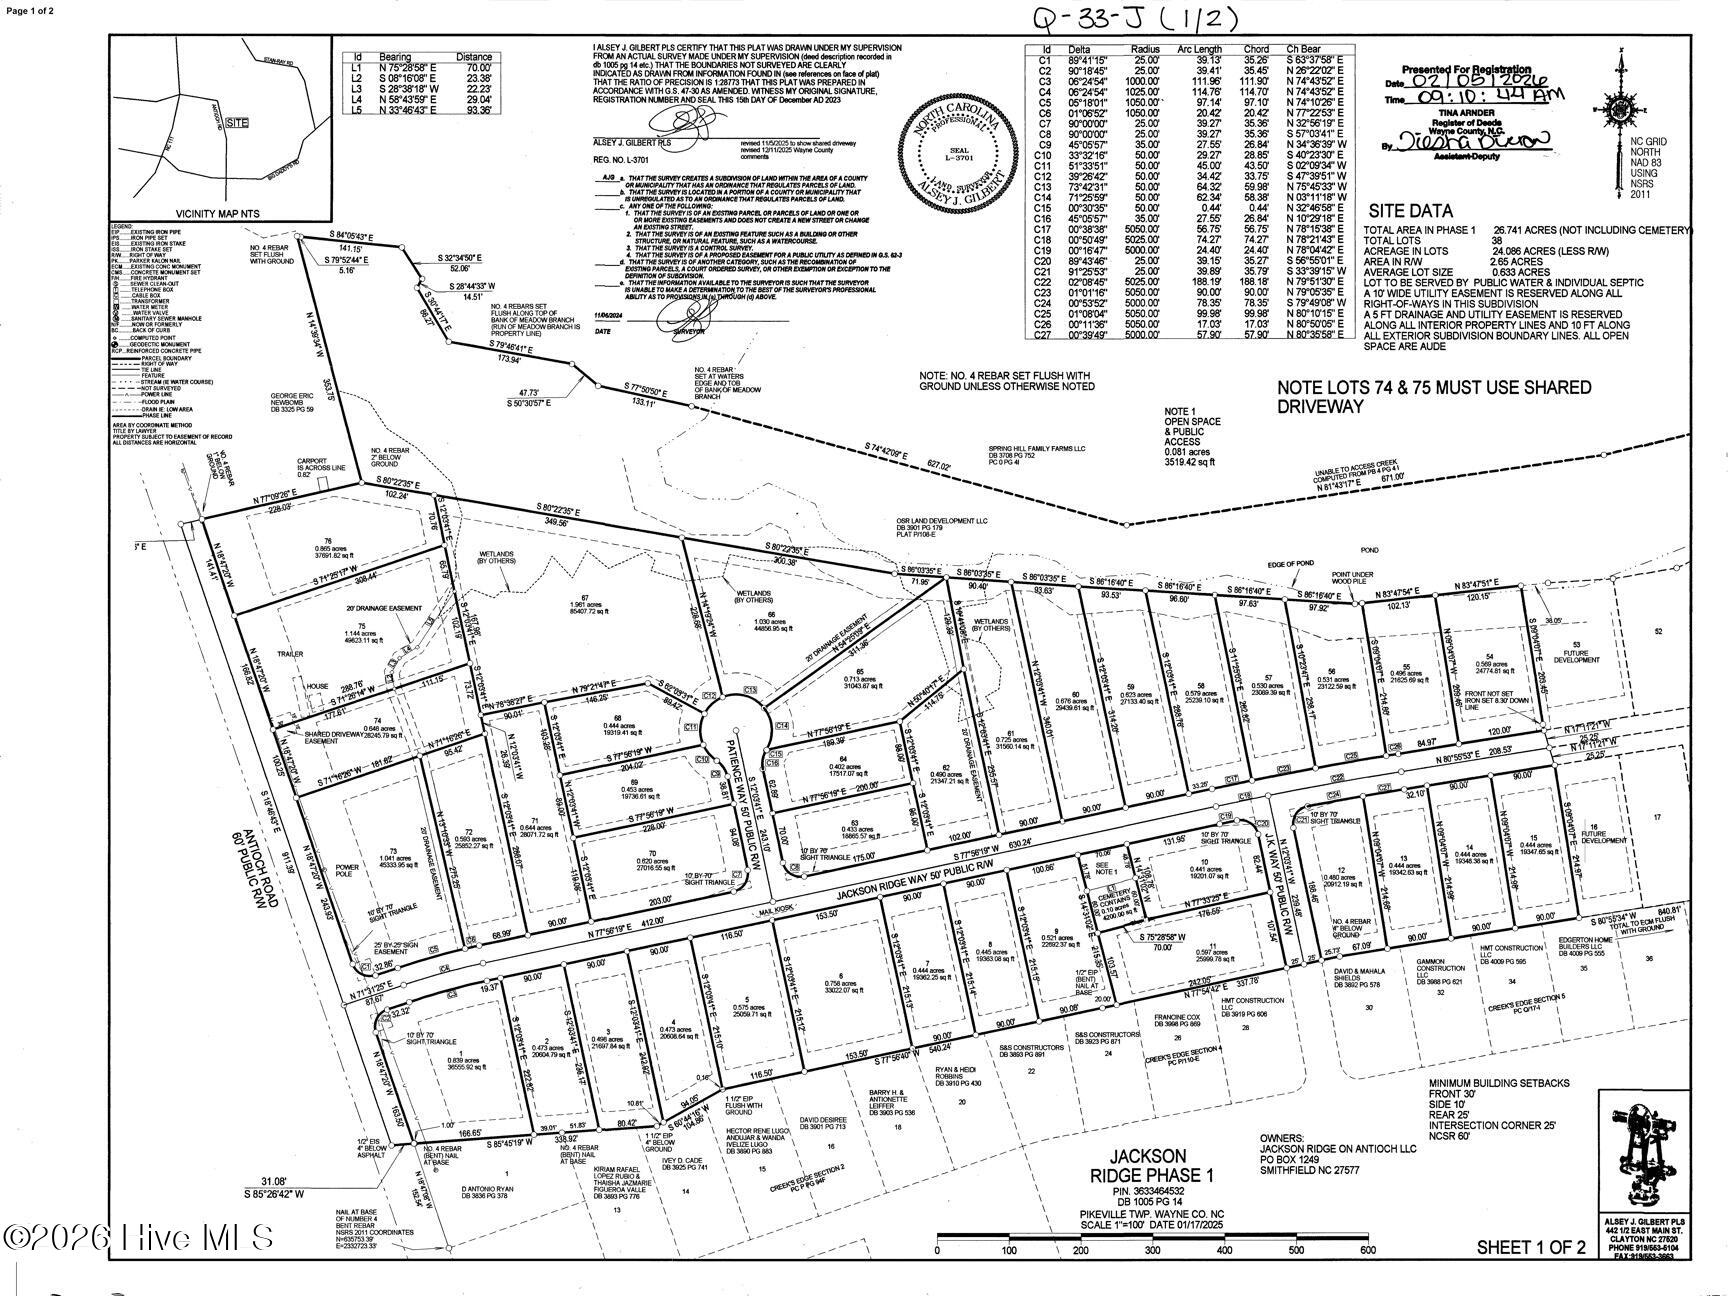
| Tax Legal Description | LT 3 Jackson Ridge #1 |
Area Information
| State | NC |
|---|---|
| County | Wayne |
| City | Pikeville |
| Zip Code | 27863 |
| School District | Wayne County Public Schools |
| Elementary School | Northeast |
| High School | Charles Aycock |
| Listing VS Median (in 27863) | |
Price: $412,550 low | high Med: $299,900 sqft: 2,604 low | high Med: 1,833 $ / sqft: $158 low | high Med: $165 On site: 142 low | high Med: 132.5 | |
Market Activity 27863
Request a showing
Request a showing
Contact
Learn More About This Property

| State | NC |
|---|---|
| County | Wayne |
| City | Pikeville |
| Zip Code | 27863 |
| School District | Wayne County Public Schools |
| Elementary School | Northeast |
| High School | Charles Aycock |
| Listing VS Median (in 27863) | |
Price: $412,550 low | high Med: $299,900 sqft: 2,604 low | high Med: 1,833 $ / sqft: $158 low | high Med: $165 On site: 142 low | high Med: 132.5 | |