
Description
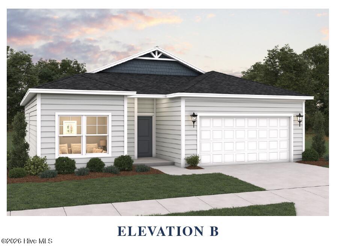
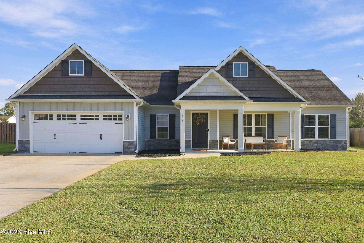
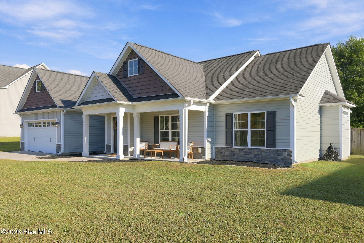
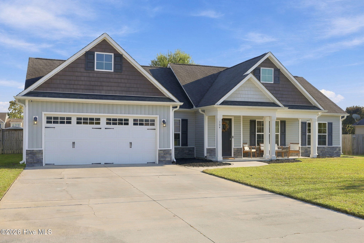
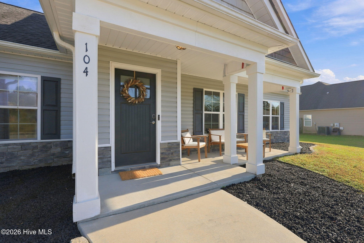
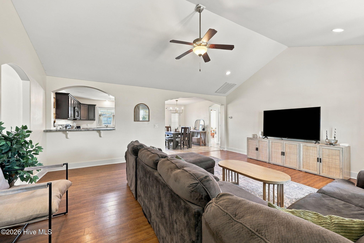
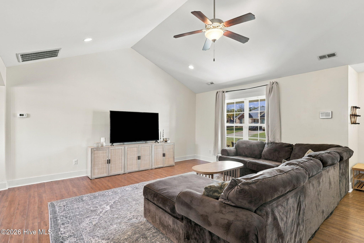
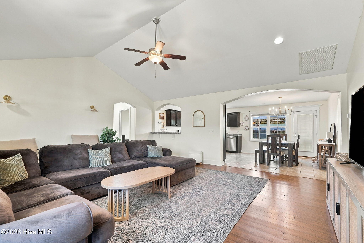
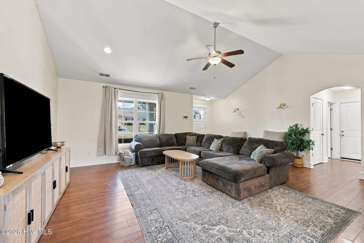
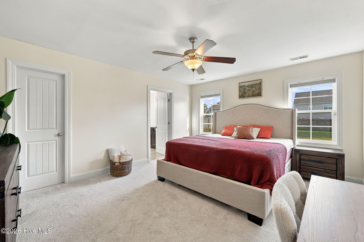
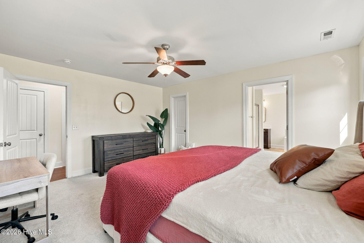
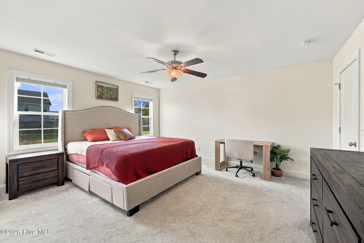
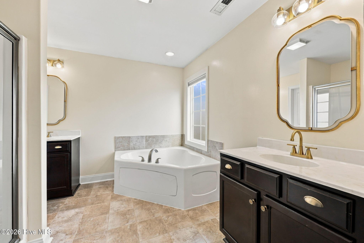
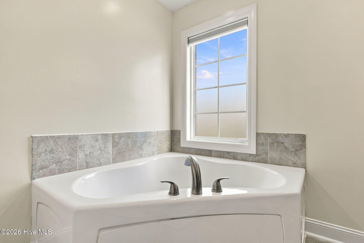
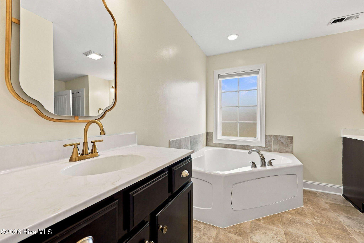
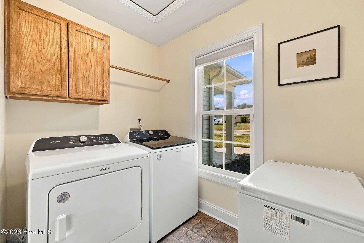
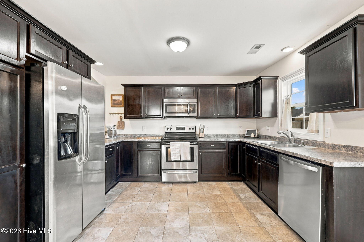
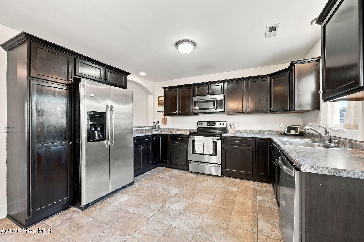
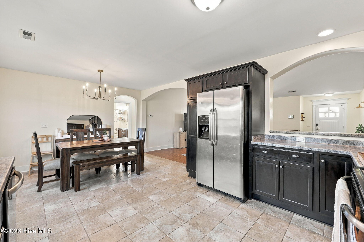
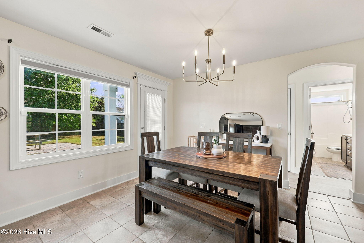
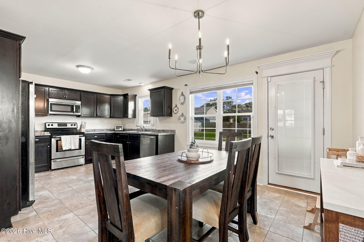
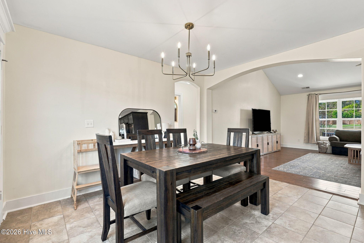
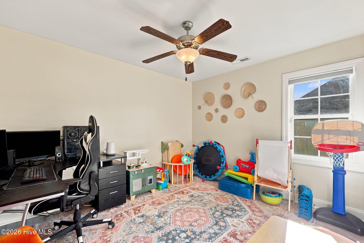
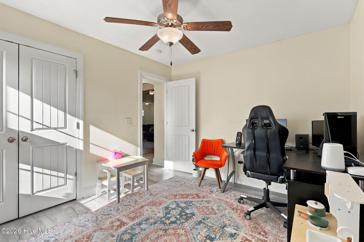
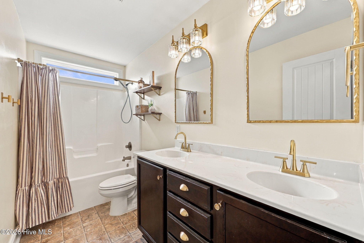
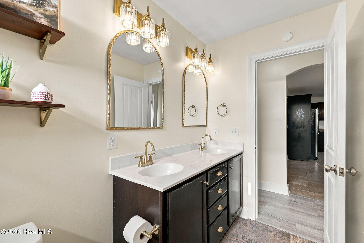
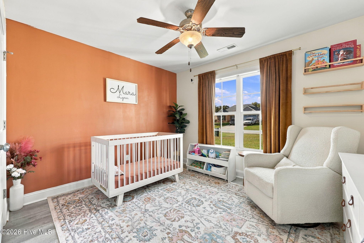
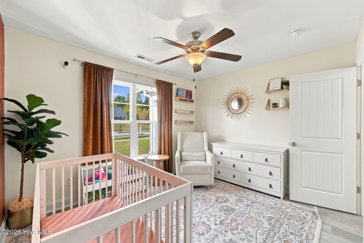
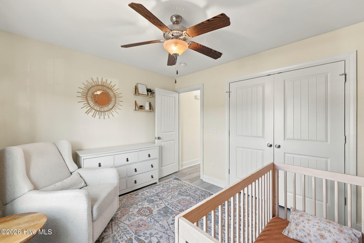
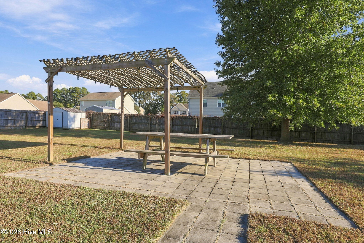
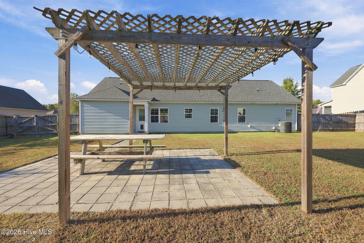
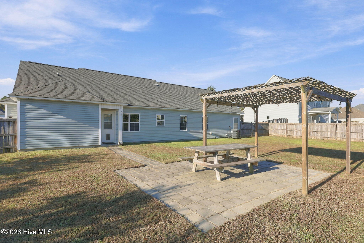
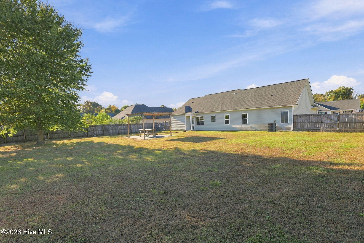
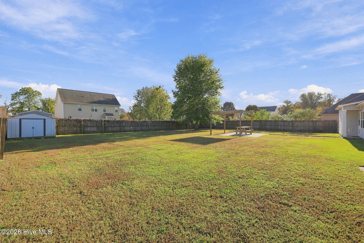
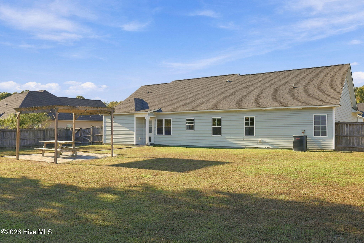
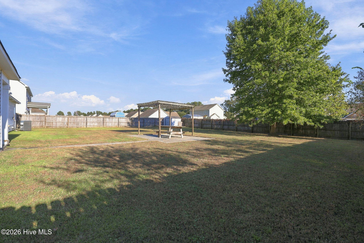
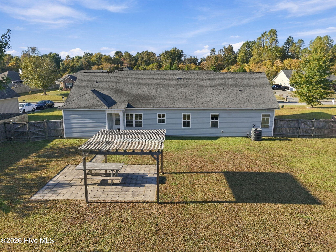
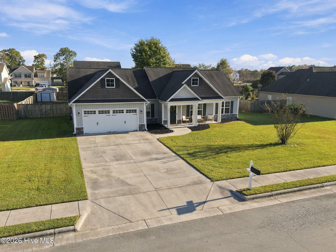
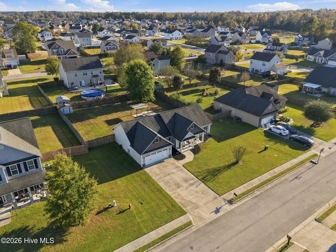
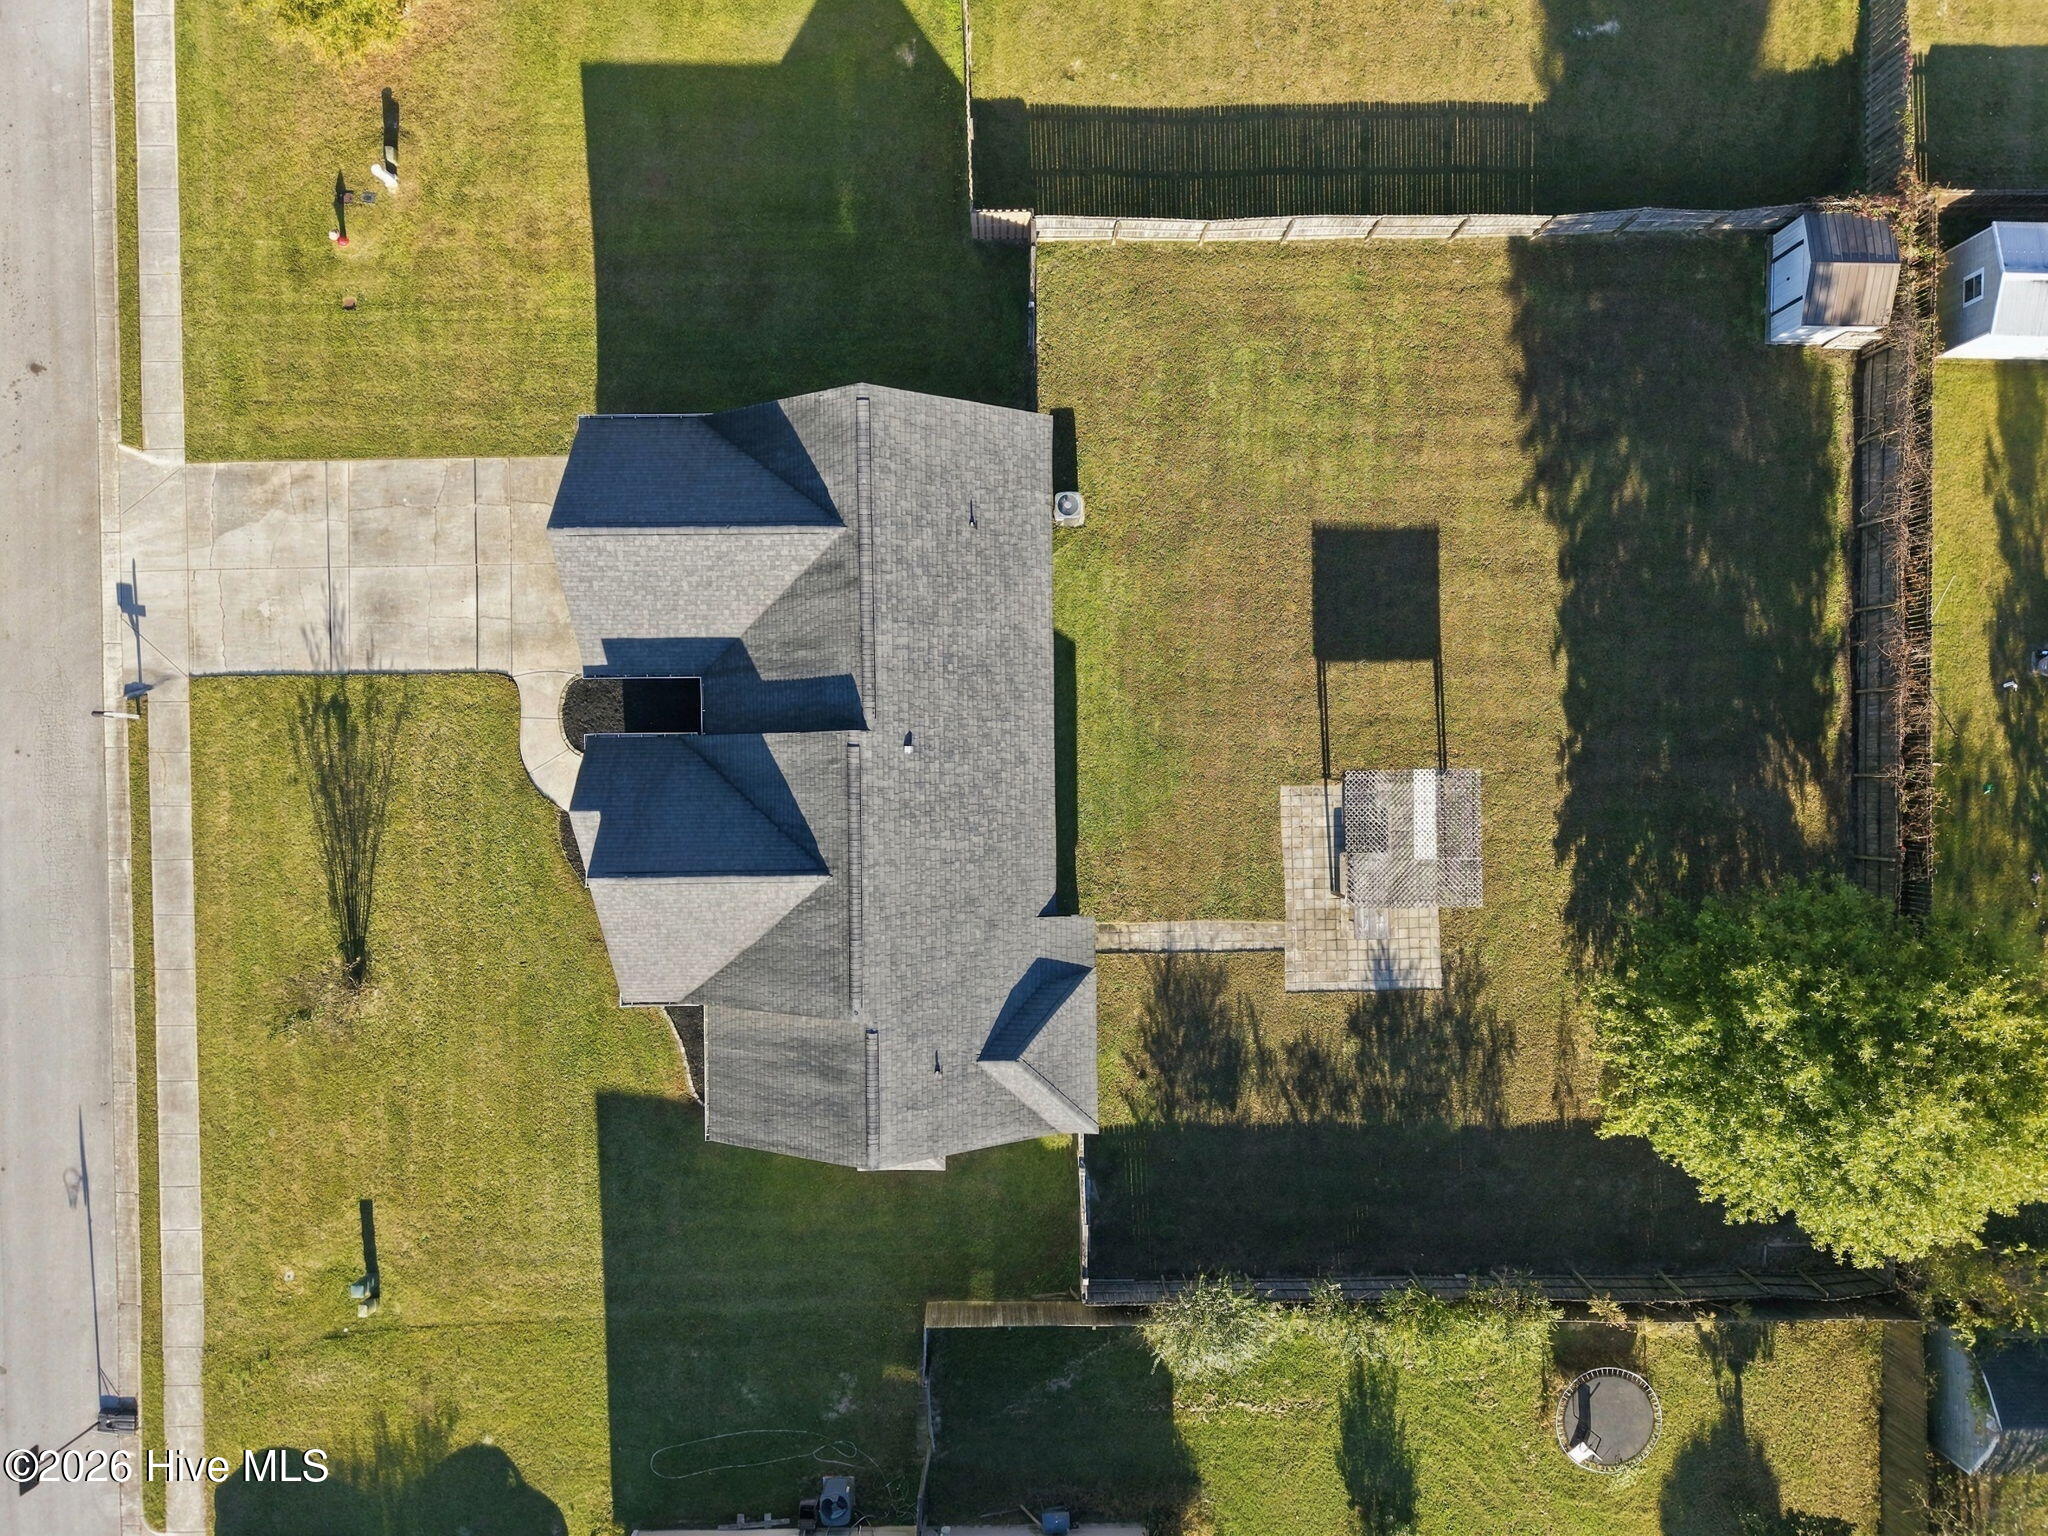
Welcome to 104 Pembury Way, an inviting three-bedroom, two-bathroom residence situated in the established Maidstone Park community of Richlands. Boasting 1,578 square feet of thoughtfully planned living space, this home greets you with charming curb appeal and a classic covered front porch. Inside, the flowing floor plan creates an airy, cohesive atmosphere designed for comfortable everyday living and effortless entertaining. The main living areas connect seamlessly, complemented by the everyday convenience of a dedicated, full-size laundry room. Retreat to the generous primary suite, highlighted by substantial his and hers walk in closet storage and a private en-suite bath, while two additional bedrooms provide versatile space for guests, hobbies, or a home office. Outdoors, the secure, fully fenced backyard and additional shed serves as your own private retreat. Unwind or host gatherings beneath the stylish pergola-covered back patio, an ideal setting for dining and relaxed weekend afternoons. Combining functional design with prime outdoor living in a desirable neighborhood, this home offers exceptional comfort from the moment you arrive. Schedule your private showing today to experience all this Maidstone Park gem has to offer.
Details
| MLS # | 100613811 |
|---|---|
| Listing Type | For Sale |
| Style | House |
| HOA Dues | $126 |
| Sub-Type | Resale |
| Status | Active |
| Year | 2012 |
| Days On Site | 9 |
| Listing Provided By | RE/MAX Elite Realty Group | Ethan LaFerr Bell |
Features
| Bed(s) | 3 |
|---|---|
| Bath(s) | 2 Total |
| SQ Feet | 1,578 |
| Garage | 2 |
| Story(s) | 1 |
| Zoning | R-15 |
| Acreage | 0.34 |
| Property View | None |
Interior
| Interior Features | Master Downstairs, Walk-in Closet(s), Vaulted Ceiling(s), Tray Ceiling(s), Ceiling Fan(s), Walk-In Closet(s) |
|---|---|
| Heating Yes / No | Yes |
| Cooling Yes / No | Yes |
| Cooling | Central Air |
| Fireplace Yes / No | No |
| Laundry Features | Dryer Hookup, Washer Hookup |
| Rooms Total | 7 |
Exterior
| Roof | Architectural Shingle |
|---|---|
| Foundation Details | Slab |
| Lot Features | Open Lot |
| View | None |
| Construction Materials | Stone, Vinyl Siding, Wood Frame |
Parking
| Attached Garage Yes / No | Yes |
|---|---|
| Garage Yes / No | Yes |
| Parking Features | Attached, Off Street, Paved, Garage |
Utilities
| Utilities | Sewer Available, Water Available |
|---|
Taxes
| Tax Assessed Value | 283101 |
|---|---|
| Tax Book Number | 62 |
| Tax Legal Description | L101 P2 S1 Maidstone Park |
| Tax Year | 2026 |
Area Information
| State | NC |
|---|---|
| County | Onslow |
| City | Richlands |
| Zip Code | 28574 |
| Community Name | Maidstone Park |
| School District | Onslow |
| Elementary School | Richlands |
| High School | Richlands |
| Listing VS Median (in Maidstone Park) | |
Price: $300,000 low | high Med: $151,150 sqft: 1,578 low | high Med: 1,793 $ / sqft: $190 low | high Med: $96 On site: 9 low | high Med: 7.5 | |
Market Activity 28574
Request a showing
Request a showing
Contact
Learn More About This Property

| State | NC |
|---|---|
| County | Onslow |
| City | Richlands |
| Zip Code | 28574 |
| Community Name | Maidstone Park |
| School District | Onslow |
| Elementary School | Richlands |
| High School | Richlands |
| Listing VS Median (in Maidstone Park) | |
Price: $300,000 low | high Med: $151,150 sqft: 1,578 low | high Med: 1,793 $ / sqft: $190 low | high Med: $96 On site: 9 low | high Med: 7.5 | |