104 S Tall Pines Trail,Moyock, NC 27958
Moyock, NC 27958

Description
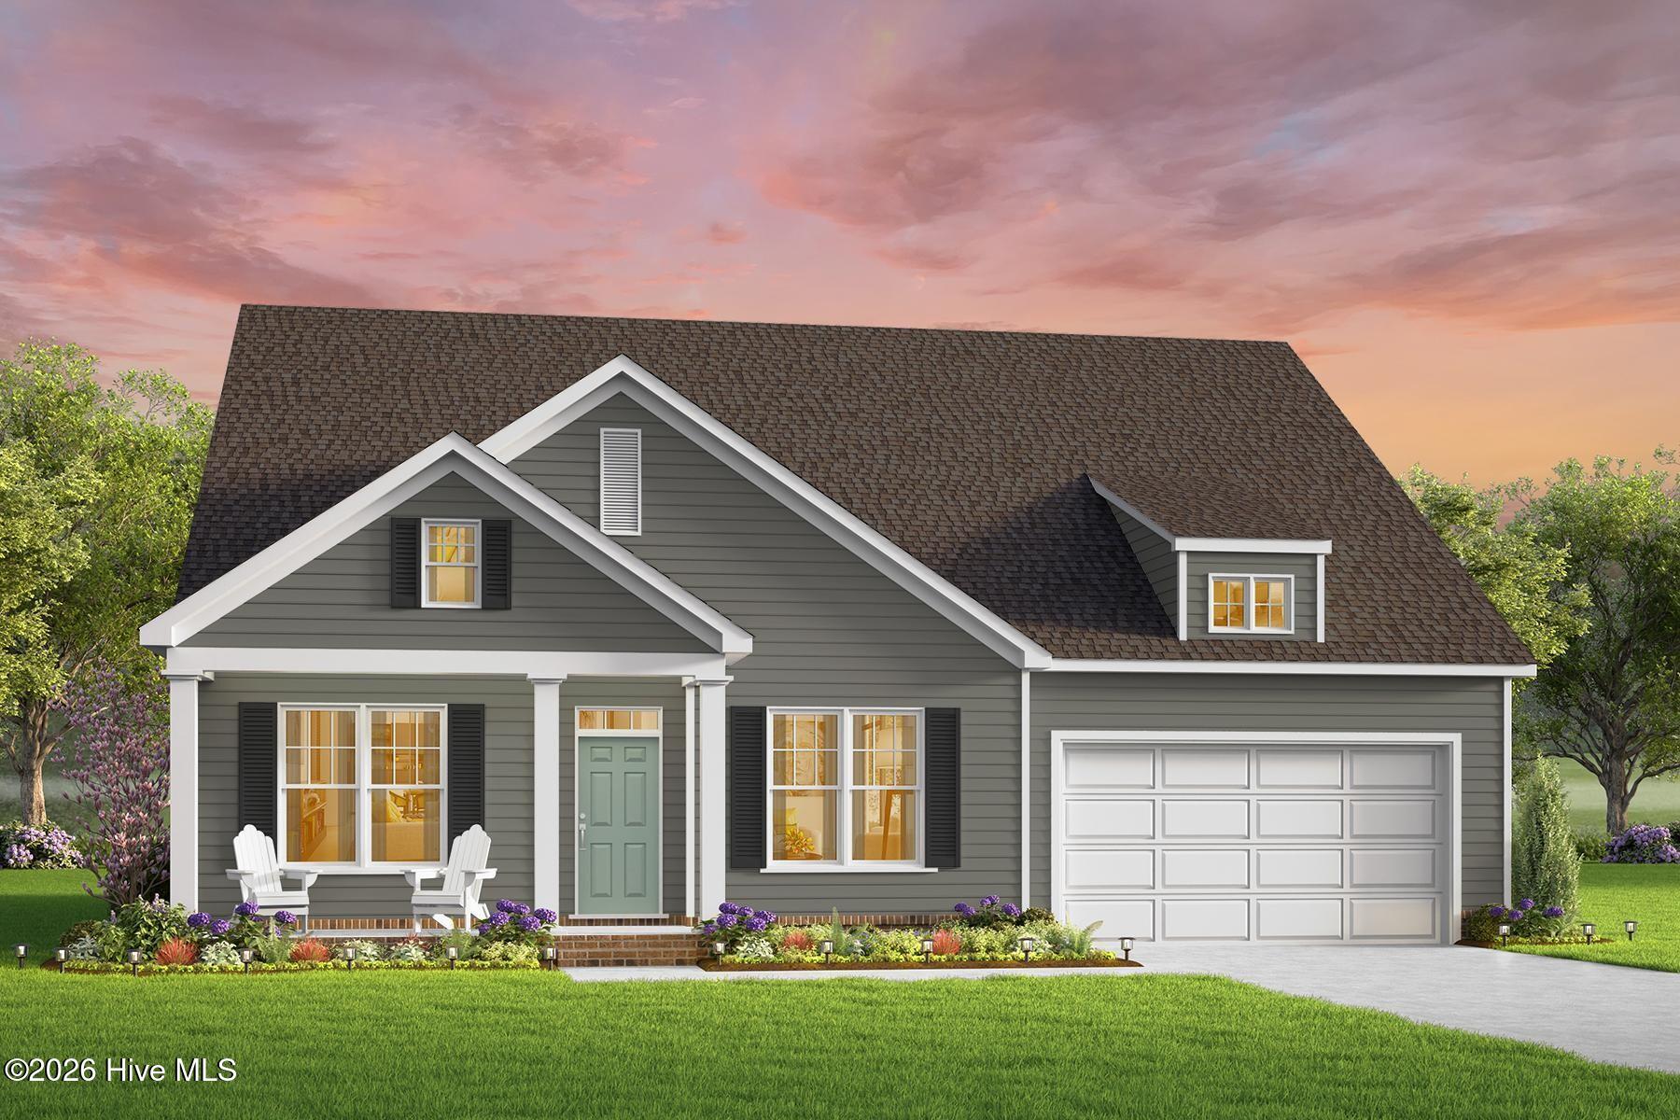
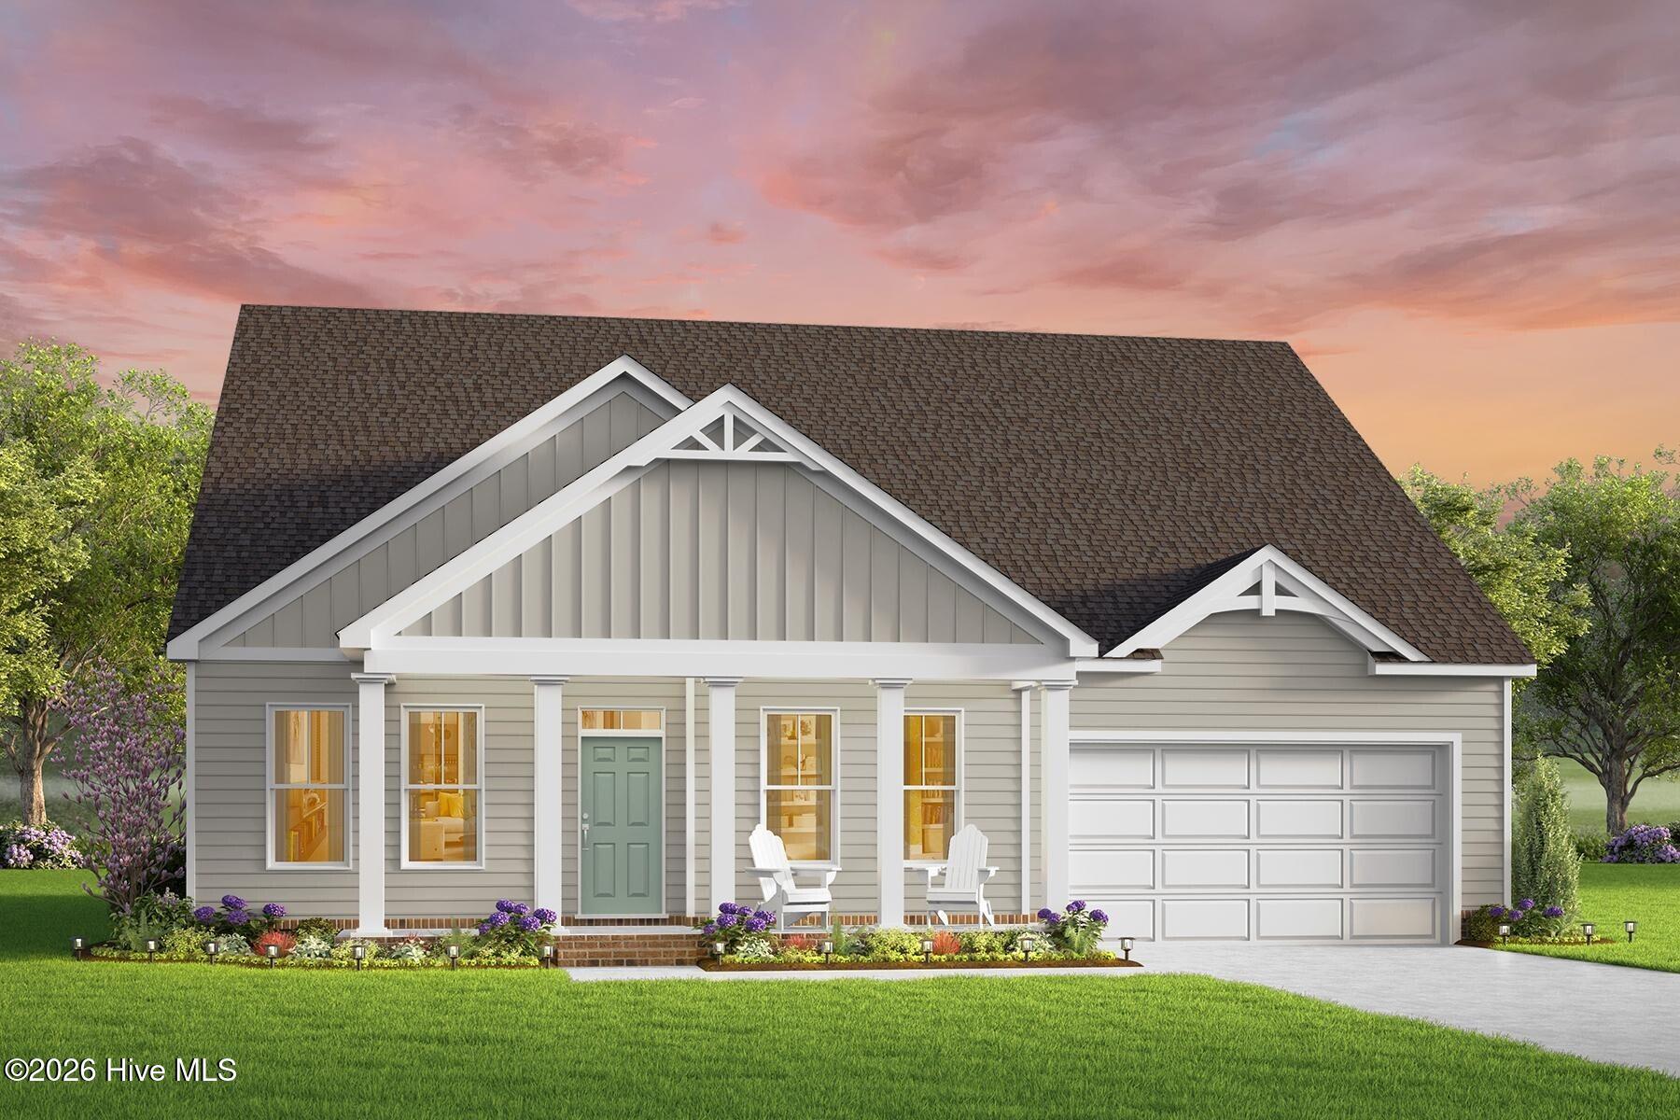
Welcome to The Whitehurst - where graceful design and practical living come together in a home that truly adapts to your lifestyle. This thoughtfully crafted ranch-style home offers 3 bedrooms and 2 full bathrooms on the main level, making it the perfect retreat for those who value comfort, convenience, and single-level living. Whether you're a growing family, hosting aging parents, or simply looking for a home that makes everyday life easier, The Whitehurst delivers. Picture yourself starting your day with a peaceful morning stroll around the neighborhood, then settling in on the covered front porch to read a book, wave to neighbors, or help little ones get ready for an afternoon bike ride. Later, head to the covered rear patio where there's plenty of space for weekend grilling, evening chats, or hosting loved ones. With no stairs to navigate, this home provides peace of mind for families with young children and makes life simpler for those planning to age in place - all without sacrificing style or warmth. Need a little extra room? Opt for the second floor to add a fourth bedroom and third full bathroom, perfect for guests, older children, or a private home office. It's flexibility at its finest - all within the same timeless design. Complete with a 2-car garage, open entertaining spaces, and a layout that makes every day feel more effortless, The Whitehurst invites you to Truly Live - comfortably, beautifully, and on your terms.
Details
| MLS # | 100598455 |
|---|---|
| Listing Type | For Sale |
| Style | House |
| HOA Dues | $732 |
| Sub-Type | New Construction |
| Status | Pending With Showings |
| Year | 2027 |
| Days On Site | 82 |
| Listing Provided By | AtCoastal Realty, LLC | Joy Mills |
Features
| Bed(s) | 3 |
|---|---|
| Bath(s) | 2 Total |
| SQ Feet | 2,014 |
| Garage | 2 |
| Story(s) | 1 |
| Zoning | C-MXR |
| Acreage | 0.50 |
| Water Front | Yes |
| Property View | Pond, Water |
Interior
| Interior Features | Master Downstairs, Walk-in Closet(s), High Ceilings, Entrance Foyer, Solid Surface, Kitchen Island, Pantry, Reverse Floor Plan, Walk-in Shower, Eat-in Kitchen, Gas Log, Walk-In Closet(s), Wired for Data |
|---|---|
| Heating Yes / No | Yes |
| Cooling Yes / No | Yes |
| Cooling | Central Air |
| Fireplace Features | Gas Log |
| Fireplace Yes / No | Yes |
| Laundry Features | Dryer Hookup, Washer Hookup, Laundry Room |
| Furnished | Unfurnished |
| Rooms Total | 6 |
Exterior
| Exterior Features | Cluster Mailboxes |
|---|---|
| Roof | Architectural Shingle |
| Foundation Details | Raised, Slab |
| Lot Features | Cul-De-Sac, Open Lot, Interior Lot, Cleared |
| Waterfront Features | None |
| View | Pond, Water |
| Construction Materials | Vinyl Siding, Wood Frame |
| Security Features | Smoke Detector(s) |
Parking
| Attached Garage Yes / No | Yes |
|---|---|
| Garage Yes / No | Yes |
| Parking Features | Garage Faces Front, Concrete |
Utilities
| Utilities | Cable Available, Natural Gas Connected, Water Connected |
|---|
Taxes
| Tax Book Number | S |
|---|---|
| Tax Legal Description | LOT 64 WINDSWEPT PINES PH 3 (S/273) |
Area Information
| State | NC |
|---|---|
| County | Currituck |
| City | Moyock |
| Zip Code | 27958 |
| Community Name | Windswept Pines |
| Elementary School | Moyock Elementary |
| High School | Currituck County High |
| Listing VS Median (in Windswept Pines) | |
Price: $616,900 low | high Med: $623,432 sqft: 2,014 low | high Med: 2,214 $ / sqft: $306 low | high Med: $284 On site: 82 low | high Med: 104.5 | |
Market Activity 27958
Request a showing
Request a showing
Contact
Learn More About This Property

| State | NC |
|---|---|
| County | Currituck |
| City | Moyock |
| Zip Code | 27958 |
| Community Name | Windswept Pines |
| Elementary School | Moyock Elementary |
| High School | Currituck County High |
| Listing VS Median (in Windswept Pines) | |
Price: $616,900 low | high Med: $623,432 sqft: 2,014 low | high Med: 2,214 $ / sqft: $306 low | high Med: $284 On site: 82 low | high Med: 104.5 | |