
Description
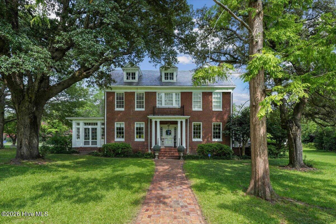
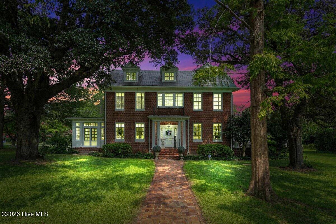
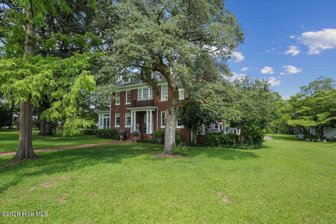
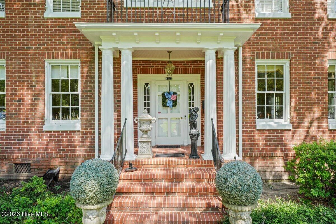
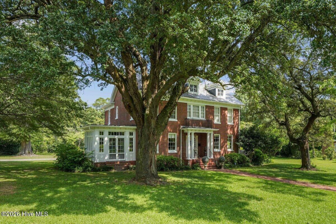
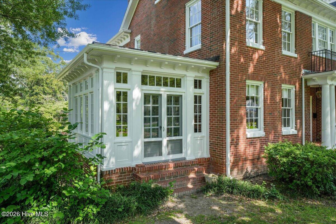
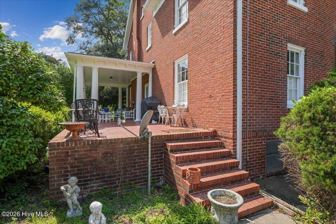
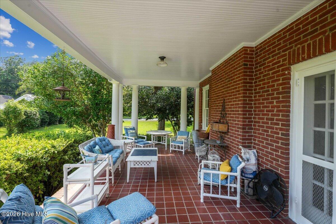
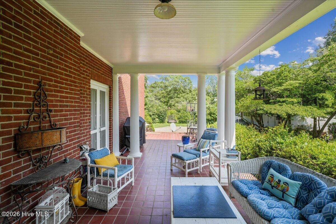
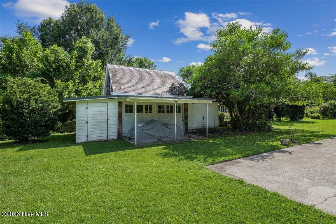
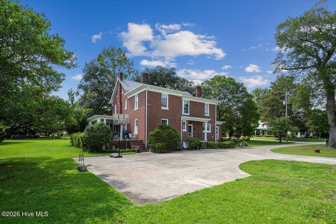
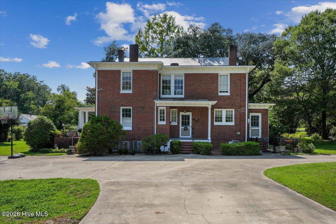
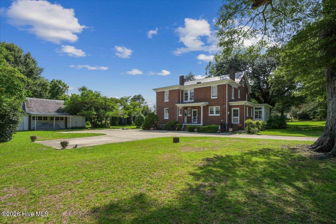
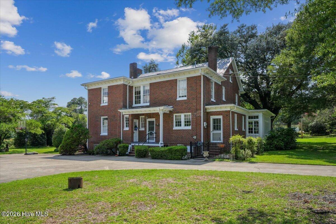
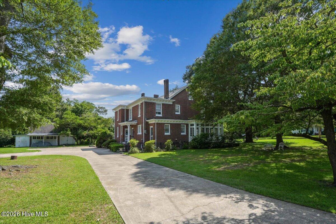
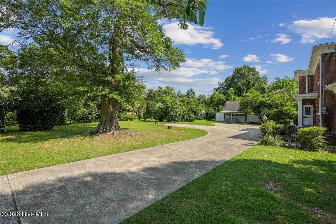
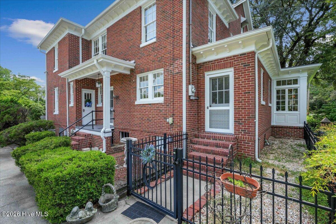
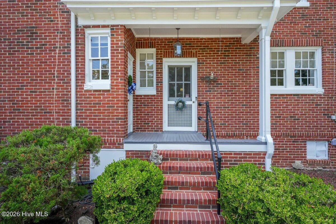
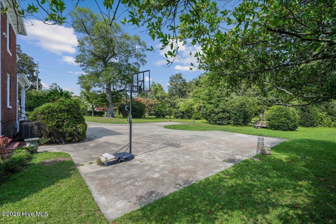
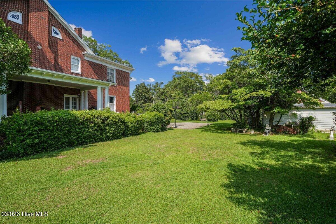
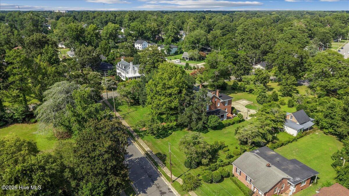
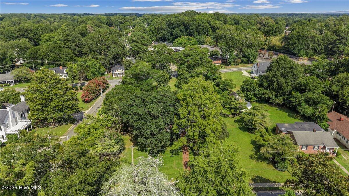
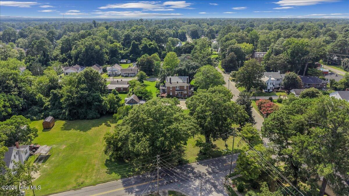
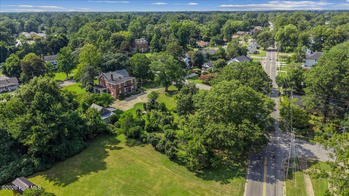
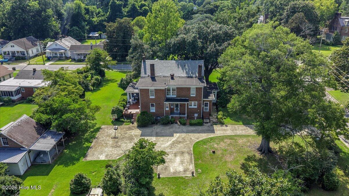
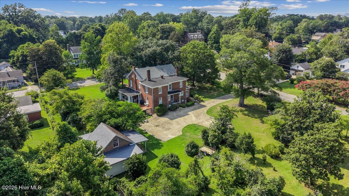
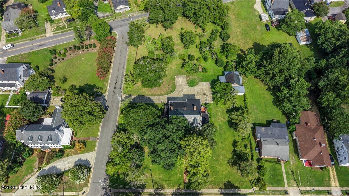
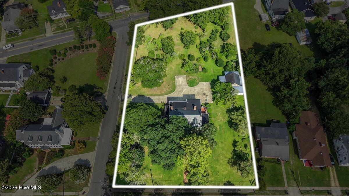
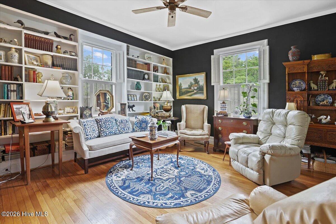
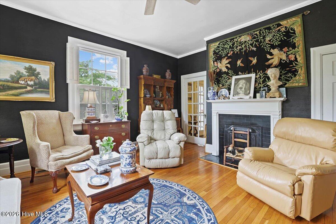
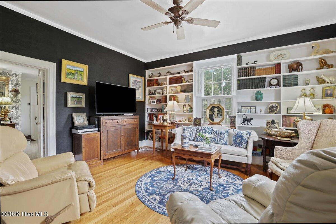
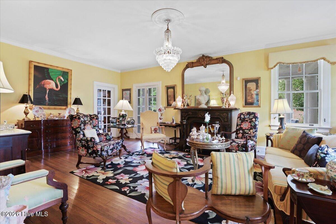
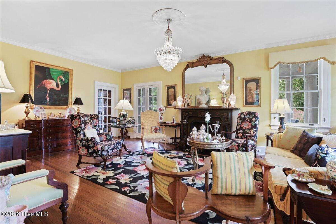
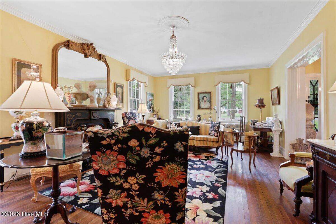
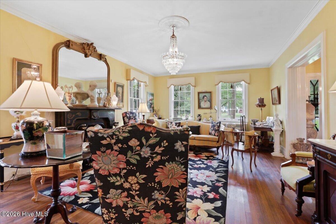
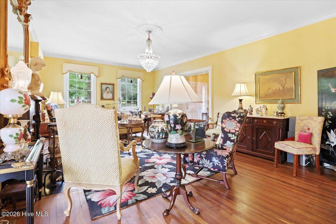
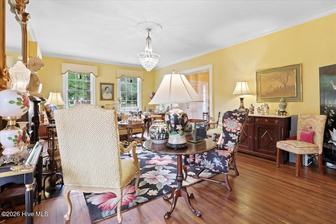
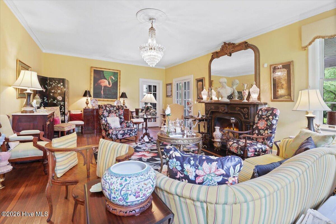
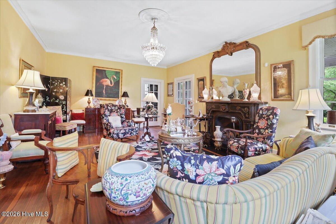
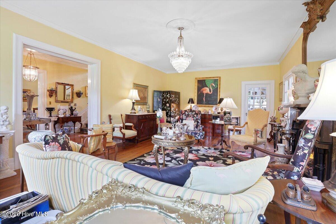
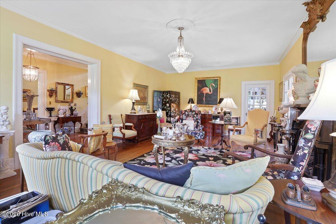
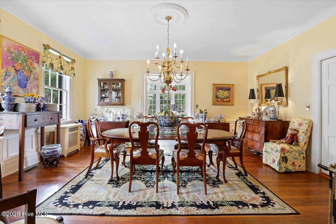
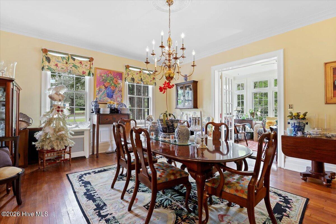
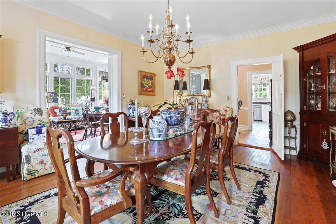
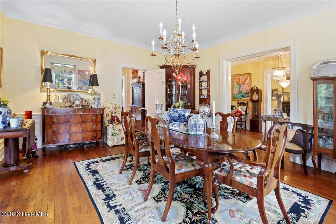
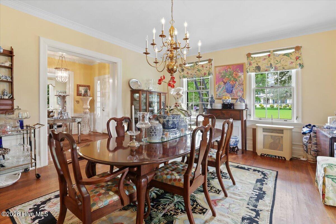
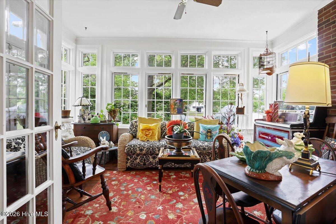
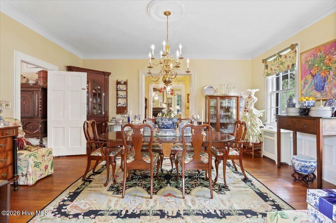
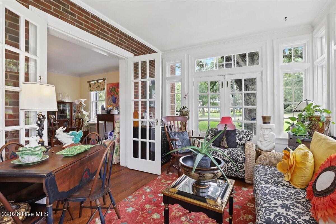
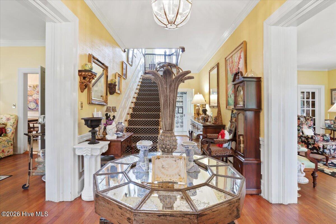
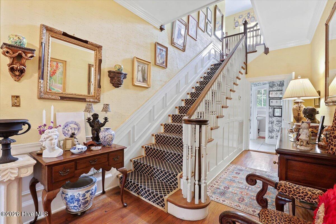
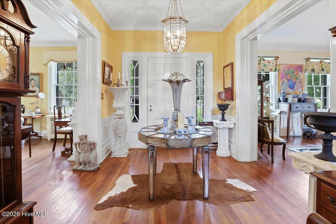
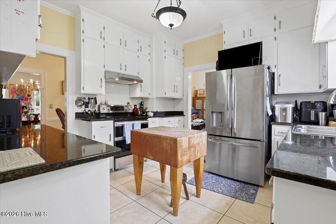
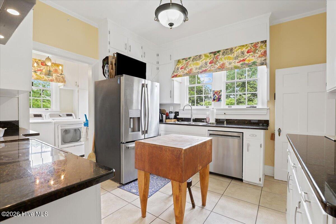
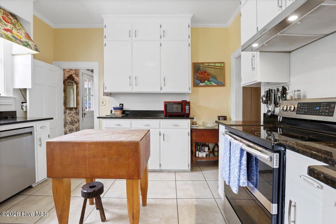
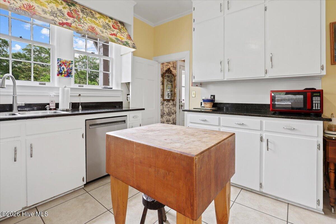
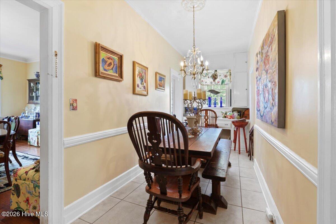
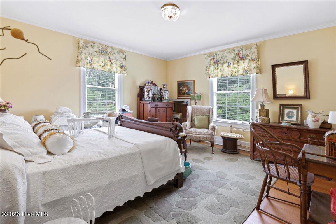
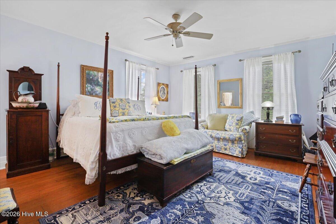
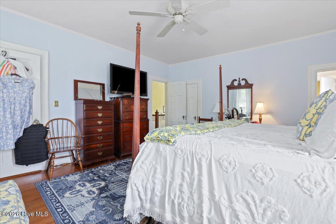
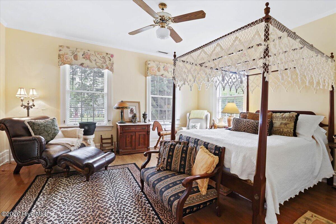
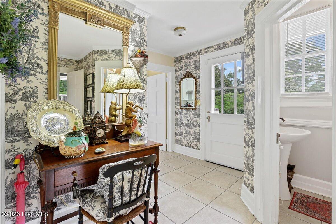
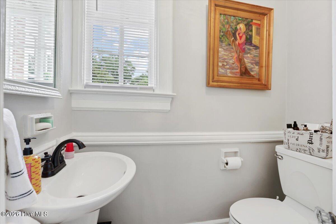
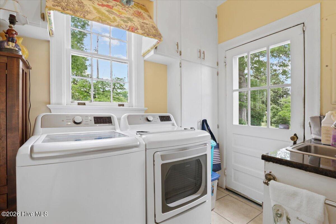
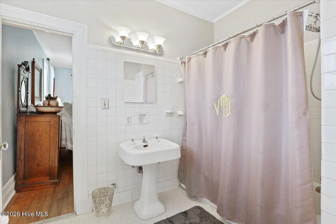
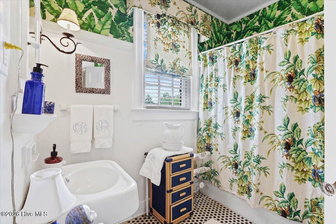
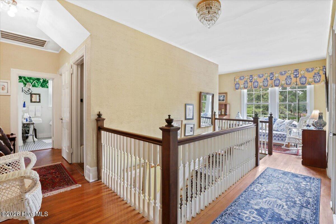
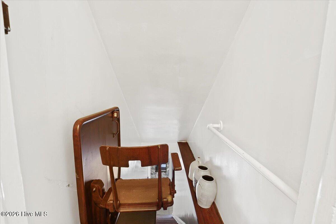
Step inside this one-of-a-kind Colonial-style home located in the heart of Kinston! Originally built in 1927, this timeless residence is situated on an approximately 1.35-acre corner lot and offers 3,731 heated square feet with 4 bedrooms and 2.5 bathrooms. Rich in character, the home showcases beautifully appointed trim details, stately architectural features, high ceilings, and red oak hardwood flooring throughout majority of the home. The main foyer welcomes you with a grand staircase that sets the tone for the home's classic design. The main level offers a spacious formal living room with a gas log fireplace and direct access to the covered side porch, a comfortable family room, formal dining room, charming breakfast nook, and a sunroom that provides additional living space and abundant natural light. The kitchen features black granite countertops, a double bowl sink and all the major appliances along with the washer and dryer convey with the home. Upstairs, the generously sized bedrooms provide ample space, while the third-floor attic features tongue-and-groove flooring and offers excellent storage or potential for future use, subject to buyer verification and applicable requirements. Additional features include a secondary staircase from the kitchen equipped with a seated chair lift, providing another means of access between levels. Outside, enjoy the expansive yard, a large detached workshop, and the added benefit of an adjacent 0.1037-acre lot that conveys with the property, creating even more possibilities for outdoor enjoyment. Conveniently located near shopping, dining, medical facilities, and other local amenities, this distinctive property offers a rare opportunity to own a piece of Kinston's history while enjoying generous living space and exceptional character. Schedule your private showing with us quickly before it's gone!
Details
| MLS # | 100594122 |
|---|---|
| Listing Type | For Sale |
| Style | House |
| Sub-Type | Resale |
| Status | Active |
| Year | 1927 |
| Days On Site | 101 |
| Listing Provided By | Nathan Perry Realty LLC | Matthew Pollock |
Features
| Bed(s) | 4 |
|---|---|
| Bath(s) | 3 Total |
| SQ Feet | 3,731 |
| Story(s) | 2 |
| Zoning | RA8 |
| Acreage | 1.35 |
| Property View | None |
Interior
| Interior Features | High Ceilings, Entrance Foyer, Bookcases, Ceiling Fan(s), Basement, Built-in Features, Gas Log |
|---|---|
| Heating Yes / No | Yes |
| Cooling Yes / No | Yes |
| Cooling | Central Air |
| Fireplace Features | Gas Log |
| Fireplaces Total | 2 |
| Fireplace Yes / No | Yes |
| Laundry Features | Laundry Room |
| Furnished | Negotiable |
| Rooms Total | 10 |
Exterior
| Roof | Slate, Flat |
|---|---|
| Foundation Details | Crawl Space |
| Lot Features | Corner Lot |
| View | None |
| Construction Materials | Brick, Wood Frame |
Parking
| Attached Garage Yes / No | No |
|---|---|
| Garage Yes / No | No |
| Parking Features | Concrete |
Utilities
| Utilities | Natural Gas Connected, Sewer Connected, Water Connected |
|---|
Taxes
| Tax Assessed Value | 193988 |
|---|---|
| Tax Book Number | 1 |
| Tax Legal Description | 1115 College Street |
| Tax Year | 2025 |
Area Information
| State | NC |
|---|---|
| County | Lenoir |
| City | Kinston |
| Zip Code | 28501 |
| School District | Lenoir County |
| Elementary School | Northwest Elementary School |
| High School | Kinston |
| Listing VS Median (in 28501) | |
Price: $364,900 low | high Med: $182,500 sqft: 3,731 low | high Med: 1,644 $ / sqft: $98 low | high Med: $111 On site: 101 low | high Med: 59 | |
Market Activity 28501
Request a showing
Request a showing
Contact
Learn More About This Property

| State | NC |
|---|---|
| County | Lenoir |
| City | Kinston |
| Zip Code | 28501 |
| School District | Lenoir County |
| Elementary School | Northwest Elementary School |
| High School | Kinston |
| Listing VS Median (in 28501) | |
Price: $364,900 low | high Med: $182,500 sqft: 3,731 low | high Med: 1,644 $ / sqft: $98 low | high Med: $111 On site: 101 low | high Med: 59 | |