11203 Warfield Avenue,Huntersville, NC 28078
Huntersville, NC 28078

Description
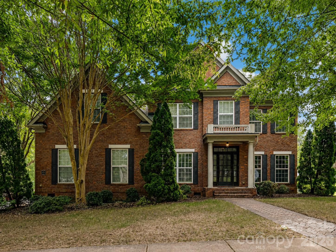
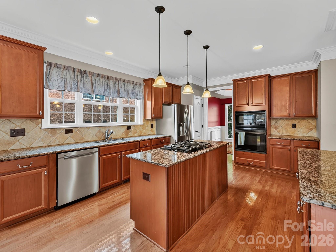
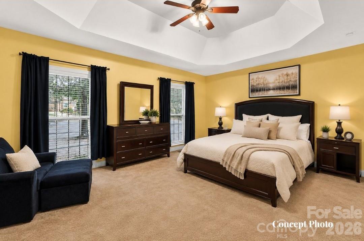
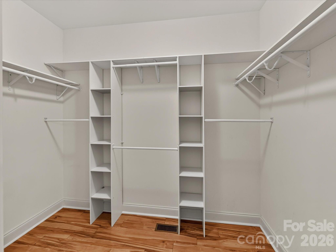
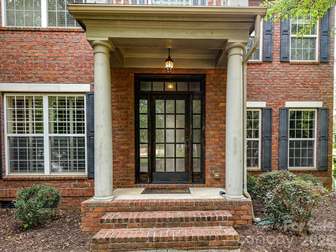
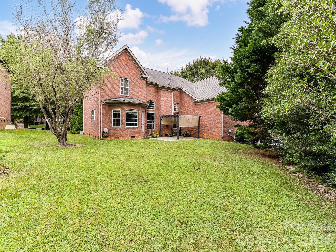
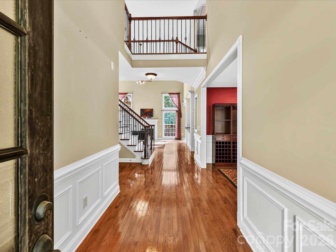
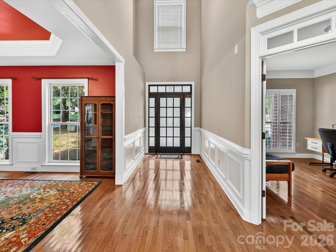
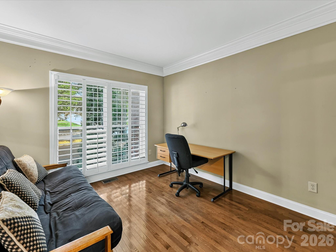
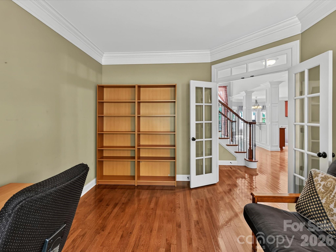
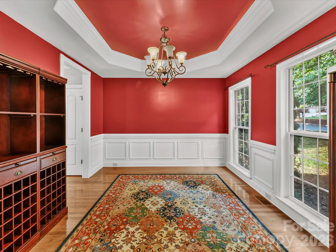
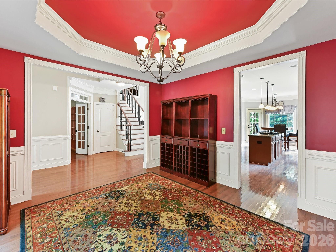
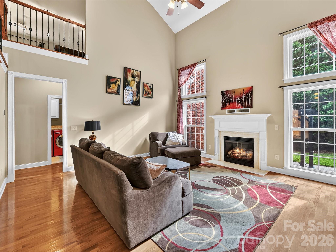
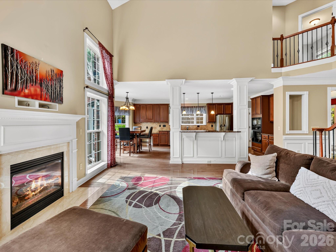
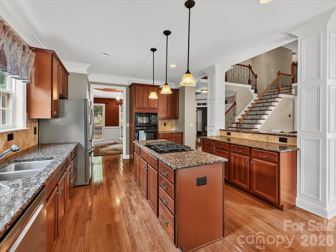
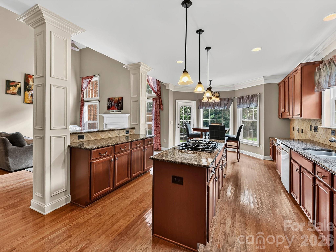
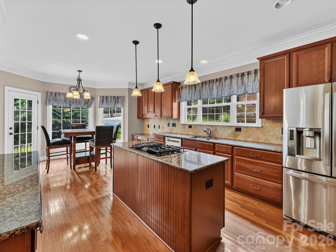
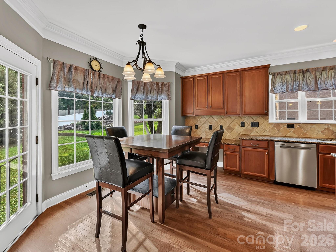
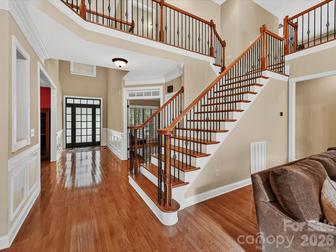
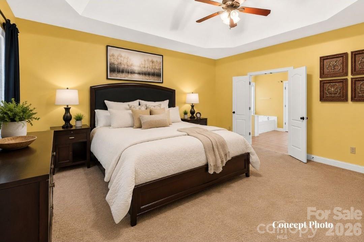
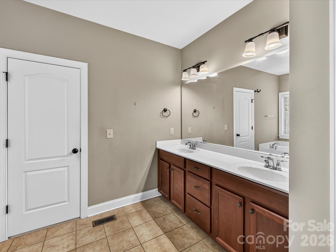
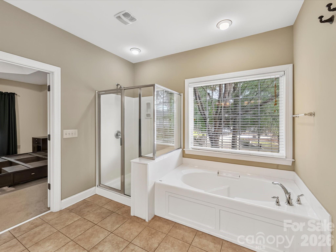
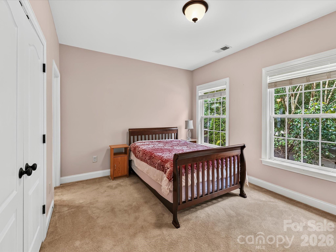
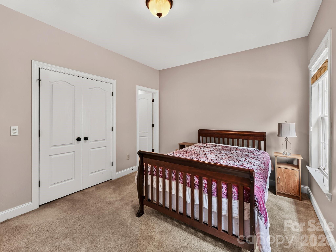
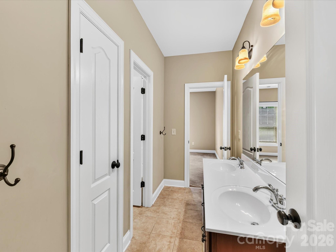
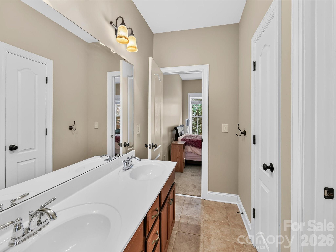
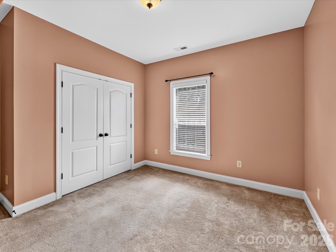
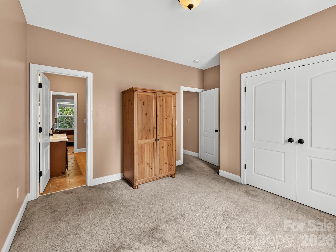
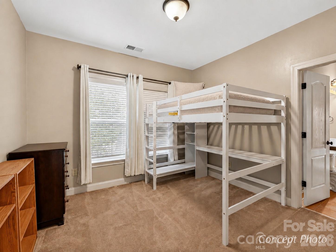
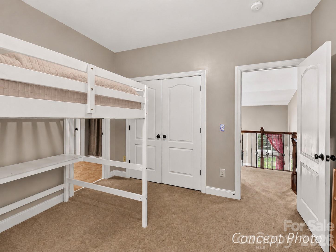
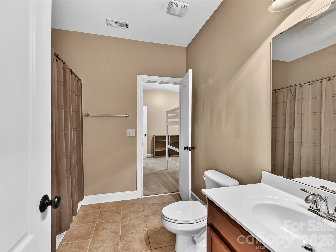
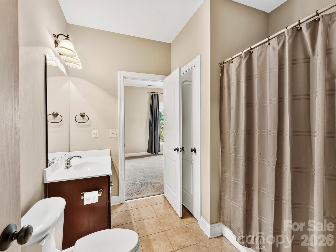
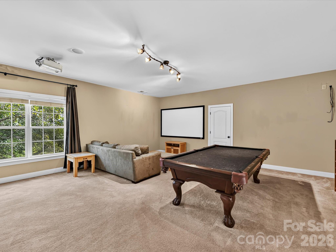
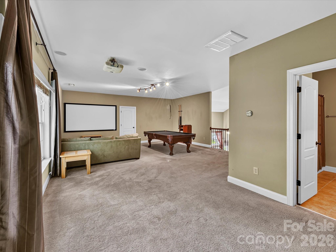
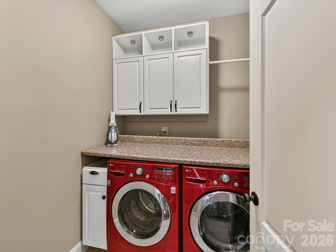
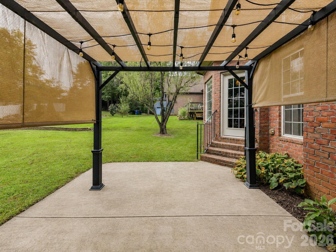
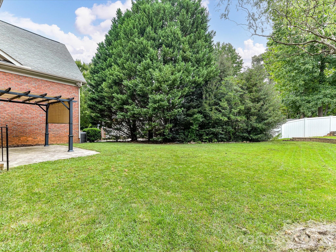
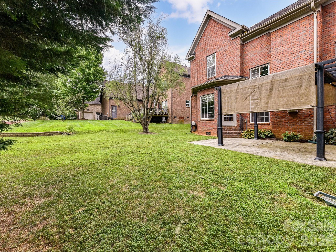
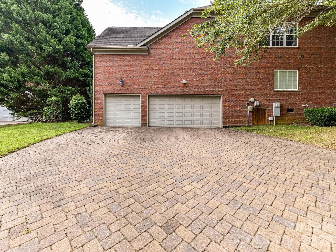
Welcome to 11203 Warfield Avenue, an impressive 4-bedroom, 3.5-bath residence ideally positioned on a premium corner lot in the sought-after Vermillion community of Huntersville, NC! A grand two-story foyer creates a memorable first impression, introducing a thoughtfully designed floor plan that seamlessly blends comfort, functionality, and versatility. The desirable main-level primary suite offers a private retreat, complemented by the convenience of main-level laundry. A sun-filled breakfast nook features a beautiful bay window, while a dedicated built-in workstation provides a stylish and functional space for working from home or staying organized. Upstairs, three generously sized bedrooms, including two connected by a Jack-and-Jill bathroom, are accompanied by an expansive loft offering endless possibilities for a media lounge, fitness studio, recreation space, or additional living area. An unfinished attic provides abundant storage and exciting opportunities for future customization. Completing the home is a highly desirable three-car garage, offering exceptional space for vehicles, recreational equipment, and storage. Enjoy the convenience of living just minutes from Downtown Huntersville, Lake Norman, premier shopping, dining, entertainment, and major commuter routes. With its desirable layout, versatile living spaces, and exceptional location, this Vermillion home presents an incredible opportunity to enjoy the best of Huntersville living!
Details
| MLS # | 4415584 |
|---|---|
| Listing Type | For Sale |
| Style | House |
| HOA Dues | $700 |
| Sub-Type | Resale |
| Status | Active |
| Year | 2007 |
| Days On Site | 85 |
| Listing Provided By | Keller Williams Lake Norman | Matt Sarver |
Features
| Bed(s) | 4 |
|---|---|
| Bath(s) | 4 Total |
| SQ Feet | 3,490 |
| Garage | 3 |
| Story(s) | 2 |
| Acreage | 0.25 |
Interior
| Cooling | Ceiling Fan(s), Central Air |
|---|---|
| Heating | Forced Air, Natural Gas |
| Interior Features | Attic Stairs Pulldown, Attic Walk In, Breakfast Bar, Built-in Features, Entrance Foyer, Garden Tub, Pantry |
| Appliances | Dishwasher, Gas Cooktop, Microwave, Refrigerator, Wall Oven |
Exterior
| Roof | Architectural Shingle |
|---|---|
| Construction Materials | Brick Full |
| Foundation Details | Crawl Space |
| Lot Features | Corner Lot, Level |
Parking
| Garage Yes / No | Yes |
|---|---|
| Parking Features | Driveway, Attached Garage, Garage Faces Side |
Other
| List Aor | Canopy Realtor Association |
|---|
Taxes
| Property | 661300 |
|---|
Area Information
| State | NC |
|---|---|
| County | Mecklenburg |
| City | Huntersville |
| Zip Code | 28078 |
| Area | Mecklenburg |
| Community Name | Vermillion |
| School District | North Mecklenburg |
| Elementary School | Blythe |
| High School | North Mecklenburg |
| Listing VS Median (in Vermillion) | |
Price: $699,999 low | high Med: $549,500 sqft: 3,490 low | high Med: 2,112 $ / sqft: $201 low | high Med: $263 On site: 85 low | high Med: 52.5 | |
Market Activity 28078
Request a showing
Request a showing
 Listings courtesy of Canopy MLS as distributed by MLS GRID.
Based on information submitted to the MLS GRID as of November 14, 2026 at 10:25:27 PM PST All data is obtained from various sources and may not have been verified by broker or MLS GRID. Supplied Open House Information is subject to change without notice. All information should be independently reviewed and verified for accuracy. Properties may or may not be listed by the office/agent presenting the information.
The Digital Millennium Copyright Act of 1998, 17 U.S.C. § 512 (the “DMCA”) provides recourse for copyright owners who believe that material appearing on the Internet infringes their rights under U.S. copyright law. If you believe in good faith that any content or material made available in connection with our website or services infringes your copyright, you (or your agent) may send us a notice requesting that the content or material be removed, or access to it blocked. Notices must be sent in writing by email to DMCAnotice@MLSGrid.com.
“The DMCA requires that your notice of alleged copyright infringement include the following information: (1) description of the copyrighted work that is the subject of claimed infringement; (2) description of the alleged infringing content and information sufficient to permit us to locate the content; (3) contact information for you, including your address, telephone number and email address; (4) a statement by you that you have a good faith belief that the content in the manner complained of is not authorized by the copyright owner, or its agent, or by the operation of any law; (5) a statement by you, signed under penalty of perjury, that the information in the notification is accurate and that you have the authority to enforce the copyrights that are claimed to be infringed; and (6) a physical or electronic signature of the copyright owner or a person authorized to act on the copyright owner’s behalf. Failure to include all of the above information may result in the delay of the processing of your complaint.
Contact
Learn More About This Property

| State | NC |
|---|---|
| County | Mecklenburg |
| City | Huntersville |
| Zip Code | 28078 |
| Area | Mecklenburg |
| Community Name | Vermillion |
| School District | North Mecklenburg |
| Elementary School | Blythe |
| High School | North Mecklenburg |
| Listing VS Median (in Vermillion) | |
Price: $699,999 low | high Med: $549,500 sqft: 3,490 low | high Med: 2,112 $ / sqft: $201 low | high Med: $263 On site: 85 low | high Med: 52.5 | |