1141 Halter Place NW 147,Calabash, NC 28467
Calabash, NC 28467

Description
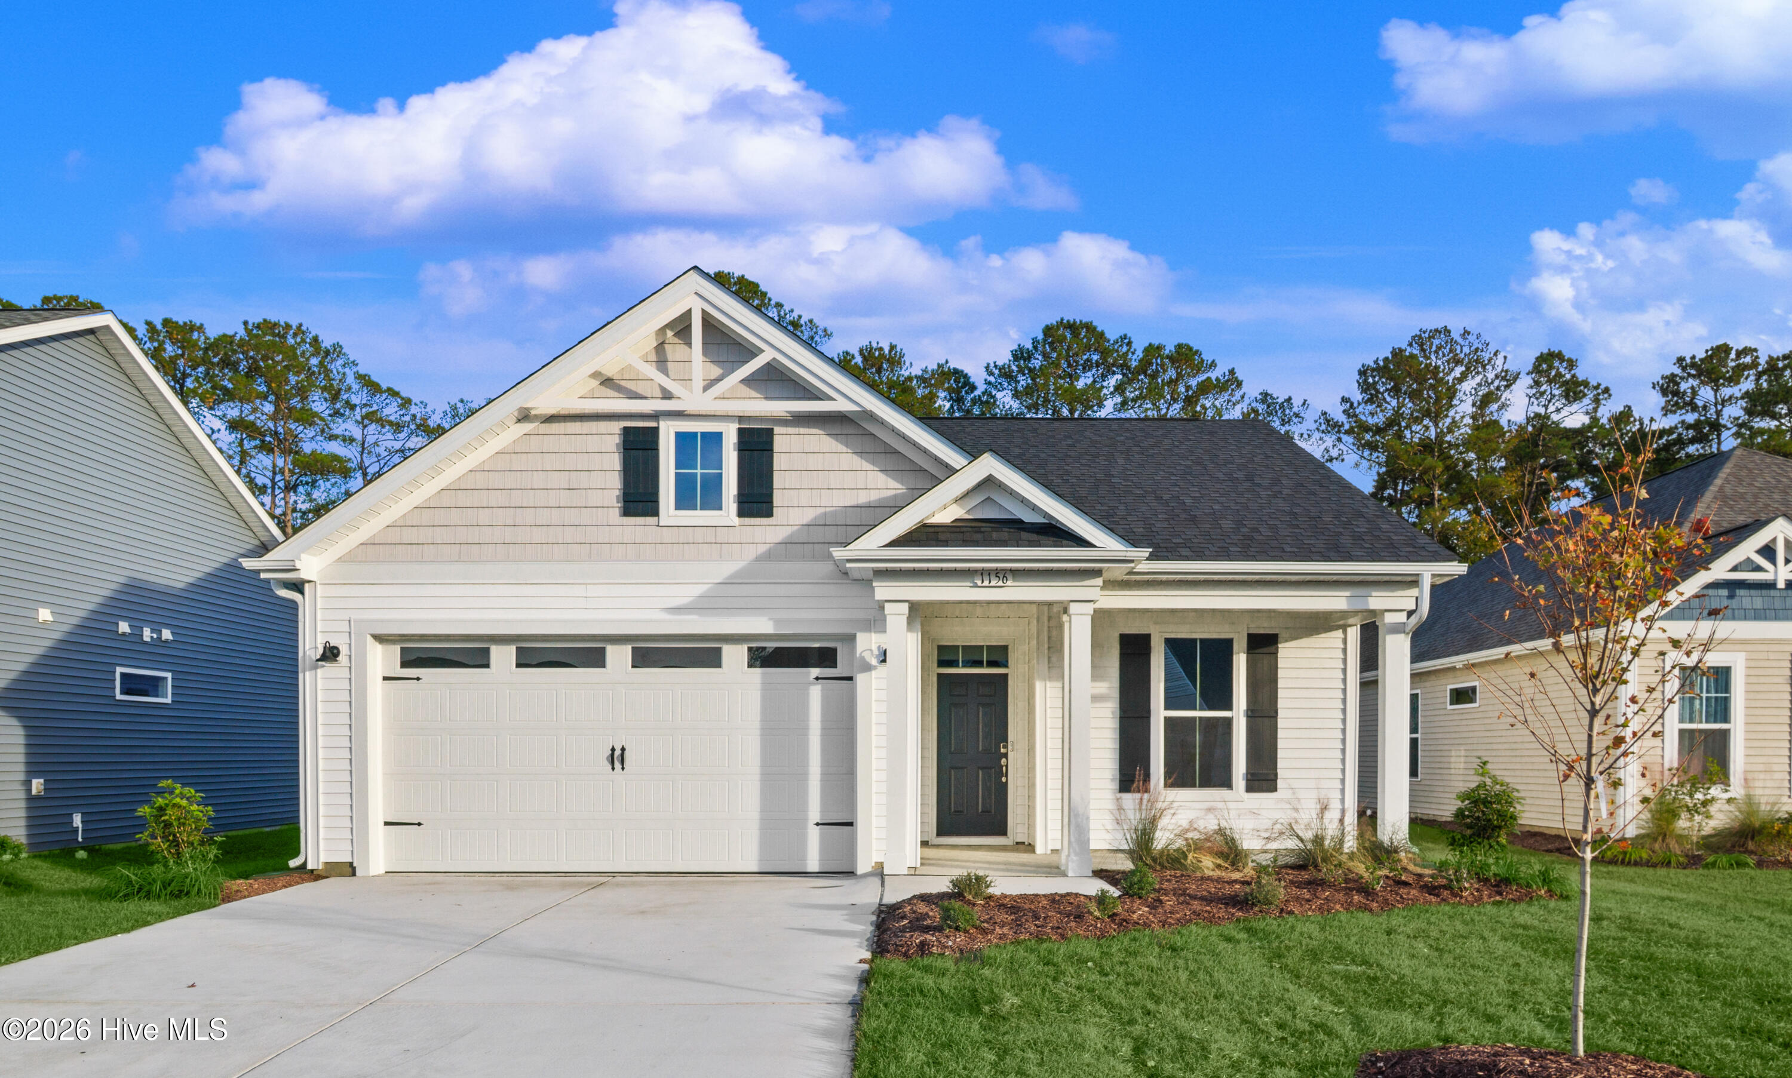
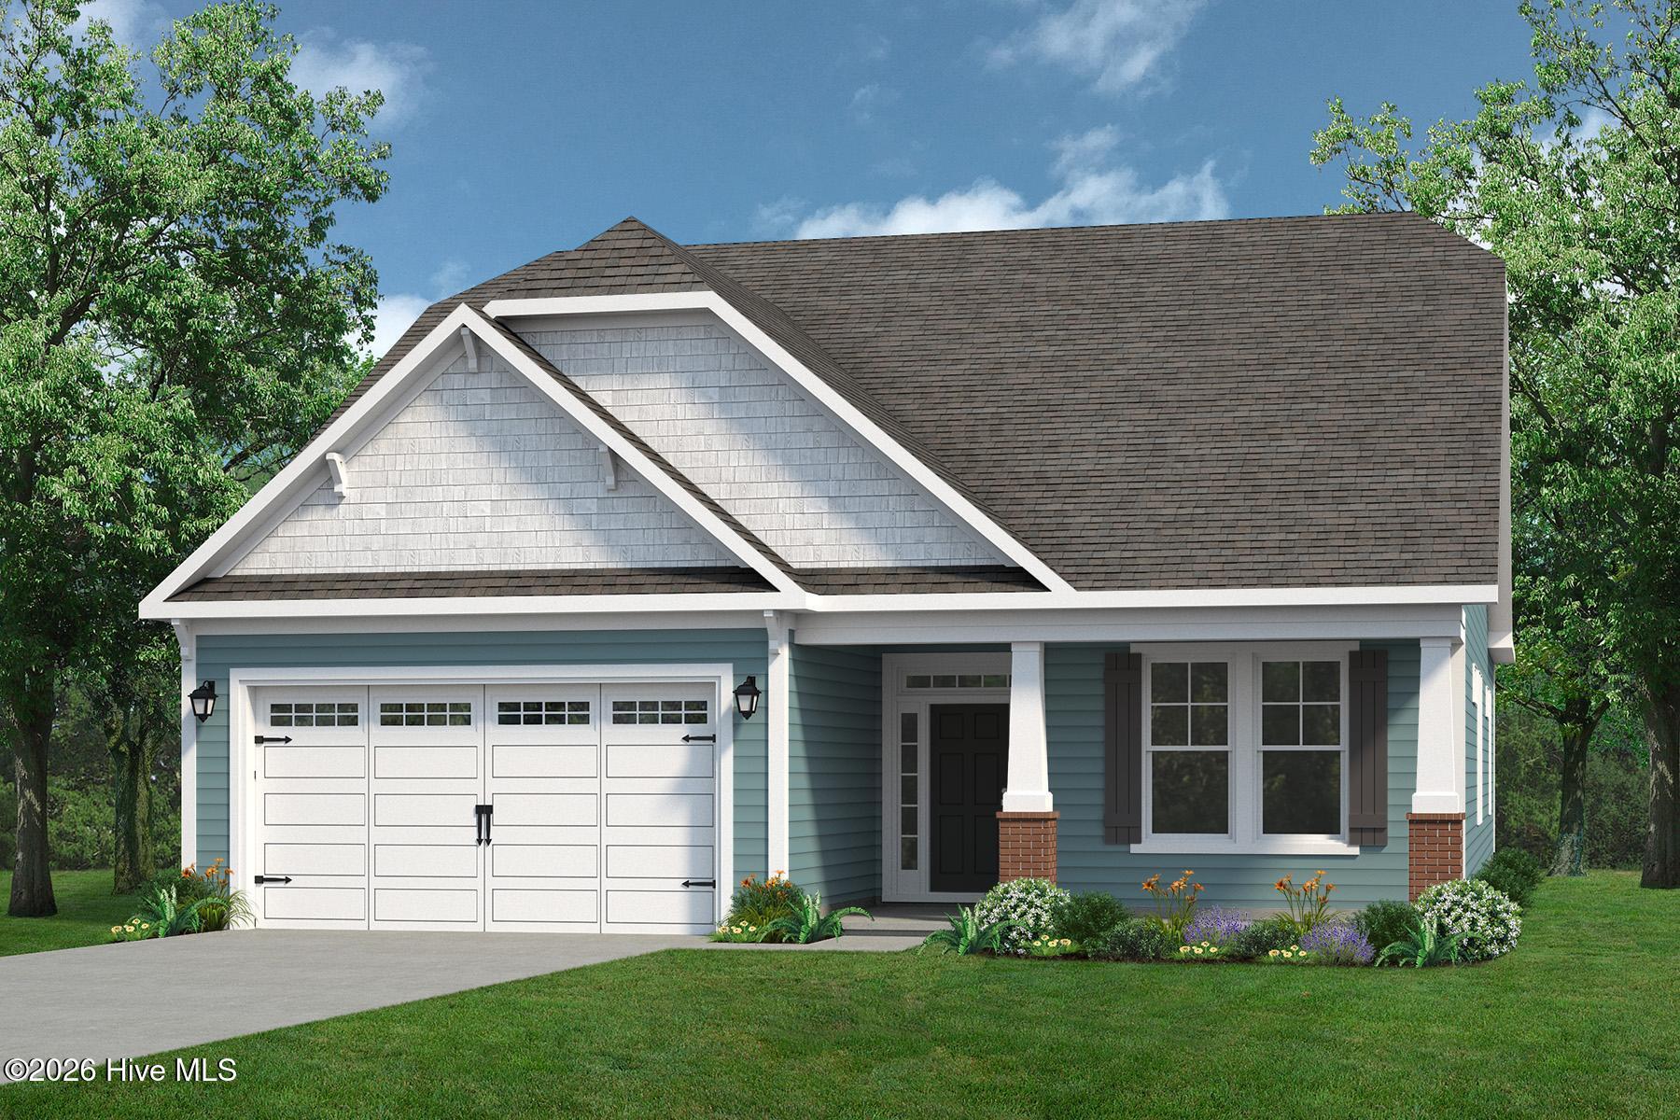
The Longboard offers thoughtfully designed single-level living with 2,495 square feet of comfortable living space. The spacious great room flows seamlessly into the kitchen and dining area, creating an open and inviting gathering space for everyday living and entertaining. Covered front and rear porches extend the living space outdoors, while the open-concept design creates a bright and welcoming feel throughout the home. The kitchen provides generous workspace and storage and serves as the heart of the home's main living area. The private primary suite offers a spacious retreat with a large bedroom, walk-in closet, and well-appointed bath. Two additional bedrooms with walk-in closets provide plenty of space for guests, a home office, or hobbies. A spacious laundry room and two-car garage add everyday convenience. With three bedrooms, two baths, and everything conveniently located on one level, the Longboard combines generous living space, functionality, and thoughtful design in a home that's easy to enjoy.
Details
| MLS # | 100604645 |
|---|---|
| Listing Type | For Sale |
| Style | House |
| HOA Dues | $2,760 |
| Sub-Type | New Construction |
| Status | Pending |
| Year | 2026 |
| Days On Site | 58 |
| Listing Provided By | Today Homes Realty NC, LLC | Christopher Connelly |
Features
| Bed(s) | 3 |
|---|---|
| Bath(s) | 2 Total |
| SQ Feet | 2,030 |
| Garage | 2 |
| Story(s) | 1 |
| Zoning | Co-R-7500 |
| Acreage | 0.15 |
| Property View | None |
Interior
| Interior Features | Master Downstairs, Walk-in Closet(s), High Ceilings, Entrance Foyer, Kitchen Island, Pantry, Walk-in Shower, Walk-In Closet(s) |
|---|---|
| Heating Yes / No | Yes |
| Cooling | Heat Pump |
| Fireplace Yes / No | No |
| Laundry Features | Dryer Hookup, Washer Hookup |
| Furnished | Unfurnished |
| Rooms Total | 8 |
Exterior
| Exterior Features | Cluster Mailboxes |
|---|---|
| Roof | Architectural Shingle |
| Foundation Details | Slab |
| Lot Features | Interior Lot, Level, Landscaped |
| Waterfront Features | None |
| View | None |
| Construction Materials | Vinyl Siding, Wood Frame |
Parking
| Attached Garage Yes / No | Yes |
|---|---|
| Garage Yes / No | Yes |
| Parking Features | Garage Faces Front, Attached, Concrete, Garage Door Opener, Garage |
Utilities
| Utilities | Cable Available, Sewer Connected, Underground Utilities, Water Connected, Cable High Speed, High Speed Internet |
|---|
Taxes
| Tax Assessed Value | 48000 |
|---|---|
| Tax Book Number | 1600 |
| Tax Legal Description | LOT 147, COASTAL CLUB OF THE CAROLINAS, PHASE TWO |
| Tax Year | 2026 |
Area Information
| State | NC |
|---|---|
| County | Brunswick |
| City | Calabash |
| Zip Code | 28467 |
| Community Name | Coastal Club of the Carolinas |
| School District | Brunswick County Schools |
| Elementary School | Jessie Mae Monroe Elementary |
| High School | West Brunswick |
| Listing VS Median (in Coastal Club of the Carolinas) | |
Price: $449,900 low | high Med: $444,314 sqft: 2,030 low | high Med: 2,164 $ / sqft: $222 low | high Med: $206 On site: 58 low | high Med: 62 | |
Market Activity 28467
Request a showing
Request a showing
Contact
Learn More About This Property

| State | NC |
|---|---|
| County | Brunswick |
| City | Calabash |
| Zip Code | 28467 |
| Community Name | Coastal Club of the Carolinas |
| School District | Brunswick County Schools |
| Elementary School | Jessie Mae Monroe Elementary |
| High School | West Brunswick |
| Listing VS Median (in Coastal Club of the Carolinas) | |
Price: $449,900 low | high Med: $444,314 sqft: 2,030 low | high Med: 2,164 $ / sqft: $222 low | high Med: $206 On site: 58 low | high Med: 62 | |