New Listing
 In-Person: 11/15 2:00 PM - 4:00 PM
116 Matthews Drive,Elizabeth City, NC 27909
Elizabeth City, NC 27909

Description
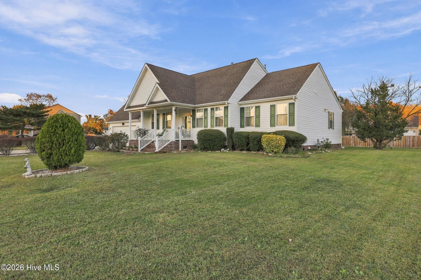
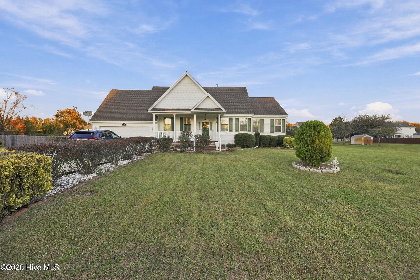
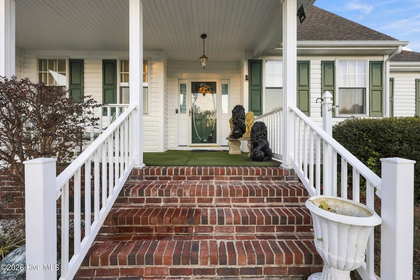
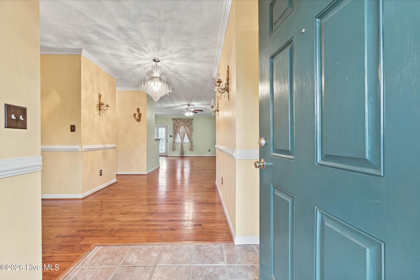
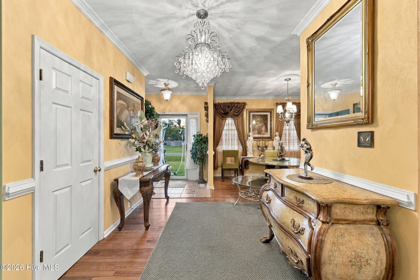
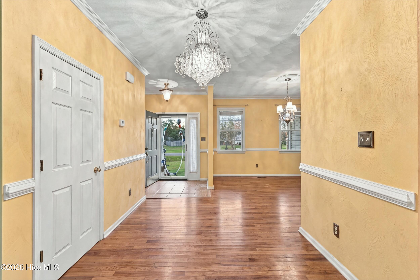
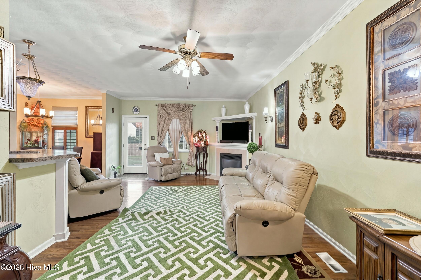
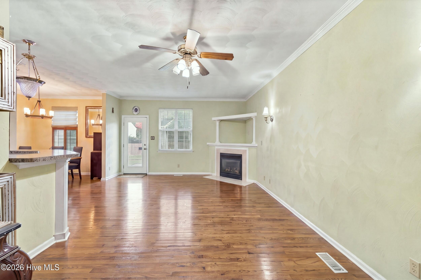
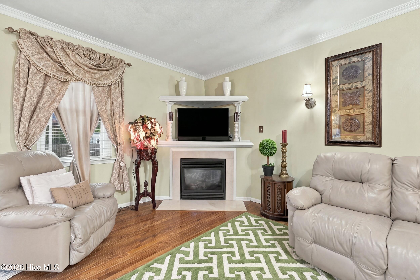
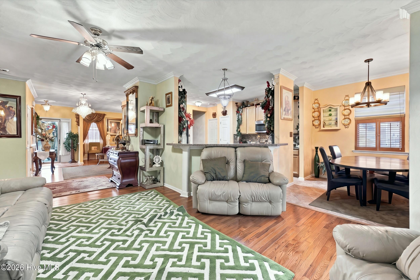
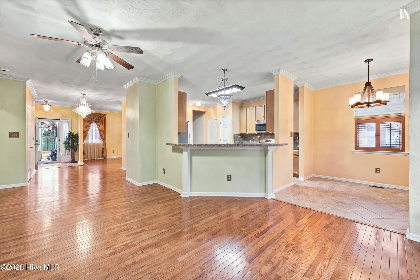
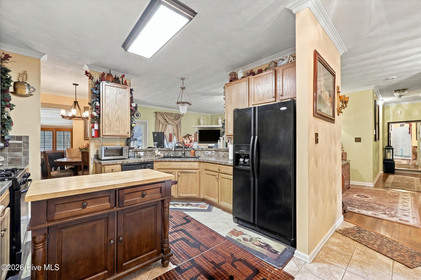
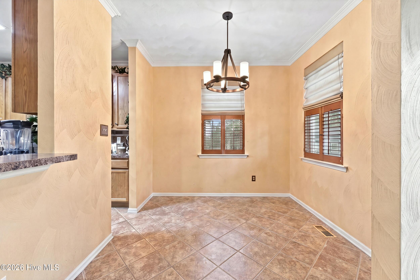
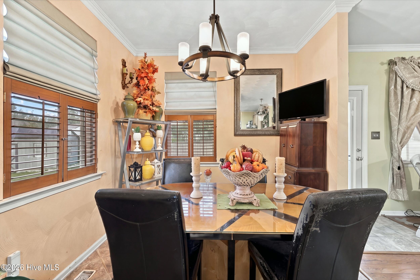
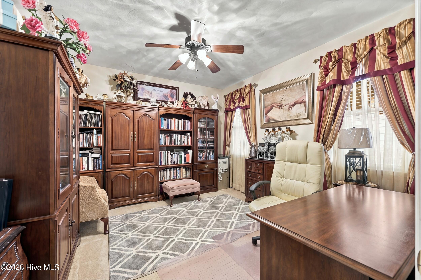
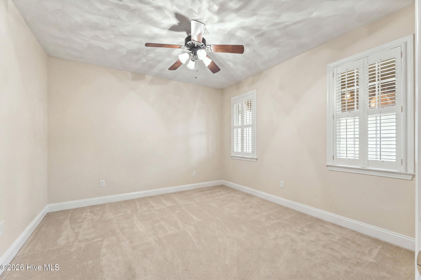
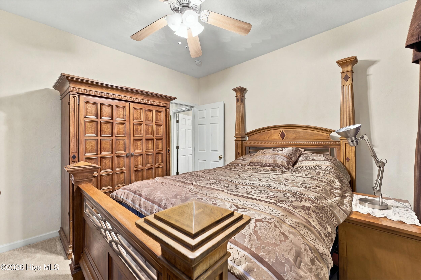
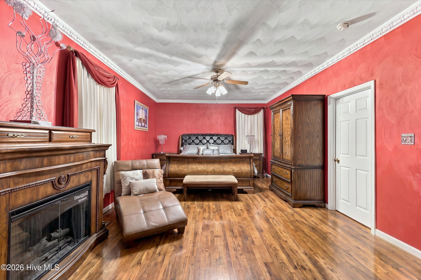
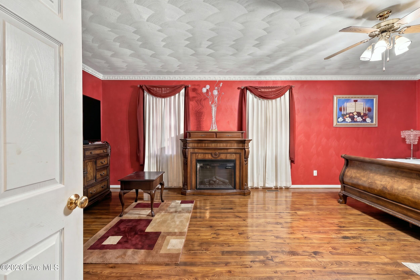
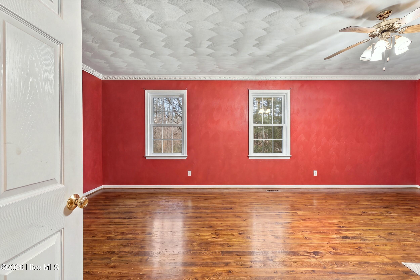
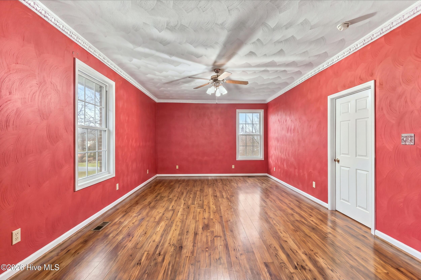
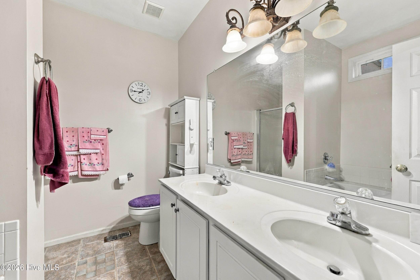
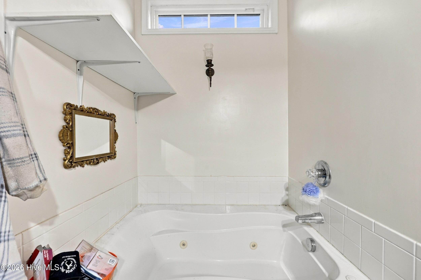
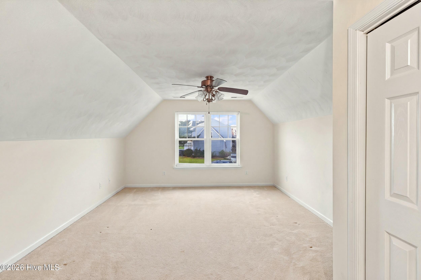
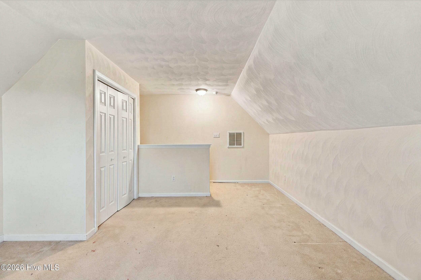
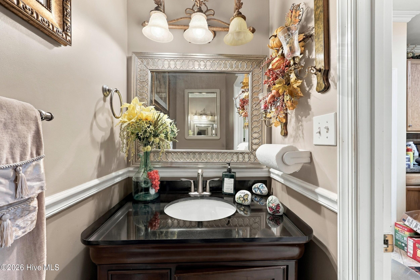
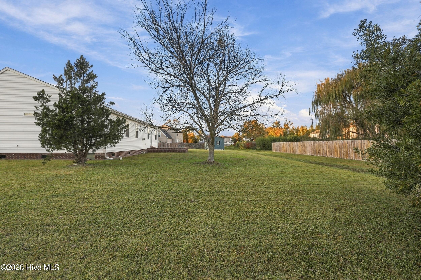
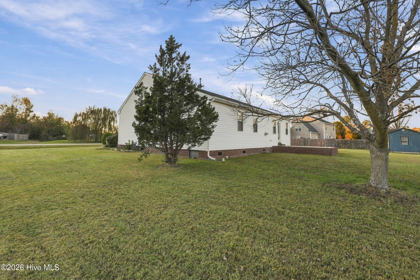
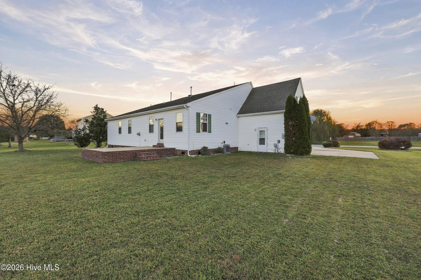
There's something special about a home that just feels right the moment you arrive! Imagine sipping your morning coffee on the BEAUTIFUL front porch, welcoming friends and family, and making memories in a place you'll love coming home to. Step inside to a spacious open floor plan with 9-FT CEILINGS that gives this home a bright, airy, and welcoming feel. With 3 bedrooms and 2.5 baths, there's plenty of room for everyone! There is also a bonus room with a closet. The oversized first-floor primary offers a peaceful retreat with a whirlpool tub, can be used for unwinding after a long day. Upstairs, the huge BONUS ROOM over the garage is just waiting to become your favorite gathering spot, whether it's family movie nights, a game room, or a cozy space to relax. Outside, the LARGE YARD offers room for backyard barbecues, gardening, or simply enjoying a little peace and quiet. And if you've always dreamed of a SCREENED PORCH OR SUNROOM, there's already a foundation in place to get you started! With so much space inside and out, this isn't just a house-it's a place to settle in, slow down, and make it your own.
Details
| MLS # | 100616545 |
|---|---|
| Listing Type | For Sale |
| Style | House |
| Sub-Type | Resale |
| Status | Active |
| Year | 2005 |
| Days On Site | 1 |
| Listing Provided By | A Better Way Realty, Inc. | Jessica R. Stice |
Features
| Bed(s) | 3 |
|---|---|
| Bath(s) | 3 Total |
| SQ Feet | 2,197 |
| Garage | 4 |
| Story(s) | 1 |
| Zoning | R-25 |
| Acreage | 0.57 |
| Property View | None |
Interior
| Interior Features | Master Downstairs, Walk-in Closet(s), Vaulted Ceiling(s), Entrance Foyer, Whirlpool, Ceiling Fan(s), Pantry, Gas Log, Walk-In Closet(s) |
|---|---|
| Heating Yes / No | Yes |
| Cooling Yes / No | Yes |
| Cooling | Central Air |
| Fireplace Features | Gas Log |
| Fireplace Yes / No | Yes |
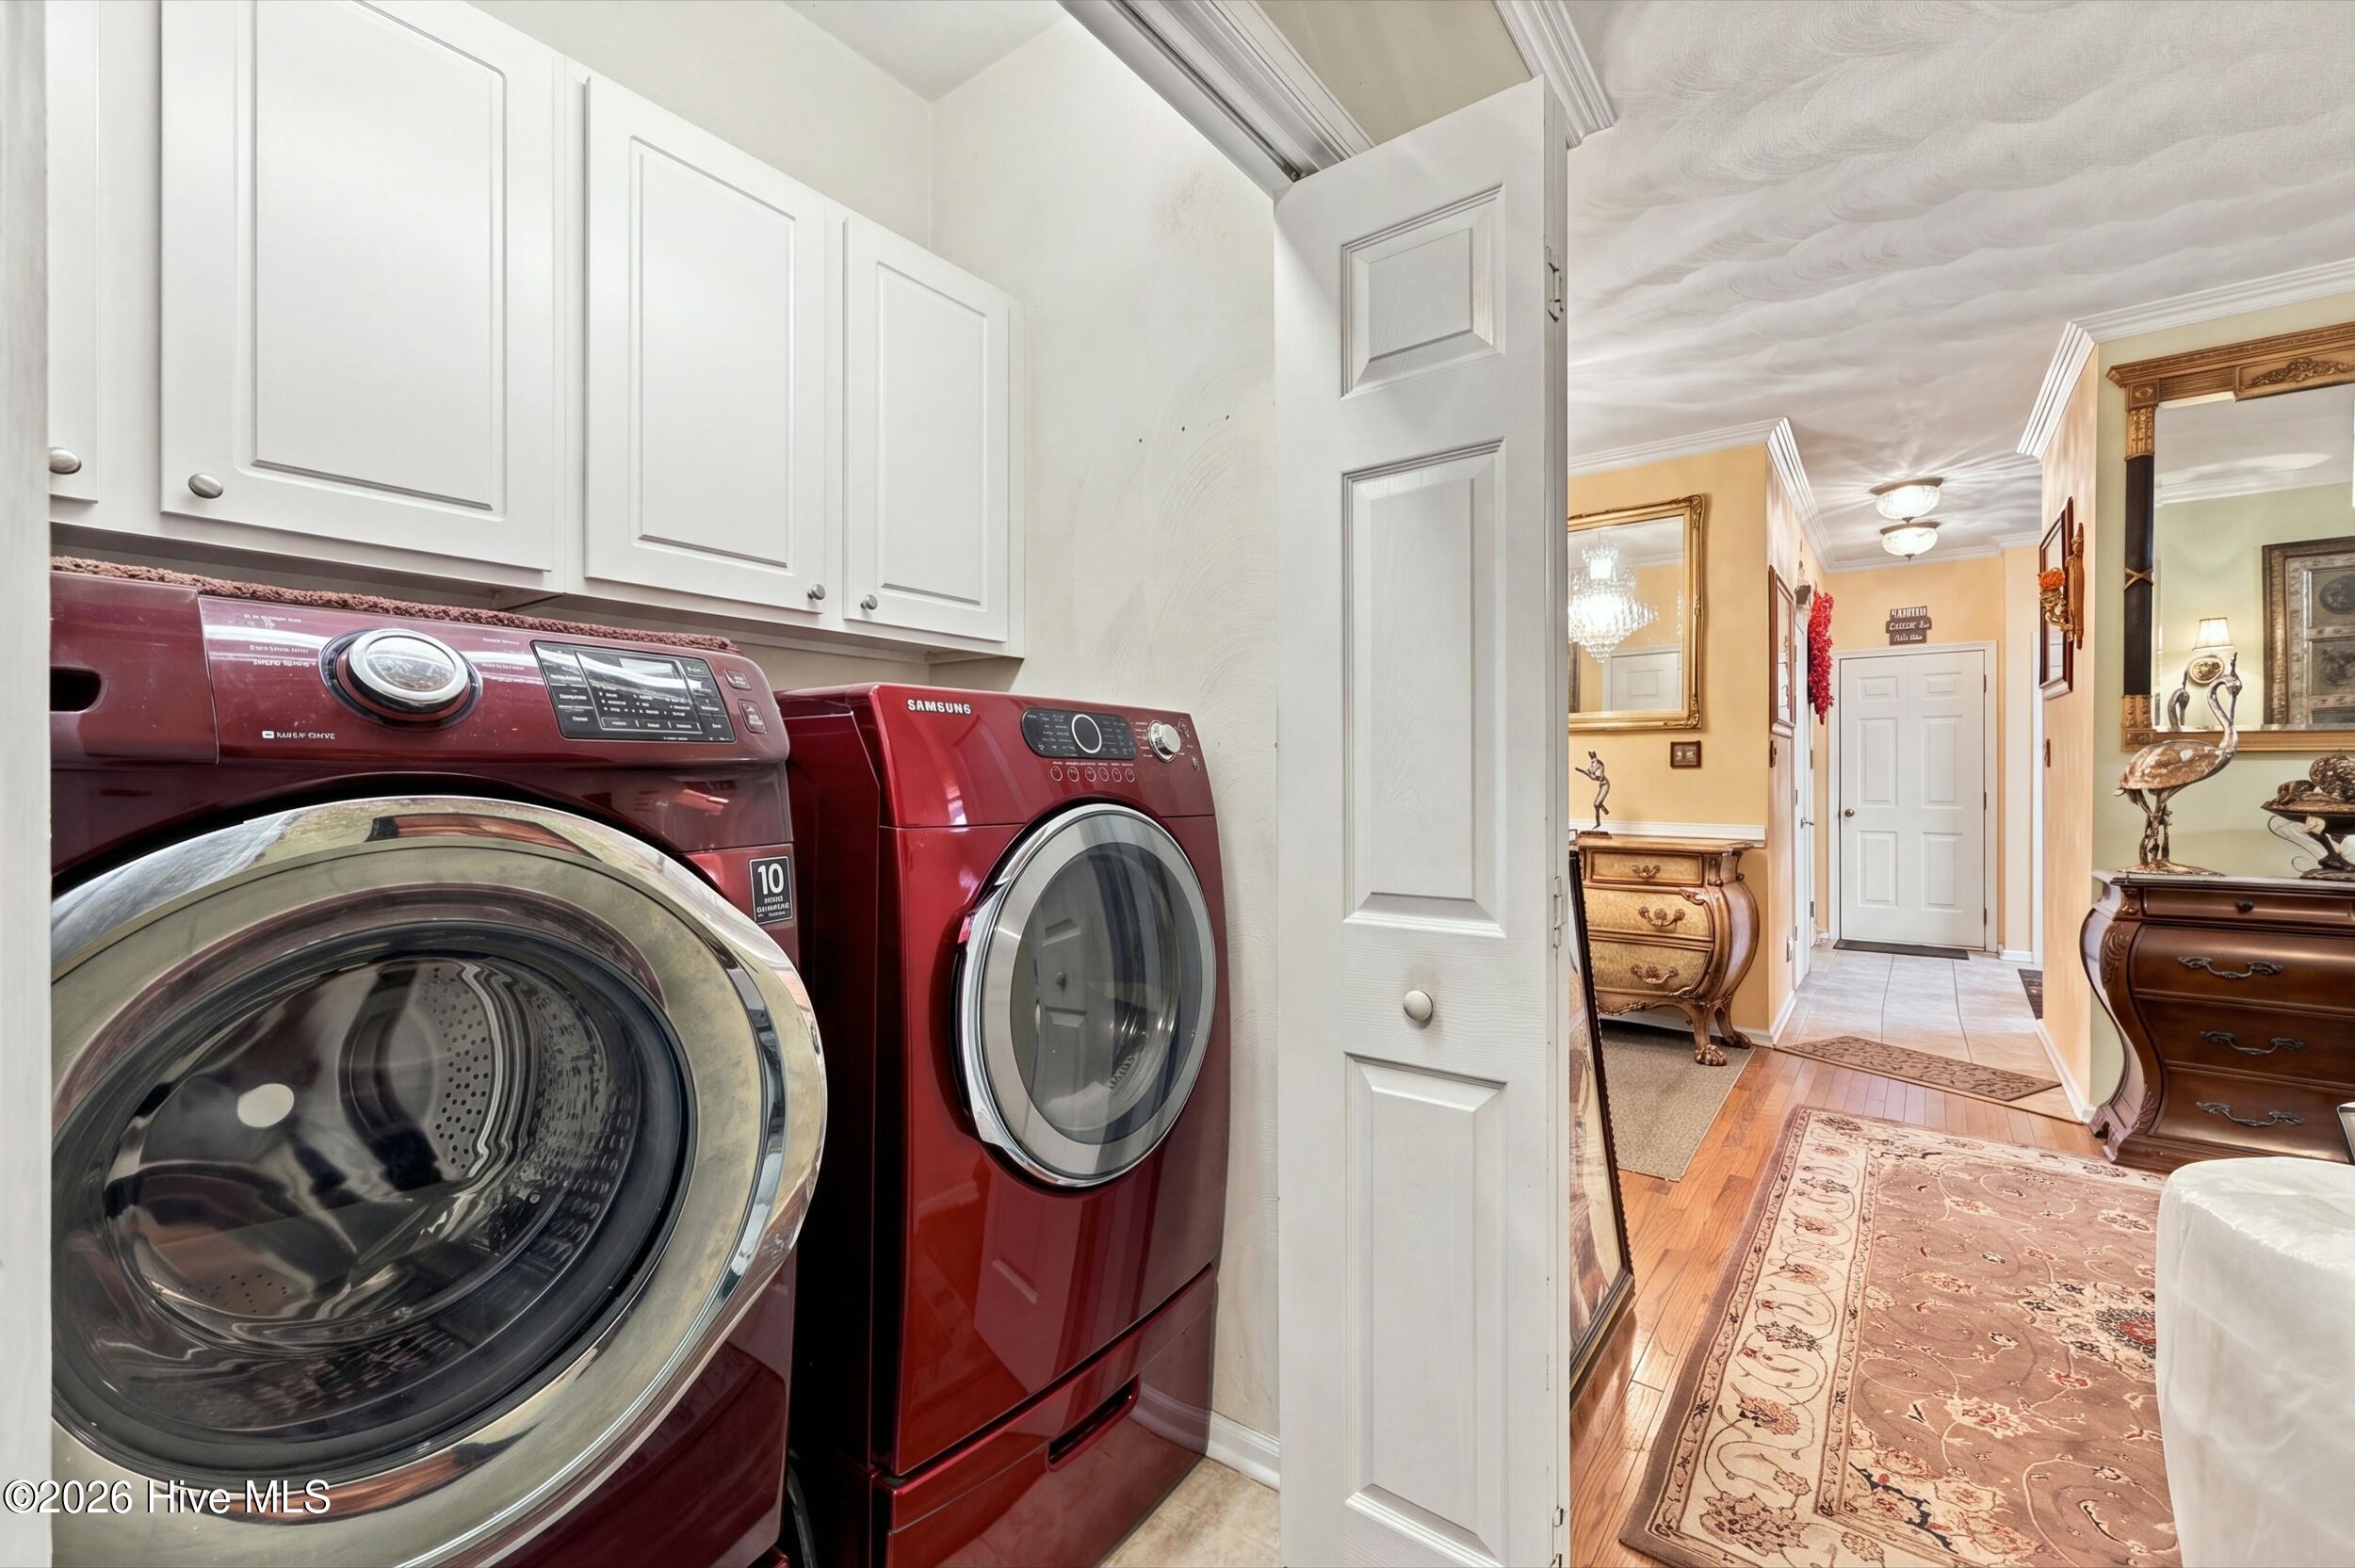
| Laundry Features | In Hall, Laundry Room |
| Rooms Total | 7 |
Exterior
| Exterior Features | Storm Doors |
|---|---|
| Roof | Architectural Shingle |
| Foundation Details | Crawl Space |
| View | None |
| Construction Materials | Vinyl Siding, Wood Frame |
| Security Features | Security System |
Parking
| Attached Garage Yes / No | Yes |
|---|---|
| Garage Yes / No | Yes |
| Parking Features | Garage Faces Front, Attached, Garage Door Opener, Garage |
Utilities
| Utilities | Cable Available, Natural Gas Connected, Water Connected, High Speed Internet |
|---|
Taxes
| Tax Assessed Value | 253400 |
|---|---|
| Tax Book Number | 142 |
| Tax Legal Description | Deed Page 615 Plat Book 142, Plat Page 260, lot number 57 |
| Tax Year | 2025 |
Area Information
| State | NC |
|---|---|
| County | Pasquotank |
| City | Elizabeth City |
| Zip Code | 27909 |
| Community Name | Matthews Acres |
| Elementary School | Northside Elementary |
| High School | Pasquotank High School |
| Listing VS Median (in Matthews Acres) | |
Price: $390,000 low | high Med: $390,000 sqft: 2,197 low | high Med: 2,197 $ / sqft: $178 low | high Med: $178 On site: 1 low | high Med: 1 | |
Market Activity 27909
Request a showing
Request a showing
Contact
Learn More About This Property

| Open House |
|---|
| In-Person 11/15 2:00 PM - 4:00 PM |
| State | NC |
|---|---|
| County | Pasquotank |
| City | Elizabeth City |
| Zip Code | 27909 |
| Community Name | Matthews Acres |
| Elementary School | Northside Elementary |
| High School | Pasquotank High School |
| Listing VS Median (in Matthews Acres) | |
Price: $390,000 low | high Med: $390,000 sqft: 2,197 low | high Med: 2,197 $ / sqft: $178 low | high Med: $178 On site: 1 low | high Med: 1 | |