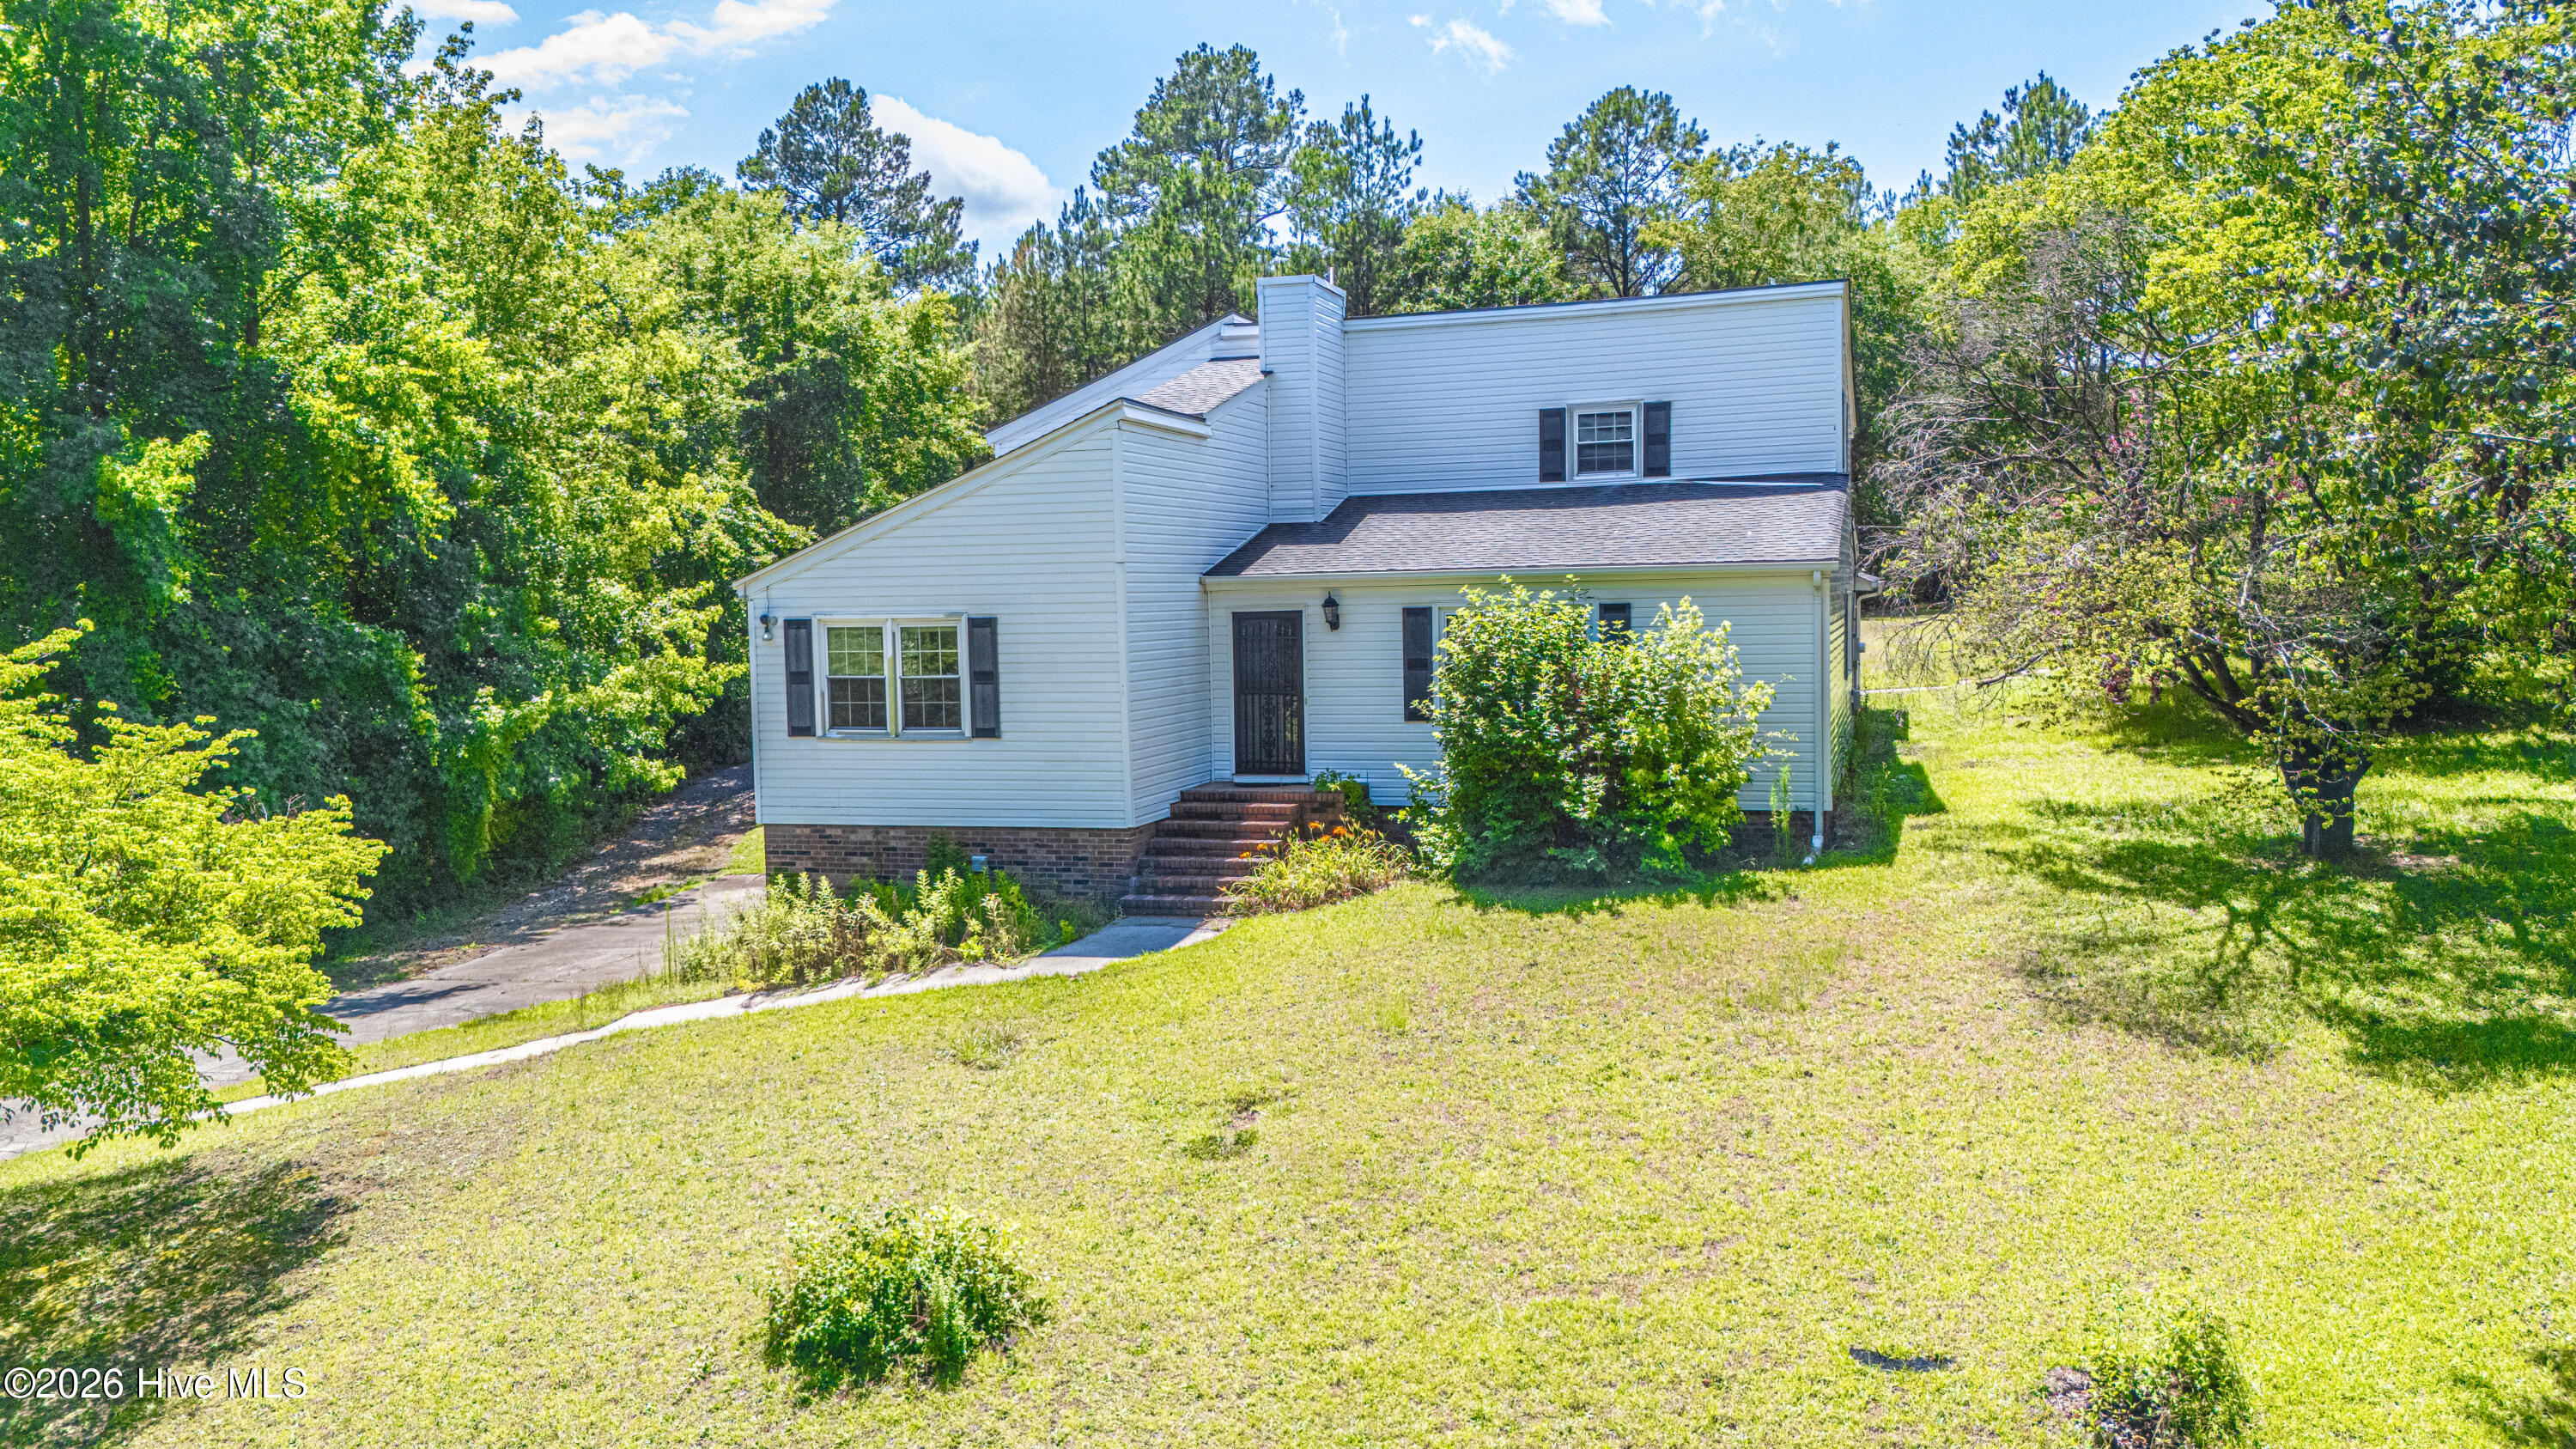
118 Pirate Lane,Rockingham, NC 28379
Rockingham, NC 28379

Description
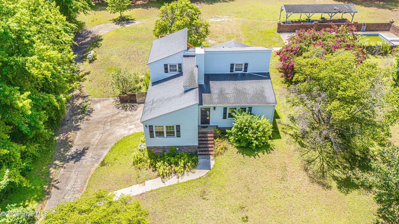
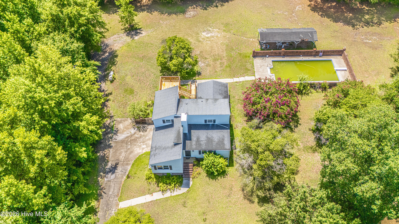
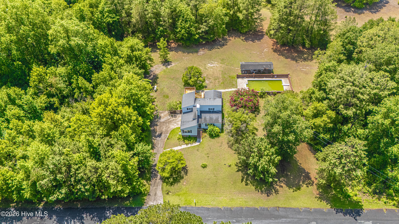
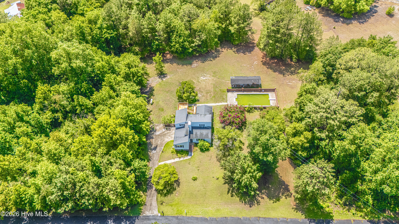
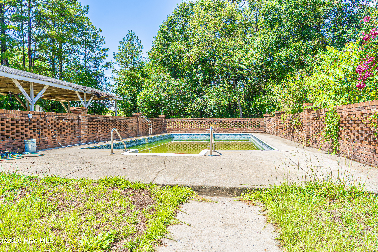
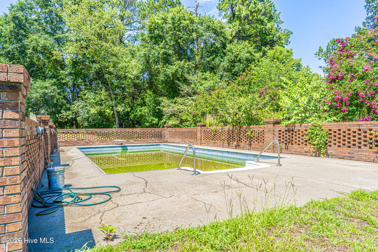
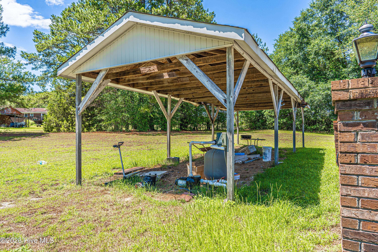
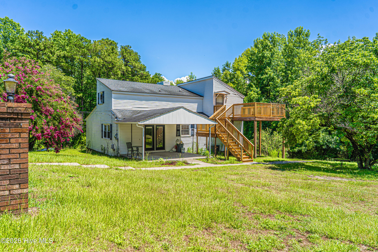
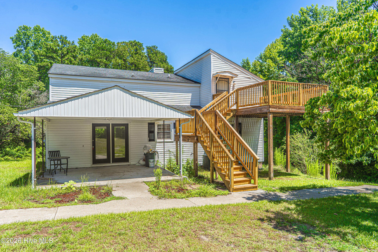
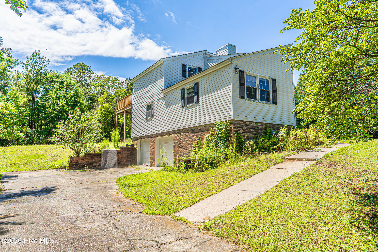
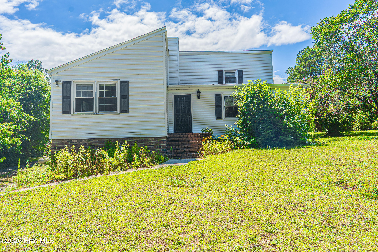
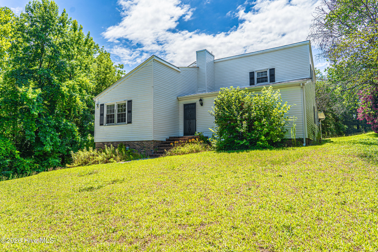
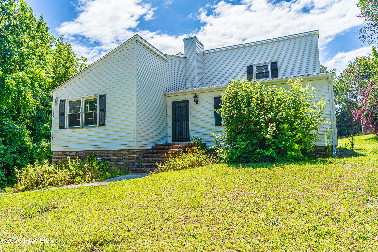
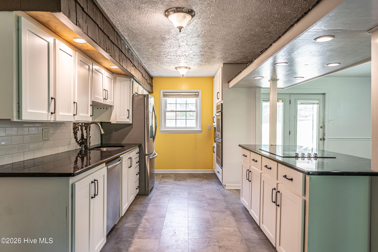
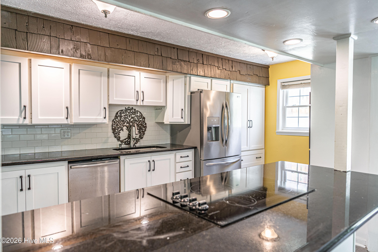
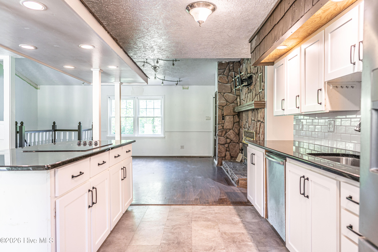
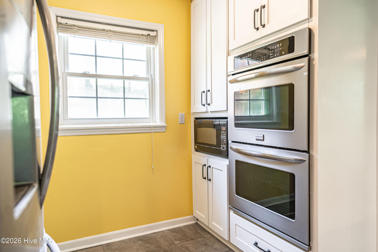
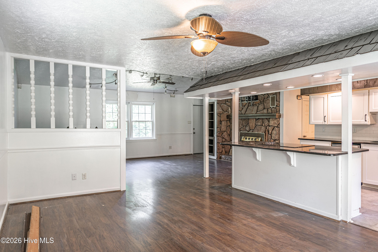
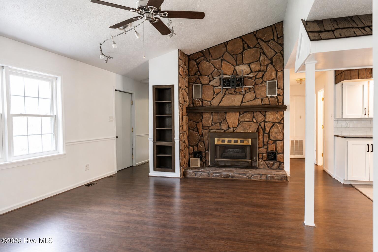
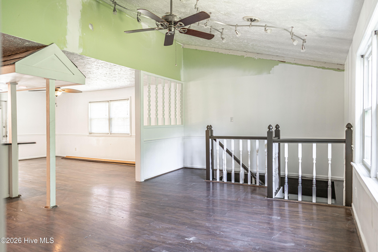
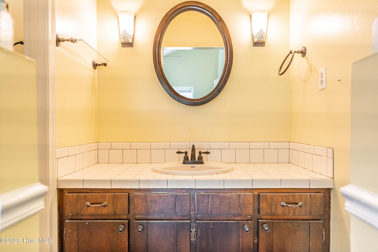
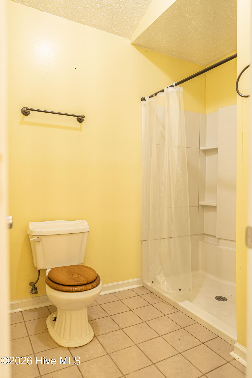
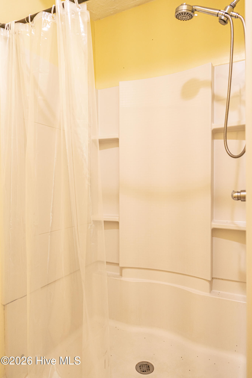
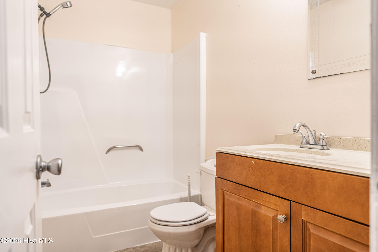
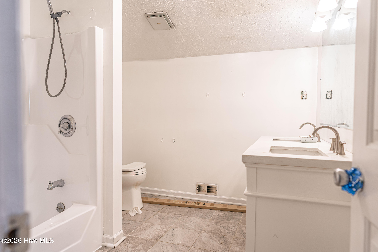
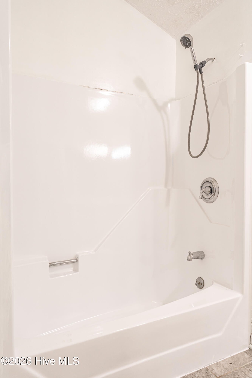
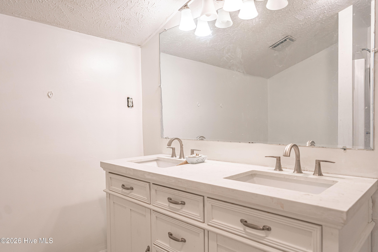
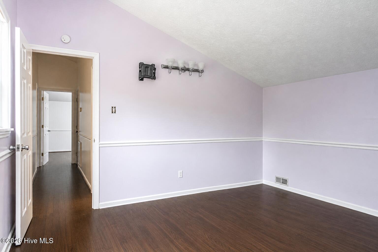
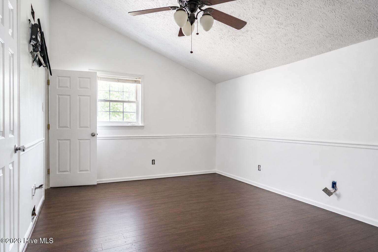
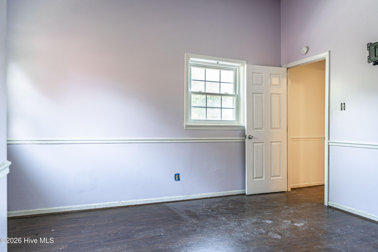
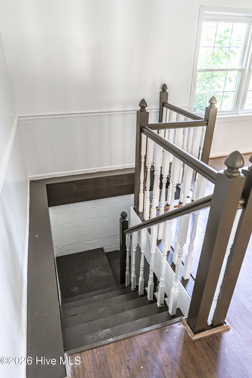
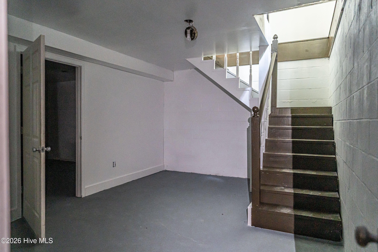
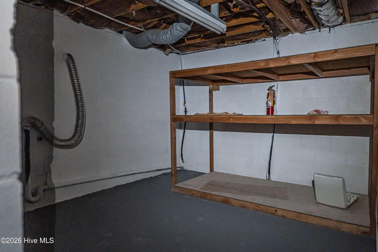
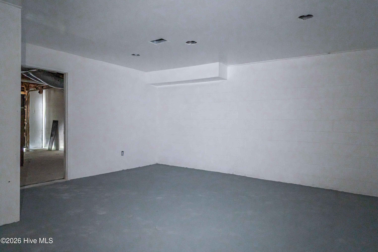
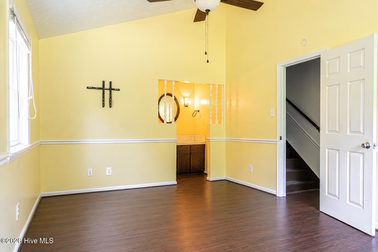
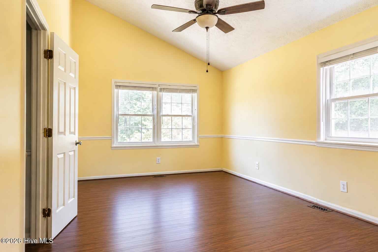
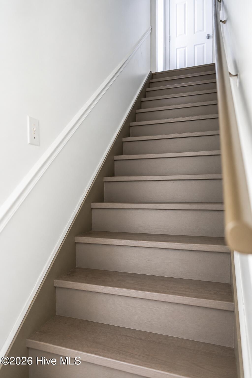
Tucked away on a quiet road just outside the city limits, this spacious two-story home on 2 acres offers the perfect combination of privacy and convenience, with easy access to everything Rockingham has to offer. Featuring 4 bedrooms and 3 full bathrooms, the thoughtfully designed floor plan includes a main-level primary suite with a private bath, plus an additional guest bedroom and full bath on the first floor. Upstairs, you'll find two more generously sized bedrooms, including one with its own private balcony overlooking the property. The updated kitchen is designed for both everyday living and entertaining, showcasing white shaker-style cabinetry with new cabinet fronts, a center island, granite countertops, double ovens, glass cooktop, and ample workspace. The finished basement adds exceptional flexibility with heated and cooled bonus rooms, abundant storage, an attached garage, and additional spaces perfect for a home office, recreation room, gym, or hobby area. Step outside to enjoy your own private retreat featuring covered carport, 20x40 inground chlorine pool that is 12ft deep with diving board, new pool pump and 3 year old liner, BBQ area next to the patio, attractive brick fencing, a concrete driveway, and mature landscaping that provides an impressive sense of privacy. If you've been searching for room to spread out in a peaceful setting without sacrificing convenience, 118 Pirate Lane is ready to welcome you home.
Details
| MLS # | 100584543 |
|---|---|
| Listing Type | For Sale |
| Style | House |
| Sub-Type | Resale |
| Status | Pending With Showings |
| Year | 1979 |
| Days On Site | 137 |
| Listing Provided By | Carolina Realty Co. Southeast LLC | Crystal Stewart Long |
Features
| Bed(s) | 4 |
|---|---|
| Bath(s) | 3 Total |
| SQ Feet | 2,240 |
| Garage | 1 |
| Story(s) | 2 |
| Zoning | residential |
| Acreage | 2.01 |
| Property View | See Remarks |
Interior
| Interior Features | Kitchen Island |
|---|---|
| Heating Yes / No | Yes |
| Cooling Yes / No | Yes |
| Cooling | Central Air |
| Fireplaces Total | 1 |
| Fireplace Yes / No | Yes |
| Rooms Total | 3 |
Exterior
| Roof | Shingle |
|---|---|
| Foundation Details | Crawl Space |
| View | See Remarks |
| Construction Materials | Vinyl Siding, Wood Frame |
Parking
| Attached Garage Yes / No | Yes |
|---|---|
| Garage Yes / No | Yes |
| Parking Features | Concrete |
Utilities
| Utilities | Water Connected |
|---|
Taxes
| Tax Assessed Value | 208177 |
|---|---|
| Tax Book Number | 0 |
| Tax Legal Description | 748302551338 |
| Tax Year | 2025 |
Area Information
| State | NC |
|---|---|
| County | Richmond |
| City | Rockingham |
| Zip Code | 28379 |
| Elementary School | Washington Street Elementary |
| High School | Richmond Senior High |
| Listing VS Median (in 28379) | |
Price: $279,000 low | high Med: $225,000 sqft: 2,240 low | high Med: 1,530 $ / sqft: $125 low | high Med: $147 On site: 137 low | high Med: 364 | |
Market Activity 28379
Request a showing
Request a showing
Contact
Learn More About This Property

| State | NC |
|---|---|
| County | Richmond |
| City | Rockingham |
| Zip Code | 28379 |
| Elementary School | Washington Street Elementary |
| High School | Richmond Senior High |
| Listing VS Median (in 28379) | |
Price: $279,000 low | high Med: $225,000 sqft: 2,240 low | high Med: 1,530 $ / sqft: $125 low | high Med: $147 On site: 137 low | high Med: 364 | |