 Price Reduced Listing
12 Whipoorwill Way,Waynesville, NC 28786
Waynesville, NC 28786










Description
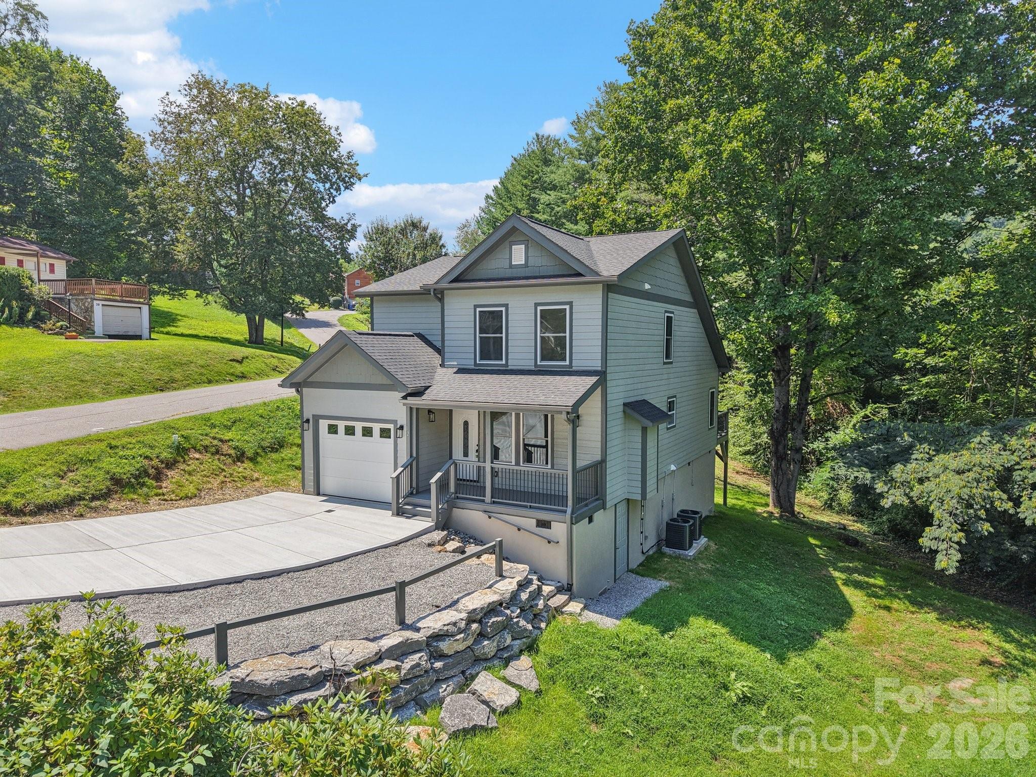
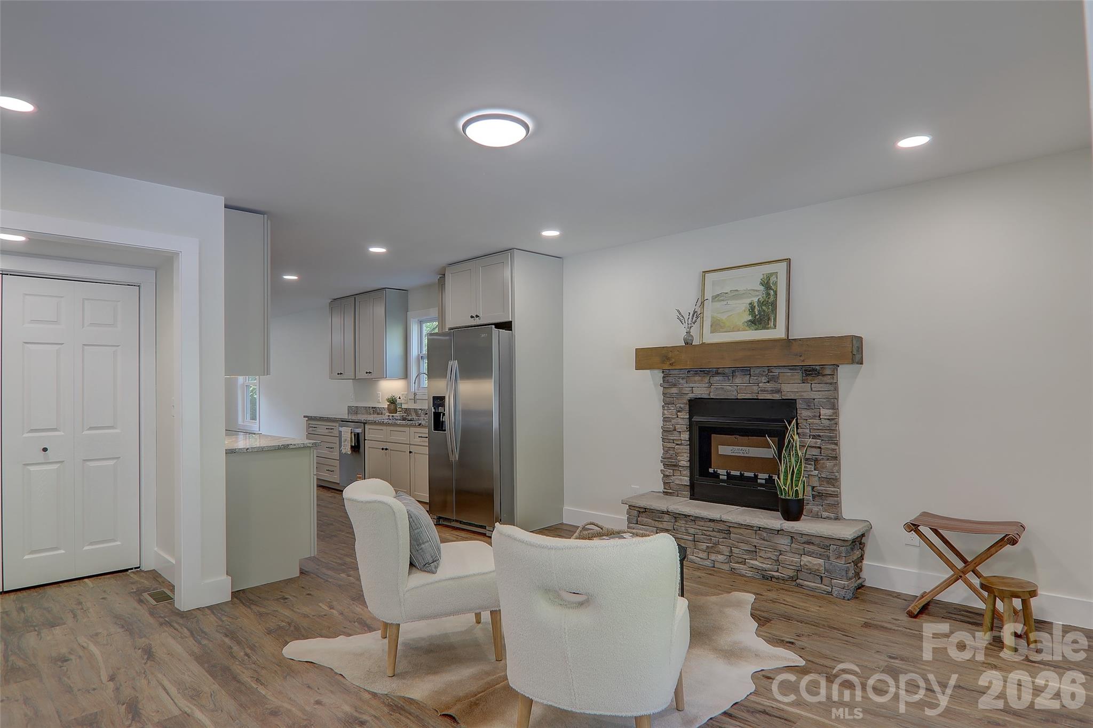
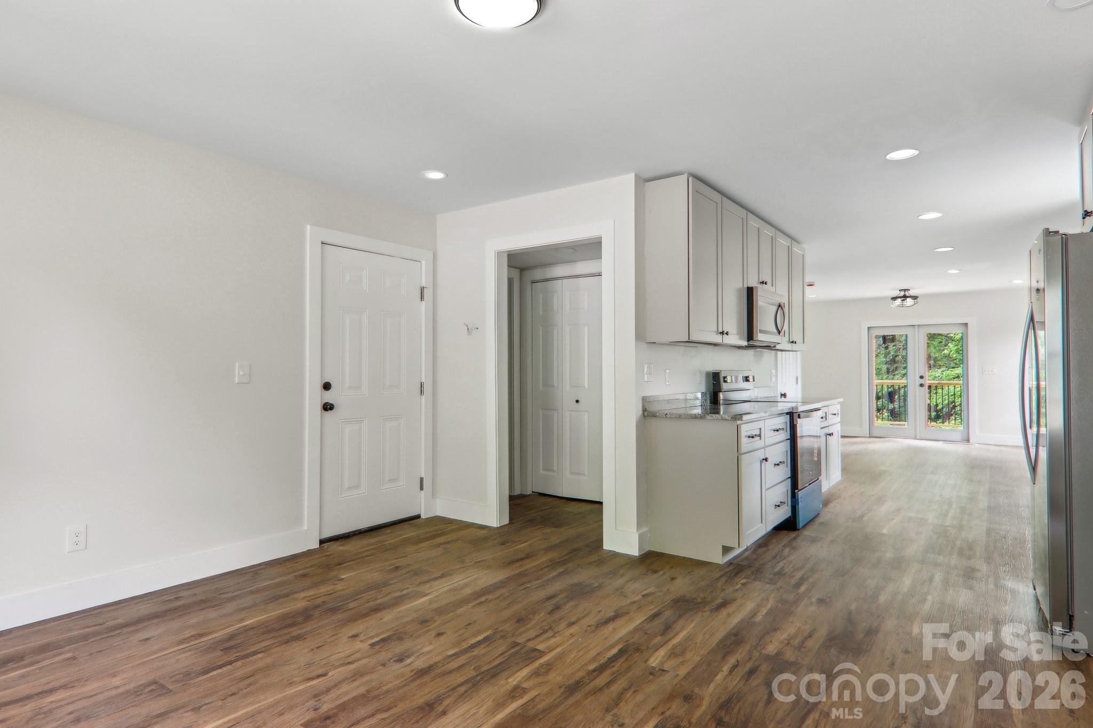
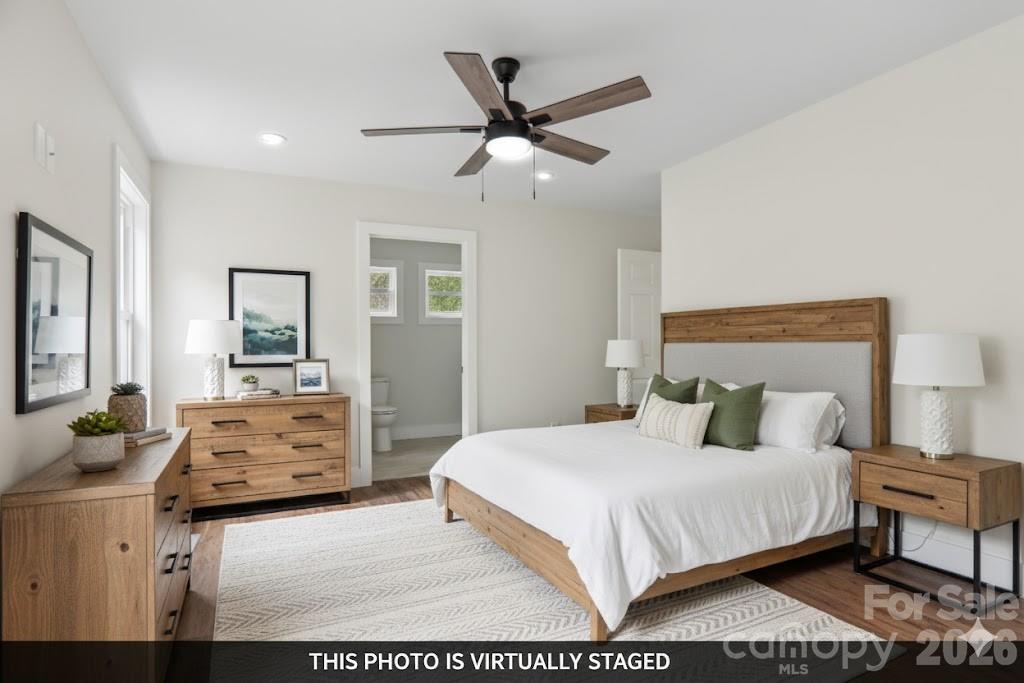
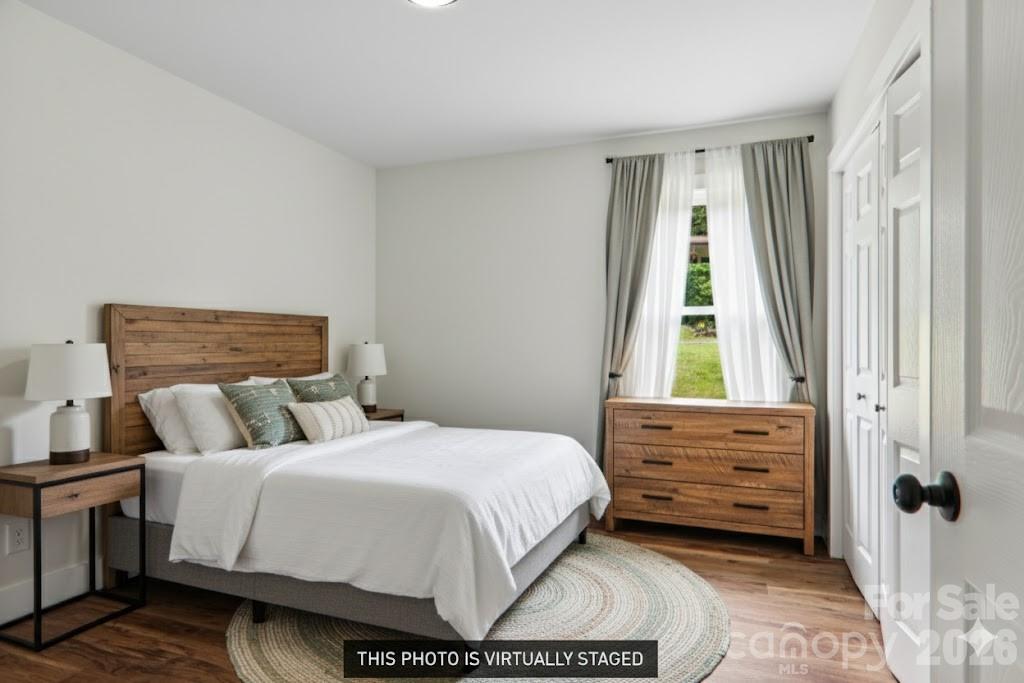
NEW PRICE: $399,900!! If you're comparing new construction, take a closer look at the upgrades and value offered at this 2025-built Modern Craftsman. The sellers are ready to move this brand-new home! Offering approximately 1,800 square feet with 4 bedrooms and 2.5 baths, this home provides multiple living and flex spaces along with features not commonly found in many production-built homes. The main level includes a private primary en-suite with a double vanity, guest half bath, and a comfortable living room centered around a stone-surround gas fireplace. Just off the kitchen is an additional flexible space that can serve as a dining area, sitting room, office, or second gathering space. The kitchen features granite countertops, stainless steel appliances, and soft-close cabinetry. Upstairs are three additional bedrooms, a full hall bath, and a versatile bonus/media room ideal for a playroom, workout area, home office, or movie space. Thoughtful construction upgrades include additional insulation throughout the home, including interior walls and ceilings, dual-zone heating and cooling with separate temperature control for each level, durable Hardie-style siding, and a 30-year architectural shingle roof. A large crawl space provides valuable additional storage, while the one-car garage and finished storage area add even more functionality. Situated on a corner lot with paved access and convenient proximity to both Maggie Valley and Waynesville, the home also offers more separation from neighboring properties than you'll find in many newer developments. A truly well-built home for under $400,000!
Details
| MLS # | 4259643 |
|---|---|
| Listing Type | For Sale |
| Style | House |
| HOA Dues | $194 |
| Sub-Type | New Construction |
| Status | Active |
| Year | 2025 |
| Days On Site | 544 |
| Listing Provided By | Better Homes and Gardens Real Estate Heritage | Thomas Mallette |
Features
| Bed(s) | 4 |
|---|---|
| Bath(s) | 3 Total |
| SQ Feet | 1,831 |
| Garage | 1 |
| Story(s) | 2 |
| Acreage | 0.23 |
Interior
| Cooling | Central Air, Heat Pump |
|---|---|
| Heating | Central, Heat Pump |
| Interior Features | Attic Finished, Open Floorplan, Pantry, Walk-In Closet(s) |
| Appliances | Dishwasher, Disposal, Electric Oven, Electric Range, Electric Water Heater, Microwave, Refrigerator with Ice Maker |
Exterior
| Roof | Architectural Shingle |
|---|---|
| Construction Materials | Hardboard Siding |
| Foundation Details | Crawl Space |
| Lot Features | Corner Lot |
Parking
| Garage Yes / No | Yes |
|---|---|
| Parking Features | Driveway |
Utilities
| Utilities | Cable Available, Electricity Connected |
|---|
Other
| List Aor | Canopy Realtor Association |
|---|
Taxes
| Property | 21000 |
|---|
Area Information
| State | NC |
|---|---|
| County | Haywood |
| City | Waynesville |
| Zip Code | 28786 |
| Area | Haywood |
| Community Name | Linson Ridge |
| School District | Tuscola |
| Elementary School | Junaluska |
| High School | Tuscola |
Request a showing
Request a showing
 Listings courtesy of Canopy MLS as distributed by MLS GRID.
Based on information submitted to the MLS GRID as of November 15, 2026 at 11:16:04 AM PST All data is obtained from various sources and may not have been verified by broker or MLS GRID. Supplied Open House Information is subject to change without notice. All information should be independently reviewed and verified for accuracy. Properties may or may not be listed by the office/agent presenting the information.
The Digital Millennium Copyright Act of 1998, 17 U.S.C. § 512 (the “DMCA”) provides recourse for copyright owners who believe that material appearing on the Internet infringes their rights under U.S. copyright law. If you believe in good faith that any content or material made available in connection with our website or services infringes your copyright, you (or your agent) may send us a notice requesting that the content or material be removed, or access to it blocked. Notices must be sent in writing by email to DMCAnotice@MLSGrid.com.
“The DMCA requires that your notice of alleged copyright infringement include the following information: (1) description of the copyrighted work that is the subject of claimed infringement; (2) description of the alleged infringing content and information sufficient to permit us to locate the content; (3) contact information for you, including your address, telephone number and email address; (4) a statement by you that you have a good faith belief that the content in the manner complained of is not authorized by the copyright owner, or its agent, or by the operation of any law; (5) a statement by you, signed under penalty of perjury, that the information in the notification is accurate and that you have the authority to enforce the copyrights that are claimed to be infringed; and (6) a physical or electronic signature of the copyright owner or a person authorized to act on the copyright owner’s behalf. Failure to include all of the above information may result in the delay of the processing of your complaint.
Contact
Learn More About This Property

| State | NC |
|---|---|
| County | Haywood |
| City | Waynesville |
| Zip Code | 28786 |
| Area | Haywood |
| Community Name | Linson Ridge |
| School District | Tuscola |
| Elementary School | Junaluska |
| High School | Tuscola |