1206 Maple Ridge Road,Wilmington, NC 28411
Wilmington, NC 28411
Description
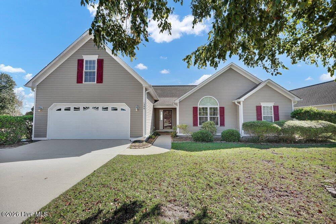
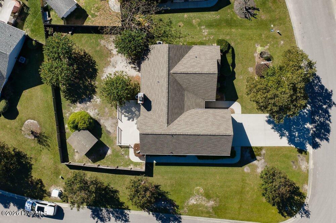
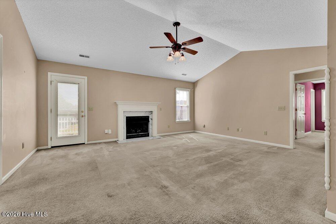
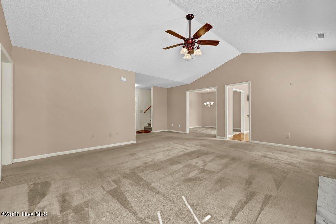
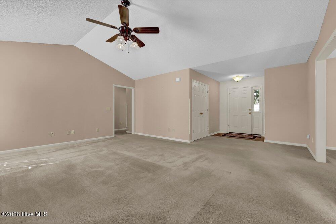
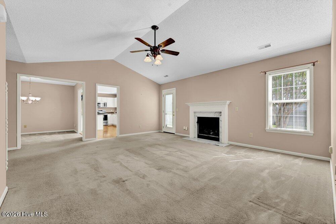
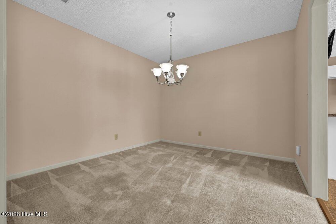
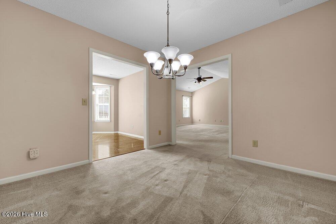
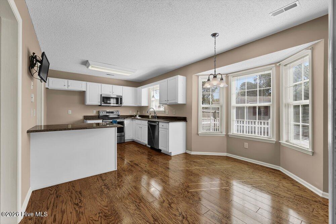
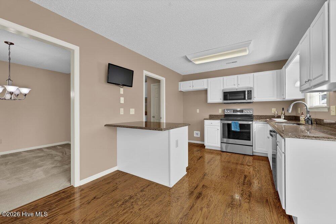
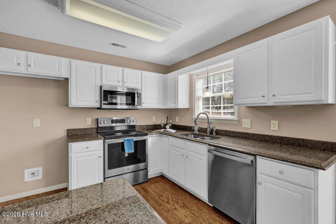
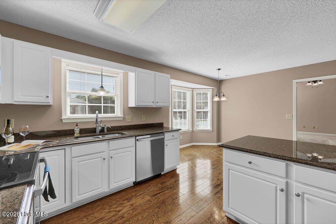
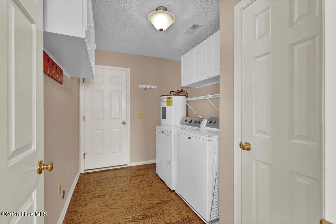
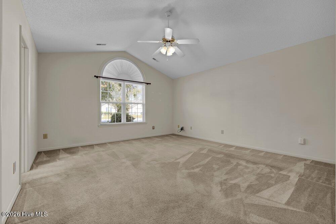
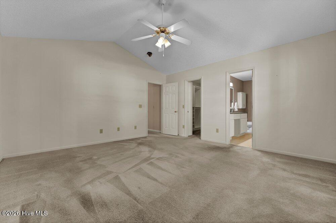
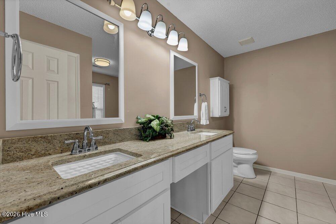
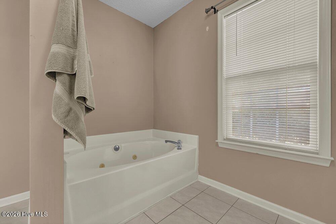
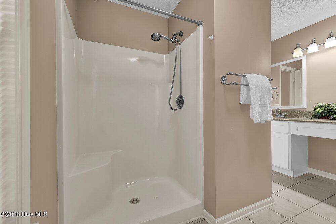
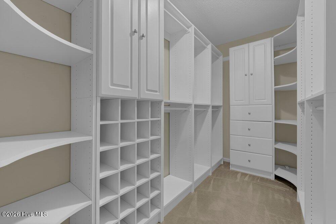
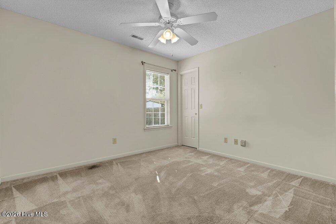
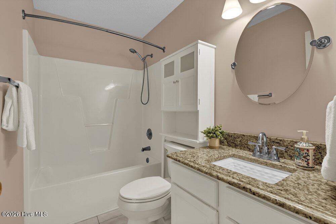
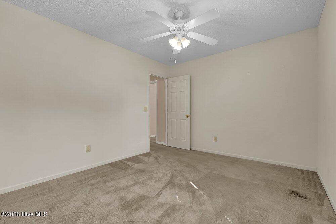
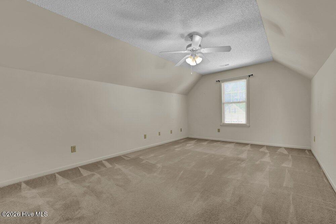
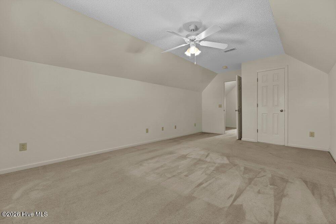
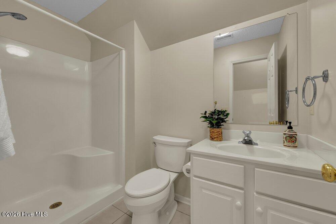
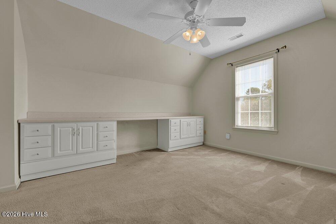
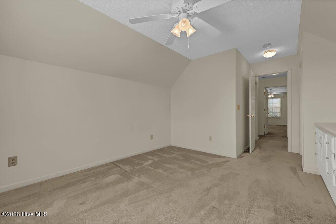
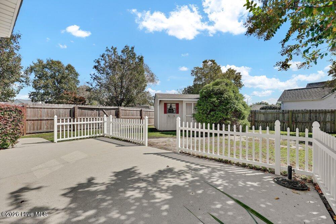
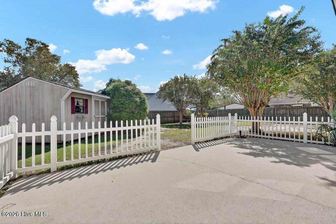
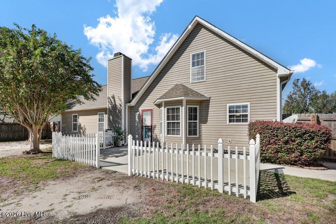
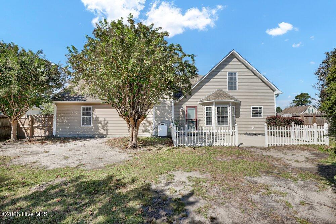
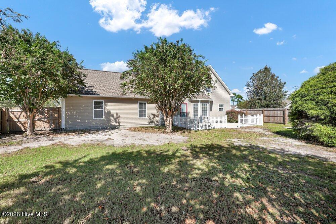
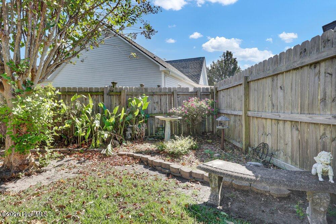
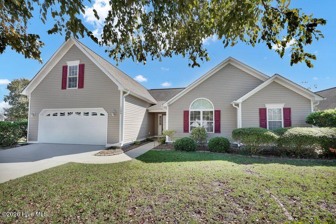
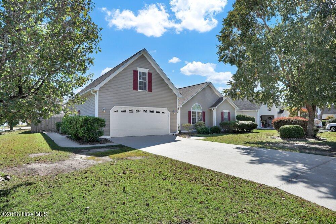
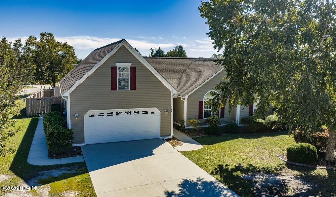
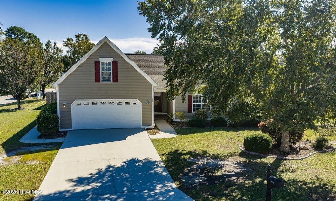
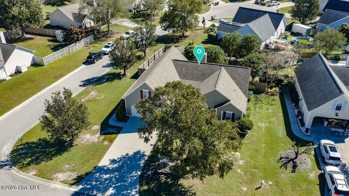
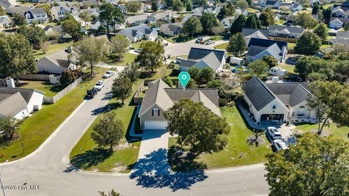
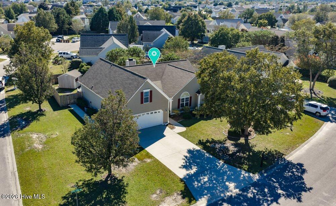
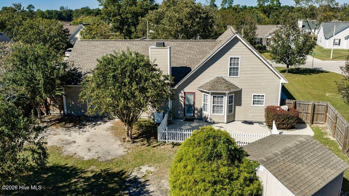
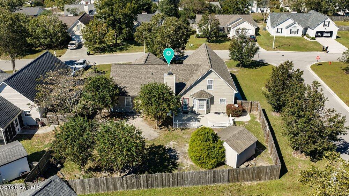
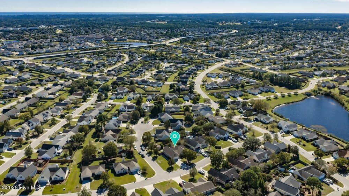
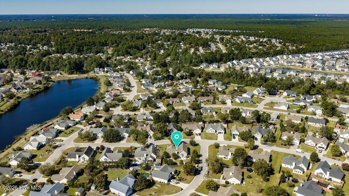
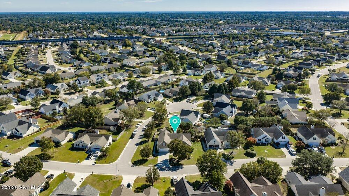
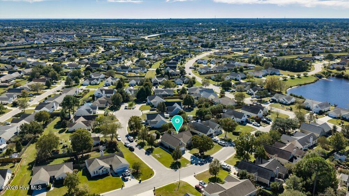
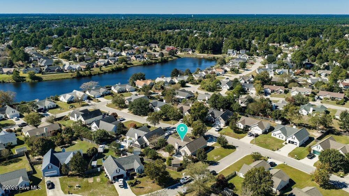
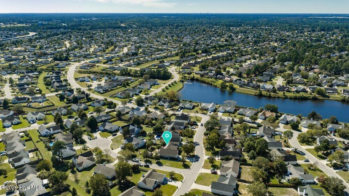
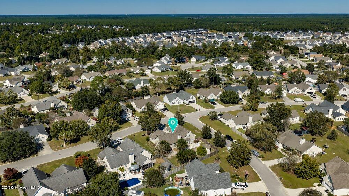
Room to spread out, spaces to entertain, and Wilmington favorites within easy reach! This one-owner, 5-bedroom, 3-bath home sits on a corner lot with a fenced back yard, storage shed, and gate providing access from Stonewood Court. A cathedral ceiling and gas log fireplace make the centrally located living room an inviting gathering space. To the left of the foyer and living room, the formal dining room connects to a traditional-style kitchen designed to help contain cooking aromas and heat. The kitchen features wood floors, granite countertops, updated stainless steel appliances, and an eat-in area for casual meals. A laundry room between the kitchen and garage adds convenience, and the washer and dryer convey. The first-floor primary suite includes a walk-in closet and bath with updated cabinetry, a granite-topped double-sink vanity, Jacuzzi tub, and separate walk-in shower. Two additional main-level bedrooms each have walk-in closets and share a full bath with a tub/shower combination. Upstairs are two more bedrooms and a full bath with a walk-in shower. One bedroom has a built-in desk and storage, ideal for a home office or hobby space. Out back, the patio is ready for grilling, outdoor dining, or relaxing in the fresh air. The fenced back yard offers room for outdoor activities, while the shed keeps equipment organized. The roof was replaced in 2021. The location is another standout feature! Neighborhood access to the Military Cutoff Road Extension makes this home convenient to Mayfaire Town Center, The Forum, and other Wilmington destinations. Wrightsville Beach is also easily accessible for beach outings, while Market Street in the Bayshore and Ogden areas offers convenient grocery shopping, coffee shops, and dining.
Details
| MLS # | 100611930 |
|---|---|
| Listing Type | For Sale |
| Style | House |
| HOA Dues | $297 |
| Sub-Type | Resale |
| Status | Pending With Showings |
| Year | 2000 |
| Days On Site | 19 |
| Listing Provided By | Coldwell Banker Sea Coast Advantage | The Cameron Team |
Features
| Bed(s) | 5 |
|---|---|
| Bath(s) | 3 Total |
| SQ Feet | 2,380 |
| Garage | 2 |
| Story(s) | 2 |
| Zoning | R-15 |
| Acreage | 0.26 |
| Property View | None |
Interior
| Interior Features | Master Downstairs, Walk-in Closet(s), Vaulted Ceiling(s), Entrance Foyer, Whirlpool, Ceiling Fan(s), Walk-in Shower, Blinds/Shades, Gas Log, Walk-In Closet(s) |
|---|---|
| Heating Yes / No | Yes |
| Cooling Yes / No | Yes |
| Cooling | Central Air |
| Fireplace Features | Gas Log |
| Fireplace Yes / No | Yes |
| Laundry Features | Laundry Room |
| Furnished | Unfurnished |
| Rooms Total | 9 |
Exterior
| Exterior Features | Irrigation System |
|---|---|
| Roof | Architectural Shingle |
| Foundation Details | Slab |
| Lot Features | Corner Lot |
| Waterfront Features | None |
| View | None |
| Construction Materials | Vinyl Siding, Wood Frame |
Parking
| Attached Garage Yes / No | Yes |
|---|---|
| Garage Yes / No | Yes |
| Parking Features | Garage Faces Front, Attached, Concrete |
Utilities
| Utilities | Sewer Connected, Water Connected |
|---|
Taxes
| Tax Assessed Value | 389000 |
|---|---|
| Tax Book Number | 0 |
| Tax Legal Description | Lt 85 Sec 2 Courtney Pines Revised |
| Tax Year | 2025 |
Area Information
| State | NC |
|---|---|
| County | New Hanover |
| City | Wilmington |
| Zip Code | 28411 |
| Community Name | Courtney Pines |
| School District | New Hanover |
| Elementary School | Murrayville |
| High School | Laney |
| Listing VS Median (in Courtney Pines) | |
Price: $429,900 low | high Med: $419,950 sqft: 2,380 low | high Med: 2,116 $ / sqft: $181 low | high Med: $201 On site: 19 low | high Med: 40.5 | |
Market Activity 28411
Request a showing
Request a showing
Contact
Learn More About This Property

| State | NC |
|---|---|
| County | New Hanover |
| City | Wilmington |
| Zip Code | 28411 |
| Community Name | Courtney Pines |
| School District | New Hanover |
| Elementary School | Murrayville |
| High School | Laney |
| Listing VS Median (in Courtney Pines) | |
Price: $429,900 low | high Med: $419,950 sqft: 2,380 low | high Med: 2,116 $ / sqft: $181 low | high Med: $201 On site: 19 low | high Med: 40.5 | |