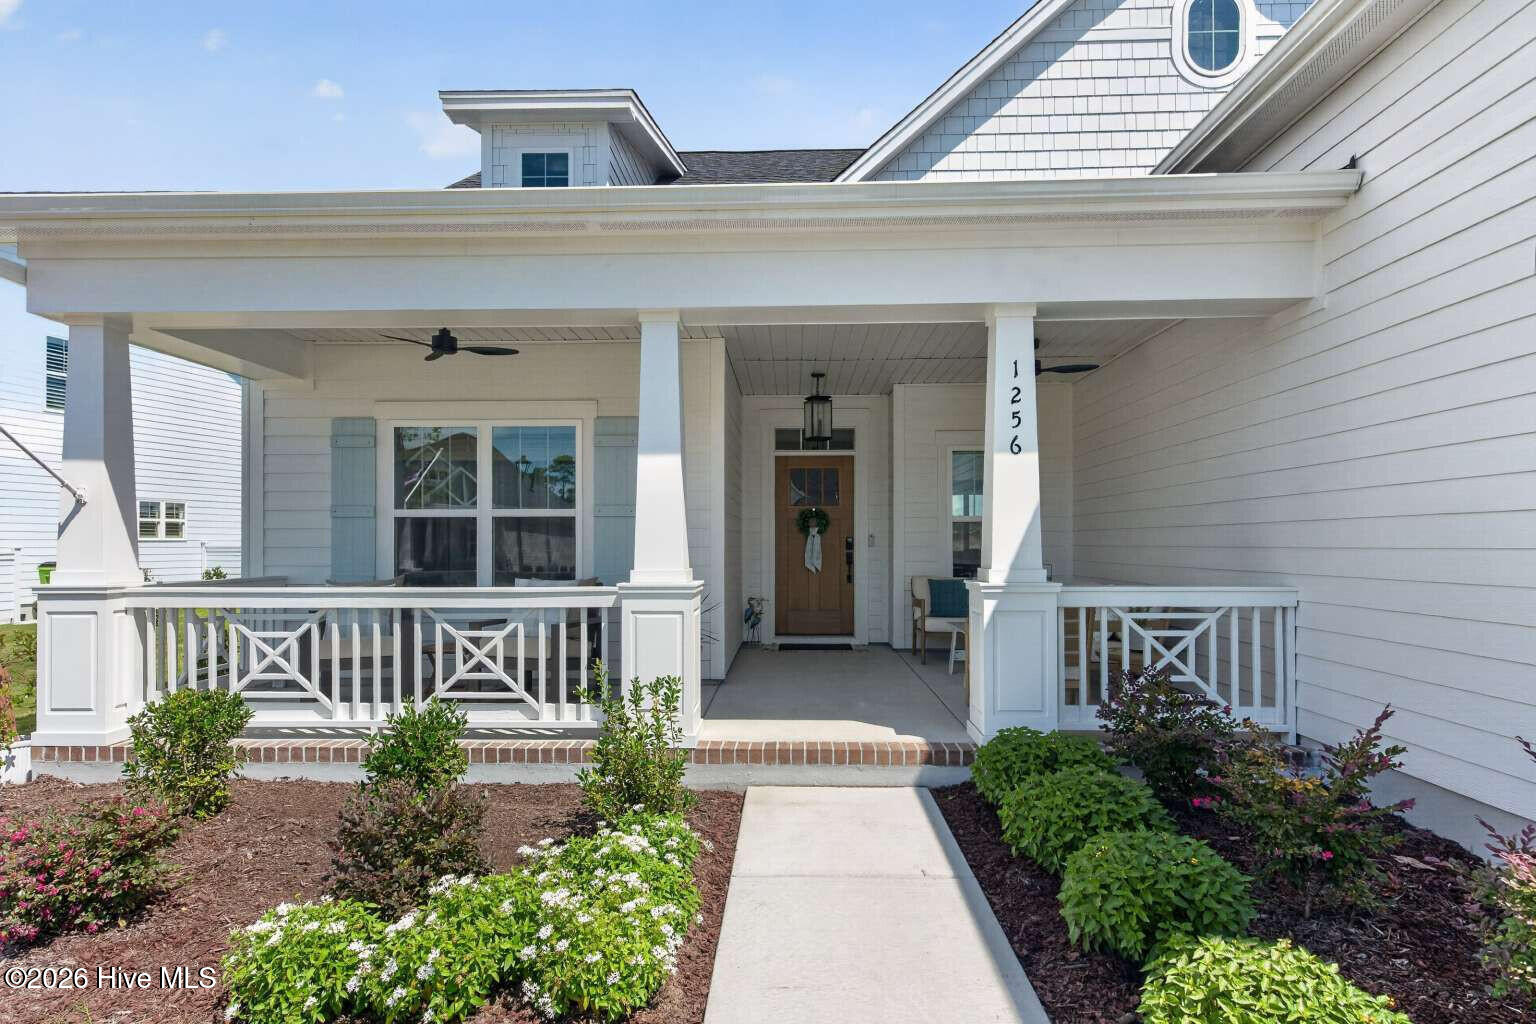
1256 Ocean Sands Drive,Southport, NC 28461
Southport, NC 28461

Description
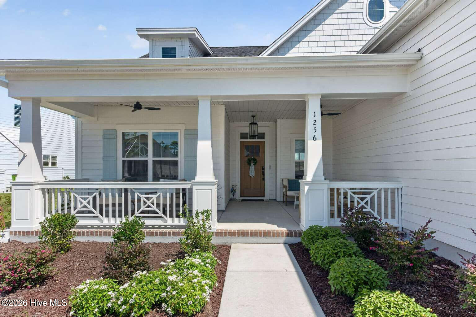
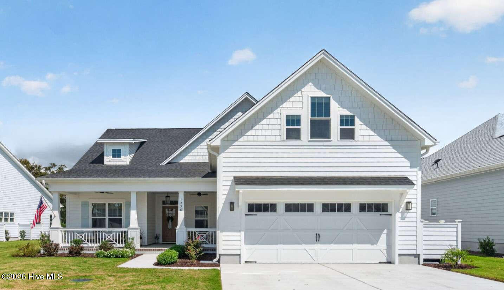
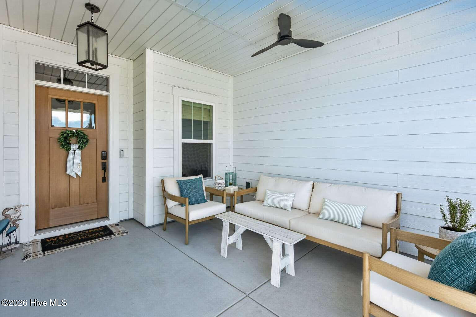
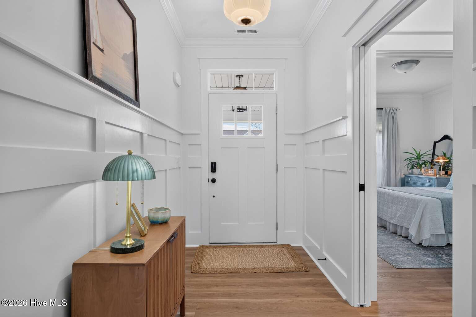
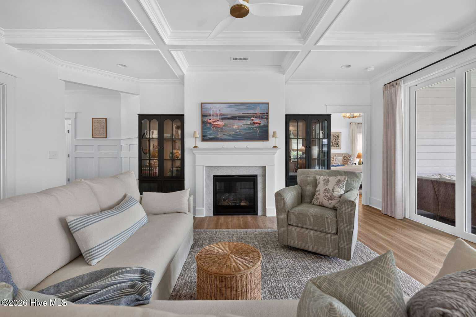
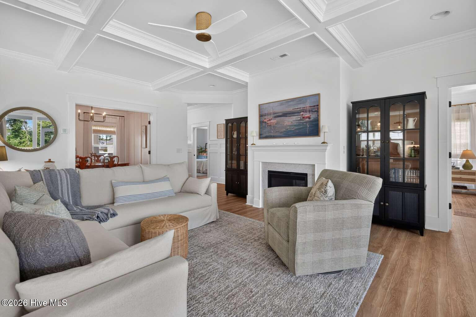
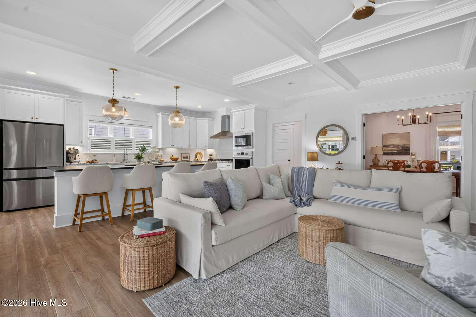
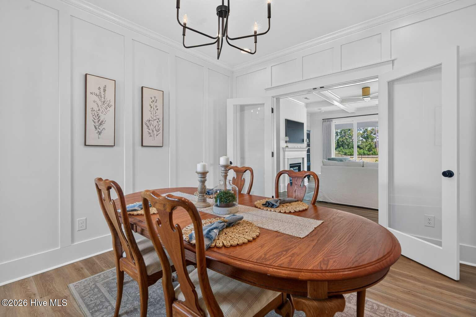
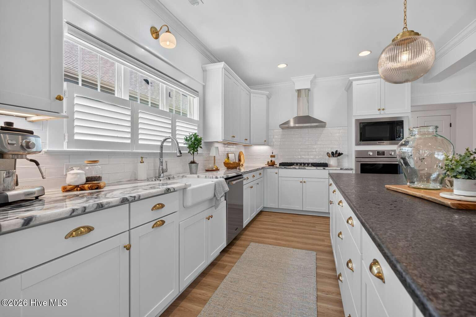
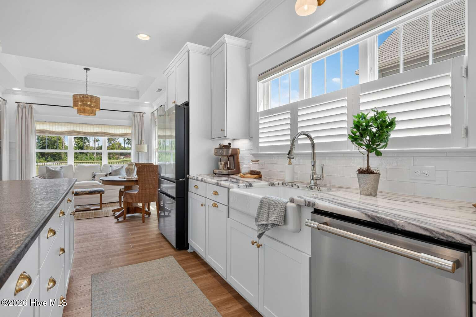
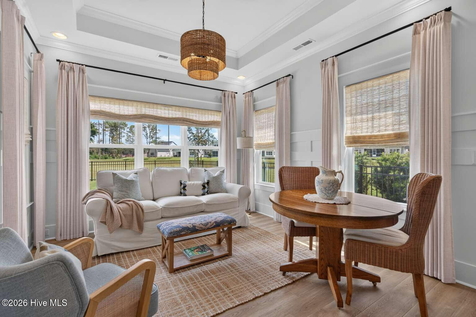
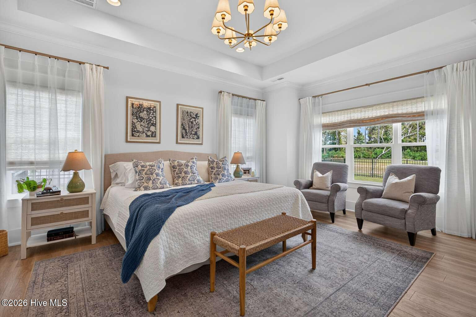
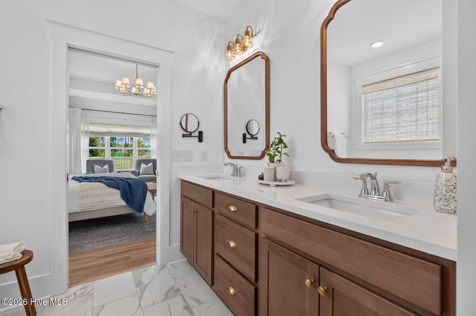
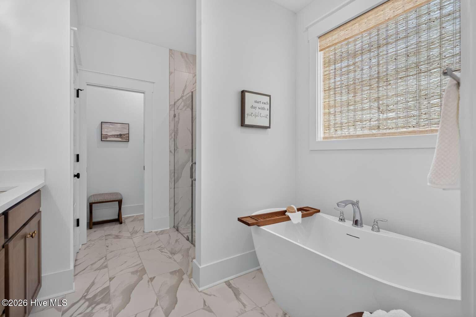
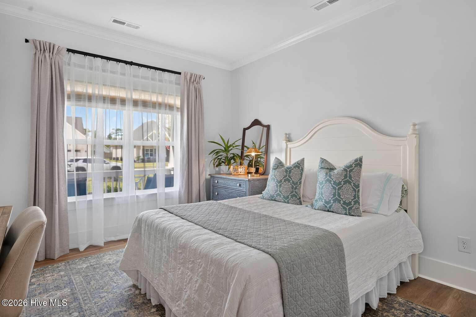
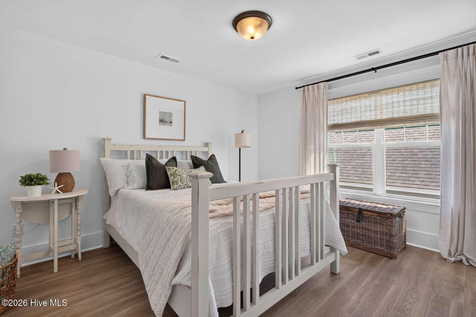
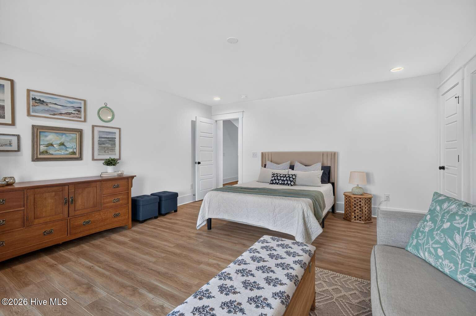
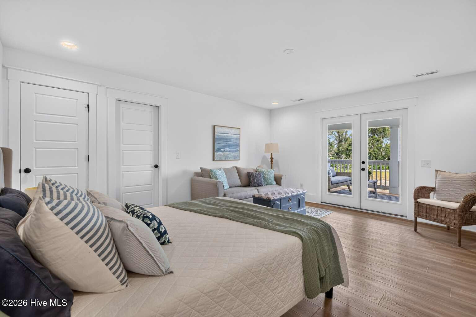
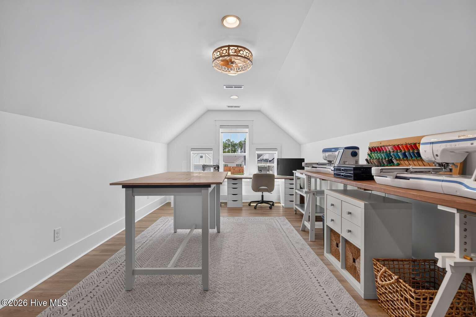
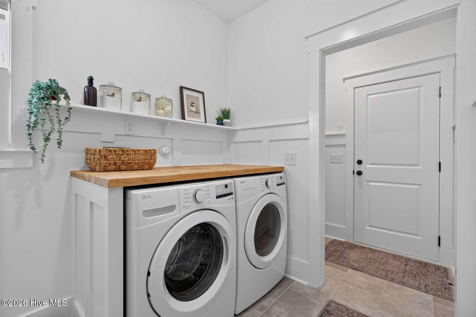
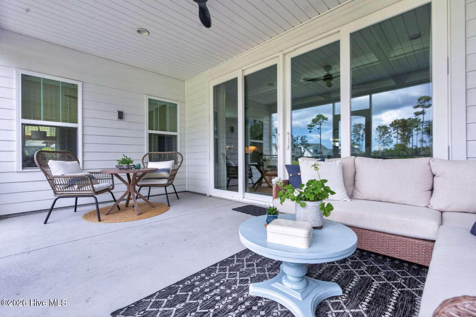
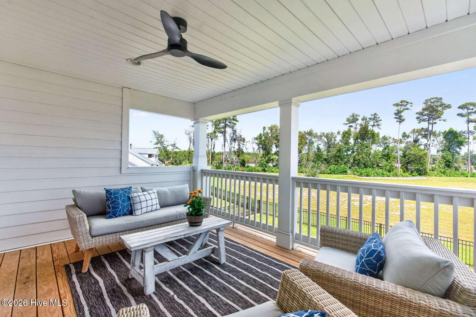
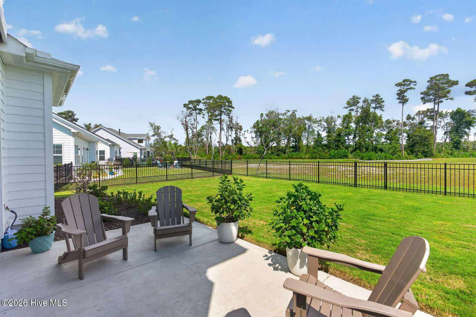
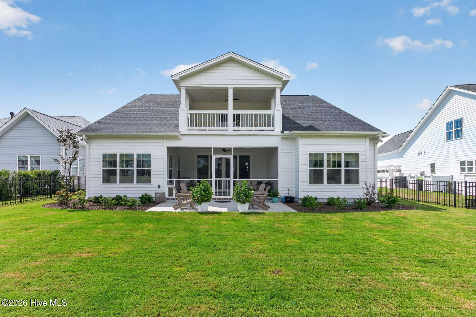
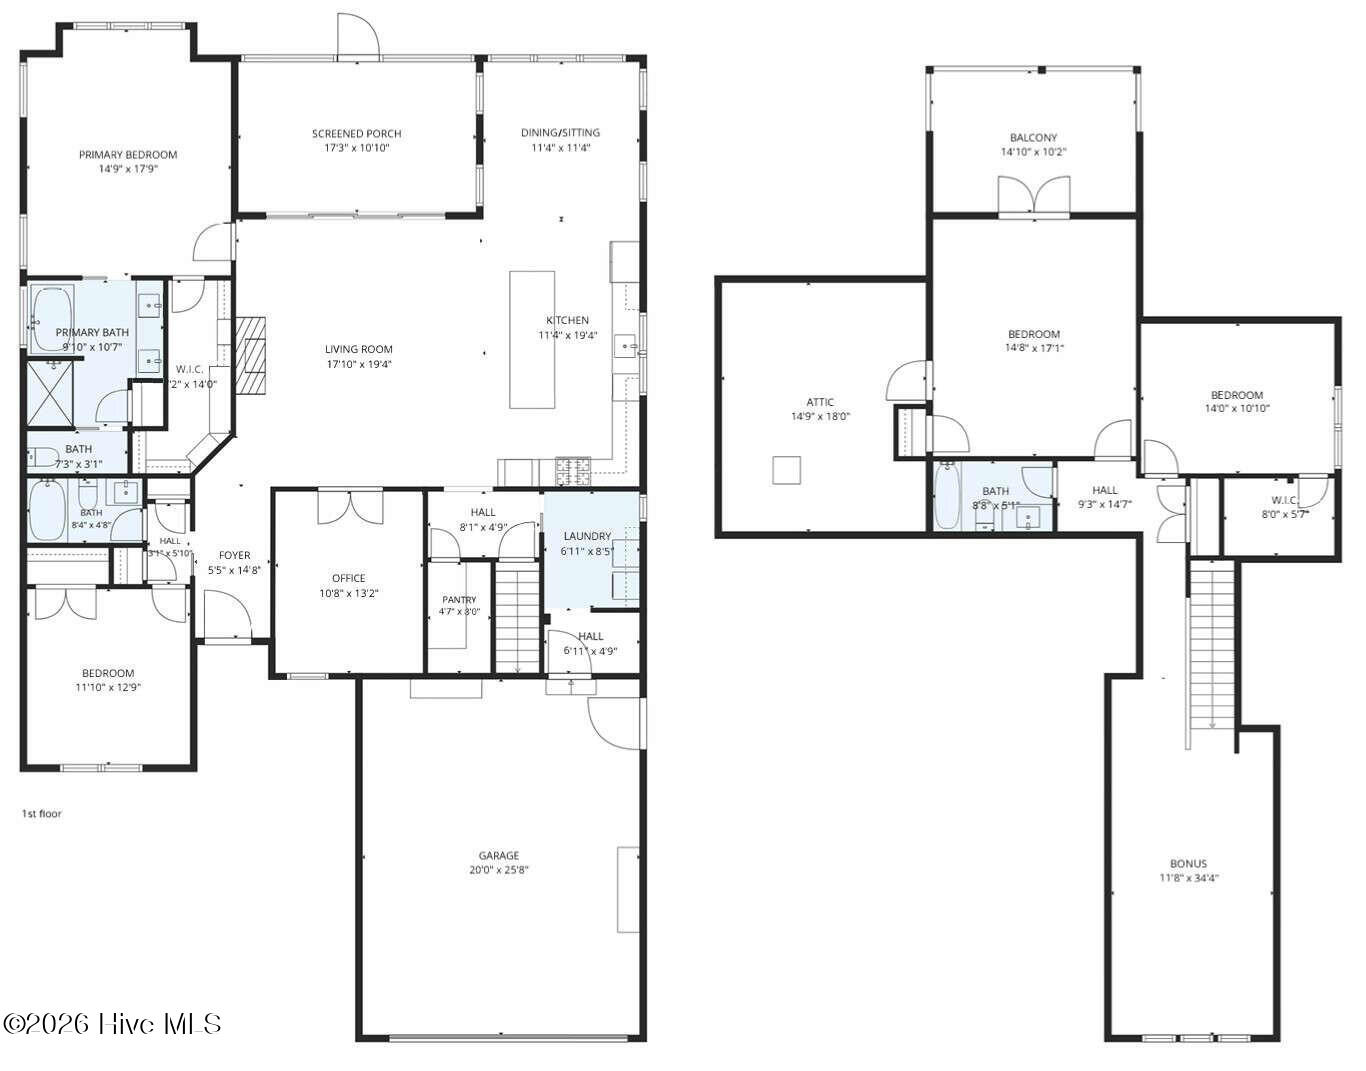
Discover coastal Craftsman style and thoughtfully designed living Osprey Landing in Southport. Built in 2026, this approximately 3,000-square-foot home features the popular Bill Clark Ashton floorplan, offering four bedrooms, three bathrooms, a main-level primary suite, main-level guest suite, and dedicated main-level office. The kitchen features an oversized island, beautiful countertops, and abundant cabinetry with soft-close doors, while upgraded lighting, window coverings, and LVP flooring throughout add style and continuity. An oversized bonus/recreation room provides flexible space for hobbies, entertainment, or everyday relaxation. Double sliding doors lead to a screened porch, one of three porches offering inviting spaces to unwind. Enjoy a fully fenced yard with open space behind the home. Additional features include an oversized, insulated two-car garage and prewiring and plumbing for a whole-house generator. HOA-maintained landscaping and a community swimming pool complement the lifestyle, while golf-cart access to downtown Southport and a short drive to the beach make it easy to enjoy the best of coastal living.
Details
| MLS # | 100604631 |
|---|---|
| Listing Type | For Sale |
| Style | House |
| HOA Dues | $195 |
| Sub-Type | Resale |
| Status | Active |
| Year | 2026 |
| Days On Site | 59 |
| Listing Provided By | Clickit Realty | Susan H Ayers |
Features
| Bed(s) | 4 |
|---|---|
| Bath(s) | 3 Total |
| SQ Feet | 2,902 |
| Garage | 2 |
| Story(s) | 2 |
| Zoning | Sp-Pud |
| Acreage | 0.21 |
| Property View | ICW |
Interior
| Interior Features | Walk-in Closet(s), Tray Ceiling(s), High Ceilings, Kitchen Island, Ceiling Fan(s), Walk-in Shower, Blinds/Shades, Gas Log, Walk-In Closet(s) |
|---|---|
| Heating Yes / No | Yes |
| Cooling | Heat Pump |
| Fireplace Features | Gas Log |
| Fireplace Yes / No | No |
| Laundry Features | Laundry Room |
| Furnished | Unfurnished |
| Rooms Total | 12 |
Exterior
| Exterior Features | Irrigation System, Thermal Doors |
|---|---|
| Roof | Architectural Shingle |
| Foundation Details | Slab |
| Waterfront Features | None |
| View | ICW |
| Construction Materials | Wood Frame |
| Security Features | Smoke Detector(s) |
Parking
| Attached Garage Yes / No | Yes |
|---|---|
| Garage Yes / No | Yes |
| Parking Features | Concrete, Garage Door Opener |
Utilities
| Utilities | Sewer Connected, Water Connected |
|---|
Taxes
| Tax Assessed Value | 550160 |
|---|---|
| Tax Book Number | 146 |
| Tax Legal Description | Lot 175 PH1 Osprey Landing Plat 146/69 |
| Tax Year | 2026 |
Area Information
| State | NC |
|---|---|
| County | Brunswick |
| City | Southport |
| Zip Code | 28461 |
| Community Name | Osprey Landing |
| School District | Brunswick County Schools |
| Elementary School | Southport |
| High School | South Brunswick |
| Listing VS Median (in Osprey Landing) | |
Price: $762,900 low | high Med: $531,874 sqft: 2,902 low | high Med: 2,108 $ / sqft: $263 low | high Med: $255 On site: 59 low | high Med: 61 | |
Market Activity 28461
Request a showing
Request a showing
Contact
Learn More About This Property

| State | NC |
|---|---|
| County | Brunswick |
| City | Southport |
| Zip Code | 28461 |
| Community Name | Osprey Landing |
| School District | Brunswick County Schools |
| Elementary School | Southport |
| High School | South Brunswick |
| Listing VS Median (in Osprey Landing) | |
Price: $762,900 low | high Med: $531,874 sqft: 2,902 low | high Med: 2,108 $ / sqft: $263 low | high Med: $255 On site: 59 low | high Med: 61 | |