127 Celeste Estates Road,Statesville, NC 28677
Statesville, NC 28677

Description
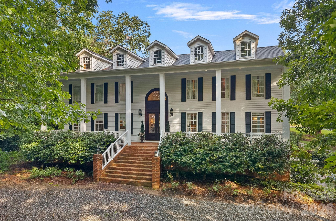
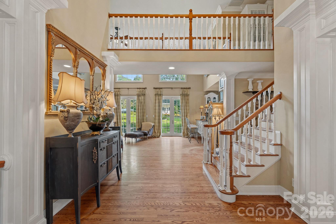
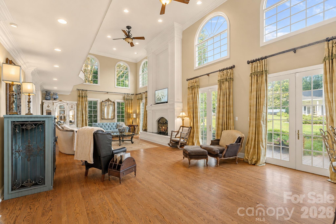
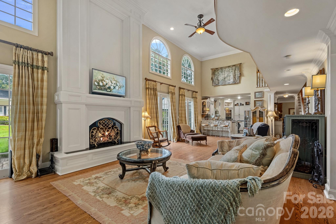
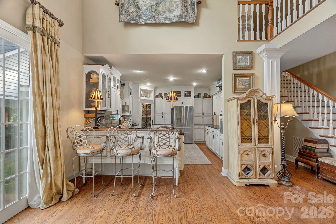
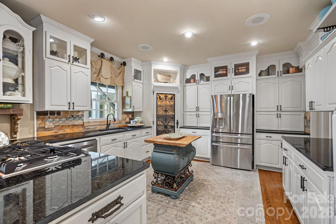
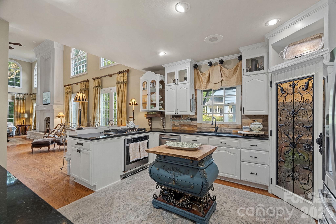
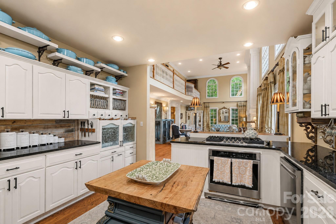
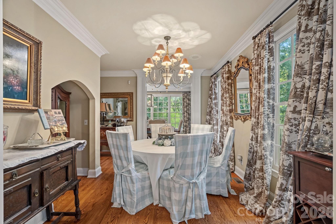
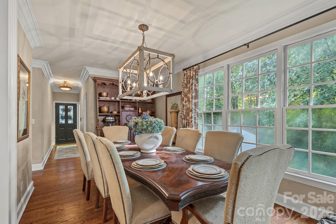
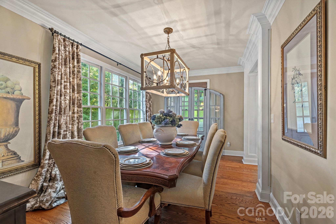
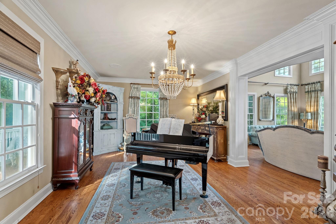
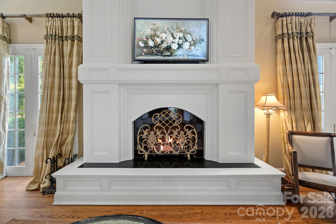
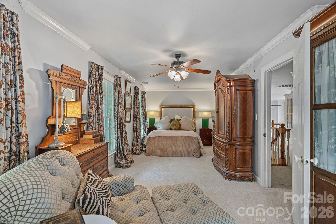
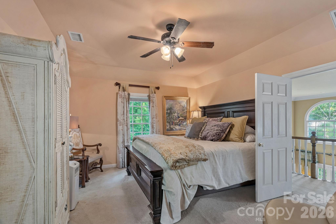
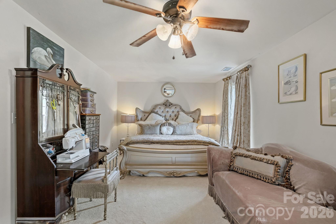
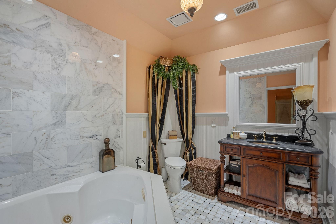
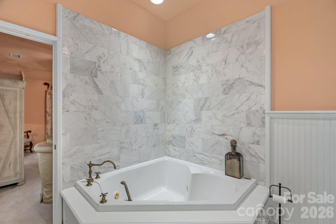
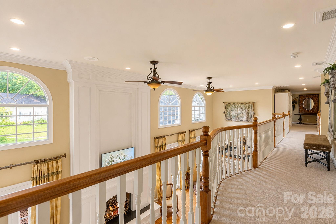
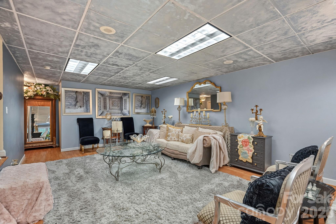
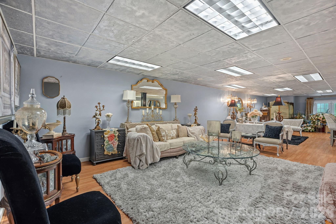
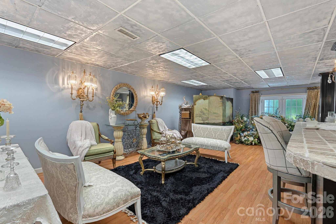
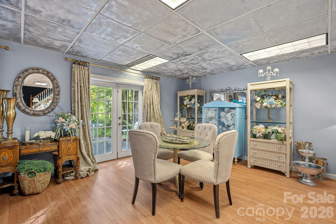
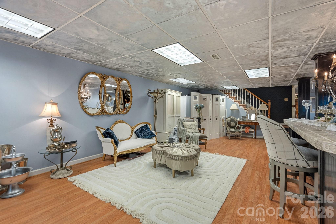
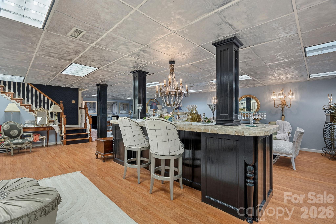
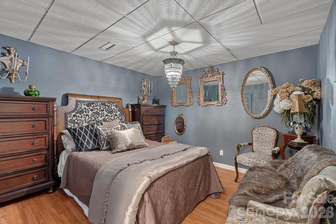
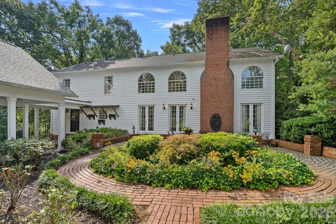
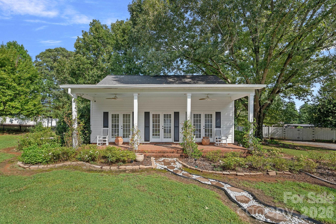
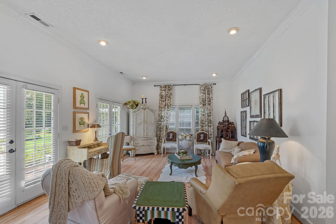
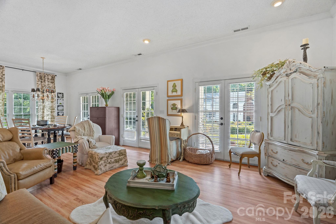
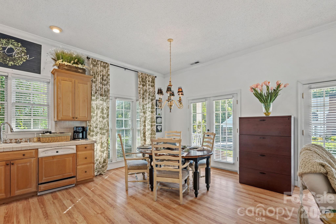
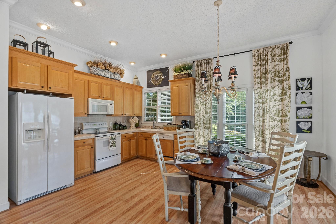
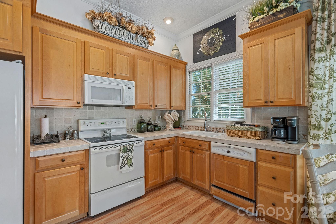
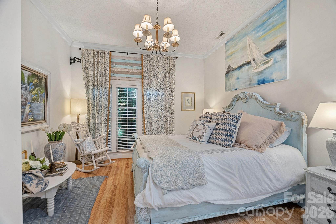
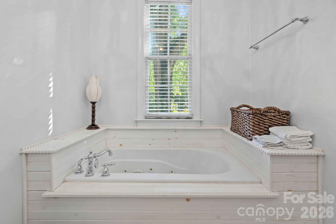
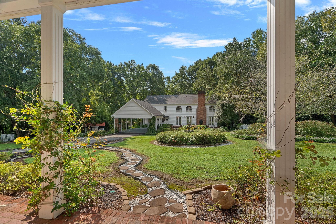
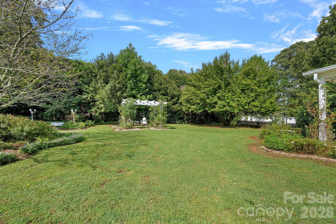
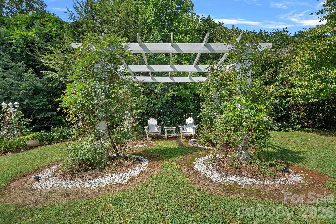
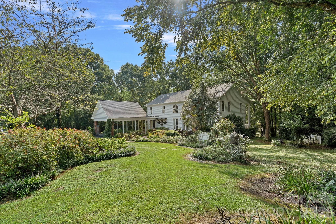
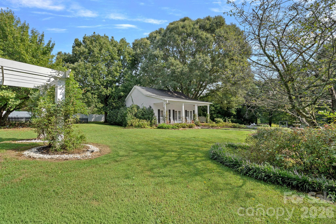
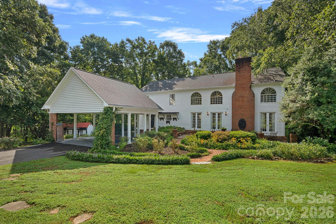
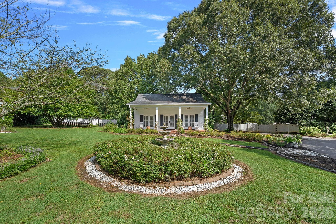
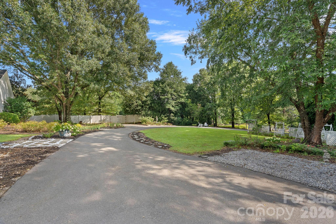
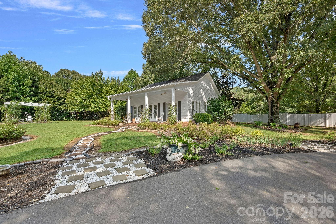
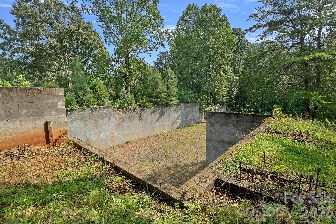
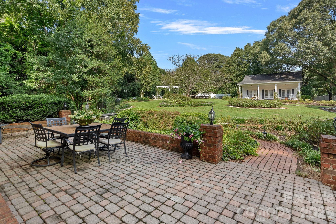
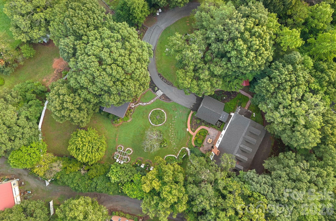
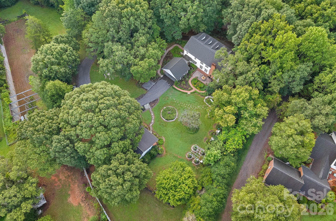
Private Creekside Estate with a Private Guest House and Opportunity to Build an Over-Sized Garage.A picturesque bridge over the creek welcomes you to this private, wooded estate, where timeless Southern-inspired architecture meets thoughtful custom updates. Surrounded by mature trees and natural beauty, this distinctive estate combines architectural character, privacy, extensive recent improvements, and inviting indoor-outdoor living.The inviting porch leads into a light-filled great room featuring expansive windows, triple French doors to the stone patio, and a two-story fireplace creating a striking focal point. The 2023 remodeled kitchen features custom cabinetry and opens to the great room for seamless entertaining. Freshly painted main living areas in 2025, along with the 2024 replacement and painting of the siding, enhance the home's polished presentation. The main house roof was replaced in 2022, and the water heater was replaced in 2025. Outdoor improvements include new porch railings and bridge railings/posts in 2024, landscaping enhancements in 2023, a 2025 pergola, and asphalt improvements completed in 2023 and 2024. A shed addition completed in 2024 provides additional utility. The guest house received a fresh interior paint update in 2026, while an alarm system installed in 2022 and sewage maintenance completed in 2020 add further functional enhancements. Overhead sound capability extends the entertaining experience throughout the property. Flexible basement areas offer additional space for recreation, storage, and entertaining. This exceptional property offers the versatility of a private estate or a potential venue, subject to applicable approvals from the governing authorities. The property also includes a guest house currently being marketed as a short-term rental, offering additional flexibility as a separate residence, guest accommodations, or an extension of the main home.
Details
| MLS # | 4416532 |
|---|---|
| Listing Type | For Sale |
| Style | House |
| Sub-Type | Resale |
| Status | Active |
| Year | 1993 |
| Days On Site | 82 |
| Listing Provided By | The Agency - Charlotte | Tim Kiene |
Features
| Bed(s) | 5 |
|---|---|
| Bath(s) | 5 Total |
| SQ Feet | 5,734 |
| Garage | 2 |
| Car Port | Yes |
| Basement | Y |
| Story(s) | 2 |
| Zoning | RA |
| Acreage | 5.67 |
Interior
| Cooling | Ceiling Fan(s), Central Air |
|---|---|
| Heating | Heat Pump |
| Interior Features | Walk-In Closet(s), Walk-In Pantry |
| Appliances | Dishwasher, Disposal, Dryer, Gas Range, Microwave, Oven, Refrigerator, Washer |
Exterior
| Roof | Architectural Shingle |
|---|---|
| Security Features | Carbon Monoxide Detector(s), Security System, Smoke Detector(s) |
| Construction Materials | Brick Partial, Wood |
| Foundation Details | Basement, Slab |
| Lot Features | Private, Creek/Stream, Wooded |
Parking
| Garage Yes / No | Yes |
|---|---|
| Parking Features | Attached Carport |
Utilities
| Utilities | Natural Gas |
|---|
Other
| List Aor | Canopy Realtor Association |
|---|
Taxes
| Property | 687250 |
|---|
Area Information
| State | NC |
|---|---|
| County | Iredell |
| City | Statesville |
| Zip Code | 28677 |
| Area | Iredell |
| Community Name | Celeste Estates |
| School District | Unspecified |
| Elementary School | Unspecified |
| High School | Unspecified |
| Listing VS Median (in Celeste Estates) | |
Price: $1,250,000 low | high Med: $1,250,000 sqft: 5,734 low | high Med: 5,734 $ / sqft: $218 low | high Med: $218 On site: 82 low | high Med: 82 | |
Market Activity 28677
Request a showing
Request a showing
 Listings courtesy of Canopy MLS as distributed by MLS GRID.
Based on information submitted to the MLS GRID as of November 12, 2026 at 12:37:36 PM PST All data is obtained from various sources and may not have been verified by broker or MLS GRID. Supplied Open House Information is subject to change without notice. All information should be independently reviewed and verified for accuracy. Properties may or may not be listed by the office/agent presenting the information.
The Digital Millennium Copyright Act of 1998, 17 U.S.C. § 512 (the “DMCA”) provides recourse for copyright owners who believe that material appearing on the Internet infringes their rights under U.S. copyright law. If you believe in good faith that any content or material made available in connection with our website or services infringes your copyright, you (or your agent) may send us a notice requesting that the content or material be removed, or access to it blocked. Notices must be sent in writing by email to DMCAnotice@MLSGrid.com.
“The DMCA requires that your notice of alleged copyright infringement include the following information: (1) description of the copyrighted work that is the subject of claimed infringement; (2) description of the alleged infringing content and information sufficient to permit us to locate the content; (3) contact information for you, including your address, telephone number and email address; (4) a statement by you that you have a good faith belief that the content in the manner complained of is not authorized by the copyright owner, or its agent, or by the operation of any law; (5) a statement by you, signed under penalty of perjury, that the information in the notification is accurate and that you have the authority to enforce the copyrights that are claimed to be infringed; and (6) a physical or electronic signature of the copyright owner or a person authorized to act on the copyright owner’s behalf. Failure to include all of the above information may result in the delay of the processing of your complaint.
Contact
Learn More About This Property

| State | NC |
|---|---|
| County | Iredell |
| City | Statesville |
| Zip Code | 28677 |
| Area | Iredell |
| Community Name | Celeste Estates |
| School District | Unspecified |
| Elementary School | Unspecified |
| High School | Unspecified |
| Listing VS Median (in Celeste Estates) | |
Price: $1,250,000 low | high Med: $1,250,000 sqft: 5,734 low | high Med: 5,734 $ / sqft: $218 low | high Med: $218 On site: 82 low | high Med: 82 | |