1270 Windbrooke Drive,Grimesland, NC 27837
Grimesland, NC 27837

Description
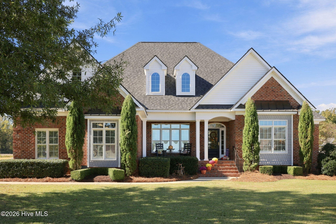
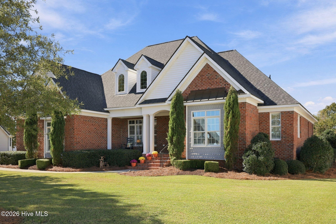
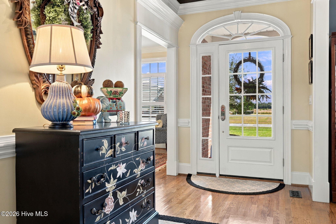
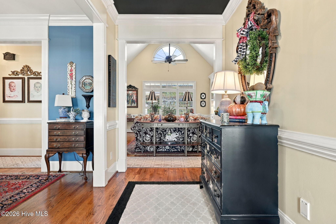
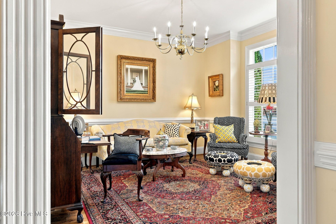
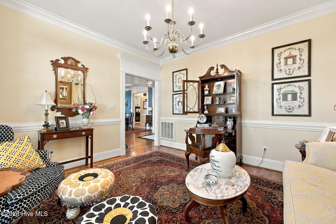
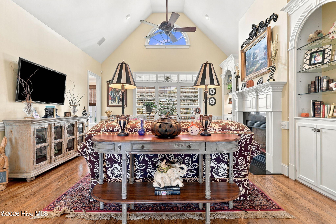
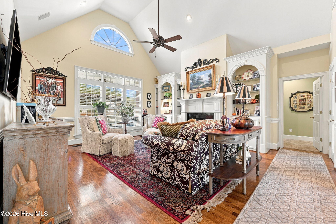
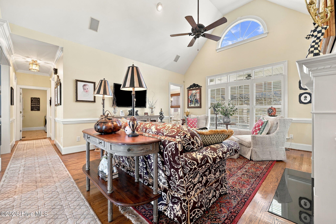
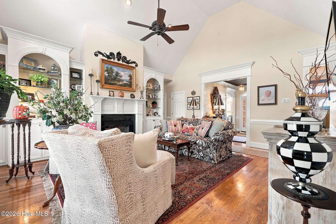
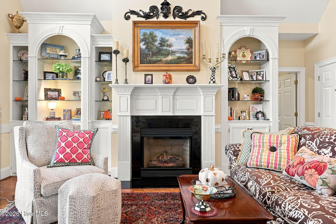
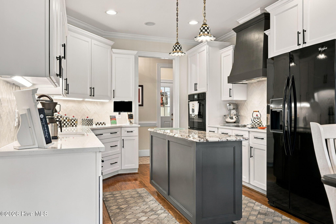
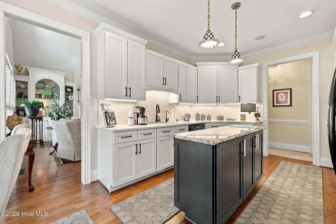
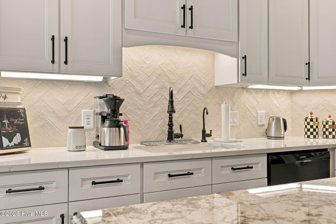
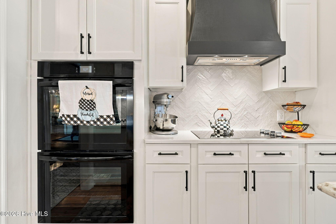
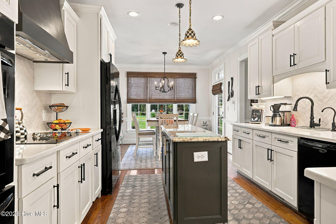
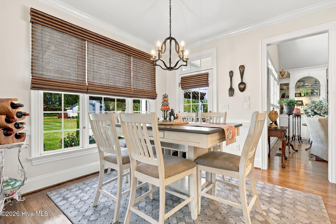
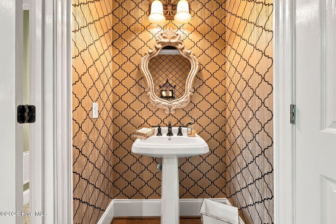
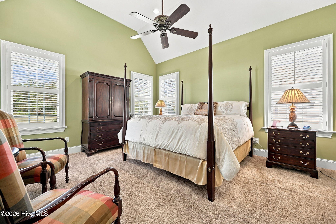
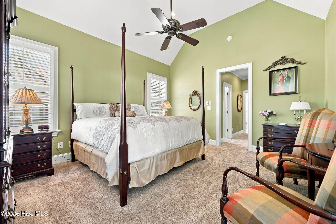
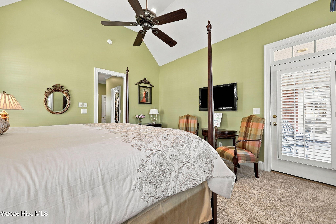
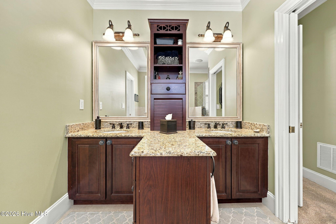
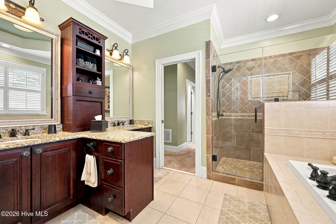
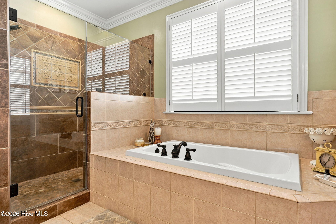
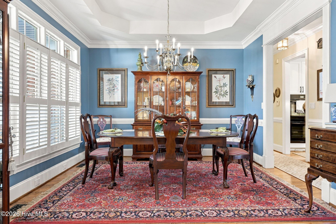
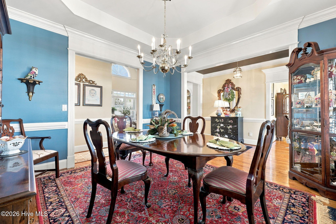
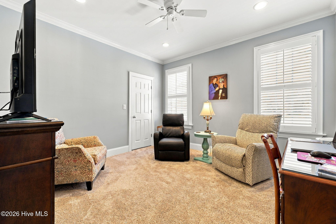
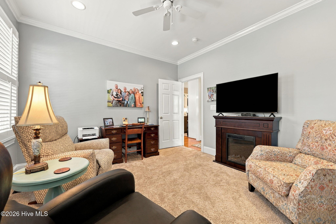
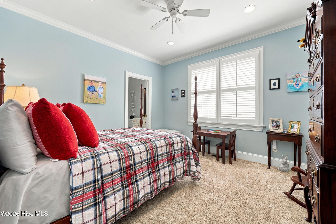
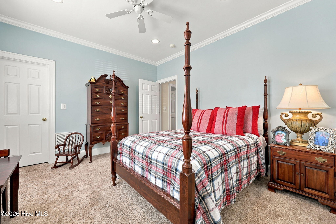
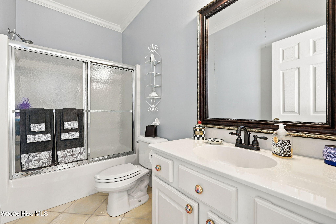
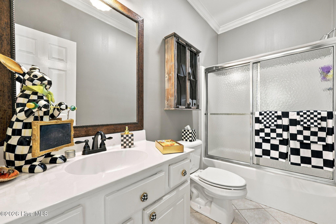
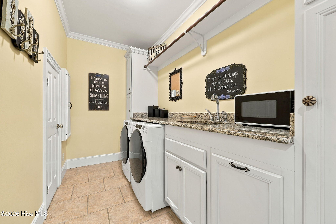
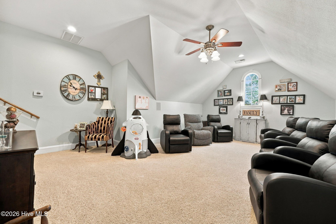
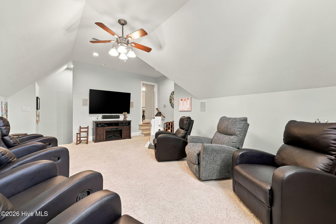
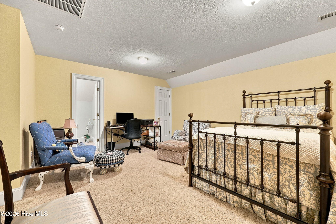
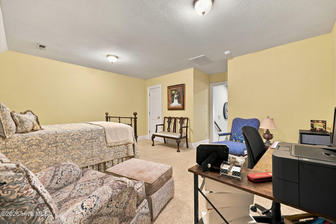
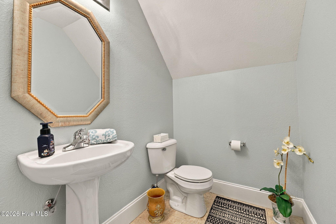
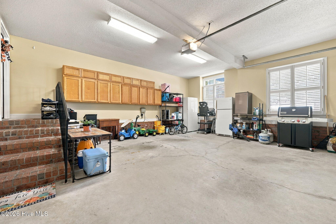
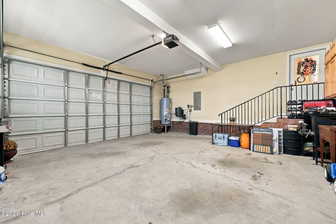
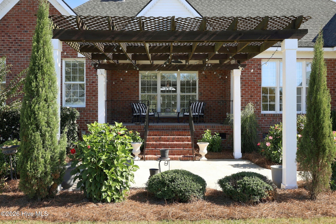
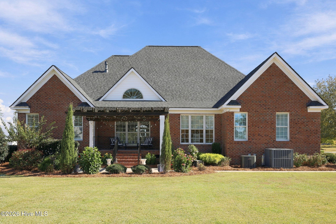
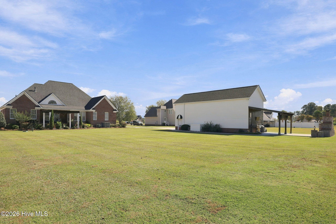
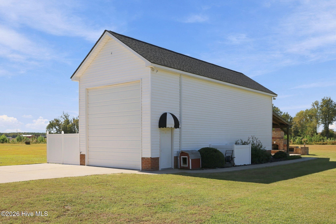
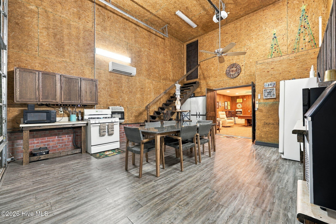
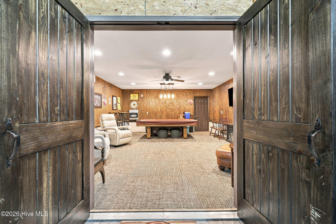
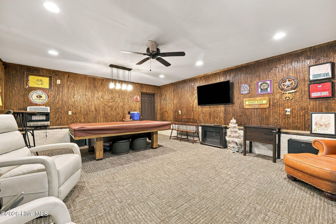
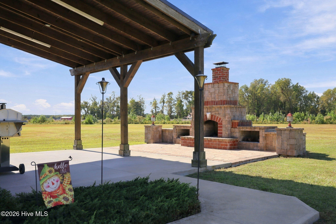
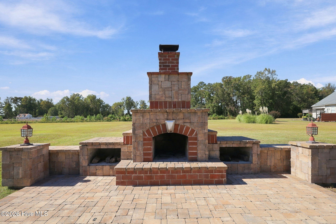
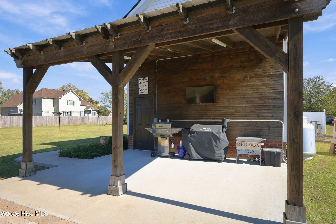
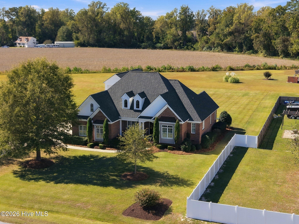
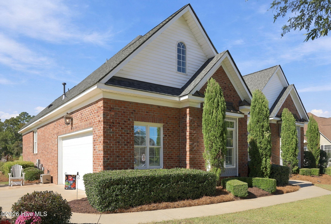
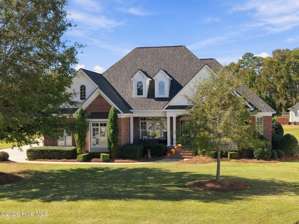
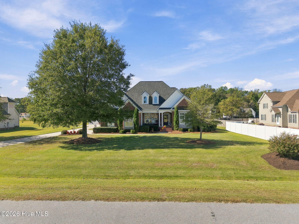
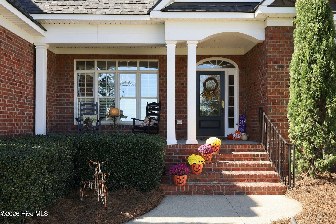
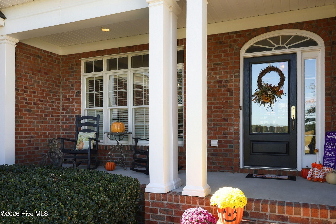
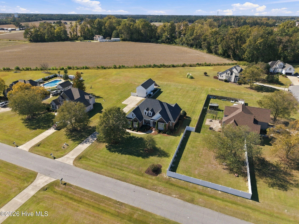
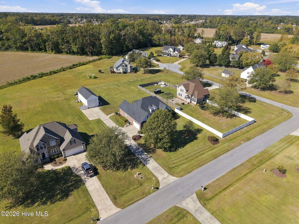
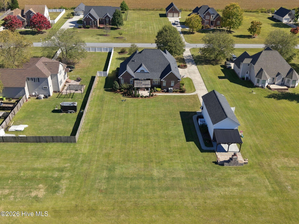
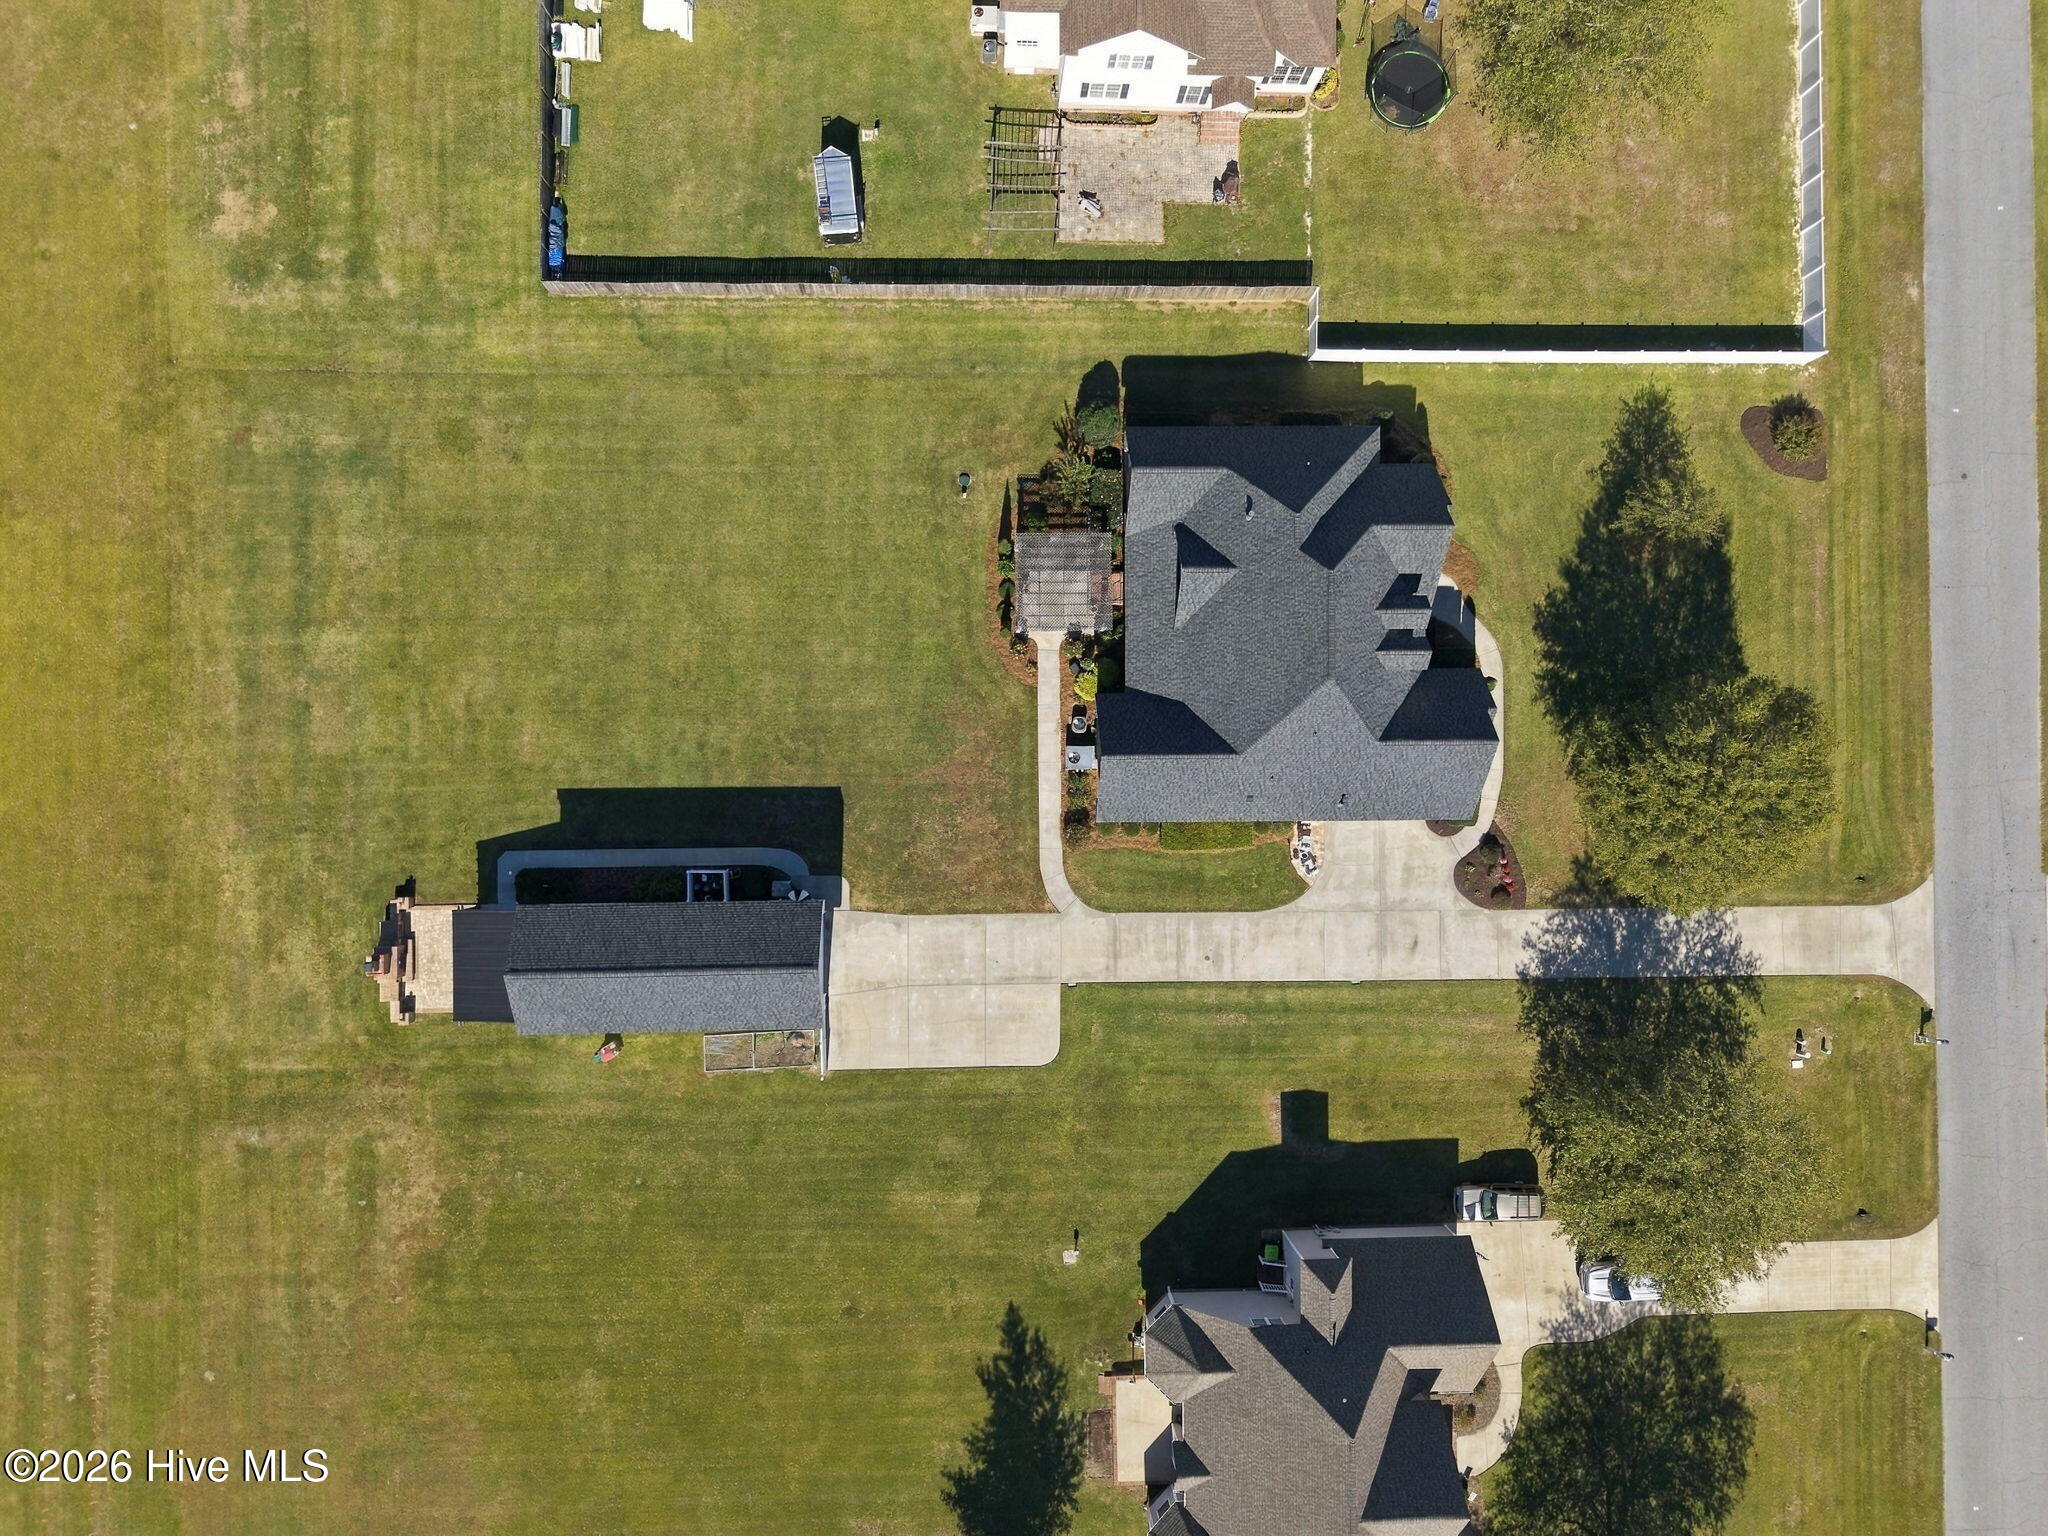
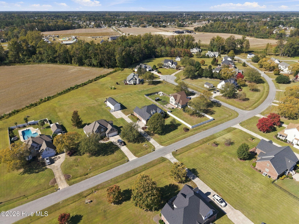
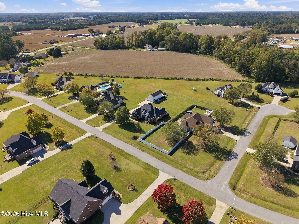
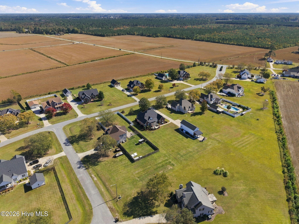
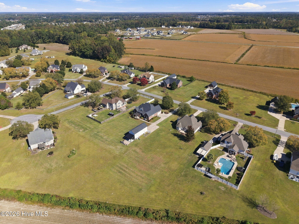
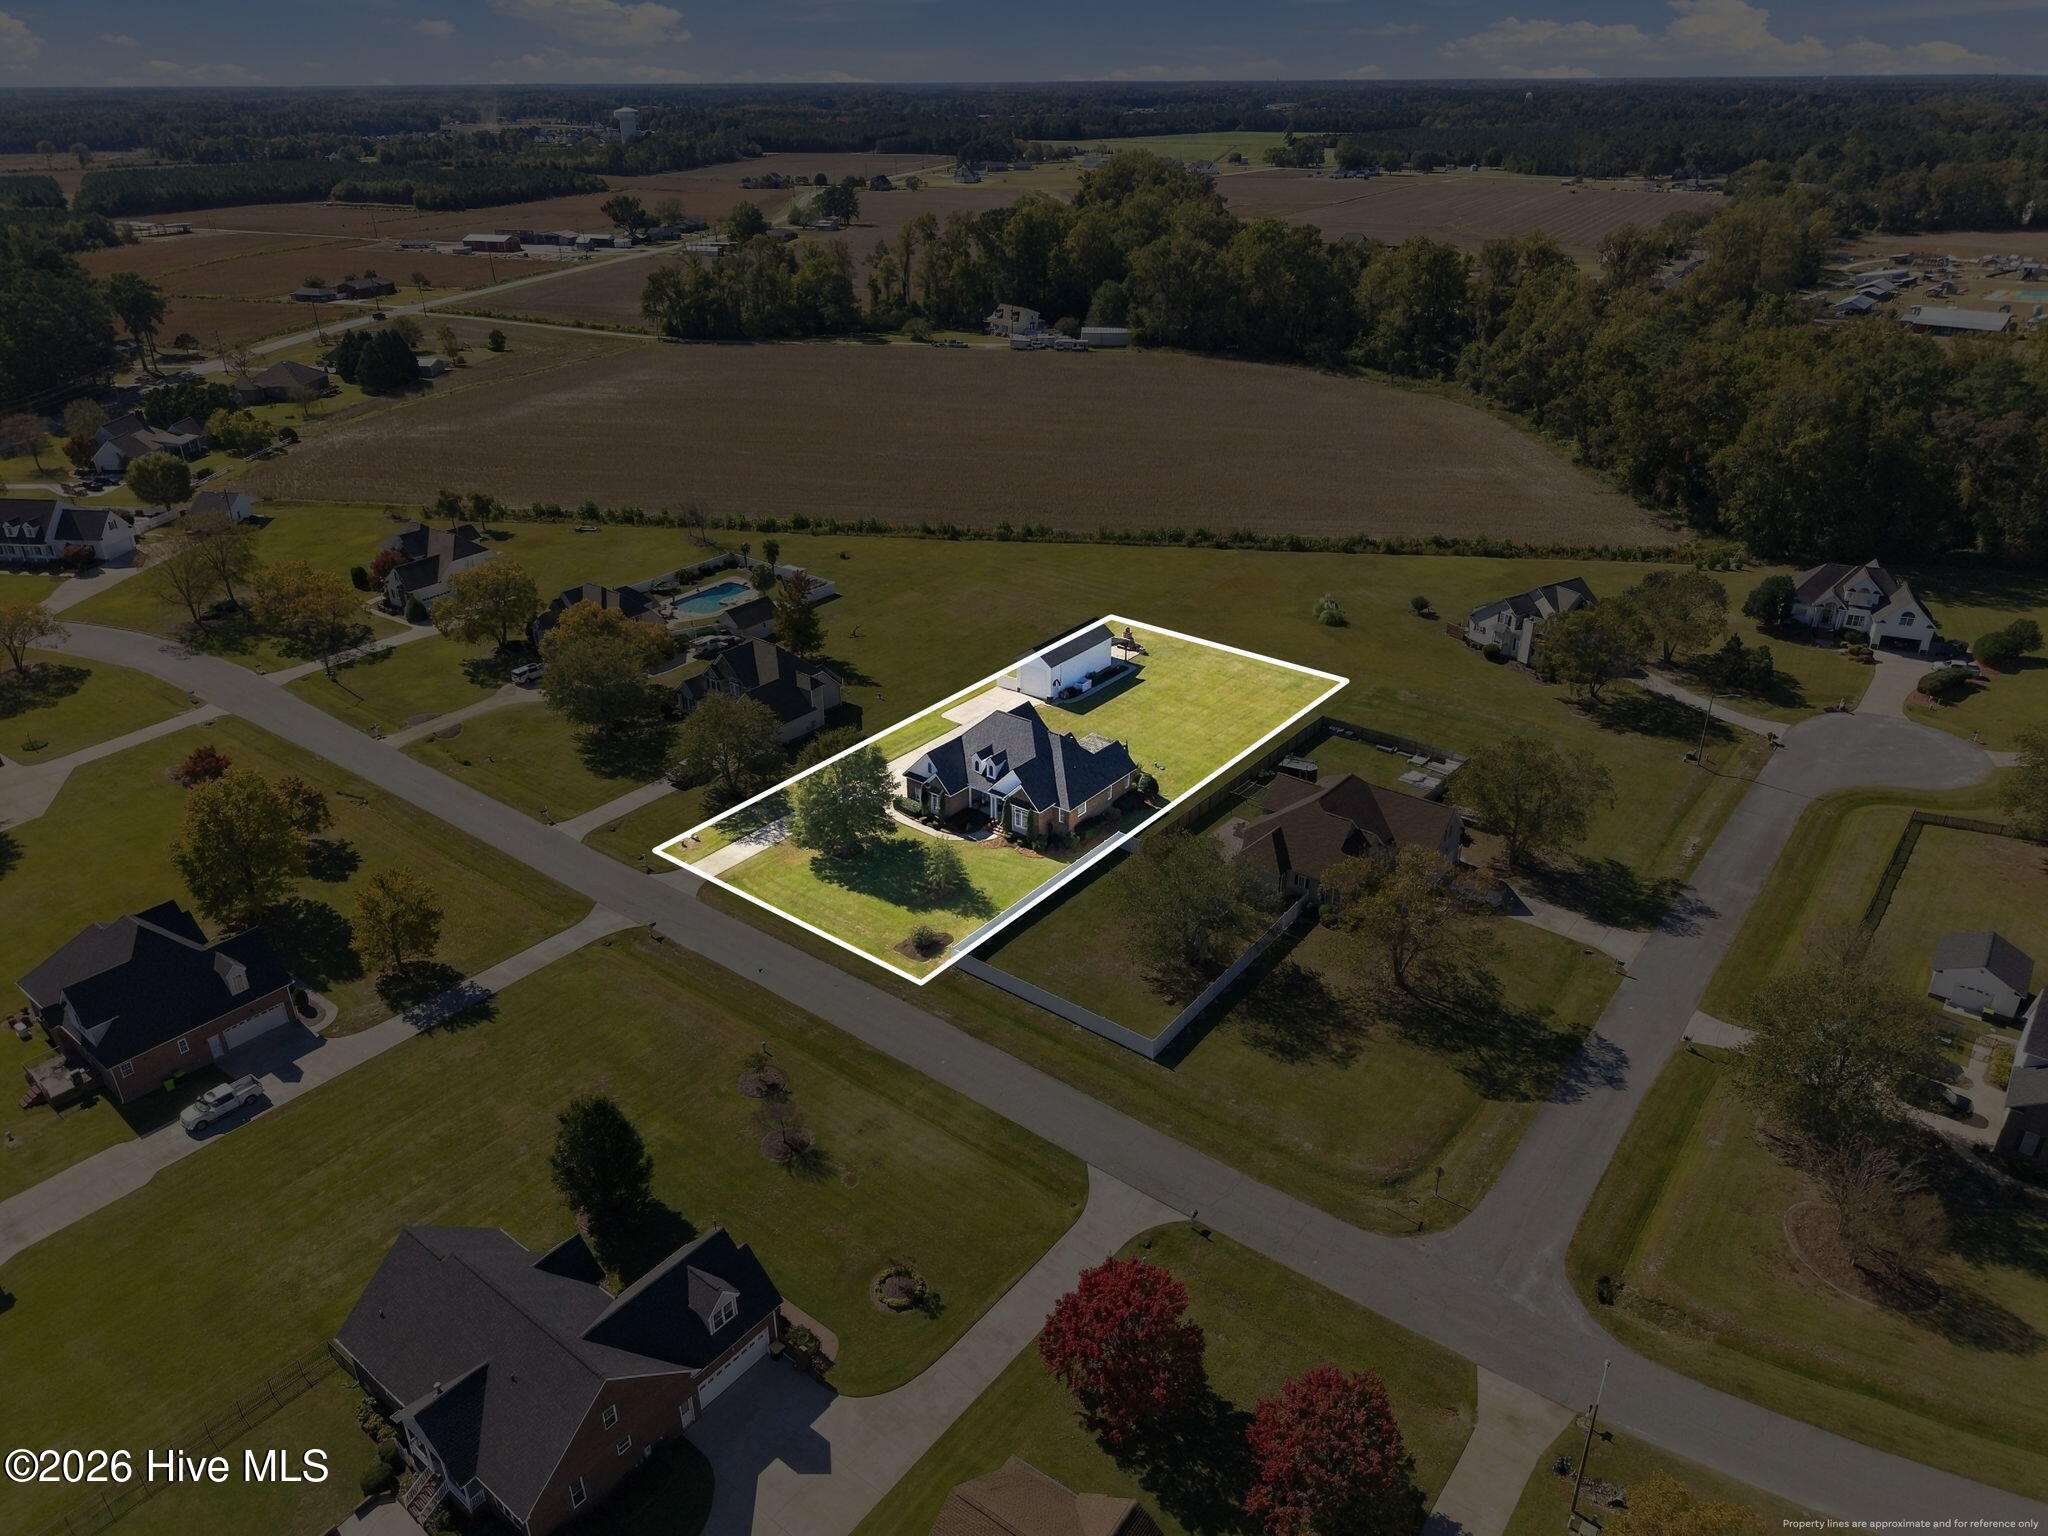
Welcome to this stunning all-brick, two-story home in the desirable Windbrooke subdivision, offering 3,104 square feet of thoughtfully designed living space on a beautifully landscaped .77-acre lot. Located in the sought-after Chicod and DH Conley school district, this 3-bedroom, 3 full bath, 2 half bath home combines timeless craftsmanship with modern updates and exceptional amenities. Step inside to discover beautiful hardwood floors throughout the office, formal dining room, living room, kitchen, breakfast nook, and downstairs half bath. The formal dining room showcases elegant tray ceilings, while the spacious living room features a natural gas fireplace with custom mantel, built-in cabinetry, and surround sound throughout the main level. The remodeled kitchen is a chef's dream with quartz countertops, tile backsplash, double ovens, prep island, smooth-top electric cooktop, abundant cabinetry, and a refrigerator that conveys. Adjacent to the kitchen, the breakfast nook overlooks the backyard and outdoor living spaces. The primary suite serves as a private retreat with soaring ceilings and direct access to the covered back porch. The luxurious primary bath features tray ceilings, a soaking tub, oversized tiled walk-in shower, water closet, double granite vanity, and two walk-in closets. Additional bedroom features include walk-in closets and custom built-in shelving, with one secondary bedroom boasting a private full bath. The functional laundry room offers granite countertops, abundant cabinetry, pantry storage, utility sink, built-in ironing board, and washer and dryer that convey. Upstairs, you'll find a spacious bonus room, media room, half bath, walk-in attic storage, and a large walk-in closet that is not heated or cooled. The media room is equipped with a Control4 system, surround sound, and an 85-inch television that conveys. All wall-mounted televisions throughout the home convey as well. Additional features include plantation shutters throughout most of the home, central vacuum system, whole-yard irrigation system, invisible pet fence, and a two-car attached garage. As impressive as the home is, the detached 813.6-square-foot heated and cooled shop is truly a standout feature. Designed for entertaining, hobbies, or a home-based retreat, this versatile space includes a full kitchen with gas stove, ample cabinetry, LVP and carpet flooring, tongue-and-groove stained paneling, two mini-split HVAC systems, two gas heaters, half bath, automatic garage door, covered patio, and outdoor fireplace. This remarkable property offers the perfect combination of luxury, comfort, functionality, and exceptional indoor-outdoor living opportunities. Square footage includes main residence only. Detached heated/cooled shop offers an additional 813.6 square feet of flexible space.
Details
| MLS # | 100614065 |
|---|---|
| Listing Type | For Sale |
| Style | House |
| Sub-Type | Resale |
| Status | Active |
| Year | 2003 |
| Days On Site | 9 |
| Listing Provided By | Keller Williams Realty Points East | Misti Clark Hignite |
Features
| Bed(s) | 3 |
|---|---|
| Bath(s) | 5 Total |
| SQ Feet | 3,104 |
| Garage | 3 |
| Story(s) | 2 |
| Zoning | RR |
| Acreage | 0.77 |
| Property View | None |
Interior
| Interior Features | Master Downstairs, Central Vacuum, Walk-in Closet(s), Vaulted Ceiling(s), Tray Ceiling(s), High Ceilings, Entrance Foyer, Solid Surface, Bookcases, Kitchen Island, Ceiling Fan(s), Pantry, Walk-in Shower, Blinds/Shades, Built-in Features, Cedar Closet(s), Gas Log, Surround Sound, Walk-In Closet(s) |
|---|---|
| Heating Yes / No | Yes |
| Cooling Yes / No | Yes |
| Cooling | Central Air, Ceiling Fan(s) |
| Fireplace Features | Gas Log |
| Fireplace Yes / No | Yes |
| Laundry Features | Dryer Hookup, Washer Hookup, Laundry Room, Utility Sink |
| Rooms Total | 11 |
Exterior
| Exterior Features | Irrigation System |
|---|---|
| Roof | Architectural Shingle |
| Foundation Details | Crawl Space |
| Waterfront Features | None |
| View | None |
| Construction Materials | Brick, Wood Frame |
| Security Features | Smoke Detector(s) |
Parking
| Attached Garage Yes / No | Yes |
|---|---|
| Garage Yes / No | Yes |
| Parking Features | Garage Faces Side, Attached, Concrete, Garage Door Opener, On Site, Garage |
Utilities
| Utilities | Natural Gas Connected, Water Connected |
|---|
Taxes
| Tax Assessed Value | 434108 |
|---|---|
| Tax Book Number | 55 |
| Tax Legal Description | LOT 20 WINDBROOKE SUB SEC 2 PH 2 CHICOD TWP |
| Tax Year | 2026 |
Area Information
| State | NC |
|---|---|
| County | Pitt |
| City | Grimesland |
| Zip Code | 27837 |
| Community Name | Windbrooke |
| School District | Pitt County Schools |
| Elementary School | Chicod Elementary |
| High School | D.H. Conley High School |
| Listing VS Median (in Windbrooke) | |
Price: $620,000 low | high Med: $535,000 sqft: 3,104 low | high Med: 2,974 $ / sqft: $200 low | high Med: $179 On site: 9 low | high Med: 8.5 | |
Market Activity 27837
Request a showing
Request a showing
Contact
Learn More About This Property

| State | NC |
|---|---|
| County | Pitt |
| City | Grimesland |
| Zip Code | 27837 |
| Community Name | Windbrooke |
| School District | Pitt County Schools |
| Elementary School | Chicod Elementary |
| High School | D.H. Conley High School |
| Listing VS Median (in Windbrooke) | |
Price: $620,000 low | high Med: $535,000 sqft: 3,104 low | high Med: 2,974 $ / sqft: $200 low | high Med: $179 On site: 9 low | high Med: 8.5 | |