
Description
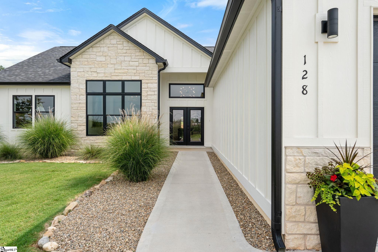
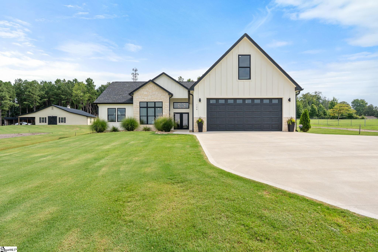
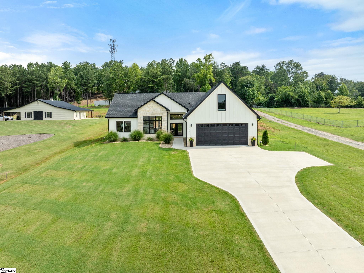
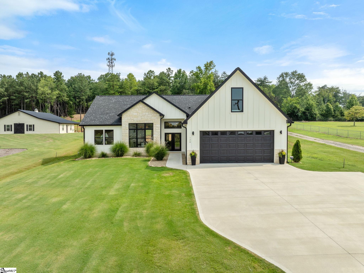
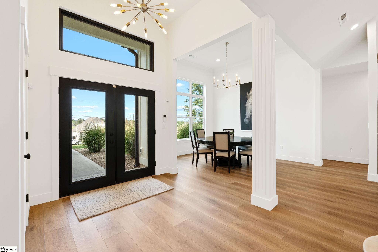
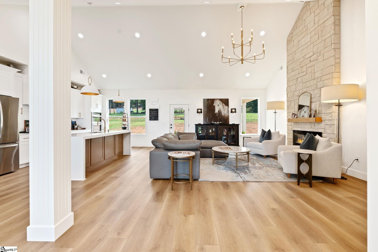
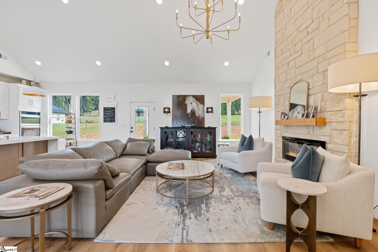
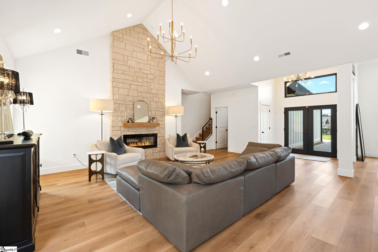
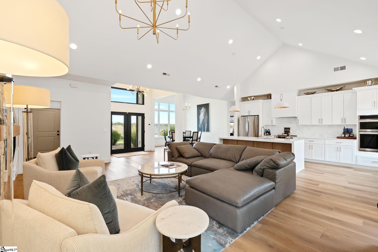
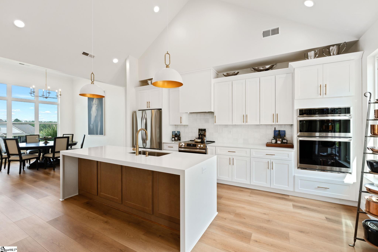
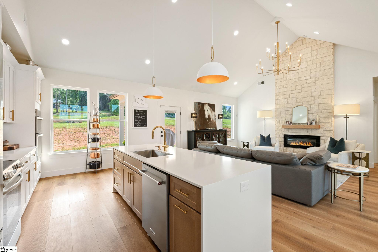
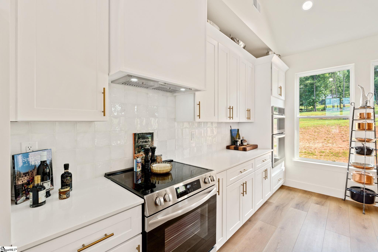
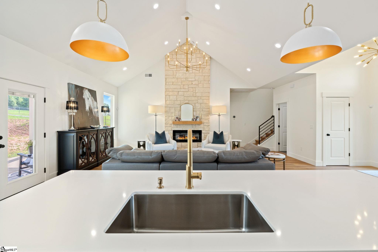
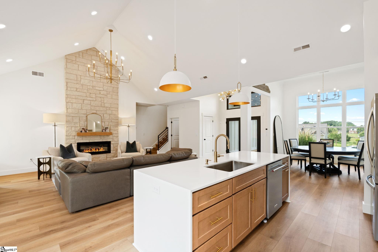
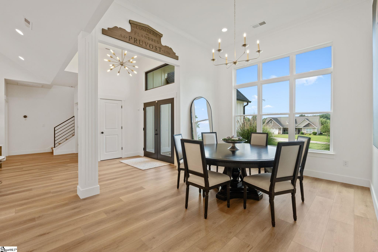
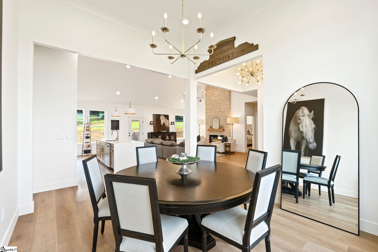
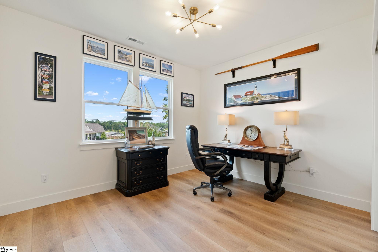
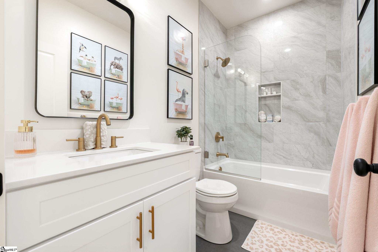
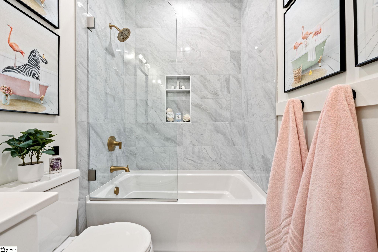
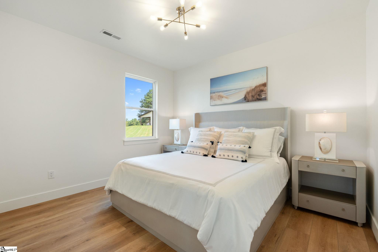
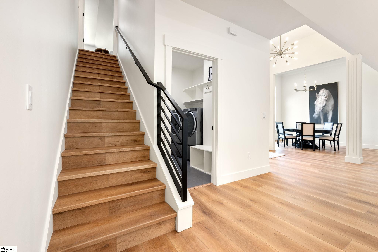
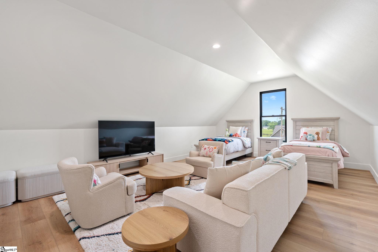
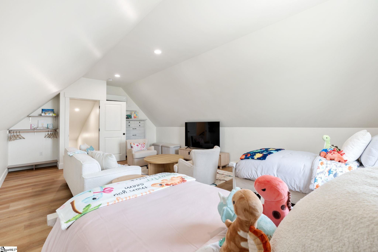
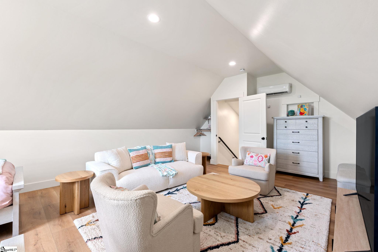
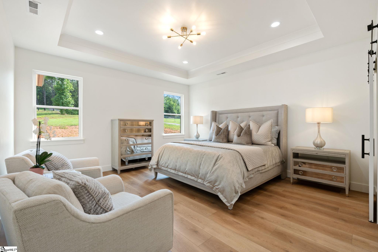
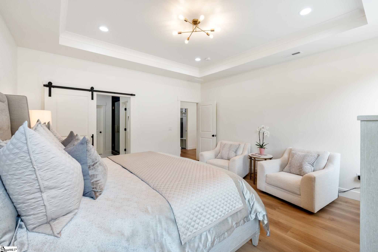
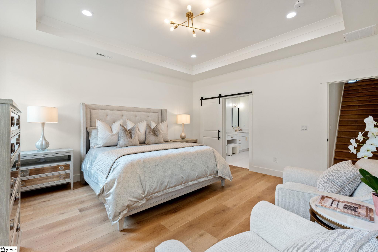
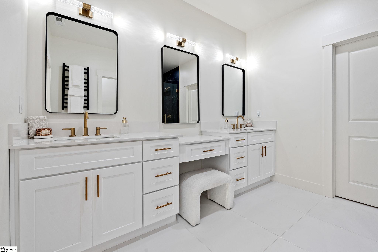
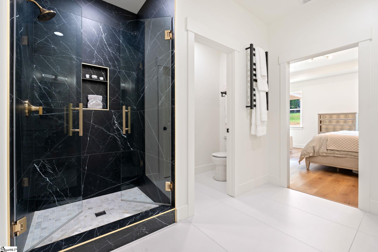
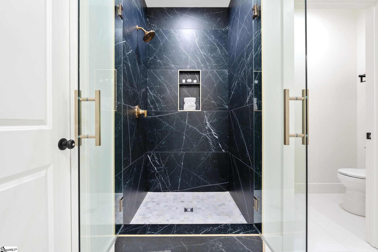
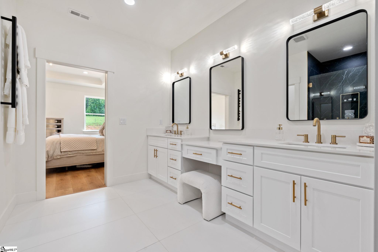
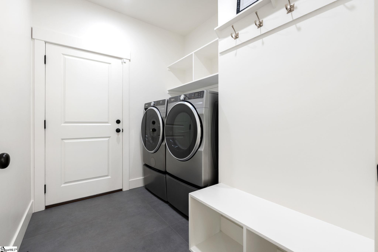
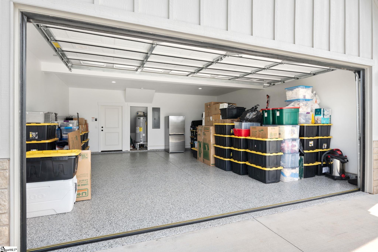
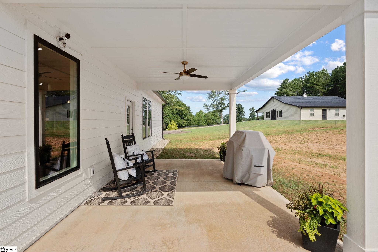
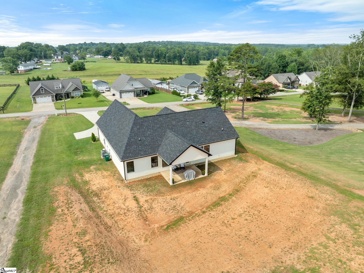
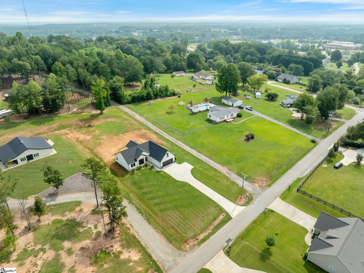
A pristine contemporary architectural masterpiece built in late 2024-elevated to custom-build status and bespoke-designed as a serene sanctuary of refined luxury. Nestled gracefully at the crown of an impressive 113-FT private approach with a dedicated turnaround, this gem offers an exceptional floor plan featuring ultra-premium builder upgrades beautifully paired with over $15,000 in hand-selected, curated enhancements and luxuriously appointed interiors throughout. A grand foyer makes an unforgettable first impression with soaring 12-foot ceilings, and a contemporary column frames the entry, welcoming cascading radiant light through a monumental transom window crowning the double glass French doors, transitioning flawlessly into an expansive open layout. The grand living salon showcases a majestic 15.6-foot cathedral ceiling that perfectly highlights the home's centerpiece: a magnificent, dramatic floor-to-ceiling stone fireplace. Elite luxury vinyl plank flooring flows beautifully underfoot throughout the home, weaving the spaces into a cohesive canvas of modern sophistication. A savvy design shift elevates the bathrooms and laundry room with a smooth, large-format porcelain tile that flows seamlessly underfoot. The Epicurean kitchen is a chef's dream, unveiling a grand-scale Chantilly quartz island with a cascading waterfall edge; it is fully equipped with an integrated high-end smart chef's culinary suite, Chantilly cabinetry, gold bar pulls, and a luminous tile backsplash. The Chef's Culinary Suite flows gracefully into an elegant dining room, revealing an impressive 12-foot ceiling and a towering triple-window wall that serves as a living canvas of spectacular sunsets, bathed in a resplendent cinematic glow. Designed with privacy in mind, a highly desirable split-bedroom floor plan divides the home into two privately configured wings. The guest wing features king-size suites and a boutique spa bath, complete with a custom three-sided resplendent porcelain tile shower running continuously from tub-to-ceiling, a custom glass splash panel accented with gold hardware, large-format tile flooring, and a Chantilly quartz vanity, beautifully adorned with an onyx-toned framed mirror and crowned with a gold crystal light bar. The primary wing serves as a luxury retreat for a stately en suite offering a bespoke-designed sanctuary marrying a lovely seating enclave with a tray ceiling and crown molding. An architectural door unveils a luxe-resort spa featuring an expansive Chantilly quartz vanity with dual sink stations, a drop-down vanity station, three onyx-toned framed mirrors crowned with gold crystal light bars, and a 10-bar towel rack. Its crown jewel is a floor-to-ceiling custom glass bespoke spa enclosure, wrapped in large-format, marble-style onyx-toned porcelain tile with Chantilly veins, trimmed in gold, and accented with custom glass doors with dual-sided gold handles. Ascend upstairs to the Privè Penthouse and Media Suite-a 348-sf pied-à-terre that serves as a 4th bedroom-equipped with a mini-split system and an open-concept closet. Descend downstairs, where the laundry room hosts an Arrival Launchpad & Valet Station connecting directly to an oversized 23' x 23' garage-showroom-ready, professionally finished, polyurea floor in a masculine flex matrix with an integrated 3-to-5-inch cove base, an 8' high x 18' wide garage door with privacy-height panel glass windows, and a quiet side-wall mount garage door opener with smart app connectivity. Step outside to relax on the Al Fresco loggia, unveiling a coffered ceiling, a ceiling fan, spectacular mountain views, and artisan-style river rock flower beds. Overlooking private grounds protected by a live-monitored security network, this home comes backed by a transferable termite bond and a professionally surveyed and staked 0.57-acre lot-No HOA!
Details
| MLS # | 1601680 |
|---|---|
| Listing Type | For Sale |
| Style | House |
| Sub-Type | Resale |
| Status | Contingency Contract |
| Year | 2024 |
| Days On Site | 76 |
| Listing Provided By | Homecoin.com | Jonathan Minerick |
Features
| Bed(s) | 4 |
|---|---|
| Bath(s) | 2 Total |
| Garage | 2 |
| Basement | Y |
| Story(s) | 1 |
| Acreage | 0.57 |
| Property View | Mountain(s) |
Taxes
| Property | 3385 |
|---|
Area Information
| State | SC |
|---|---|
| County | Spartanburg |
| City | Inman |
| Zip Code | 29349 |
| Area | 033 |
| Community Name | Other |
| School District | Chapman |
| Elementary School | Inman |
| High School | Chapman |
| Listing VS Median (in Other) | |
Price: $515,000 low | high Med: $269,450 On site: 76 low | high Med: 157.5 | |
Market Activity 29349
Request a showing
Request a showing
Contact
Learn More About This Property

| State | SC |
|---|---|
| County | Spartanburg |
| City | Inman |
| Zip Code | 29349 |
| Area | 033 |
| Community Name | Other |
| School District | Chapman |
| Elementary School | Inman |
| High School | Chapman |
| Listing VS Median (in Other) | |
Price: $515,000 low | high Med: $269,450 On site: 76 low | high Med: 157.5 | |