1345 Gaston Day School Road,Gastonia, NC 28056
Gastonia, NC 28056














Description
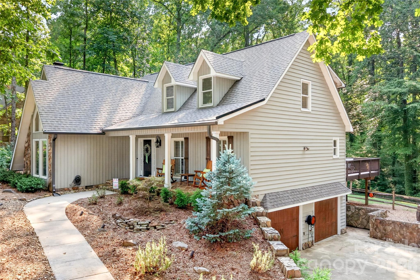
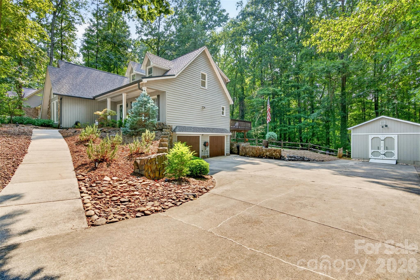
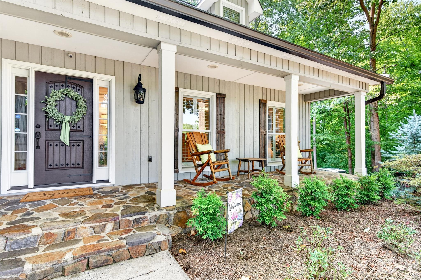
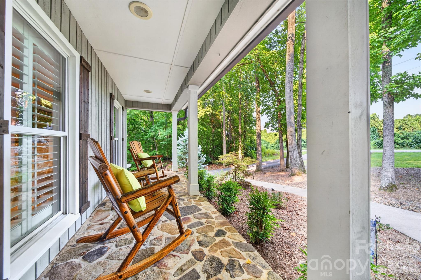
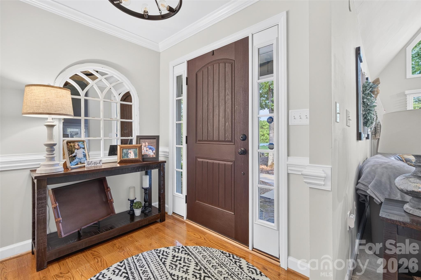
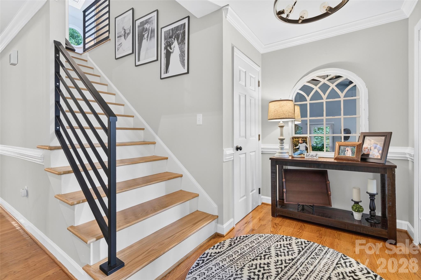
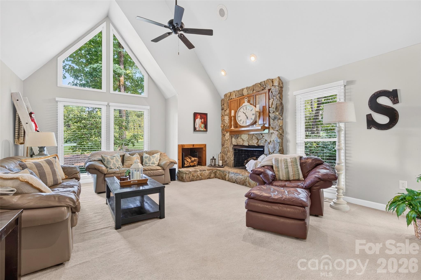
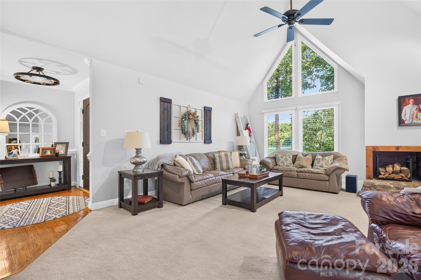
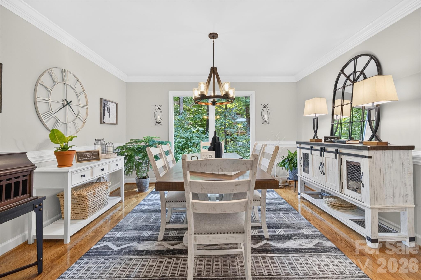
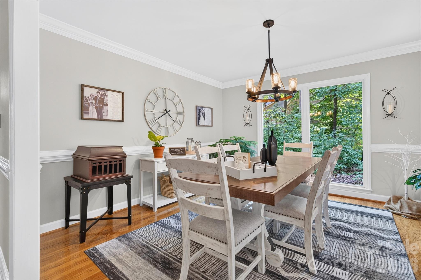
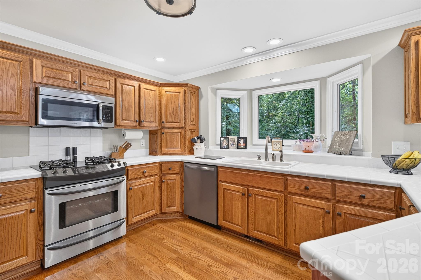
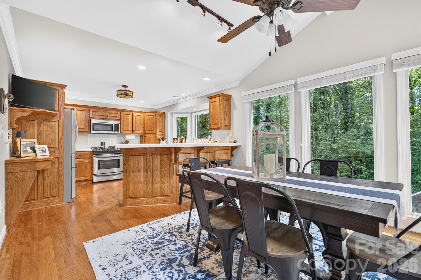
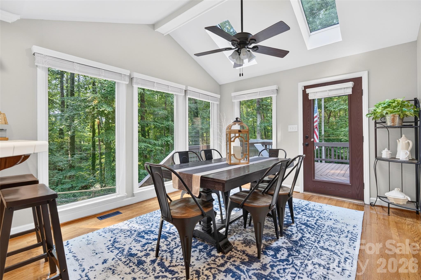
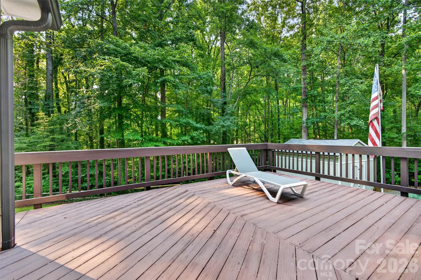
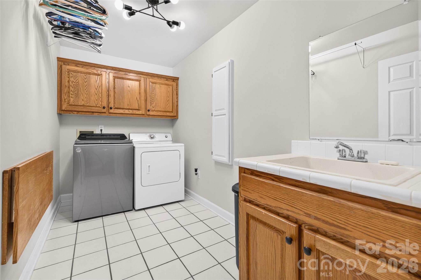
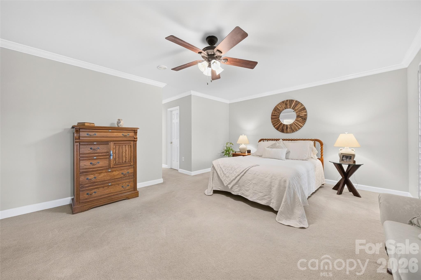
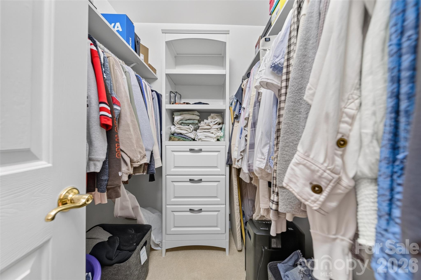
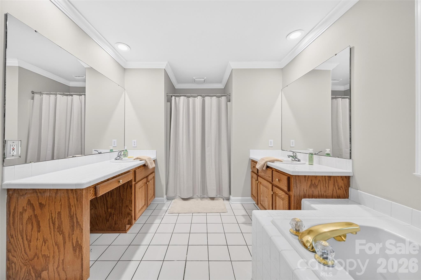
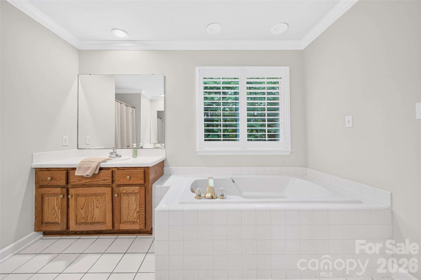
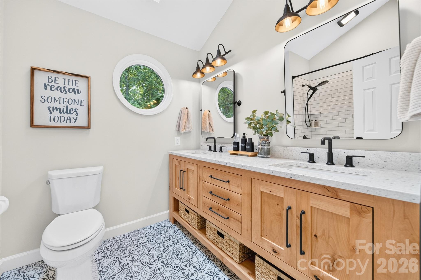
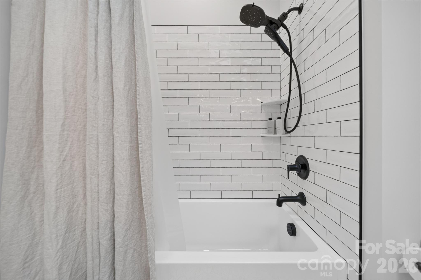
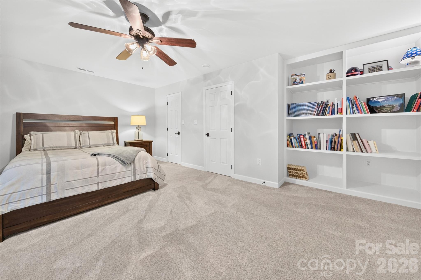
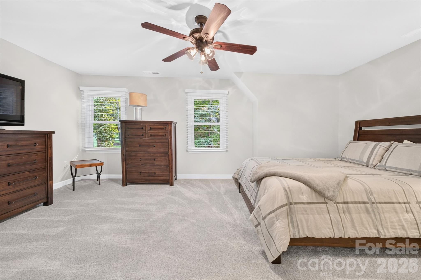
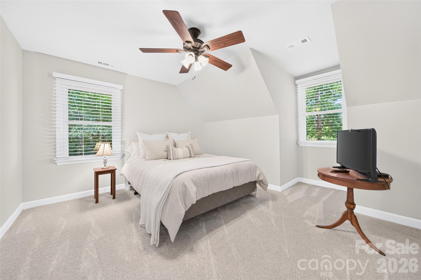
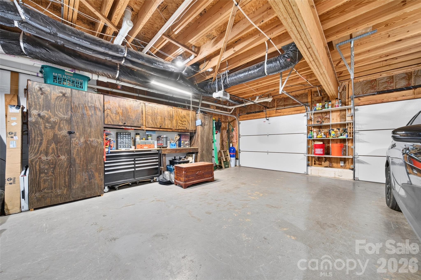
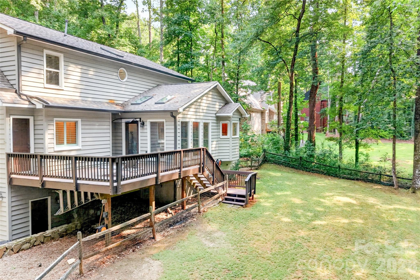
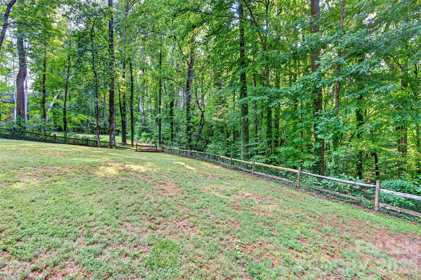
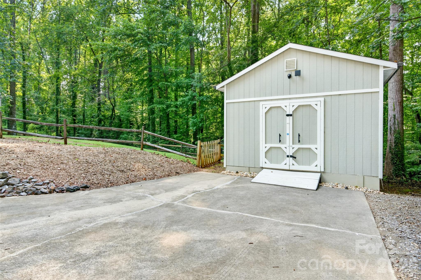
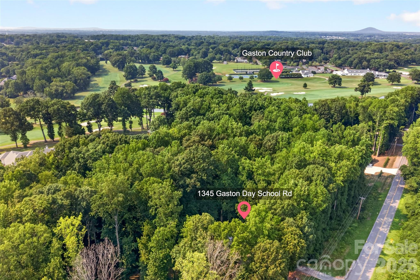
NEW PRICE AND a Seller Incentive to buy down the interest rate!! ** Where Custom-built Craftsman charm meets modern elegance, this beautifully renovated home is perfectly nestled on a private, tree-lined ½-acre homesite in an established area with NO HOA, offering the ideal blend of timeless character, modern luxury, privacy, and functionality. **Featuring 4 bedrooms, 3 and a half bathrooms plus a finished basement, this highly sought-after Main-level Primary Suite serves as a private retreat with abundant natural light, dual walk-in closets, a timeless bath, and direct access to the expansive rear deck.** The heart of the home showcases a stunning *Modern Farmhouse design with vaulted ceiling, a dramatic floor-to-ceiling stone fireplace anchoring the spacious Great room, Dining room, all thoughtfully curated with elevated designer finishes* The sun-filled Kitchen w/ abundant cabinetry and an inviting Breakfast area are surrounded by walls of new Pella windows and custom skylights, filling the space with natural light and featuring a gas range, pristine countertops, bay window overlooking the backyard, oversized pantry, broom closet, built-in desk, designed as the hub of daily living that allows overflow onto the exterior deck. The expansive laundry room is designed for efficiency with a utility sink, built-in ironing station, folding counter, and hanging area. *The second level has been completely remodeled and offers three oversized bedrooms, an open loft-style landing, a beautifully updated full bath with dual vanities and tiled tub/shower, and a dedicated craft/sewing/homework/storage room. The finished lower level provides additional flexible living space with a renovated full bath, while the oversized side-entry drive-under garage offers exceptional storage, workshop space, built-in cabinetry, and room for additional appliances.* Outdoor living is exceptional with an expansive deck overlooking a fenced backyard surrounded by mature trees, enhanced by professionally designed landscaping, exterior lighting, irrigation, and outstanding curb appeal. A rare 18' x 20' custom building with 15' ceilings offers endless possibilities for a **Workshop, SheShed, Studio, Home business, or Gym.Extensive Renovations & Updatess are already completed, MOVE-IN READY. Ask for this list!Close to * Lake Wylie, Charlotte Airport, Ideally located near shopping, dining, major medical, Gaston Country Club, Gaston Regional Airport, Gaston Day School, I-85, I-485, this Exceptional Property delivers privacy, luxury, and everyday convenience. This is far more than a house, it is THE ONE you've been waiting to call HOME. Call me for your private tour.
Details
| MLS # | 4410332 |
|---|---|
| Listing Type | For Sale |
| Style | House |
| Sub-Type | Resale |
| Status | Active Under Contract |
| Year | 1993 |
| Days On Site | 107 |
| Listing Provided By | EXP Realty LLC Mooresville | Donice Wheeler Blanton |
Features
| Bed(s) | 4 |
|---|---|
| Bath(s) | 4 Total |
| SQ Feet | 3,223 |
| Garage | 2 |
| Basement | Y |
| Story(s) | 2 |
| Zoning | R1H |
| Acreage | 0.50 |
Interior
| Cooling | Central Air |
|---|---|
| Heating | Natural Gas |
| Interior Features | Breakfast Bar, Built-in Features, Cable Prewire, Entrance Foyer, Garden Tub, Open Floorplan, Pantry, Split Bedroom, Storage, Walk-In Closet(s) |
| Window Features | Insulated Window(s), Skylight(s), Window Treatments |
| Appliances | Dishwasher, Disposal, Electric Oven, ENERGY STAR Qualified Dishwasher, ENERGY STAR Qualified Refrigerator, Exhaust Fan, Filtration System, Gas Range, Microwave, Refrigerator with Ice Maker, Self Cleaning Oven, Tankless Water Heater |
Exterior
| Exterior Features | In-Ground Irrigation, Storage |
|---|---|
| Roof | Architectural Shingle |
| Security Features | Carbon Monoxide Detector(s), Intercom |
| Construction Materials | Stone, Other - See Remarks |
| Foundation Details | Basement |
| Lot Features | Green Area, Private, Sloped, Wooded |
Parking
| Garage Yes / No | Yes |
|---|---|
| Parking Features | Driveway, Attached Garage, Garage Door Opener, Garage Faces Side, Garage Shop, Keypad Entry |
Utilities
| Utilities | Cable Available, Electricity Connected, Natural Gas, Phone Connected, Propane, Wired Internet Available |
|---|
Other
| List Aor | Canopy Realtor Association |
|---|
Taxes
| Property | 427660 |
|---|
Area Information
| State | NC |
|---|---|
| County | Gaston |
| City | Gastonia |
| Zip Code | 28056 |
| Area | Gaston |
| Community Name | Cross Creek |
| School District | Forestview |
| Elementary School | W.A. Bess |
| High School | Forestview |
| Listing VS Median (in Cross Creek) | |
Price: $575,000 low | high Med: $649,500 sqft: 3,223 low | high Med: 3,152 $ / sqft: $178 low | high Med: $206 On site: 107 low | high Med: 125 | |
Market Activity 28056
Request a showing
Request a showing
 Listings courtesy of Canopy MLS as distributed by MLS GRID.
Based on information submitted to the MLS GRID as of November 16, 2026 at 5:34:15 AM PST All data is obtained from various sources and may not have been verified by broker or MLS GRID. Supplied Open House Information is subject to change without notice. All information should be independently reviewed and verified for accuracy. Properties may or may not be listed by the office/agent presenting the information.
The Digital Millennium Copyright Act of 1998, 17 U.S.C. § 512 (the “DMCA”) provides recourse for copyright owners who believe that material appearing on the Internet infringes their rights under U.S. copyright law. If you believe in good faith that any content or material made available in connection with our website or services infringes your copyright, you (or your agent) may send us a notice requesting that the content or material be removed, or access to it blocked. Notices must be sent in writing by email to DMCAnotice@MLSGrid.com.
“The DMCA requires that your notice of alleged copyright infringement include the following information: (1) description of the copyrighted work that is the subject of claimed infringement; (2) description of the alleged infringing content and information sufficient to permit us to locate the content; (3) contact information for you, including your address, telephone number and email address; (4) a statement by you that you have a good faith belief that the content in the manner complained of is not authorized by the copyright owner, or its agent, or by the operation of any law; (5) a statement by you, signed under penalty of perjury, that the information in the notification is accurate and that you have the authority to enforce the copyrights that are claimed to be infringed; and (6) a physical or electronic signature of the copyright owner or a person authorized to act on the copyright owner’s behalf. Failure to include all of the above information may result in the delay of the processing of your complaint.
Contact
Learn More About This Property

| State | NC |
|---|---|
| County | Gaston |
| City | Gastonia |
| Zip Code | 28056 |
| Area | Gaston |
| Community Name | Cross Creek |
| School District | Forestview |
| Elementary School | W.A. Bess |
| High School | Forestview |
| Listing VS Median (in Cross Creek) | |
Price: $575,000 low | high Med: $649,500 sqft: 3,223 low | high Med: 3,152 $ / sqft: $178 low | high Med: $206 On site: 107 low | high Med: 125 | |