
Description
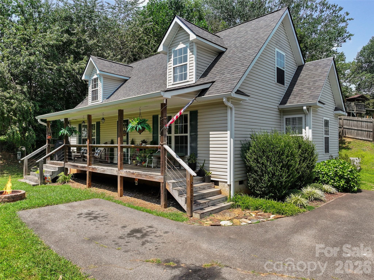
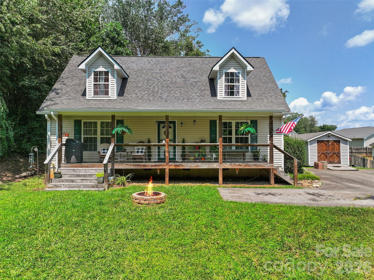
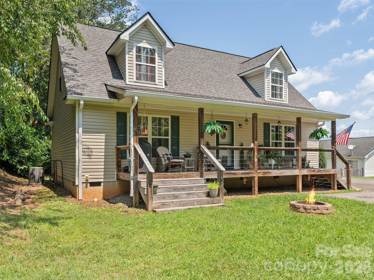
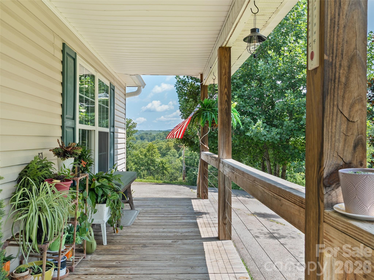
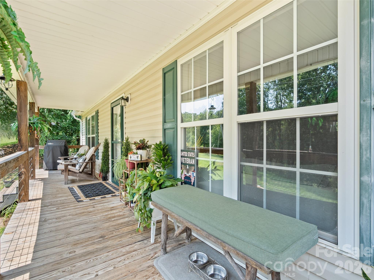
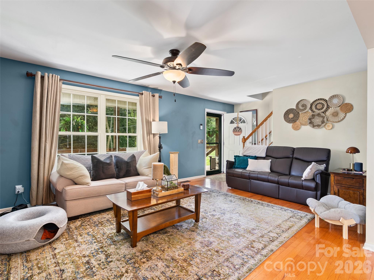
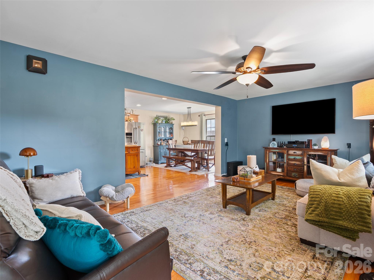
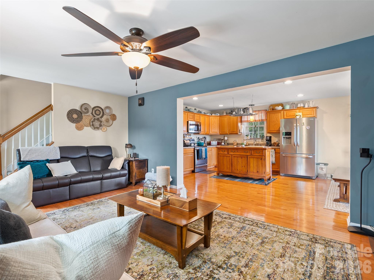
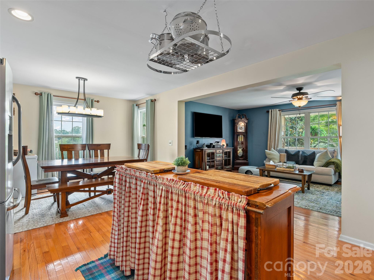
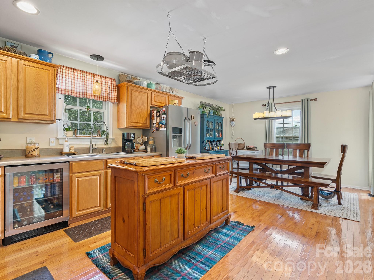
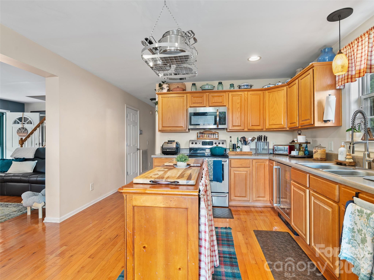
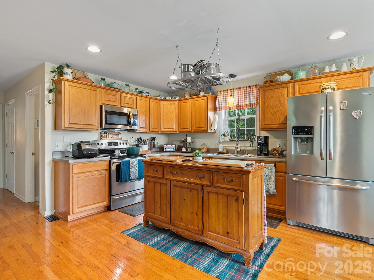
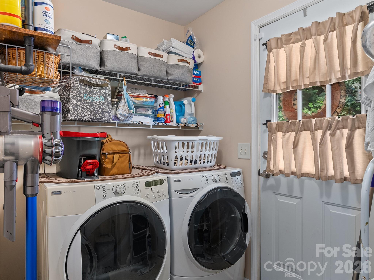
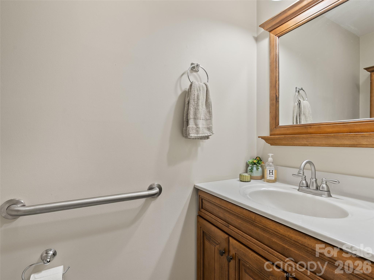
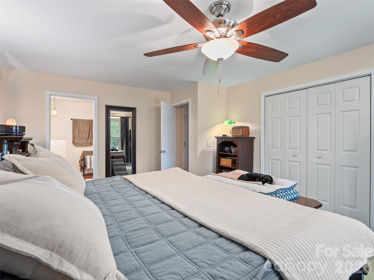
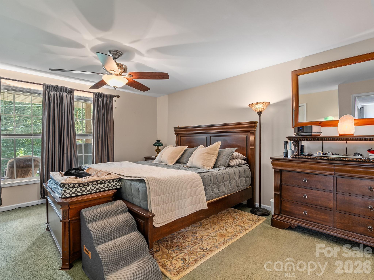
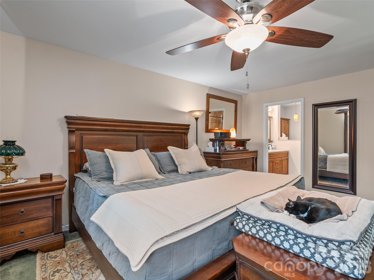
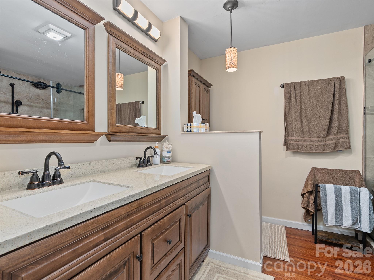
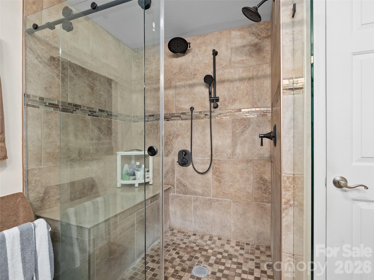
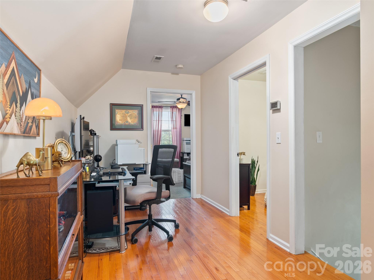
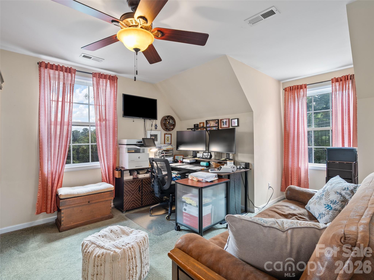
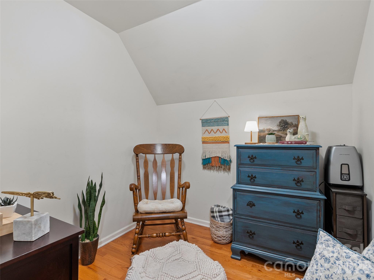
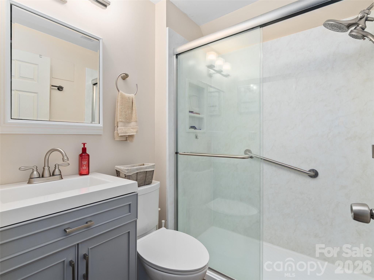
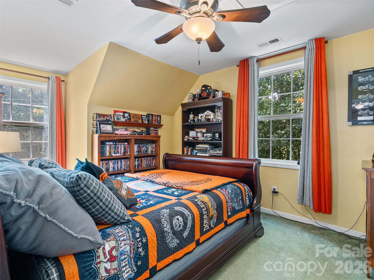
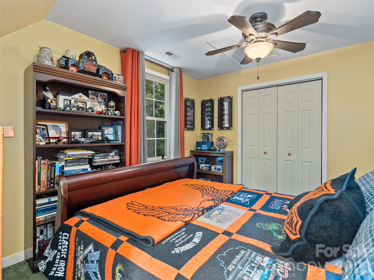
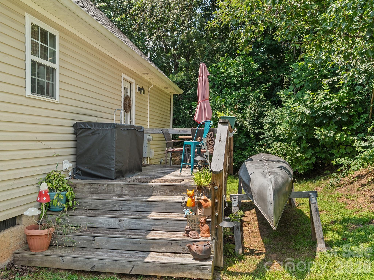
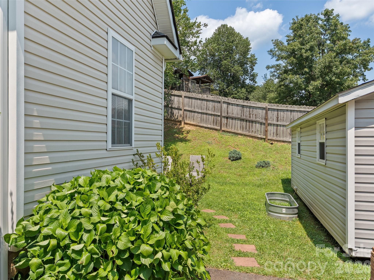
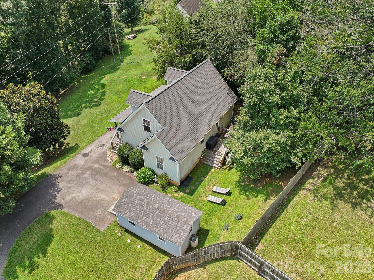
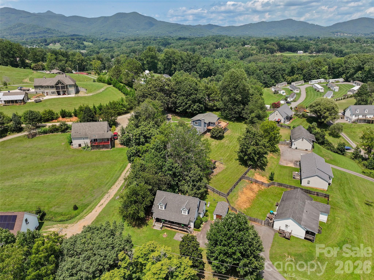
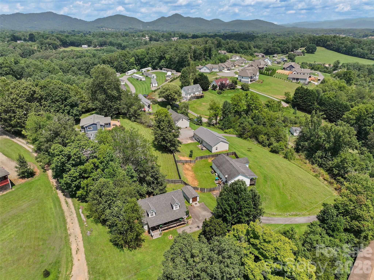
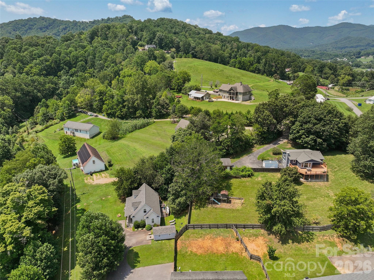
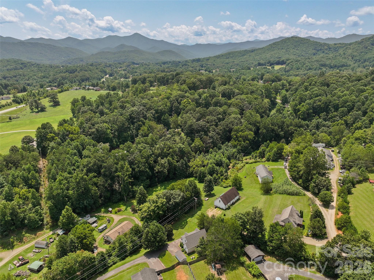
Discover this inviting Cape Cod-style off frame modular home nestled at the peaceful end of the road in the desirable Candler area. Offering over 1,600 square feet of comfortable living space with three bedrooms and two-and-a-half baths, this well-maintained residence blends classic charm with practical modern updates. The main level welcomes you with an open floor plan featuring a spacious kitchen complete with center island and pantry, a convenient dining area, and a large great room ideal for everyday living and entertaining. A laundry room and half bath add everyday convenience, while the expansive primary suite impresses with an updated dual vanity, walk-in shower, and the seamless flow of luxury vinyl plank and wood flooring throughout the main level. Upstairs, a thoughtful split-bedroom plan provides privacy for guests or family, along with a versatile home office area, full bath, and additional storage. Enjoy the benefits of an updated multi-zone HVAC system and a durable architectural shingle roof, complemented by a shared well and septic system. Outdoor living shines with a large covered front porch perfect for relaxing, an uncovered rear porch for additional enjoyment, a paved driveway, and a 200-square-foot outbuilding with power for extra storage or workspace. This move-in-ready home offers a quiet setting with easy access to the amenities of the greater Asheville area.
Details
| MLS # | 4414461 |
|---|---|
| Listing Type | For Sale |
| Style | House |
| Sub-Type | Resale |
| Status | Active Under Contract |
| Year | 2006 |
| Days On Site | 89 |
| Listing Provided By | Howard Hanna Beverly-Hanks Waynesville | Brian K. Noland |
Features
| Bed(s) | 3 |
|---|---|
| Bath(s) | 3 Total |
| SQ Feet | 1,605 |
| Story(s) | 1 |
| Acreage | 0.58 |
| Property View | Year Round |
Interior
| Cooling | Central Air, Heat Pump, Zoned |
|---|---|
| Heating | Central, Heat Pump, Zoned |
| Interior Features | Kitchen Island, Open Floorplan, Pantry, Storage |
| Window Features | Insulated Window(s) |
| Appliances | Bar Fridge, Electric Oven, Microwave, Refrigerator |
Exterior
| Exterior Features | Fire Pit, Other - See Remarks |
|---|---|
| Roof | Architectural Shingle |
| Construction Materials | Vinyl, Other - See Remarks |
| Foundation Details | Crawl Space |
| Lot Features | Cleared, Level, Paved, Rolling Slope, Views |
Parking
| Garage Yes / No | No |
|---|---|
| Parking Features | Driveway |
Other
| List Aor | Canopy Realtor Association |
|---|
Taxes
| Property | 237200 |
|---|
Area Information
| State | NC |
|---|---|
| County | Buncombe |
| City | Candler |
| Zip Code | 28715 |
| Area | Buncombe |
| Community Name | Other |
| School District | Enka |
| Elementary School | Candler/Enka |
| High School | Enka |
| Listing VS Median (in Other) | |
Price: $379,900 low | high Med: $272,250 sqft: 1,605 low | high Med: 1,654 $ / sqft: $237 low | high Med: $166 On site: 89 low | high Med: 178 | |
Market Activity 28715
Request a showing
Request a showing
 Listings courtesy of Canopy MLS as distributed by MLS GRID.
Based on information submitted to the MLS GRID as of November 11, 2026 at 12:13:01 AM PST All data is obtained from various sources and may not have been verified by broker or MLS GRID. Supplied Open House Information is subject to change without notice. All information should be independently reviewed and verified for accuracy. Properties may or may not be listed by the office/agent presenting the information.
The Digital Millennium Copyright Act of 1998, 17 U.S.C. § 512 (the “DMCA”) provides recourse for copyright owners who believe that material appearing on the Internet infringes their rights under U.S. copyright law. If you believe in good faith that any content or material made available in connection with our website or services infringes your copyright, you (or your agent) may send us a notice requesting that the content or material be removed, or access to it blocked. Notices must be sent in writing by email to DMCAnotice@MLSGrid.com.
“The DMCA requires that your notice of alleged copyright infringement include the following information: (1) description of the copyrighted work that is the subject of claimed infringement; (2) description of the alleged infringing content and information sufficient to permit us to locate the content; (3) contact information for you, including your address, telephone number and email address; (4) a statement by you that you have a good faith belief that the content in the manner complained of is not authorized by the copyright owner, or its agent, or by the operation of any law; (5) a statement by you, signed under penalty of perjury, that the information in the notification is accurate and that you have the authority to enforce the copyrights that are claimed to be infringed; and (6) a physical or electronic signature of the copyright owner or a person authorized to act on the copyright owner’s behalf. Failure to include all of the above information may result in the delay of the processing of your complaint.
Contact
Learn More About This Property

| State | NC |
|---|---|
| County | Buncombe |
| City | Candler |
| Zip Code | 28715 |
| Area | Buncombe |
| Community Name | Other |
| School District | Enka |
| Elementary School | Candler/Enka |
| High School | Enka |
| Listing VS Median (in Other) | |
Price: $379,900 low | high Med: $272,250 sqft: 1,605 low | high Med: 1,654 $ / sqft: $237 low | high Med: $166 On site: 89 low | high Med: 178 | |