141 Walking Horse Run,Stanley, NC 28164
Stanley, NC 28164

Description
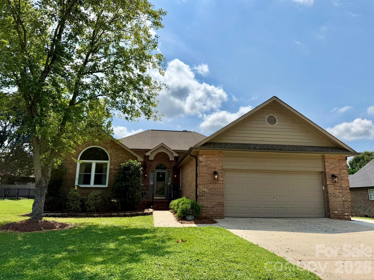
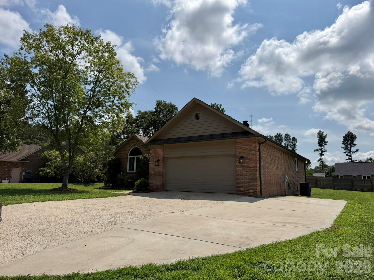
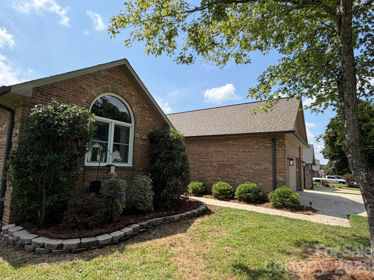
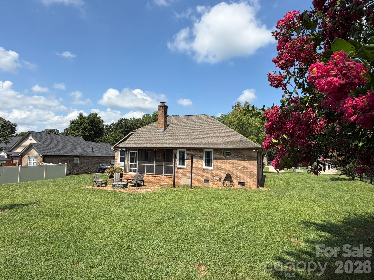
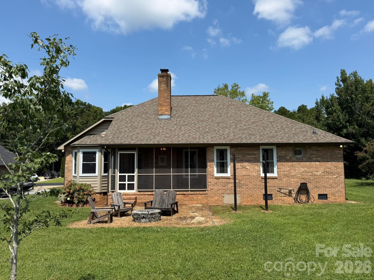
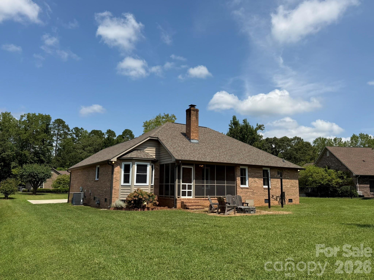
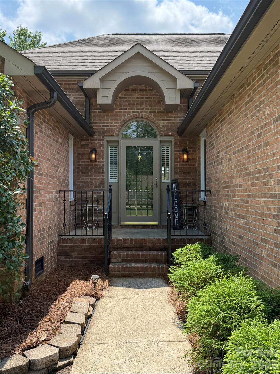
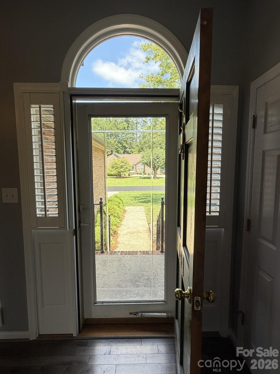
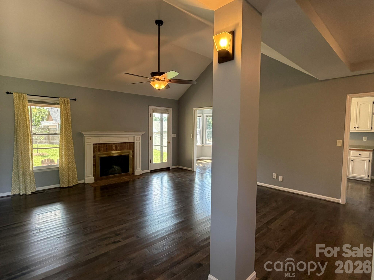
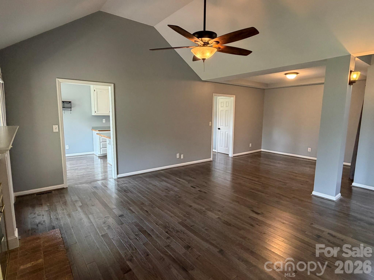
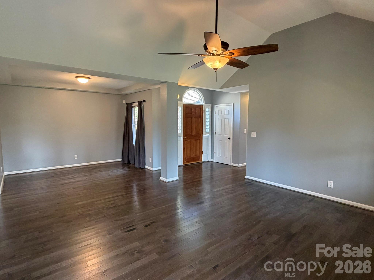
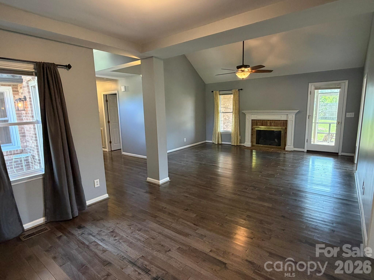
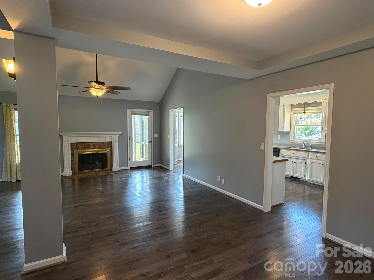
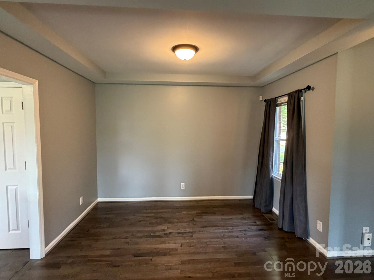
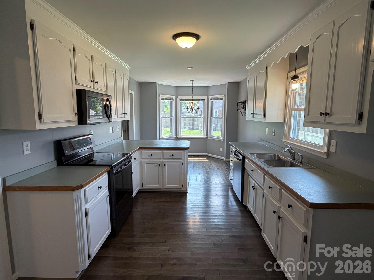
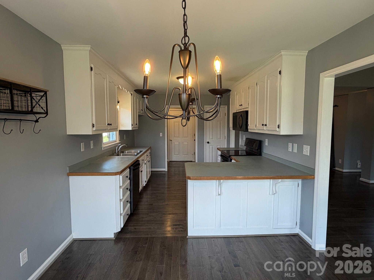
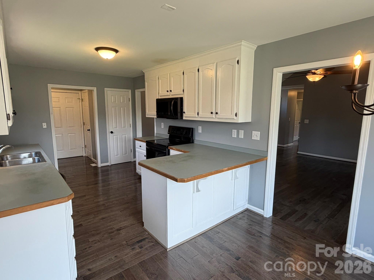
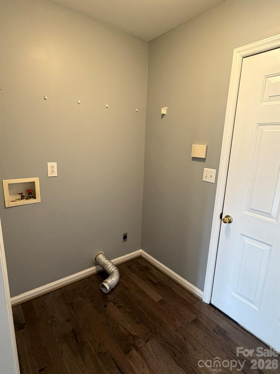
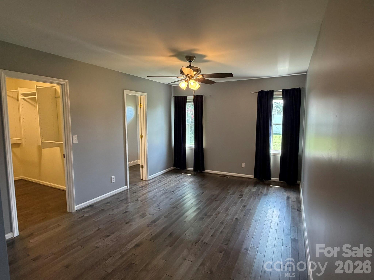
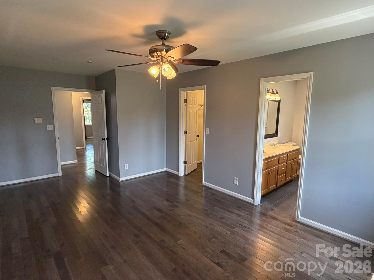
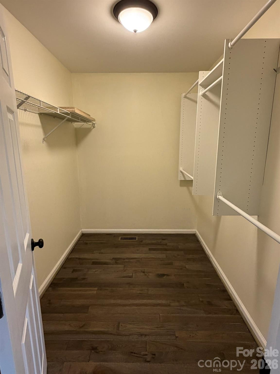
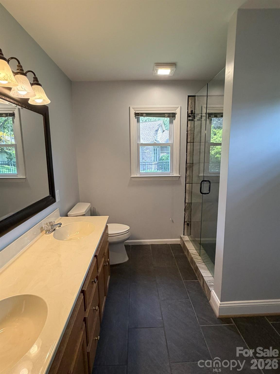
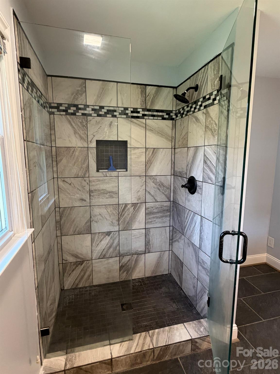
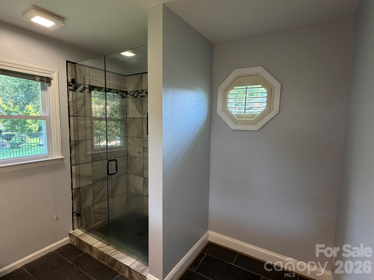
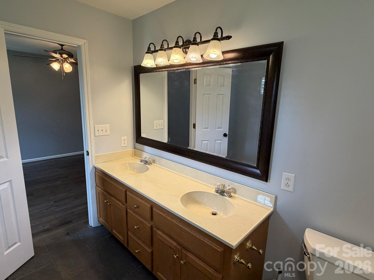
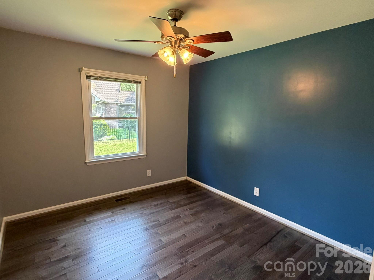
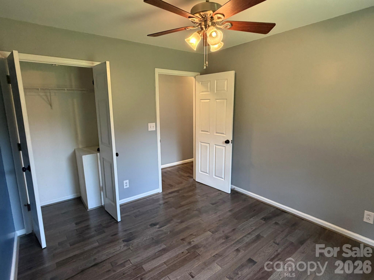
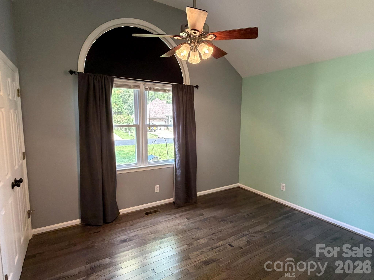
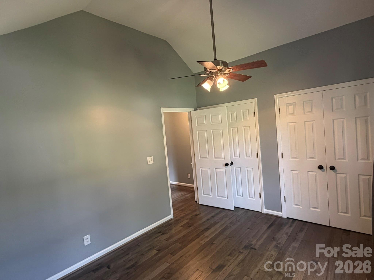
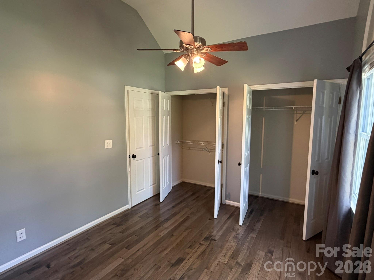
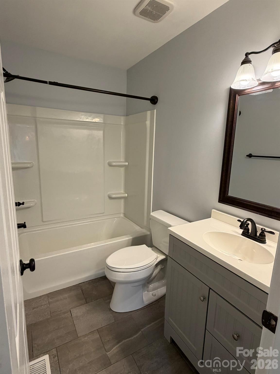
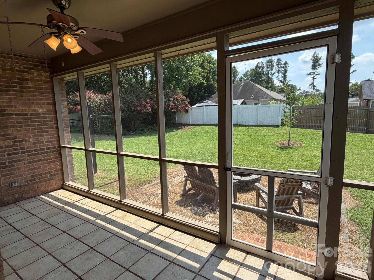
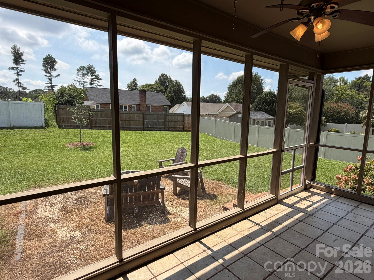
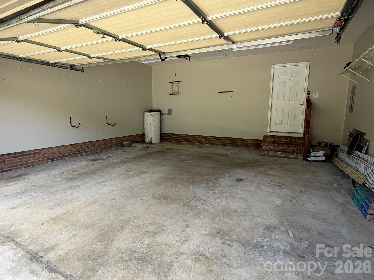
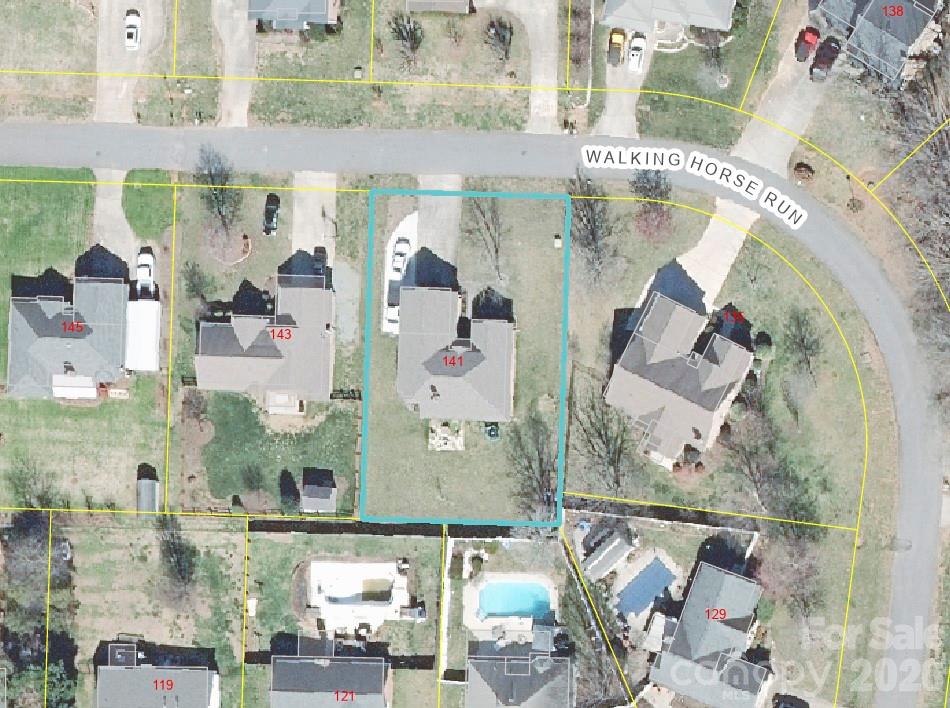
This full-brick, one-story home is tucked at the back of a quiet circular neighborhood with only one entrance, offering added privacy and minimal traffic. The home is move-in ready with thoughtful updates, flexible parking, inviting living spaces, and excellent connectivity for remote work. KEY UPDATES SINCE 2018: Prefinished Bruce hardwood flooring in all rooms except the tiled baths. Popcorn ceilings scraped and painted for a smooth, updated finish. Architectural roof and custom vinyl replacement windows. Gas logs added to the fireplace, with the option to convert back to wood burning. Primary bath remodeled with an enlarged custom-tiled shower and tiled floor. Kitchen cabinets painted white for a brighter, fresher look. Exterior heat pump condenser coil replaced. Interior and exterior lighting updated, including ceiling fans in all bedrooms and the living room. Custom interior shutters and a storm door added at the front entry for privacy, security, and natural light. Front porch railings replaced; landscaping and bushes improved. Crawl space enclosed with an interior drain and dehumidifier. Hall bath cabinet, fixtures, and flooring were updated in 2022. PARKING AND OUTDOOR LIVING: The driveway was expanded from double-width to triple-width in front of the garage, with an additional parking pad beside the home for a camper, RV, trailer, boat, or extra vehicle. Out back, enjoy a screened porch with ceiling fan overlooking a large backyard with a firepit and Adirondack-style chairs and loveseat that remain. INTERIOR FEATURES: The spacious living room opens to the dining room, which flows into the kitchen with a breakfast bar and sunny bay-window breakfast nook. The primary suite includes a private ensuite bath with a glass-door tiled shower, double-sink vanity, and walk-in closet. The hall bath cabinet, fixtures, and flooring were updated in 2022. STORAGE AND CONNECTIVITY: Storage is plentiful, with a pull-down attic in the garage, two coat closets, and a kitchen pantry. Fiber optics and wired internet are available, well-suited for a home office.
Details
| MLS # | 4419796 |
|---|---|
| Listing Type | For Sale |
| Style | House |
| Sub-Type | Resale |
| Status | Active |
| Year | 1994 |
| Days On Site | 66 |
| Listing Provided By | Howard Hanna Allen Tate Gastonia | Mary Lynne Cloninger |
Features
| Bed(s) | 3 |
|---|---|
| Bath(s) | 2 Total |
| SQ Feet | 1,589 |
| Garage | 2 |
| Story(s) | 1 |
| Acreage | 0.31 |
Interior
| Cooling | Ceiling Fan(s), Central Air, Heat Pump |
|---|---|
| Heating | Heat Pump |
| Window Features | Insulated Window(s), Window Treatments |
| Appliances | Electric Range, Electric Water Heater, Exhaust Fan, Microwave, Plumbed For Ice Maker |
Exterior
| Exterior Features | Fire Pit |
|---|---|
| Roof | Architectural Shingle |
| Construction Materials | Brick Full |
| Foundation Details | Crawl Space |
Parking
| Garage Yes / No | Yes |
|---|---|
| Parking Features | Driveway, Attached Garage, Garage Faces Front |
Utilities
| Utilities | Electricity Connected, Natural Gas |
|---|
Other
| List Aor | Gaston Association of Realtors |
|---|
Taxes
| Property | 334340 |
|---|
Area Information
| State | NC |
|---|---|
| County | Gaston |
| City | Stanley |
| Zip Code | 28164 |
| Area | Gaston |
| Community Name | Chestnut Ridge |
| School District | East Gaston |
| Elementary School | Springfield |
| High School | East Gaston |
| Listing VS Median (in Chestnut Ridge) | |
Price: $389,900 low | high Med: $499,900 sqft: 1,589 low | high Med: 1,424 $ / sqft: $245 low | high Med: $351 On site: 66 low | high Med: 33 | |
Market Activity 28164
Request a showing
Request a showing
 Listings courtesy of Canopy MLS as distributed by MLS GRID.
Based on information submitted to the MLS GRID as of November 4, 2026 at 5:03:44 AM PST All data is obtained from various sources and may not have been verified by broker or MLS GRID. Supplied Open House Information is subject to change without notice. All information should be independently reviewed and verified for accuracy. Properties may or may not be listed by the office/agent presenting the information.
The Digital Millennium Copyright Act of 1998, 17 U.S.C. § 512 (the “DMCA”) provides recourse for copyright owners who believe that material appearing on the Internet infringes their rights under U.S. copyright law. If you believe in good faith that any content or material made available in connection with our website or services infringes your copyright, you (or your agent) may send us a notice requesting that the content or material be removed, or access to it blocked. Notices must be sent in writing by email to DMCAnotice@MLSGrid.com.
“The DMCA requires that your notice of alleged copyright infringement include the following information: (1) description of the copyrighted work that is the subject of claimed infringement; (2) description of the alleged infringing content and information sufficient to permit us to locate the content; (3) contact information for you, including your address, telephone number and email address; (4) a statement by you that you have a good faith belief that the content in the manner complained of is not authorized by the copyright owner, or its agent, or by the operation of any law; (5) a statement by you, signed under penalty of perjury, that the information in the notification is accurate and that you have the authority to enforce the copyrights that are claimed to be infringed; and (6) a physical or electronic signature of the copyright owner or a person authorized to act on the copyright owner’s behalf. Failure to include all of the above information may result in the delay of the processing of your complaint.
Contact
Learn More About This Property

| State | NC |
|---|---|
| County | Gaston |
| City | Stanley |
| Zip Code | 28164 |
| Area | Gaston |
| Community Name | Chestnut Ridge |
| School District | East Gaston |
| Elementary School | Springfield |
| High School | East Gaston |
| Listing VS Median (in Chestnut Ridge) | |
Price: $389,900 low | high Med: $499,900 sqft: 1,589 low | high Med: 1,424 $ / sqft: $245 low | high Med: $351 On site: 66 low | high Med: 33 | |