Price Reduced Listing
142 Pink Poplar Place,Raeford, NC 28376
Raeford, NC 28376

Description
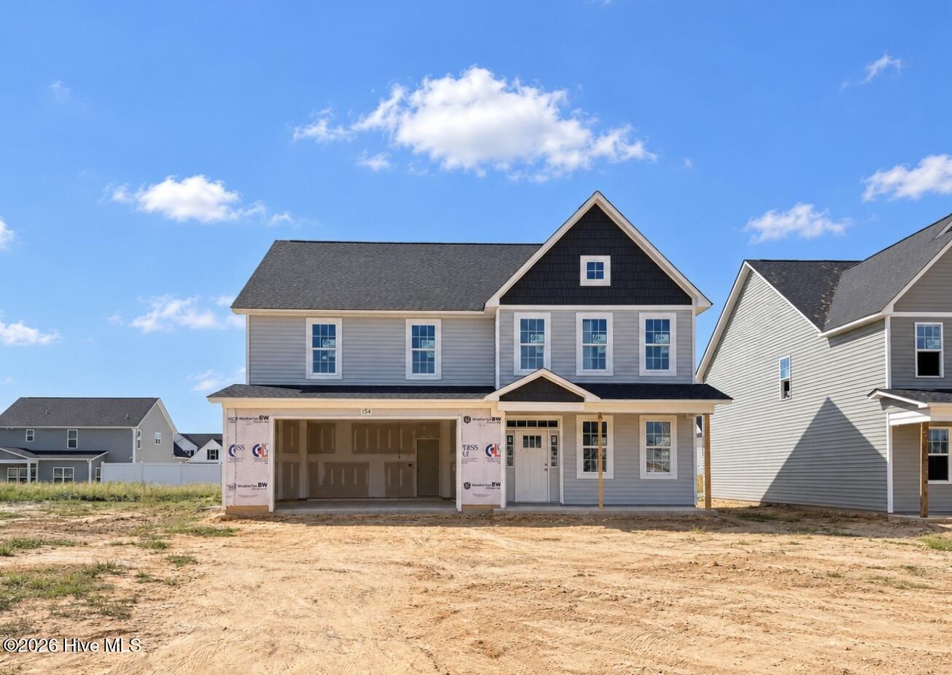
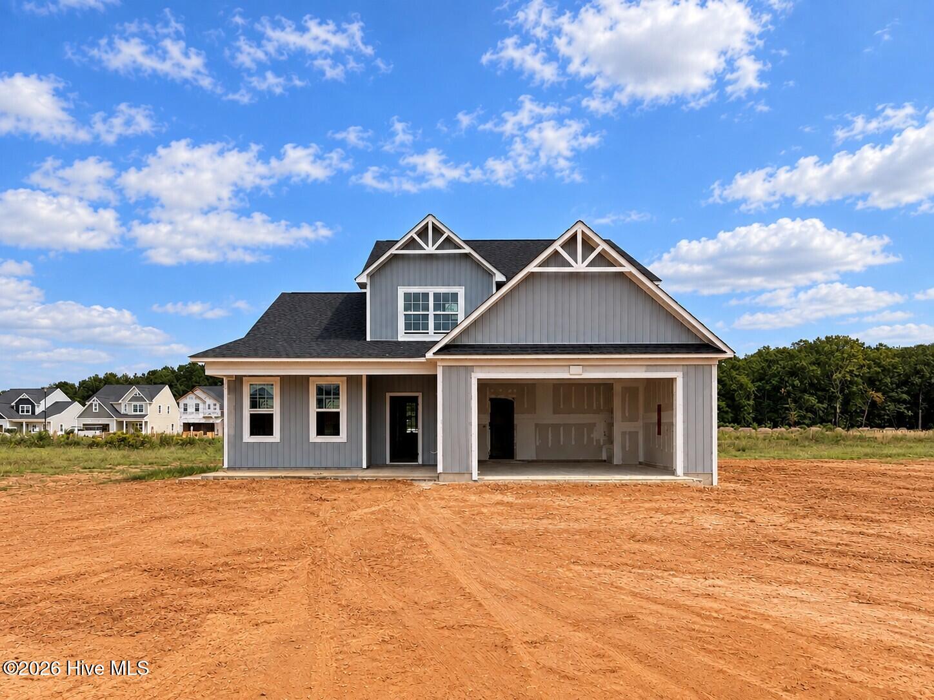
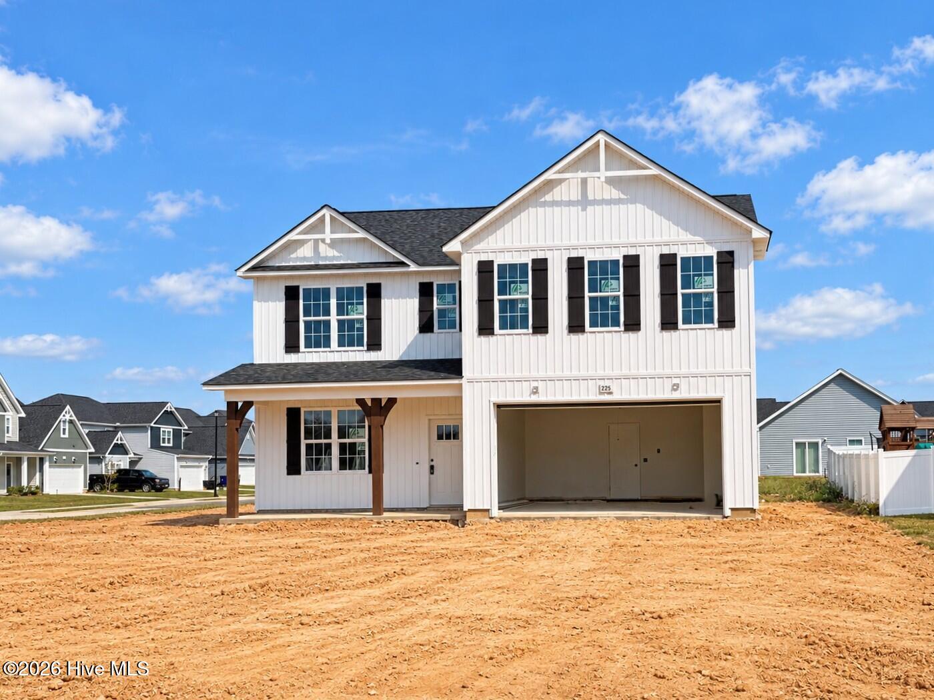
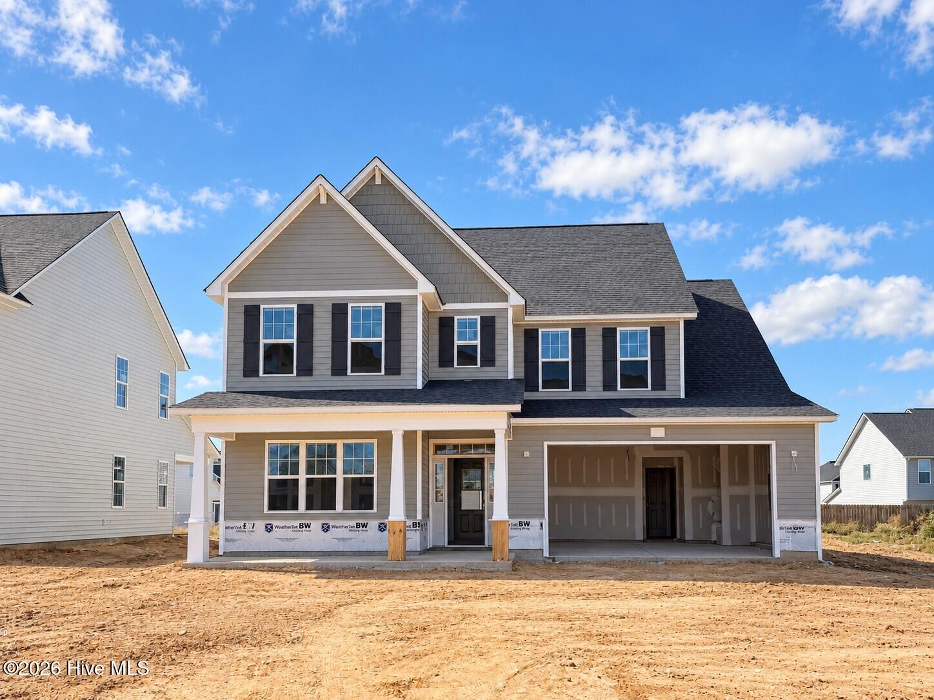
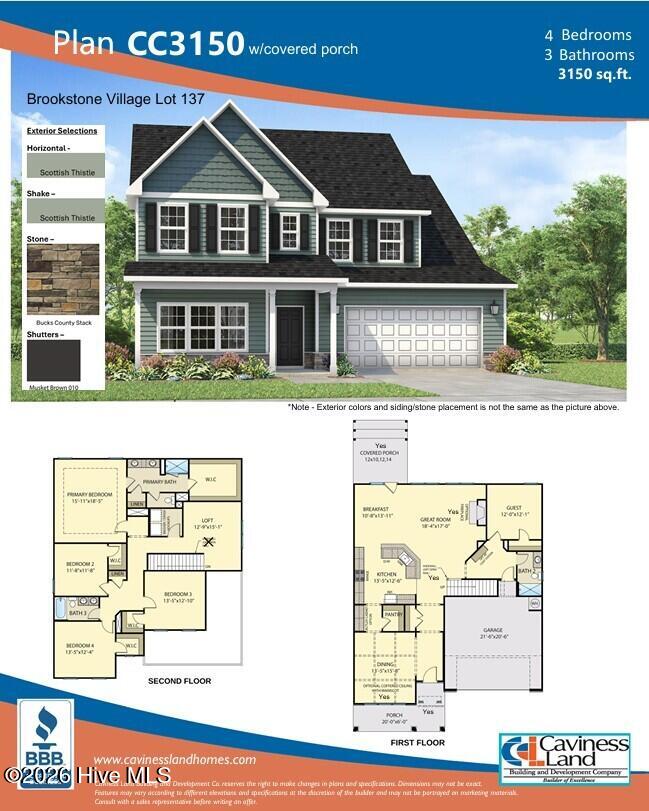
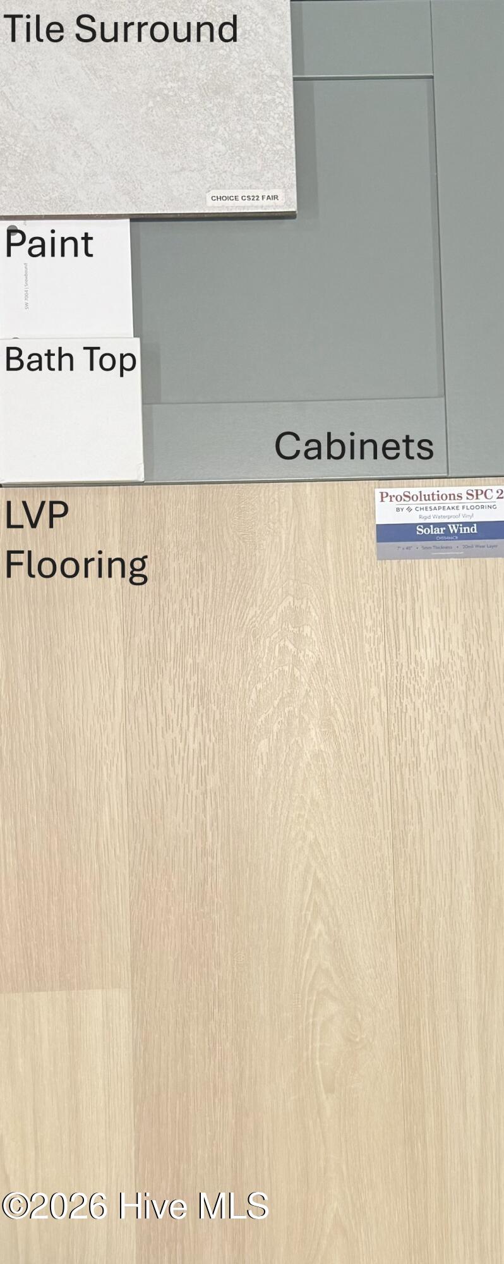
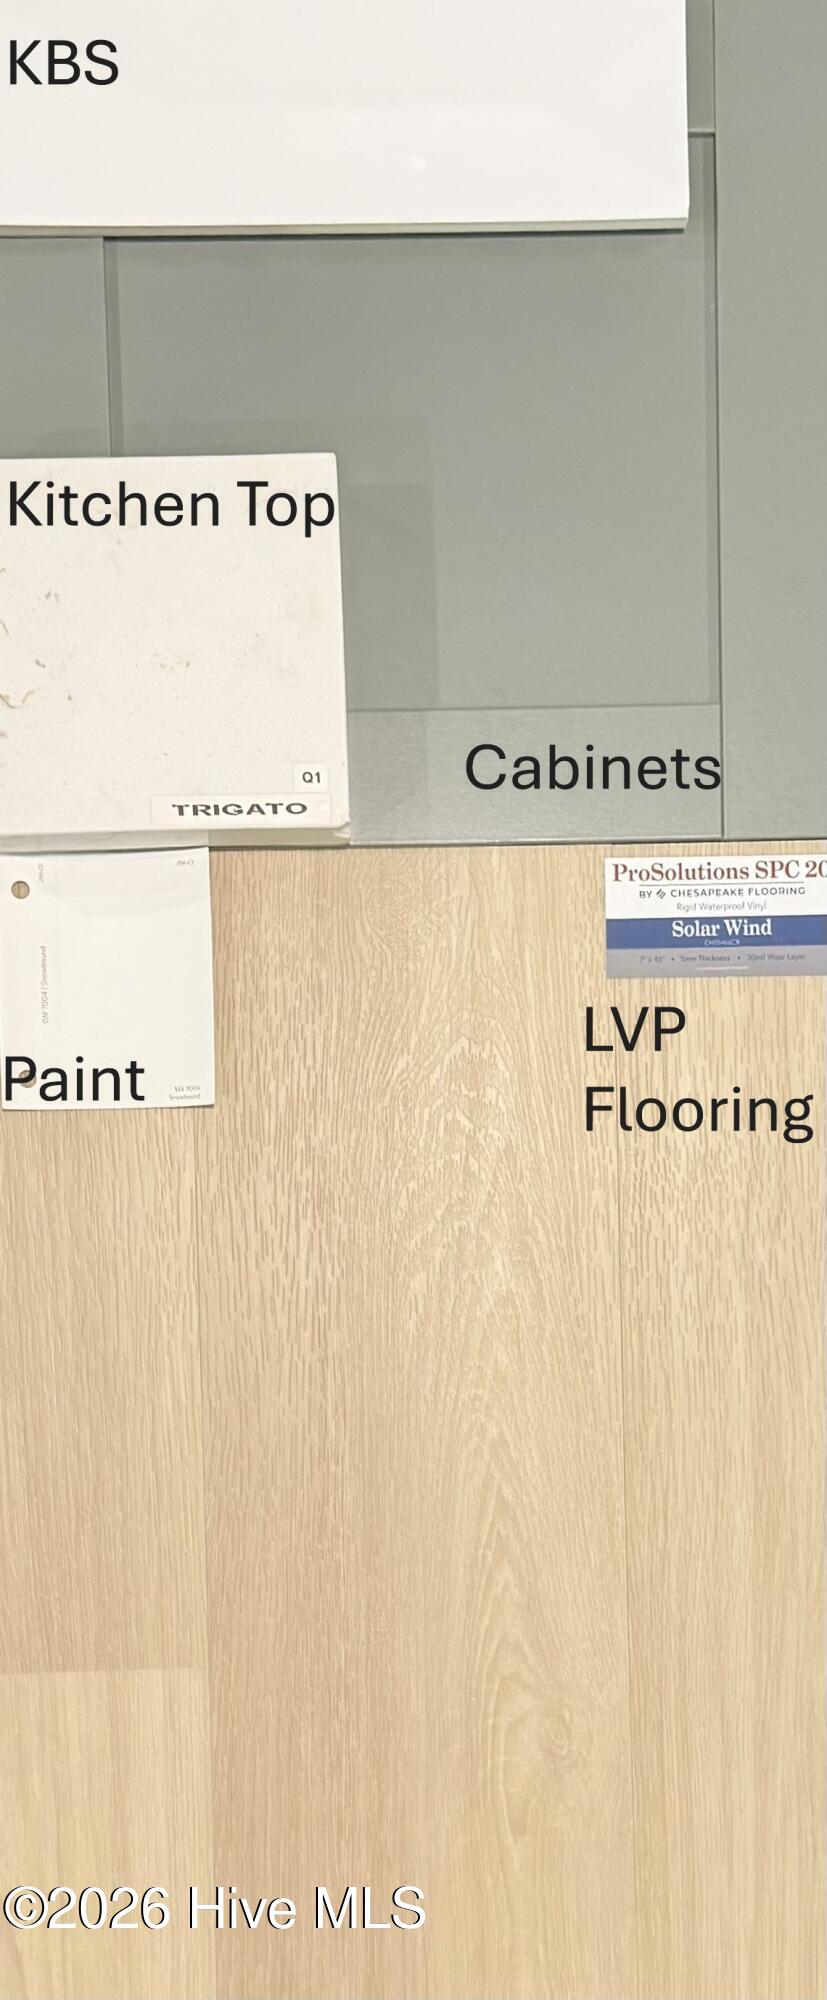
Welcome to the CL3150 Plan built by trusted builder, Caviness Land! Brand New home in a Gated Community! LIMITED TIME INCENTIVES INCLUDE $8500 SELLER PAID CLOSING COSTS AND BLINDS THROUGHOUT THE HOME! Welcome to your dream home--this stunning 2-story, 3,150 SF residence offers modern comfort, functional design, and stylish finishes throughout. Entering in from the front covered porch, you'll find a formal dining room with elegant wainscoting and a coffered ceiling. A walk-in pantry and Butler's Pantry area take you into a well-appointed kitchen, which features gorgeous Quartz countertops, a USB outlet, and soft-close cabinets. The main living area includes a Great Room with electric fireplace that is open to the spacious kitchen, and Breakfast Room which opens onto the covered back porch. A Guest Bedroom and full bath are also located downstairs, perfect for hosting guests. Upstairs you'll find the Master Retreat featuring a trey ceiling, dual-sink vanity, linen closet, private water closet, walk-in tile shower with Durabase pan floor, and oversized walk-in closet. Also upstairs, you'll find a large Loft, 3 more bedrooms (each with walk-in closets), Laundry Room, and a full bathroom. Home Warranty provided by 2-10 Home Buyers Warranty.
Details
| MLS # | 100605411 |
|---|---|
| Listing Type | For Sale |
| Style | House |
| HOA Dues | $300 |
| Sub-Type | New Construction |
| Status | Active |
| Year | 2026 |
| Days On Site | 43 |
| Listing Provided By | Everything Pines Partners LLC | Jennifer M Ritchie |
Features
| Bed(s) | 5 |
|---|---|
| Bath(s) | 3 Total |
| SQ Feet | 3,150 |
| Garage | 2 |
| Story(s) | 2 |
| Zoning | RA-20 |
| Acreage | 0.17 |
| Property View | None |
Interior
| Interior Features | Walk-in Closet(s), Tray Ceiling(s), High Ceilings, Entrance Foyer, Ceiling Fan(s), Pantry, Walk-in Shower, Eat-in Kitchen, Walk-In Closet(s), Wired for Data |
|---|---|
| Heating Yes / No | Yes |
| Cooling Yes / No | Yes |
| Cooling | Central Air |
| Fireplace Yes / No | Yes |
| Laundry Features | Laundry Room |
| Rooms Total | 10 |
Exterior
| Exterior Features | Cluster Mailboxes |
|---|---|
| Roof | Architectural Shingle |
| Foundation Details | Slab |
| Lot Features | Interior Lot, Level |
| View | None |
| Construction Materials | Shake Siding, Stone, Vinyl Siding, Wood Frame |
| Security Features | Security Lights, Smoke Detector(s) |
Parking
| Attached Garage Yes / No | Yes |
|---|---|
| Garage Yes / No | Yes |
| Parking Features | Garage Faces Front, Attached, Concrete, Garage Door Opener |
Utilities
| Utilities | Sewer Connected, Water Connected |
|---|
Taxes
| Tax Book Number | 4275 |
|---|---|
| Tax Legal Description | Brookstone Village Lot 137 |
Area Information
| State | NC |
|---|---|
| County | Hoke |
| City | Raeford |
| Zip Code | 28376 |
| Community Name | Brookstone Village |
| School District | Hoke County Schools |
| Elementary School | Scurlock |
| High School | Hoke County High |
| Listing VS Median (in Brookstone Village) | |
Price: $405,897 low | high Med: $399,193 sqft: 3,150 low | high Med: 2,862 $ / sqft: $129 low | high Med: $139 On site: 43 low | high Med: 106.5 | |
Market Activity 28376
Request a showing
Request a showing
Contact
Learn More About This Property

| State | NC |
|---|---|
| County | Hoke |
| City | Raeford |
| Zip Code | 28376 |
| Community Name | Brookstone Village |
| School District | Hoke County Schools |
| Elementary School | Scurlock |
| High School | Hoke County High |
| Listing VS Median (in Brookstone Village) | |
Price: $405,897 low | high Med: $399,193 sqft: 3,150 low | high Med: 2,862 $ / sqft: $129 low | high Med: $139 On site: 43 low | high Med: 106.5 | |