1503 Mona Passage Court,New Bern, NC 28560
New Bern, NC 28560

Description
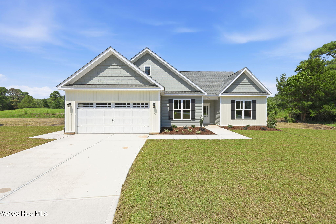
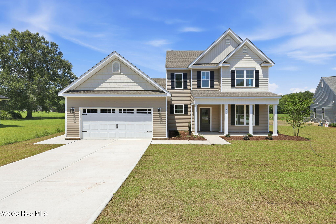
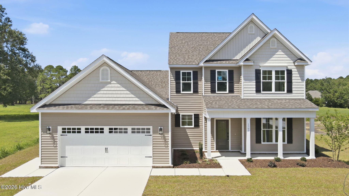
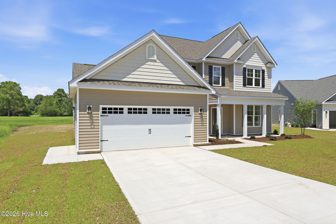
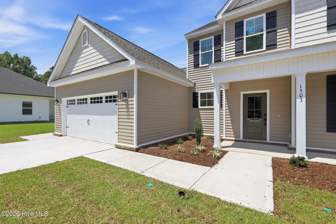
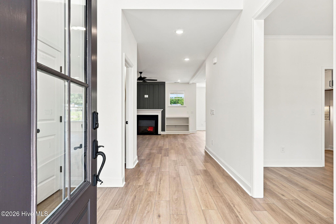
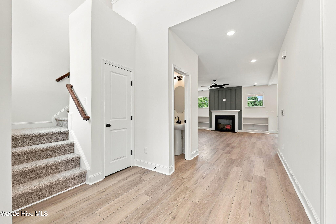
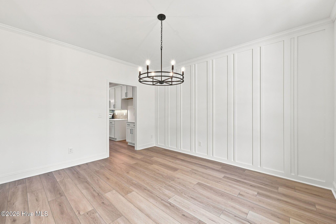
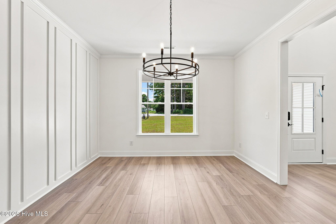
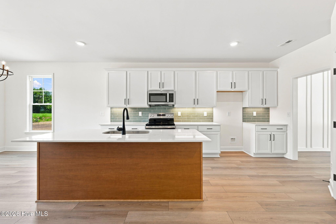
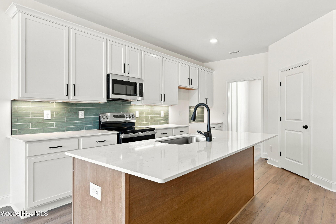
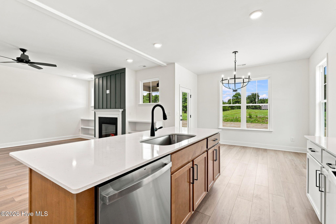
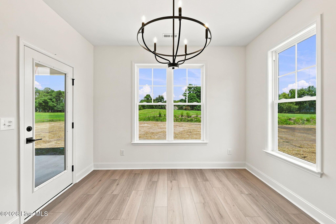
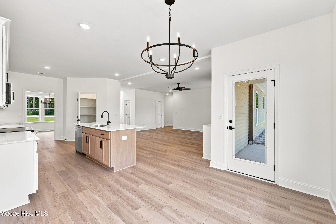
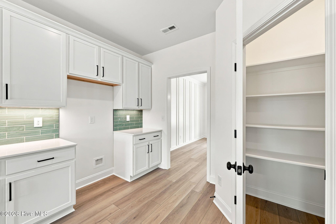
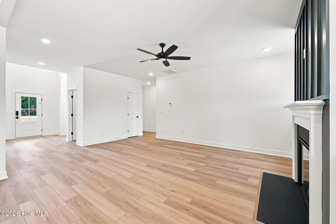
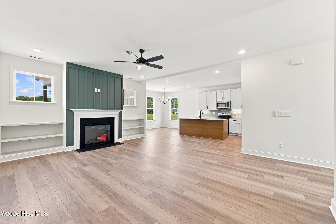
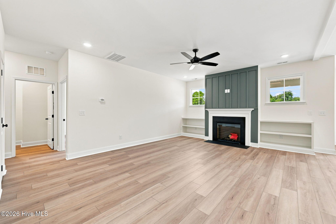
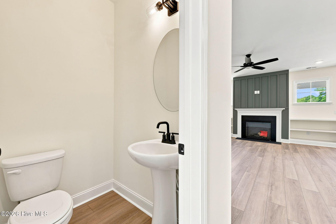
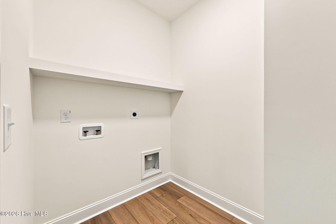
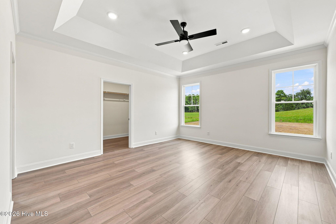
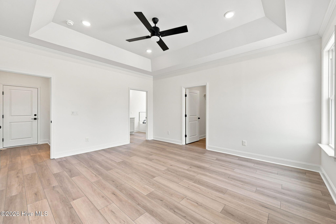
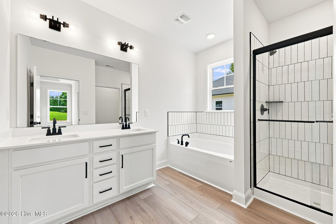
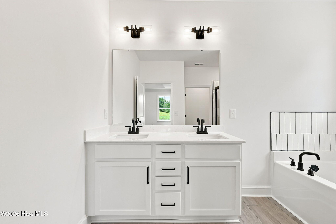
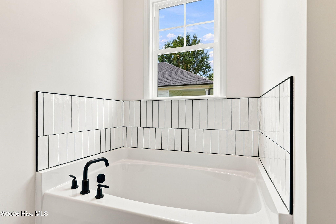
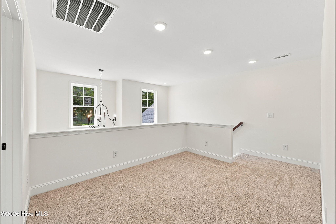
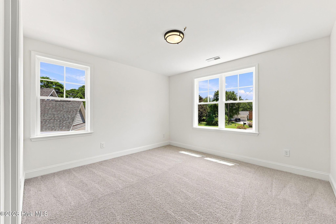
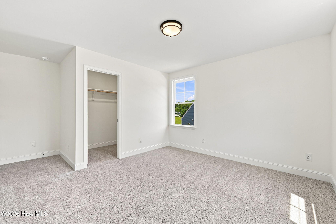
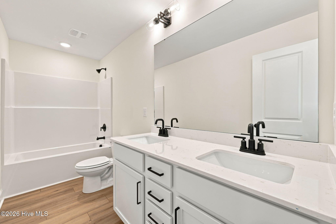
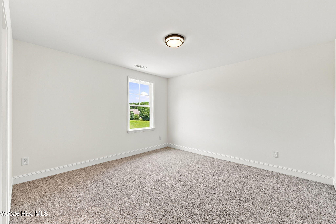
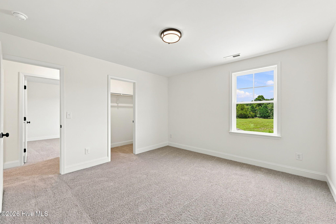
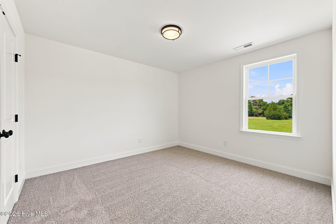
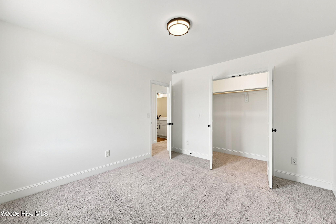
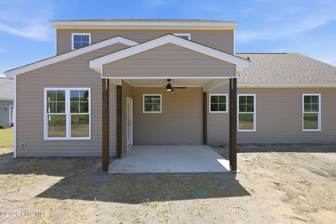
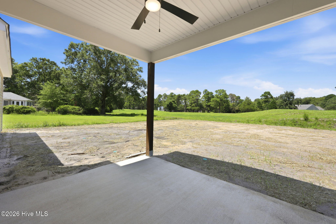
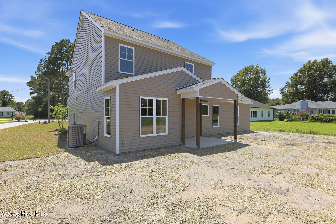
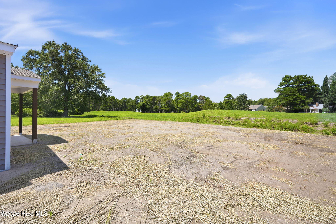
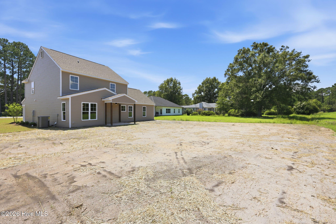
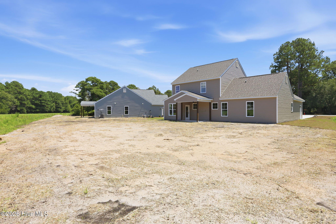
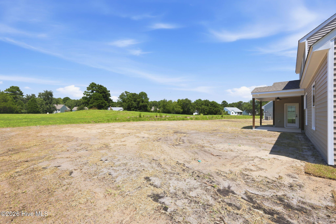
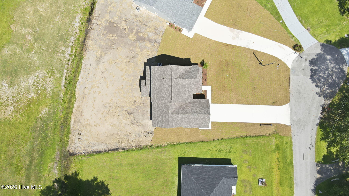
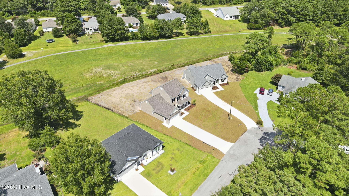
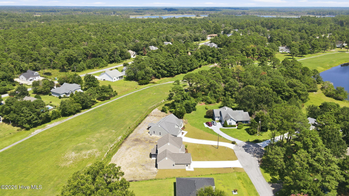
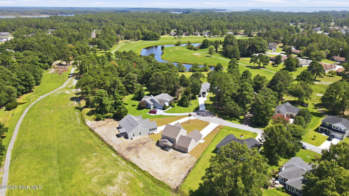
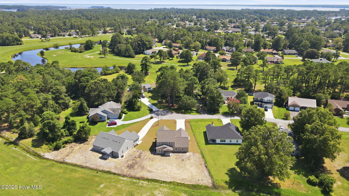
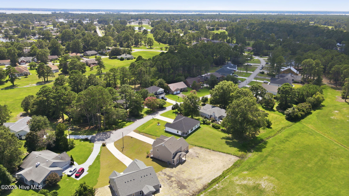
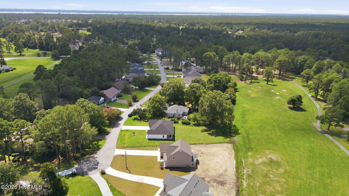
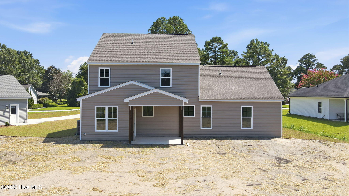
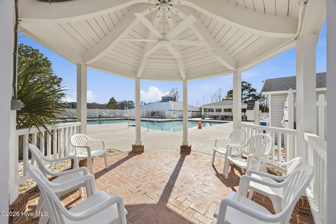
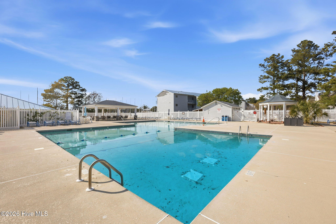
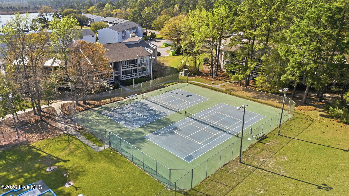
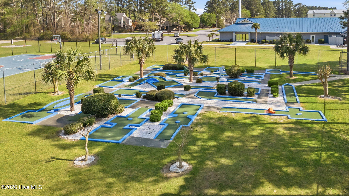
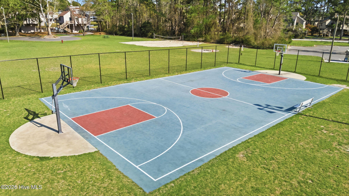
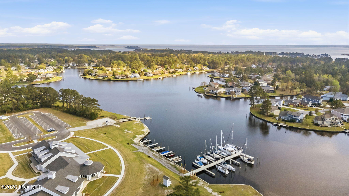
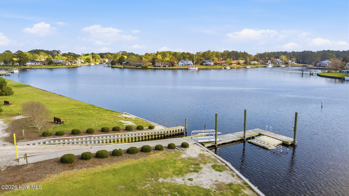
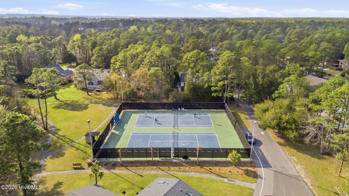
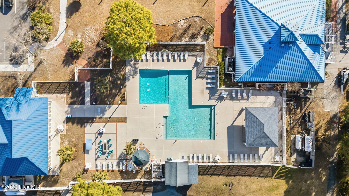
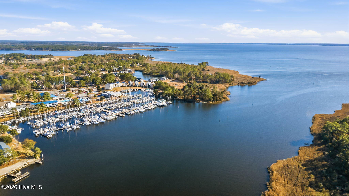
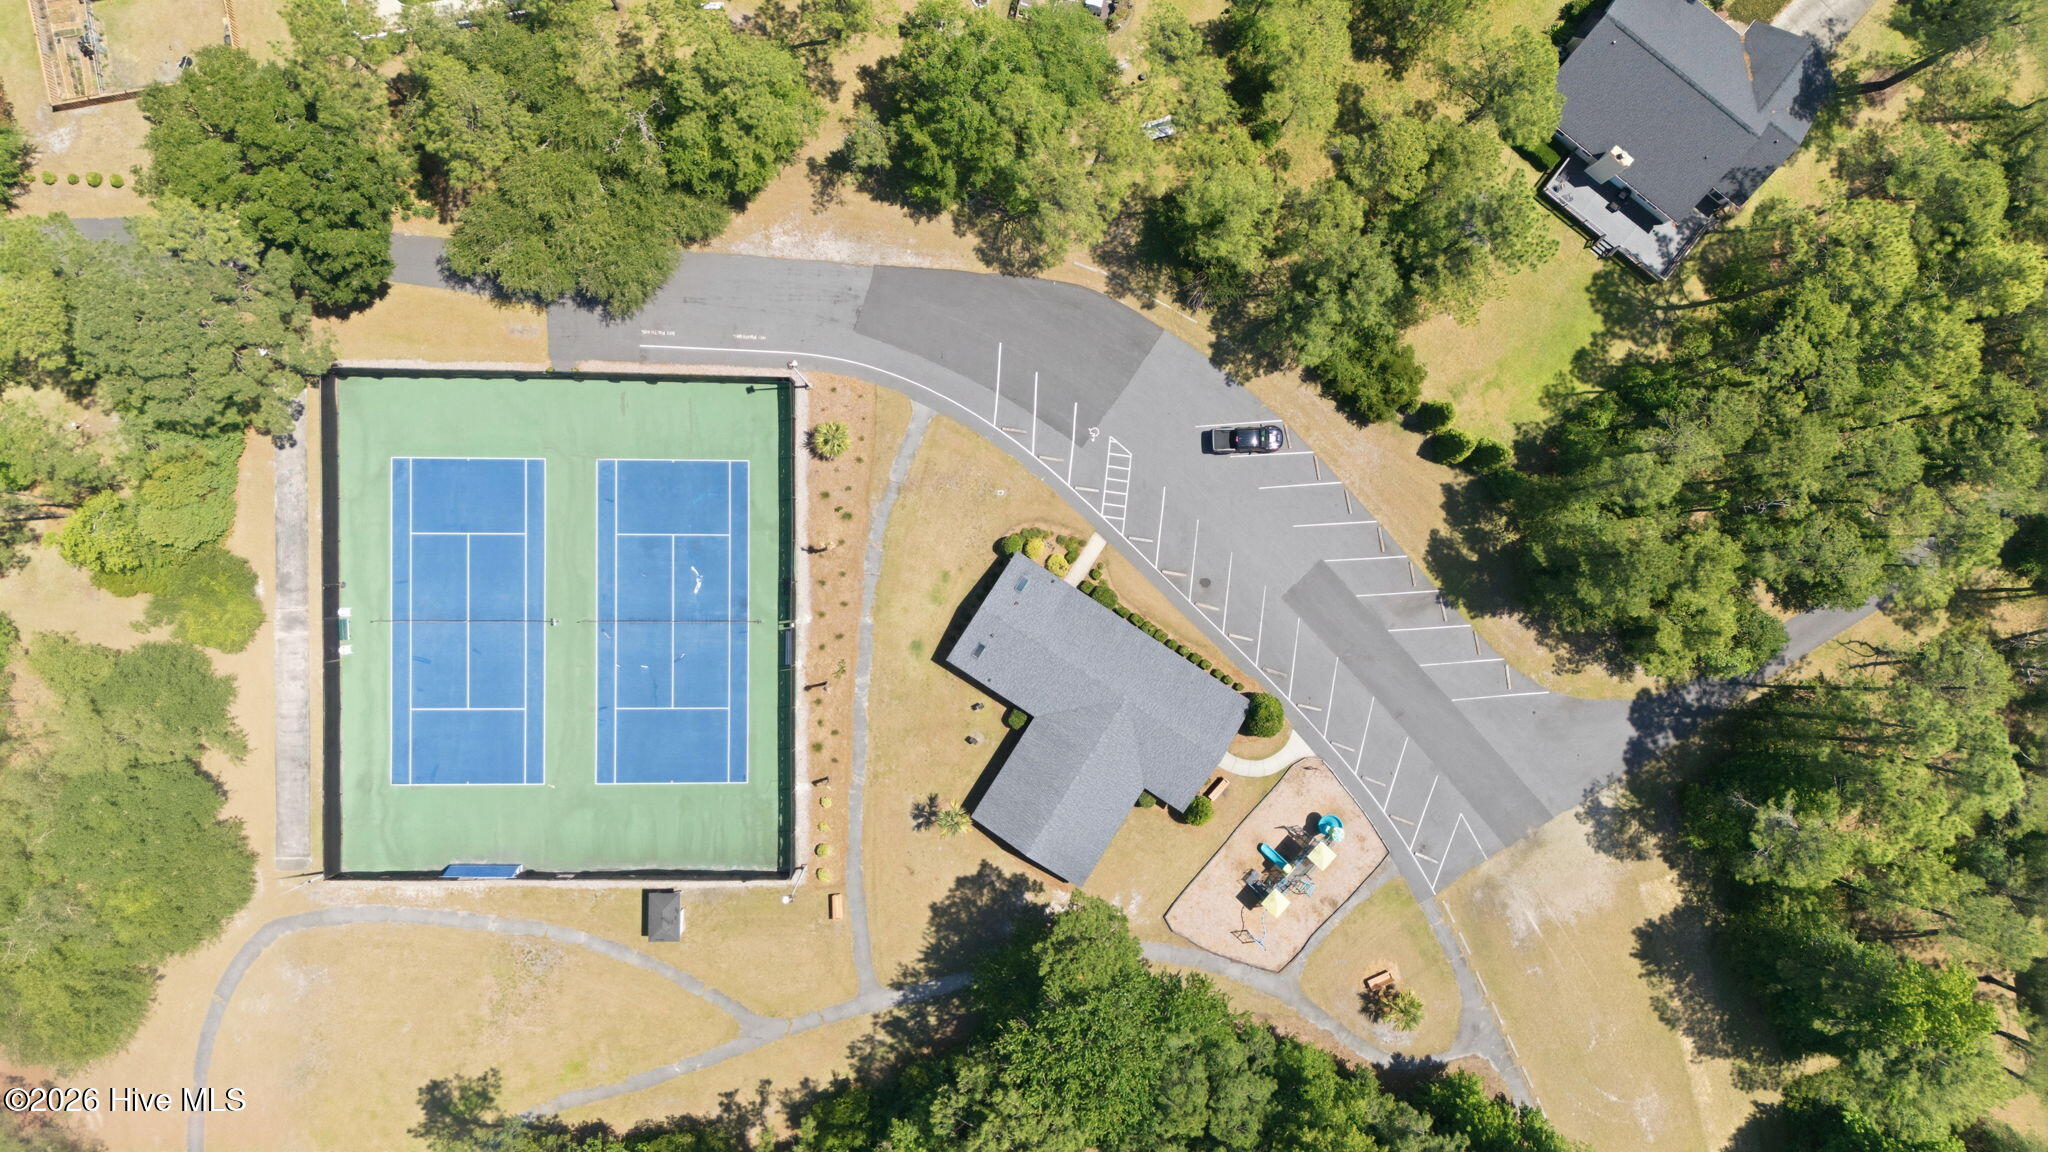
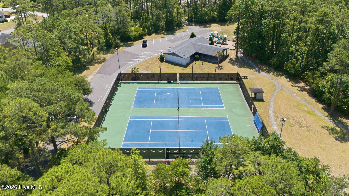
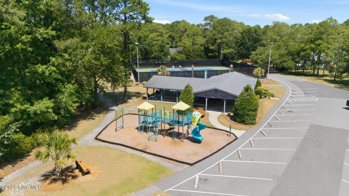
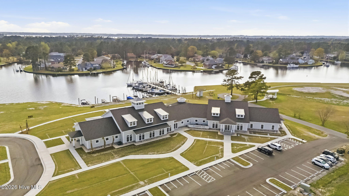
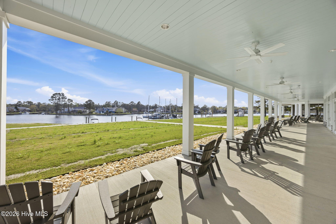
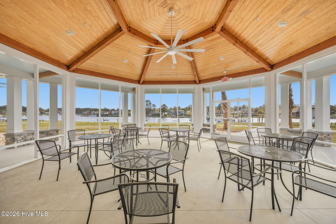
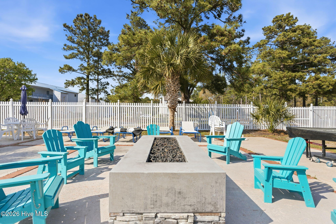
$10,000 Use-As-You-Choose Concession - Up to $15,000 when you use our preferred lender! New Bern's best new combination- beautiful, quality construction in amenity rich Fairfield Harbour- is ready to welcome you home! From the little things you can't see (like extra thick, cushioned LVP flooring) to the premium luxury finishes (quartz kitchen counters, tray ceilings) to the modern touches (electric fireplace w/led lighting and huge bedrooms with high ceilings ) - Team Fortner is ready to exceed your expectations in quality and style! The Sullivan is an expertly realized two-story home tailored for the demands of modern family life. This spacious floor plan features four well-appointed bedrooms and 2.5 bathrooms, ensuring seamless morning routines. The highlight is the versatile second-floor loft--an ideal space for a home office, media retreat, or play area. Complete with a standard two-car garage for effortless storage, The Sullivan is artistically tailored to balance high-end comfort with daily functionality. Located in New Bern's best neighborhood- instead of city taxes and city problems, you get gated access, live security patrols; private amenities like dog parks, pickleball, tennis, kayak launches and boat ramp; a 6 Mile Outdoor Actvity Trail with 4 ft asphalt paths and open greenspace; fee based rec center (2 pools !), 3 private marinas; 10000 sf Harbour Club newly opened for events & meetings; public golf course, publilc marina w fuel dock. Try a new hobby or meet new people with over 40 activiy & social groups.
Details
| MLS # | 100594196 |
|---|---|
| Listing Type | For Sale |
| Style | House |
| HOA Dues | $1,488 |
| Sub-Type | New Construction |
| Status | Pending With Showings |
| Year | 2026 |
| Days On Site | 101 |
| Listing Provided By | NEUSE REALTY, INC | Phillip Wells |
Features
| Bed(s) | 4 |
|---|---|
| Bath(s) | 3 Total |
| SQ Feet | 2,512 |
| Garage | 2 |
| Story(s) | 2 |
| Zoning | Residential |
| Acreage | 0.36 |
| Golf Course | Yes |
| Property View | None |
Interior
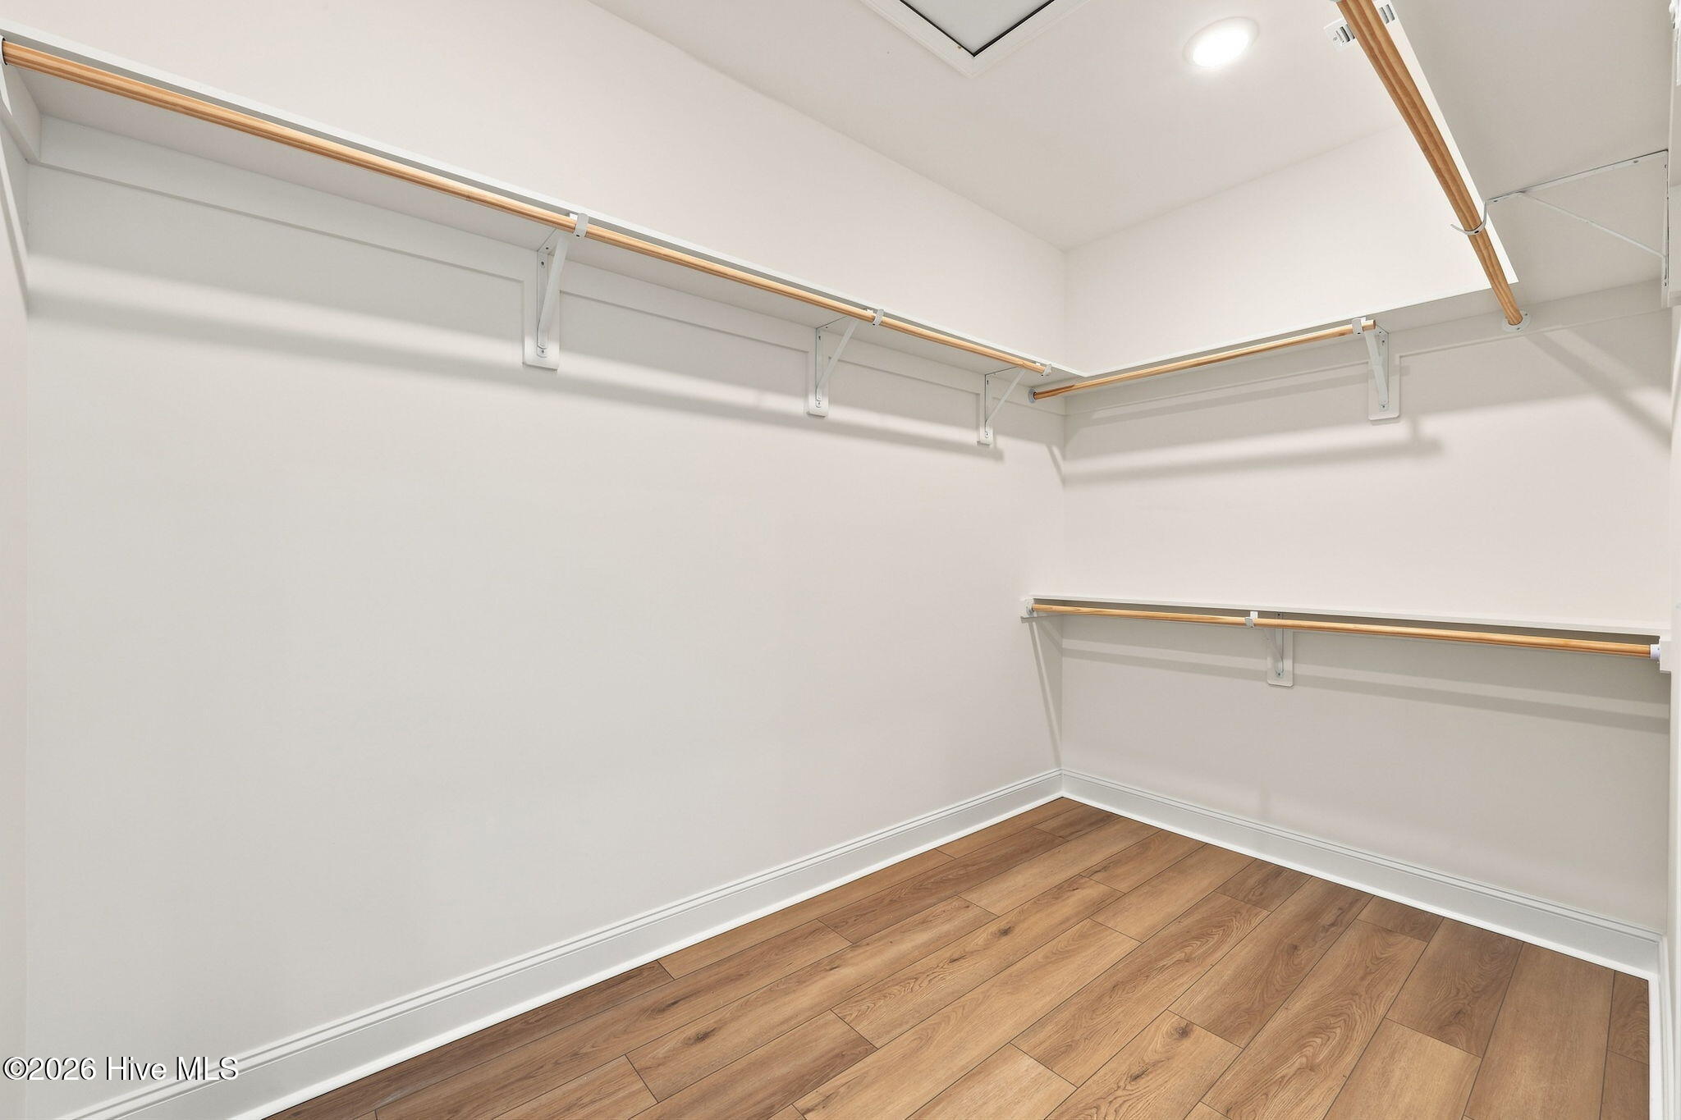
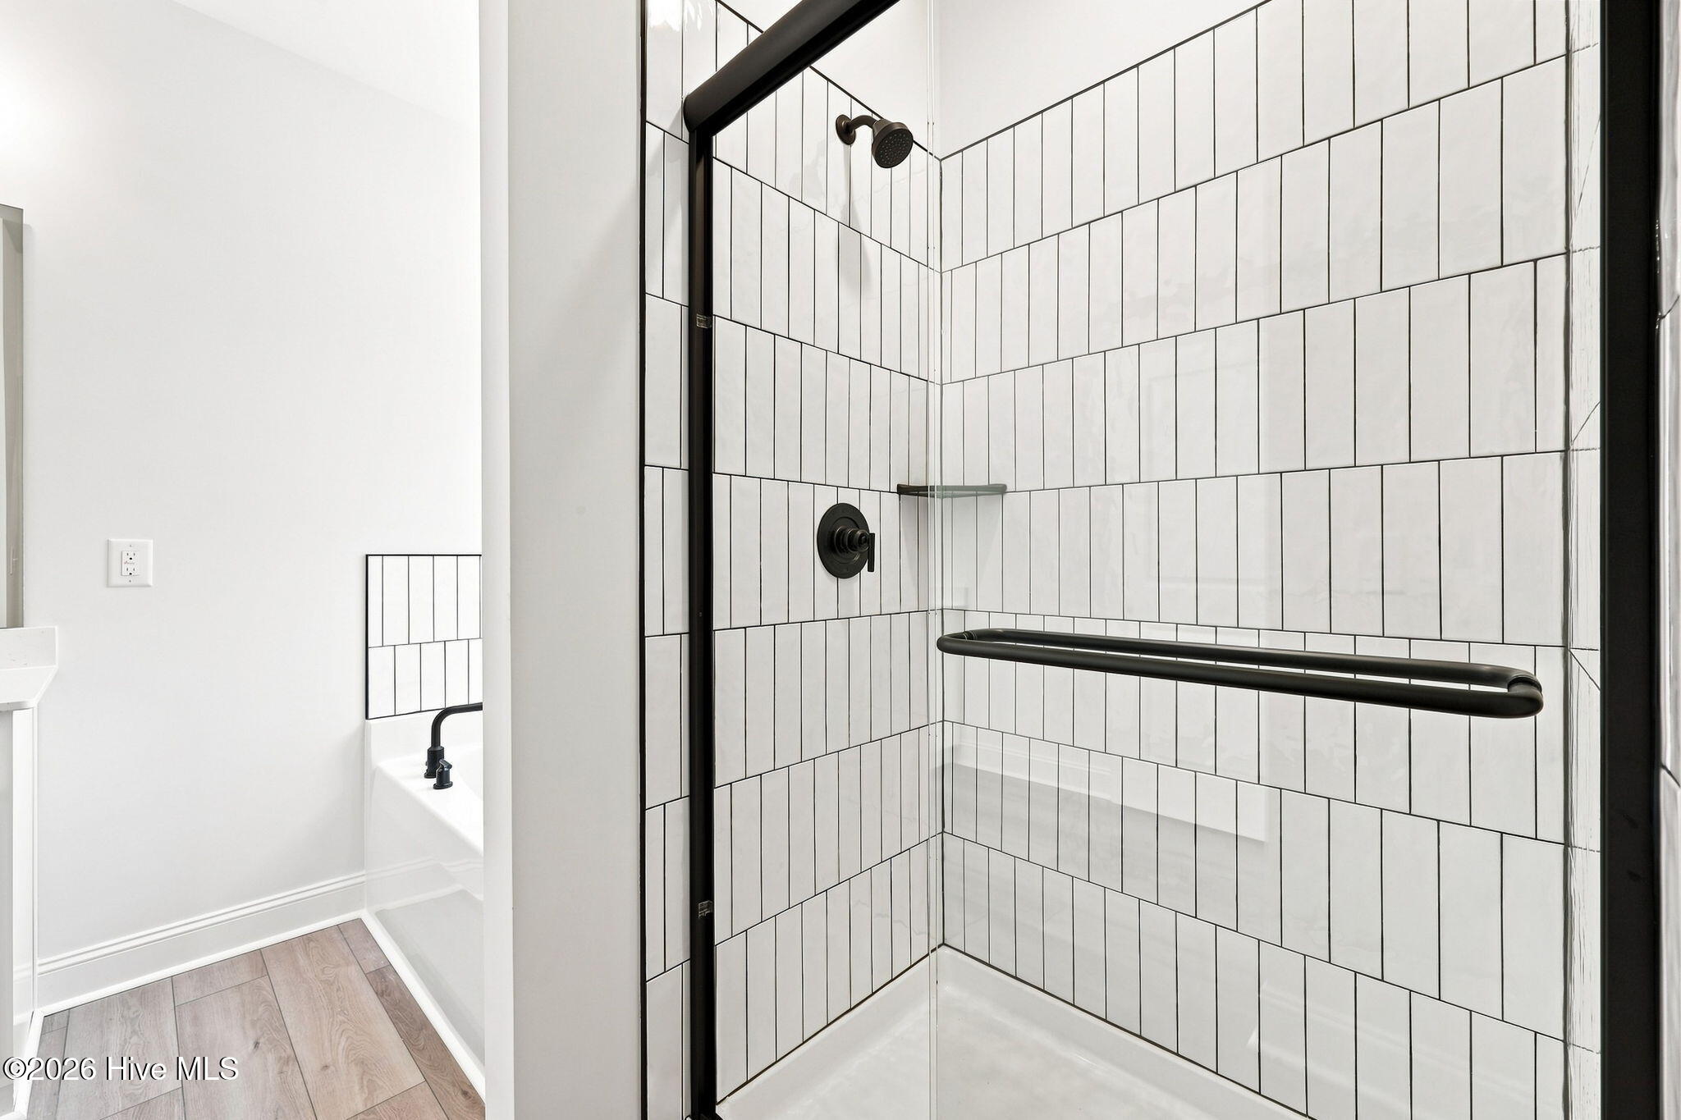
| Interior Features | Master Downstairs, Walk-in Closet(s), Tray Ceiling(s), High Ceilings, Entrance Foyer, Bookcases, Kitchen Island, Ceiling Fan(s), Pantry, Walk-in Shower, Walk-In Closet(s) |
|---|---|
| Heating Yes / No | Yes |
| Cooling Yes / No | Yes |
| Cooling | Central Air, Zoned |
| Fireplaces Total | 1 |
| Fireplace Yes / No | Yes |
| Rooms Total | 9 |
Exterior
| Roof | Architectural Shingle |
|---|---|
| Foundation Details | Slab |
| Lot Features | Cul-De-Sac |
| View | None |
| Construction Materials | Vinyl Siding, Wood Frame |
Parking
| Attached Garage Yes / No | Yes |
|---|---|
| Garage Yes / No | Yes |
| Parking Features | Garage |
Utilities
| Utilities | Cable Available, Sewer Available, Water Available, Fiber Optic, High Speed Internet |
|---|
Taxes
| Tax Assessed Value | 0 |
|---|---|
| Tax Book Number | 013 |
| Tax Legal Description | LOT 296 JAMAICA SEC 5 P3 |
| Tax Year | 2026 |
Area Information
| State | NC |
|---|---|
| County | Craven |
| City | New Bern |
| Zip Code | 28560 |
| Community Name | Fairfield Harbour |
| School District | Craven County Schools |
| Elementary School | Bridgeton |
| High School | West Craven |
| Listing VS Median (in Fairfield Harbour) | |
Price: $459,900 low | high Med: $365,000 sqft: 2,512 low | high Med: 2,304 $ / sqft: $183 low | high Med: $158 On site: 101 low | high Med: 65 | |
Market Activity 28560
Request a showing
Request a showing
Contact
Learn More About This Property

| State | NC |
|---|---|
| County | Craven |
| City | New Bern |
| Zip Code | 28560 |
| Community Name | Fairfield Harbour |
| School District | Craven County Schools |
| Elementary School | Bridgeton |
| High School | West Craven |
| Listing VS Median (in Fairfield Harbour) | |
Price: $459,900 low | high Med: $365,000 sqft: 2,512 low | high Med: 2,304 $ / sqft: $183 low | high Med: $158 On site: 101 low | high Med: 65 | |