165 High School Road,Vanceboro, NC 28586
Vanceboro, NC 28586


Description
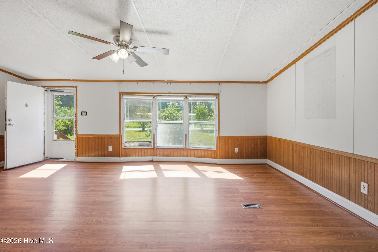
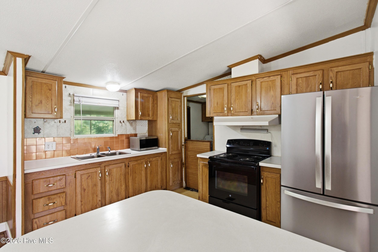
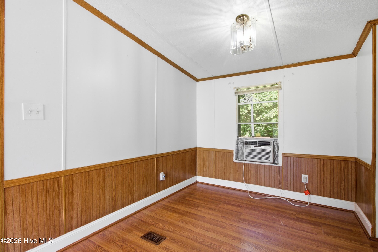
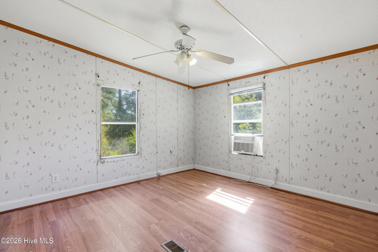
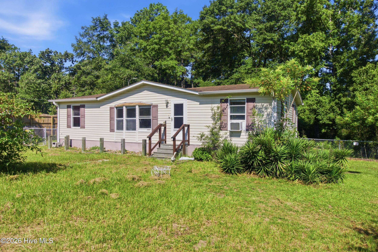
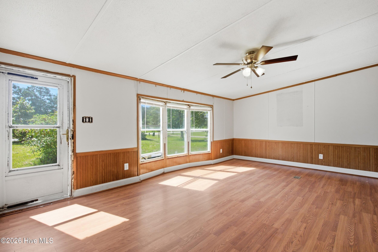
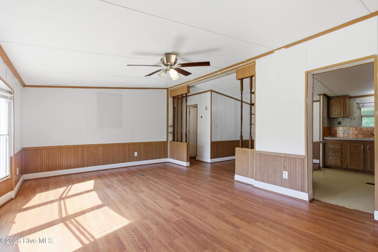
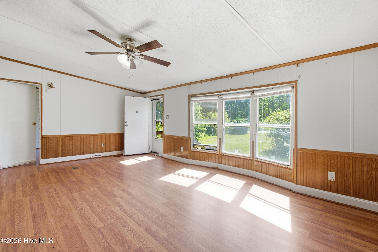
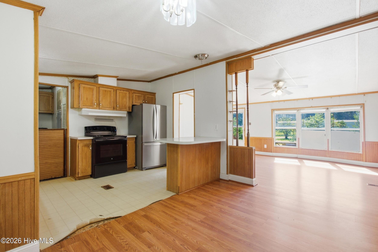
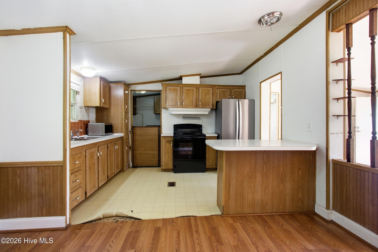
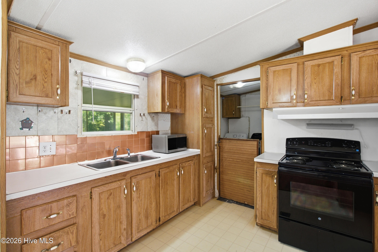
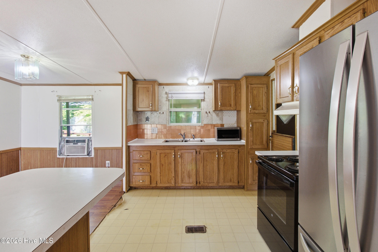
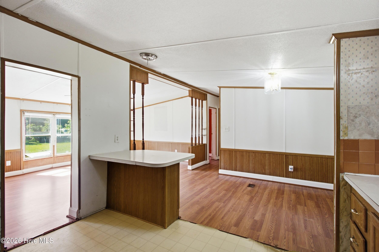
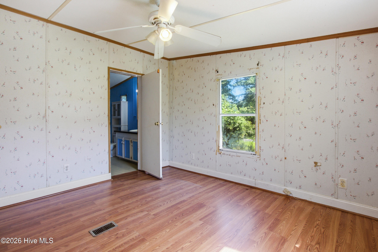
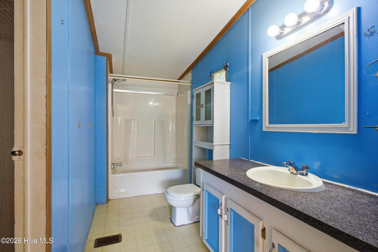
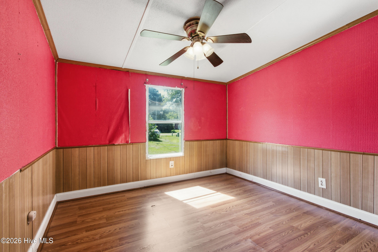
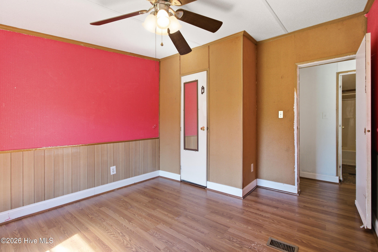
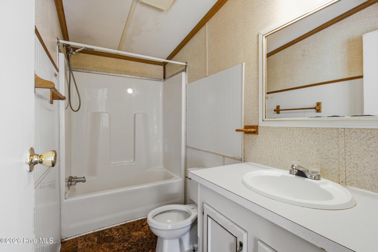
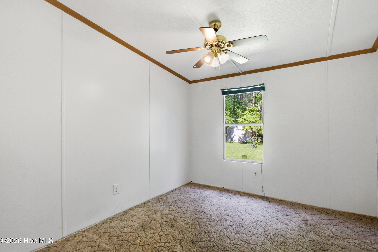
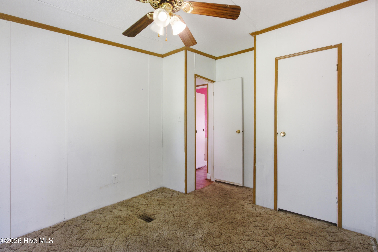
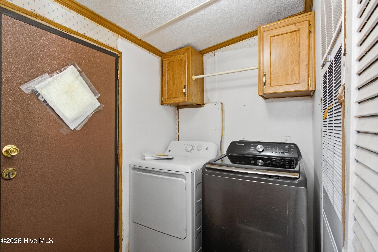
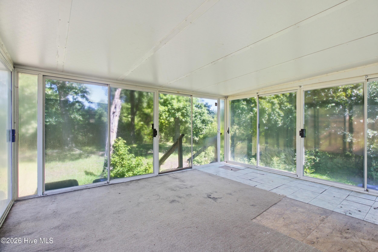
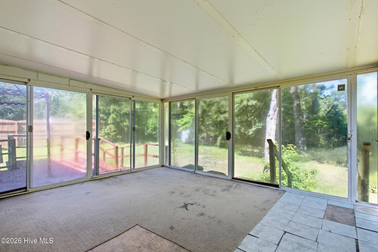
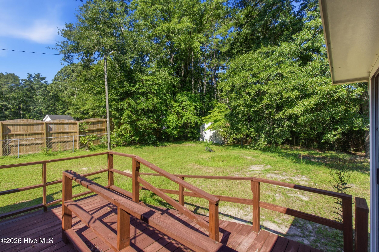
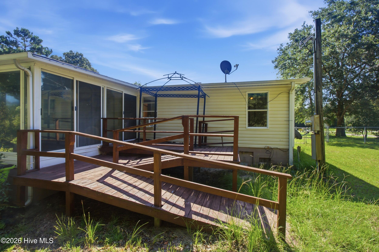
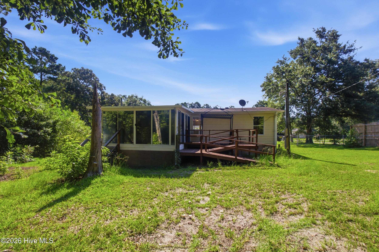
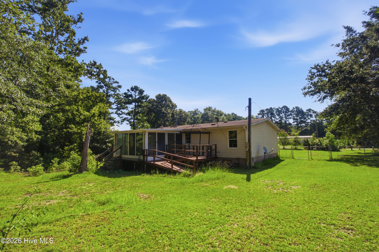
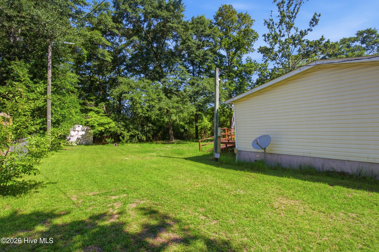
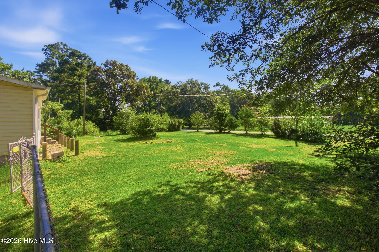
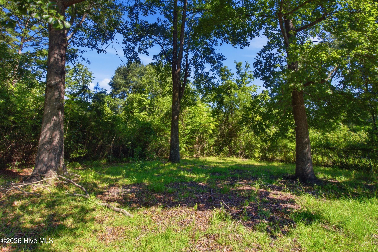
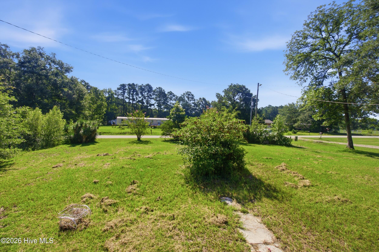
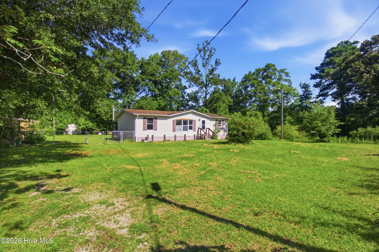
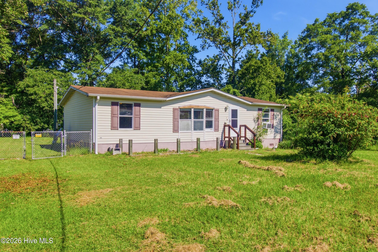
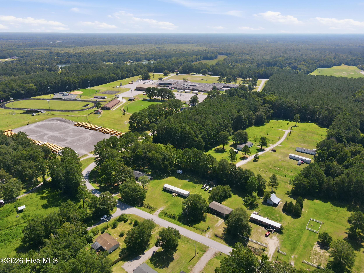
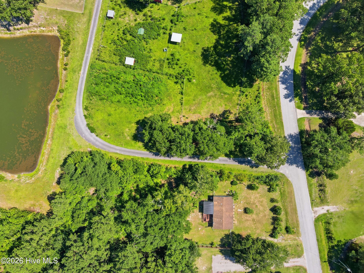
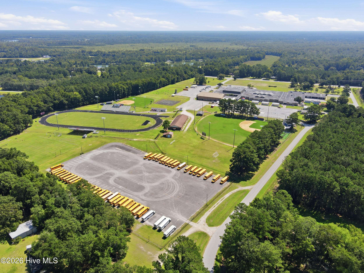
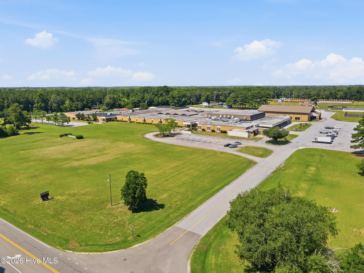
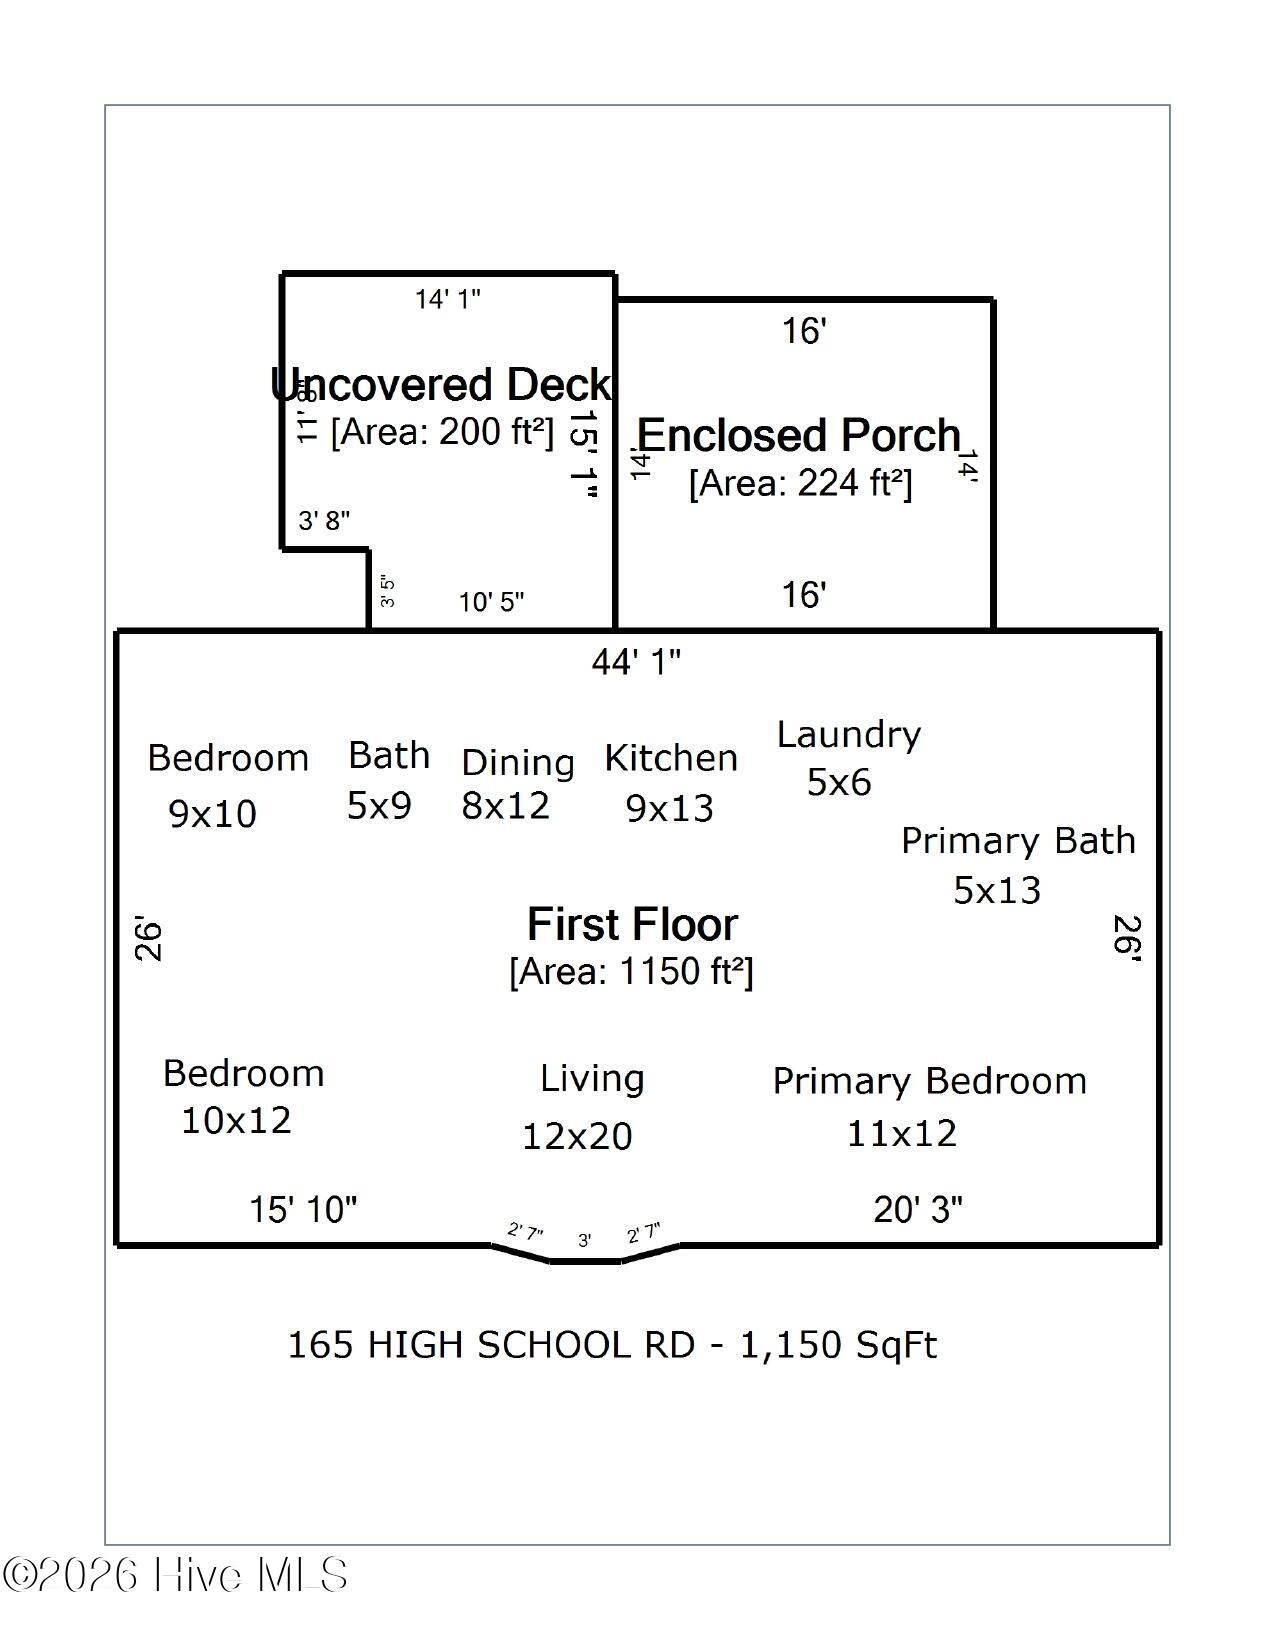
Offering an incredible blend of rural charm, open space, and exceptional possibilities, this Vanceboro property rests on a generous 0.7-acre lot framed by mature trees and sunny open grounds. As you enter, you are met with a bright, open living room that serves as the central gathering point of the interior. The floor plan transitions smoothly into a functional kitchen and dining area, complete with ample counter space, electric appliances, and wood cabinetry for easy daily living. The primary bedroom suite offers a quiet retreat on one side of the home, featuring a private full bath and generous closet storage. Two secondary bedrooms sit comfortably on the opposite side, providing comfortable guest accommodations or flexible options, served by a second full central bathroom. A separate laundry room adds extra practical daily convenience. Direct access from the living area leads outward to an enclosed rear deck, creating a pleasant setting for outdoor relaxation or simply enjoying the peaceful countryside surroundings. Outdoors, the expansive, level lawn features partial chain-link fencing and a storage building, offering abundant space for outdoor gear or specialized storage options. A brand-new 2.5-ton split HVAC unit freshly installed in July 2026 offers peace of mind. This rural residence combines abundant potential to create your dream property in a peaceful country setting with everyday accessibility. Located within easy reach of local amenities such as shopping, dining, and medical facilities, it is also an easy commute to the historic, vibrant downtown of New Bern and Washington.
Details
| MLS # | 100593817 |
|---|---|
| Listing Type | For Sale |
| Style | Manufactured Home |
| Sub-Type | Resale |
| Status | Active |
| Year | 1993 |
| Days On Site | 97 |
| Listing Provided By | Keller Williams Realty | The Donna and Team New Bern |
Features
| Bed(s) | 3 |
|---|---|
| Bath(s) | 2 Total |
| SQ Feet | 1,150 |
| Story(s) | 1 |
| Zoning | RESIDENTIAL |
| Acreage | 0.70 |
| Property View | None |
Interior
| Interior Features | Master Downstairs |
|---|---|
| Heating Yes / No | No |
| Cooling Yes / No | No |
| Cooling | None |
| Fireplace Yes / No | No |
| Laundry Features | Laundry Room |
| Rooms Total | 6 |
Exterior
| Roof | Shingle |
|---|---|
| Foundation Details | Permanent, Crawl Space |
| View | None |
| Construction Materials | Vinyl Siding, Wood Frame |
Parking
| Attached Garage Yes / No | No |
|---|---|
| Garage Yes / No | No |
| Parking Features | Off Street |
Utilities
| Utilities | Natural Gas Available, Water Available |
|---|
Taxes
| Tax Assessed Value | 100800 |
|---|---|
| Tax Book Number | F |
| Tax Legal Description | LOT 8 LEON FORNES REALTY SUB 1 |
| Tax Year | 2025 |
Area Information
| State | NC |
|---|---|
| County | Craven |
| City | Vanceboro |
| Zip Code | 28586 |
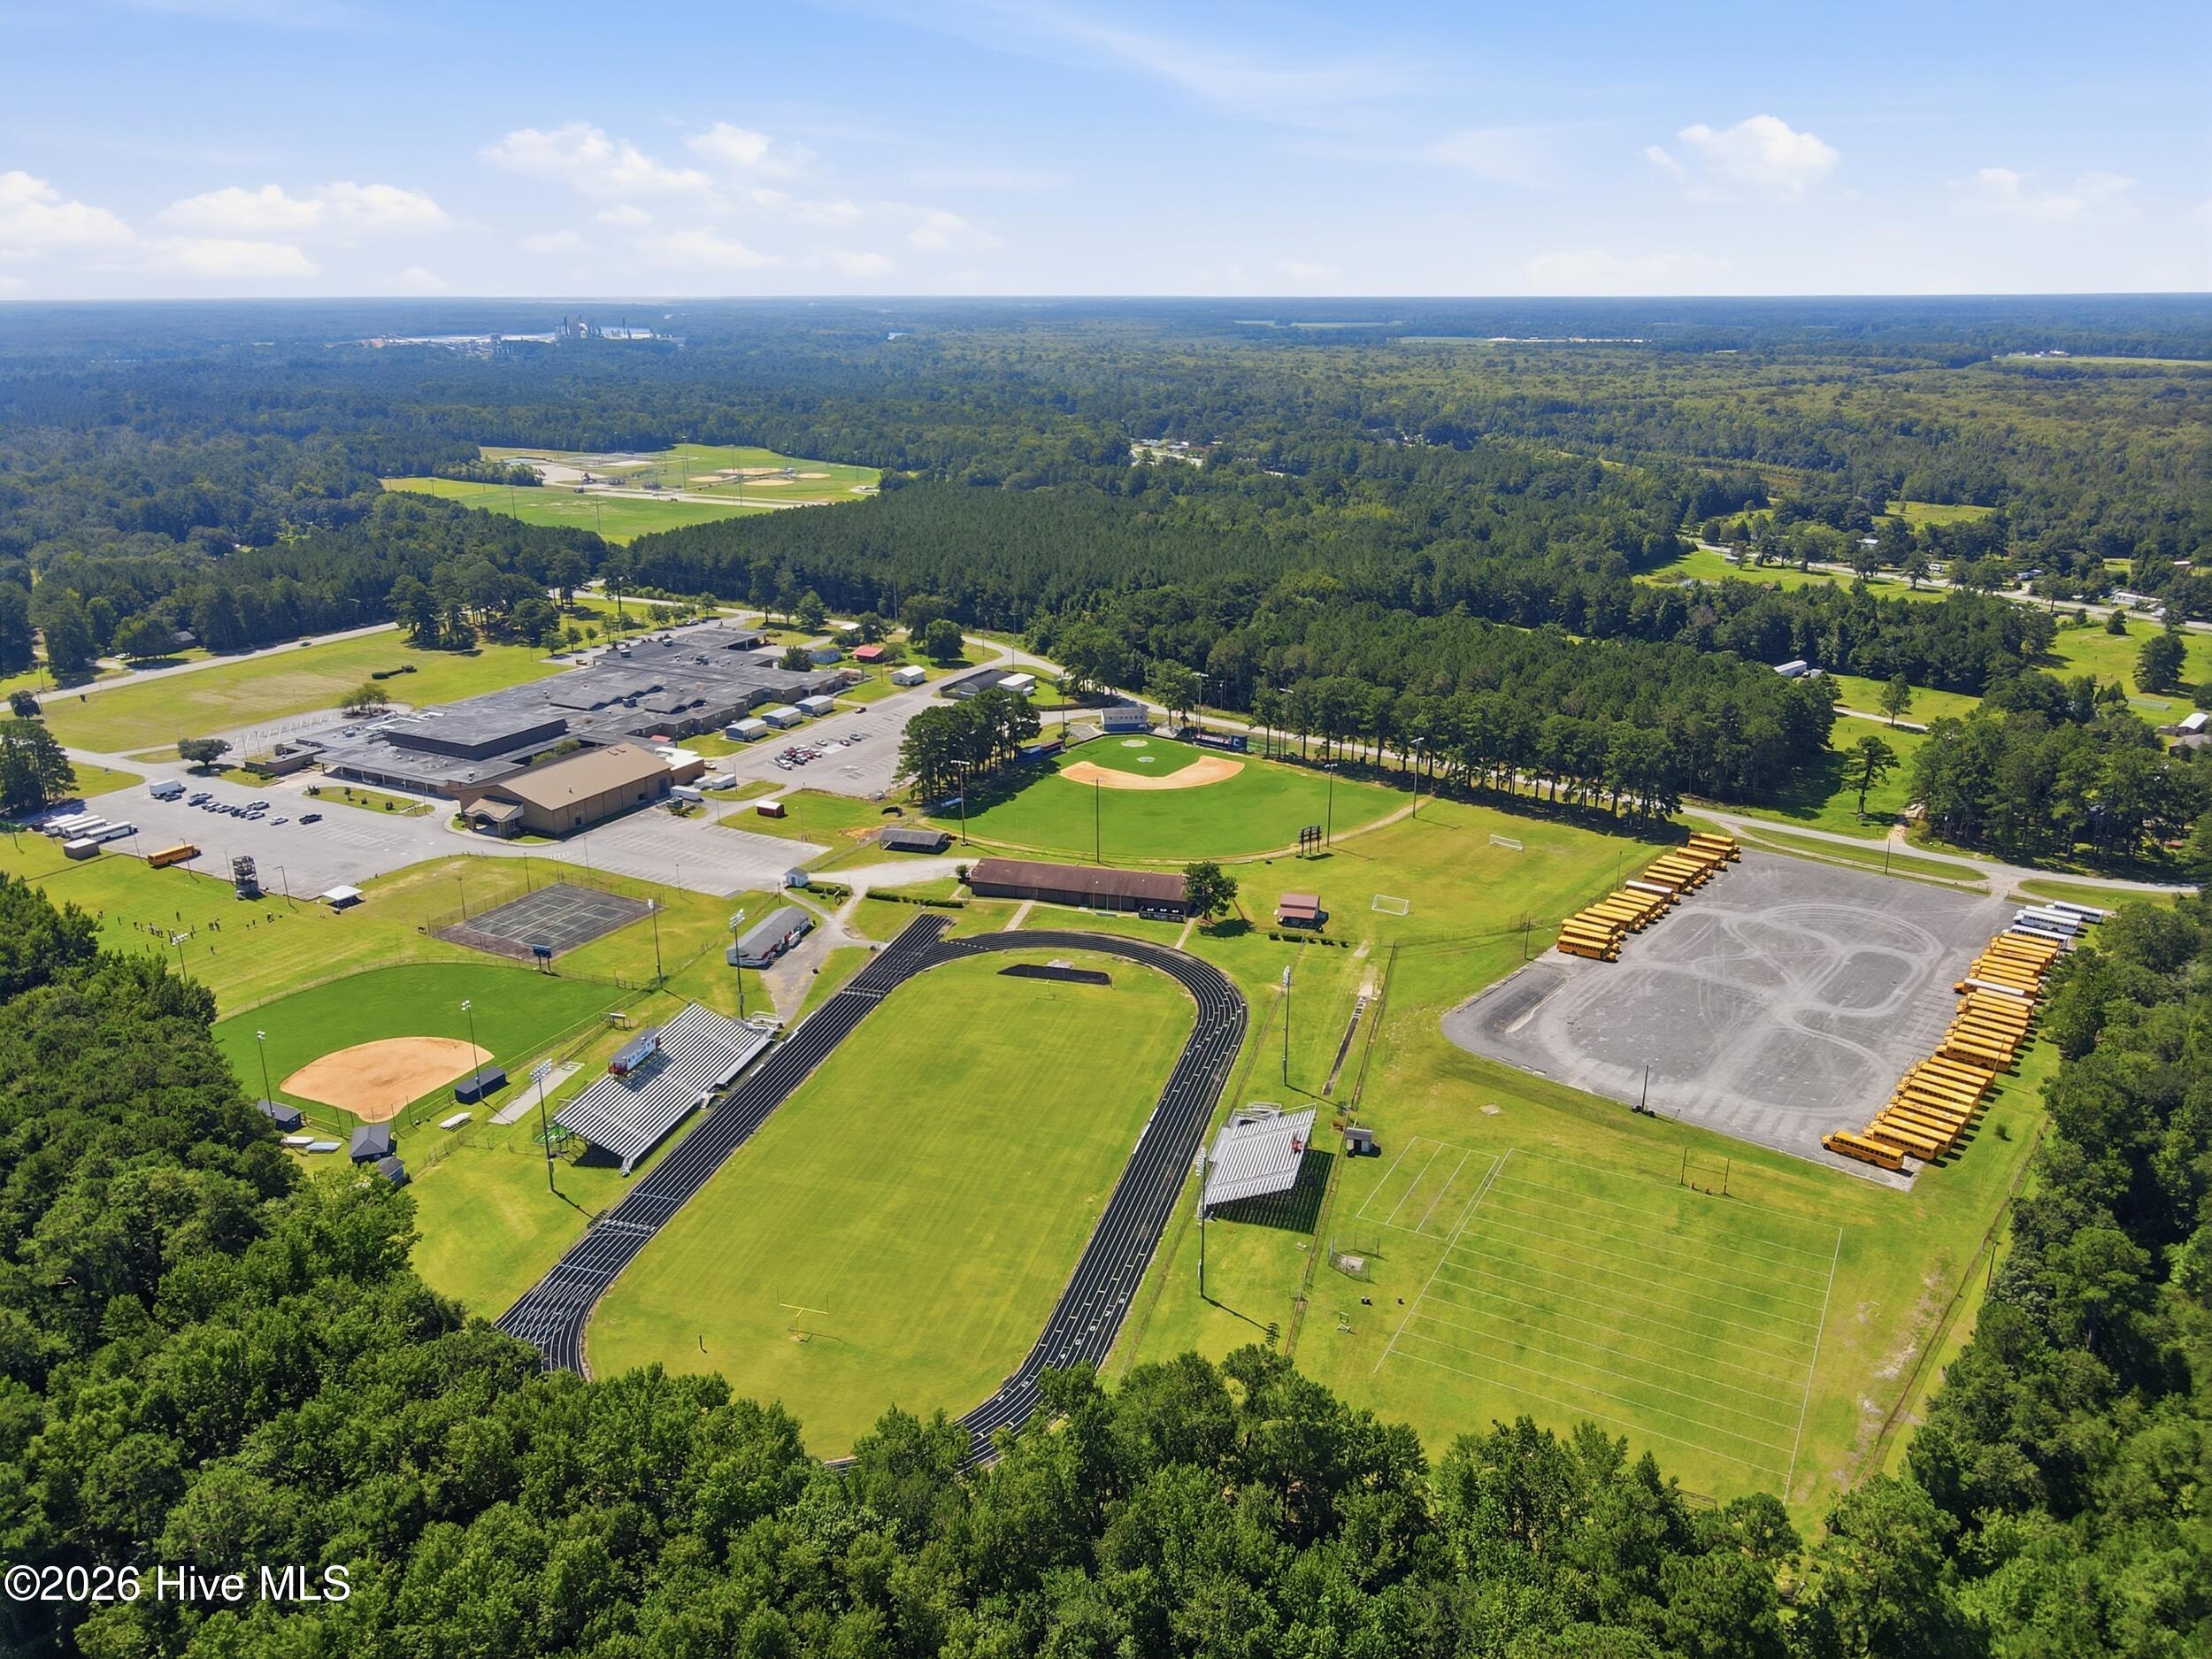
| Elementary School | Vanceboro Farm Life |
| High School | West Craven |
| Listing VS Median (in 28586) | |
Price: $150,000 low | high Med: $222,500 sqft: 1,150 low | high Med: 1,423 $ / sqft: $130 low | high Med: $157 On site: 97 low | high Med: 47 | |
Market Activity 28586
Request a showing
Request a showing
Contact
Learn More About This Property

| State | NC |
|---|---|
| County | Craven |
| City | Vanceboro |
| Zip Code | 28586 |
| Elementary School | Vanceboro Farm Life |
| High School | West Craven |
| Listing VS Median (in 28586) | |
Price: $150,000 low | high Med: $222,500 sqft: 1,150 low | high Med: 1,423 $ / sqft: $130 low | high Med: $157 On site: 97 low | high Med: 47 | |