
Description
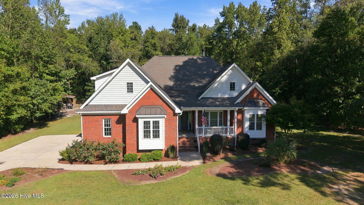
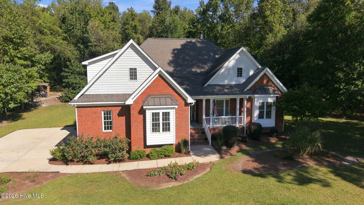
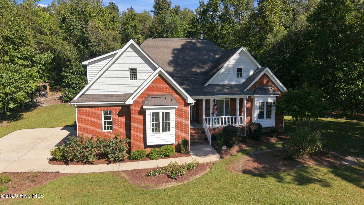
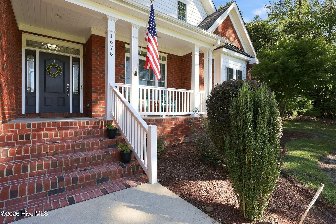
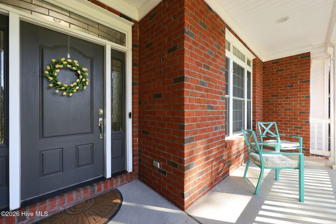
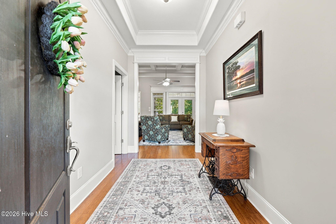
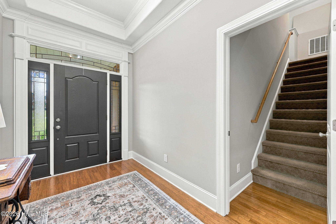
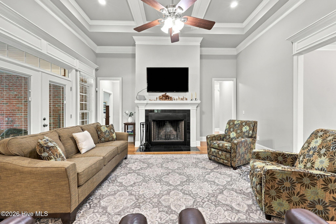
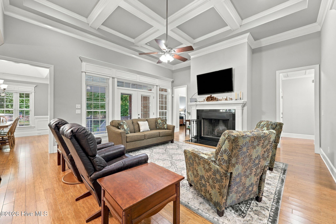
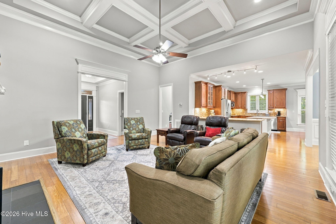
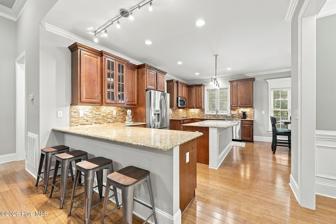
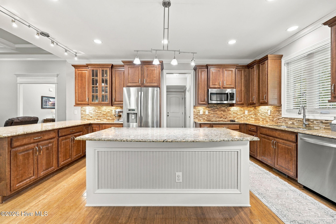
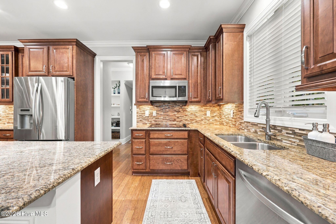
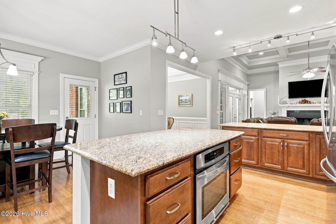
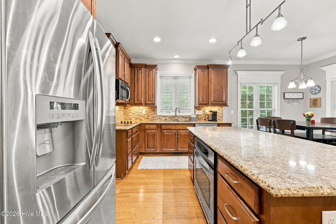
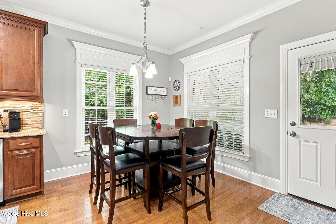
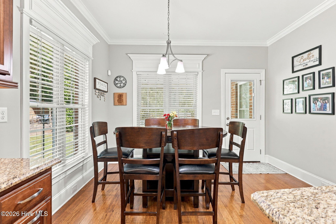
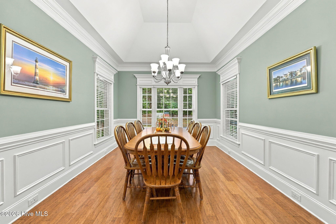
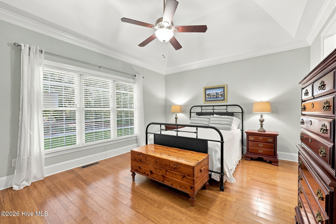
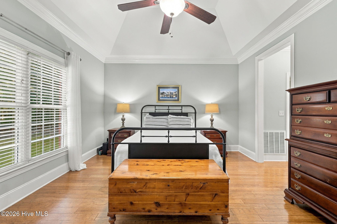
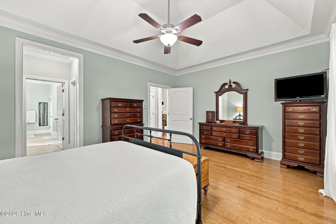
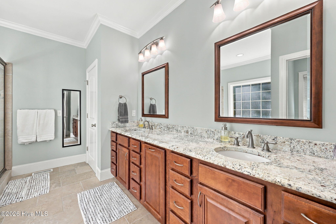
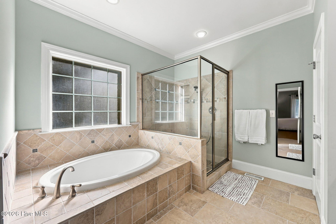
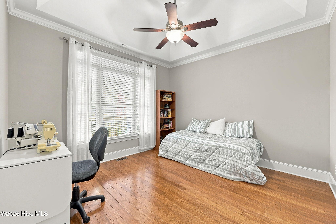
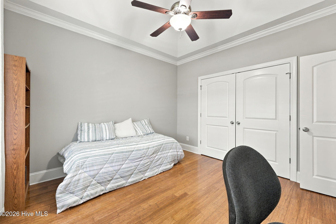
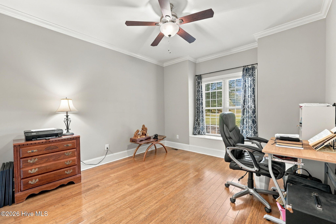
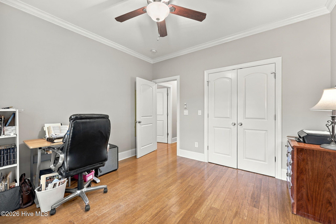
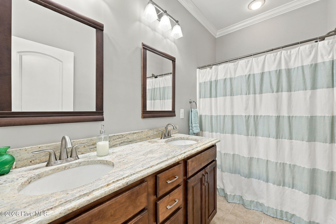
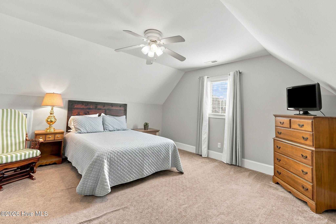
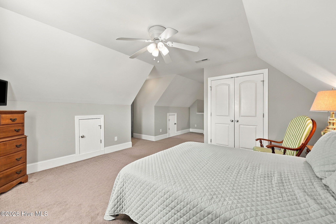
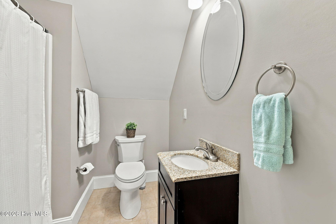
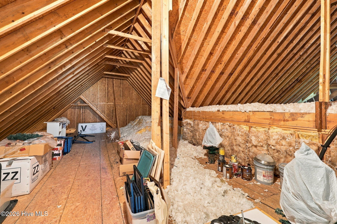
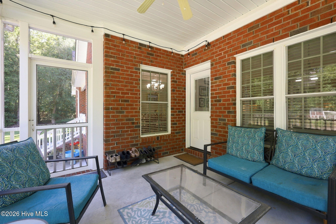
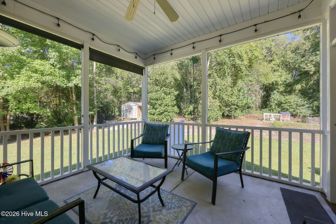
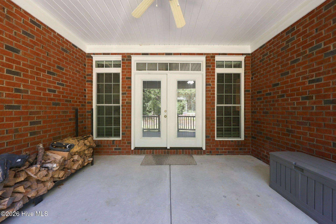
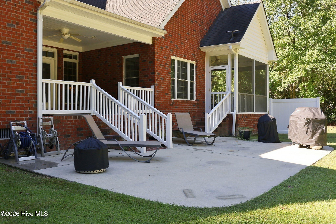
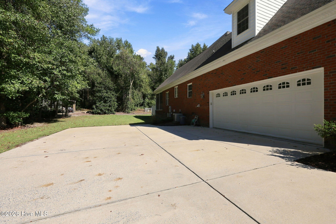
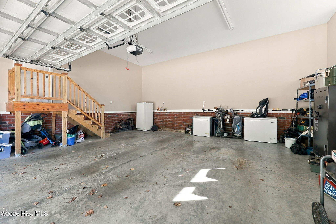
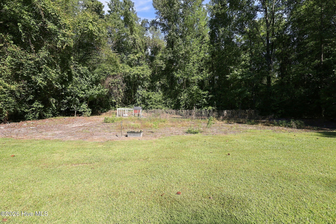
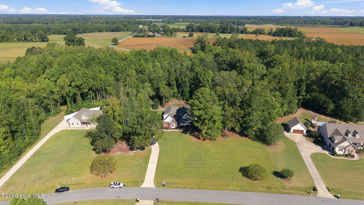
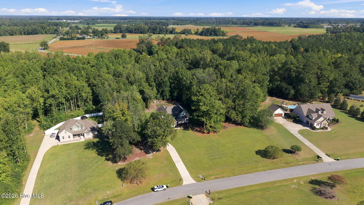
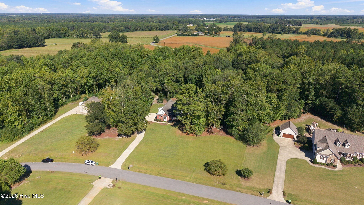
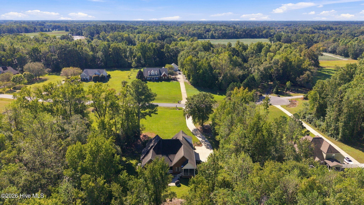
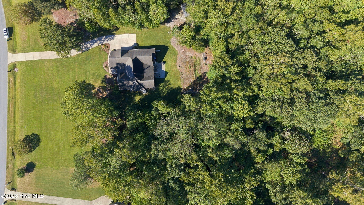
Welcome to a truly special custom-built, one-owner home in the highly sought-after Shady Acres community. Thoughtfully designed for both comfortable everyday living and effortless entertaining, this 4-bedroom, 3-full-bath home offers a beautifully balanced floor plan with spacious gathering areas, timeless architectural details, and room to grow. At the heart of the home is an inviting kitchen with a dedicated breakfast/eating area that flows seamlessly into the main living spaces. The spacious formal dining room provides the perfect setting for hosting family gatherings, holidays, and special occasions. Vaulted ceilings, detailed moldings, and beautiful millwork add warmth, character, and an elevated sense of craftsmanship throughout the home. The screened and covered porches offers a peaceful retreat to enjoy your morning coffee, unwind after a long day, or take in the tranquil surroundings. The thoughtfully designed layout provides flexibility for a variety of lifestyles, including a private upstairs bedroom suite with its own full bathroom--perfect for guests, extended family, older children, or a secluded personal retreat. A two-car garage offers convenient everyday parking along with additional storage space. Situated on nearly 2 acres in a quiet, established neighborhood with no HOA and no city taxes, this property offers the privacy and serenity of country living while remaining conveniently located. Enjoy easy access to Greenville, Washington, Kinston, Goldsboro, and Raleigh, making it simple to reach shopping, dining, healthcare, businesses, and area amenities while coming home to your own peaceful retreat. Whether you are searching for a spacious family home, a place designed for entertaining, or a private retreat with room to enjoy the outdoors, this one-owner custom home offers a rare opportunity to own a well-maintained property in one of Pitt County's most established communities. Come experience the thoughtful design, peaceful setting, and timeless appeal this exceptional home has to offer.
Details
| MLS # | 100609153 |
|---|---|
| Listing Type | For Sale |
| Style | House |
| Sub-Type | Resale |
| Status | Pending |
| Year | 2012 |
| Days On Site | 35 |
| Listing Provided By | Realty ONE Group Aspire | Susan Andrews |
Features
| Bed(s) | 4 |
|---|---|
| Bath(s) | 3 Total |
| SQ Feet | 2,717 |
| Garage | 2 |
| Story(s) | 1 |
| Zoning | RA |
| Acreage | 1.97 |
| Property View | None |
Interior
| Interior Features | Master Downstairs, Walk-in Closet(s), Vaulted Ceiling(s), Tray Ceiling(s), High Ceilings, Entrance Foyer, Kitchen Island, Ceiling Fan(s), Pantry, Blinds/Shades, Eat-in Kitchen, Walk-In Closet(s) |
|---|---|
| Heating Yes / No | Yes |
| Cooling Yes / No | Yes |
| Cooling | Central Air |
| Fireplace Yes / No | Yes |
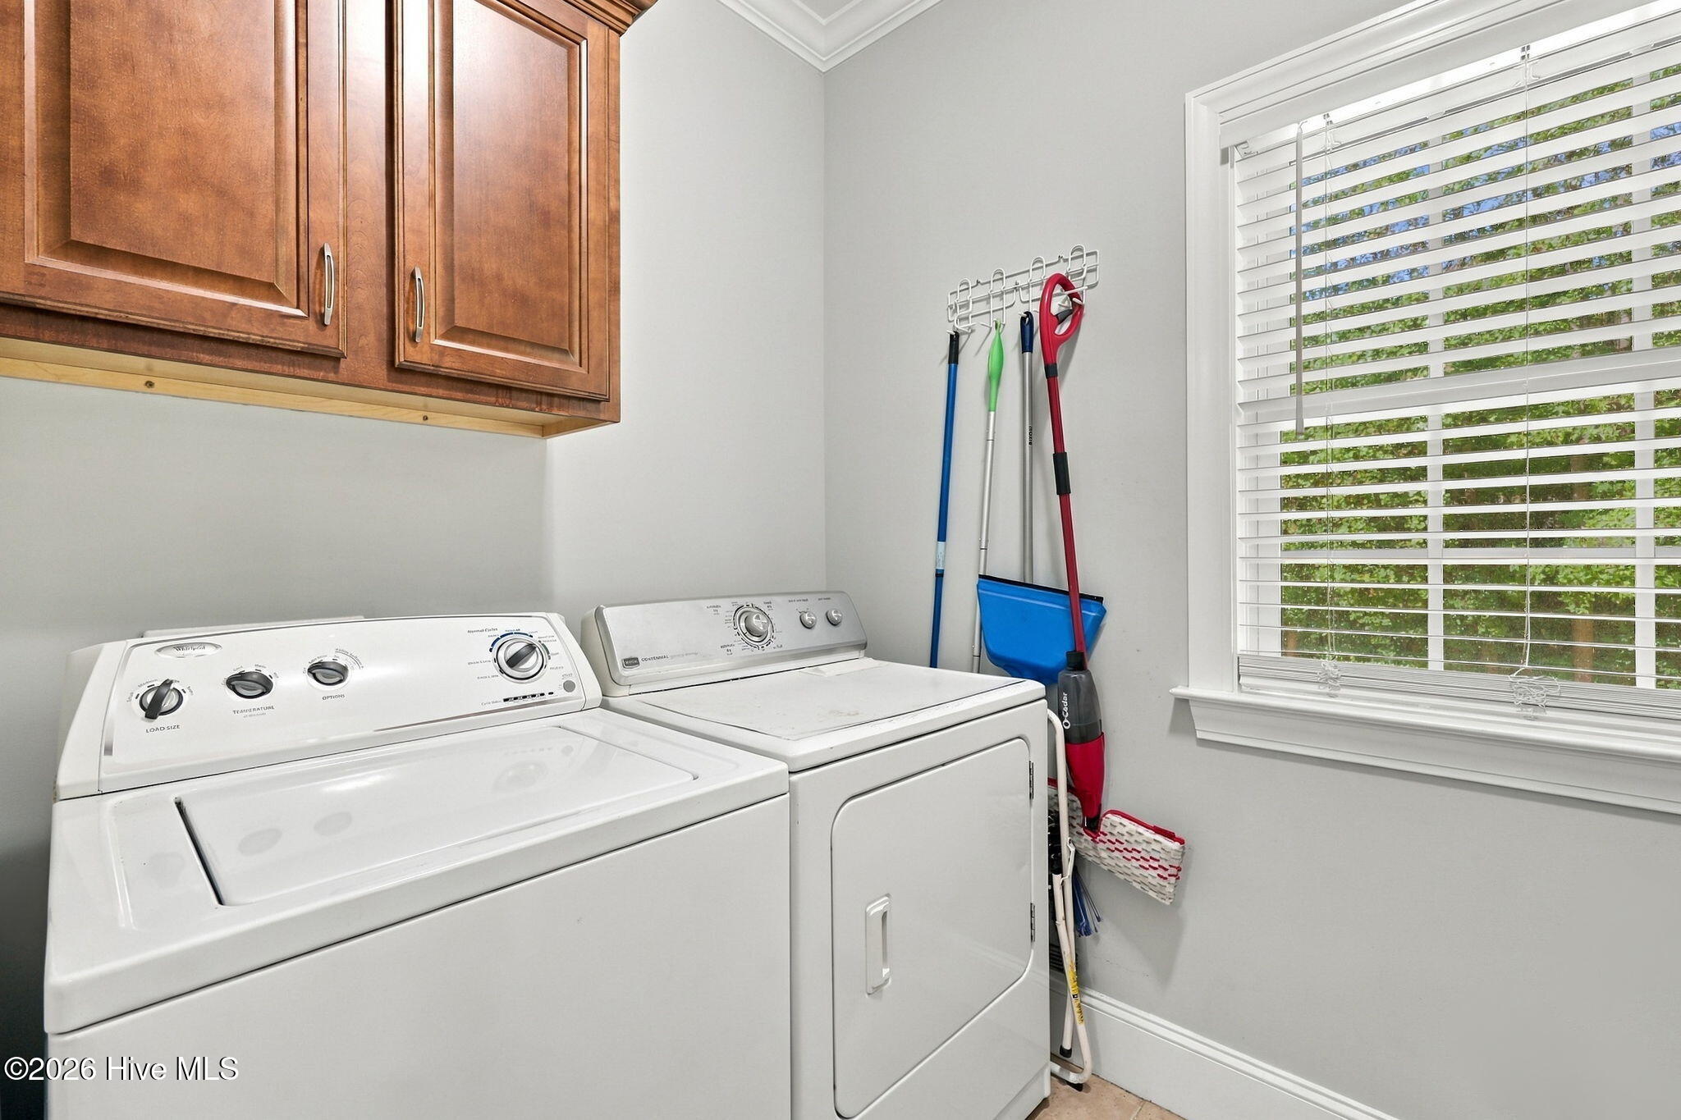
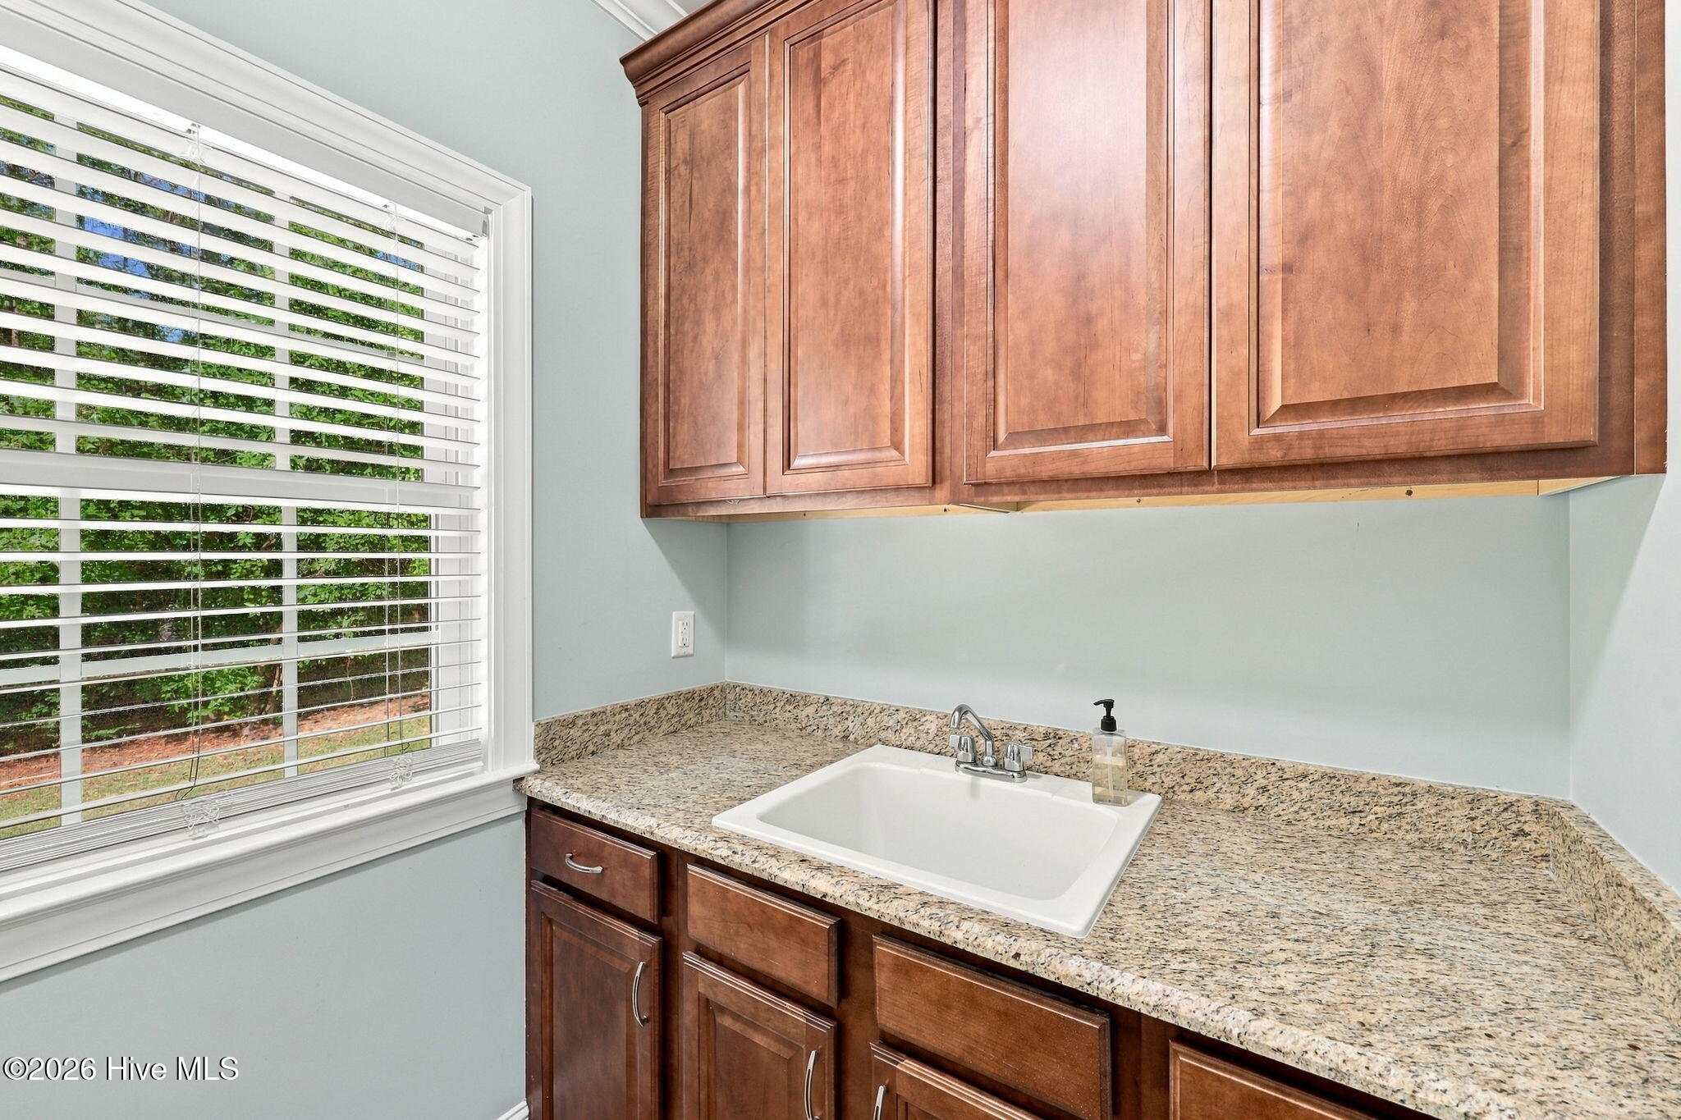
| Laundry Features | Laundry Room |
| Rooms Total | 6 |
Exterior
| Roof | Architectural Shingle |
|---|---|
| Foundation Details | Crawl Space |
| Lot Features | Cul-De-Sac |
| View | None |
| Construction Materials | Brick, Wood Frame |
| Security Features | Security System |
Parking
| Attached Garage Yes / No | Yes |
|---|---|
| Garage Yes / No | Yes |
| Parking Features | Concrete, Garage |
Utilities
| Utilities | Water Connected, Starlink |
|---|
Taxes
| Tax Assessed Value | 449940 |
|---|---|
| Tax Book Number | 56 |
| Tax Legal Description | Deed Bk: 3339, PG: 470-472; MP BK: 56, PG: 97; Lot #7 |
| Tax Year | 2026 |
Area Information
| State | NC |
|---|---|
| County | Pitt |
| City | Ayden |
| Zip Code | 28513 |
| Community Name | Shady Creek |
| School District | Pitt County Schools |
| Elementary School | H.B. Sugg Elementary School |
| High School | Farmville Central High School |
| Listing VS Median (in Shady Creek) | |
Price: $569,900 low | high Med: $569,900 sqft: 2,717 low | high Med: 2,717 $ / sqft: $210 low | high Med: $210 On site: 35 low | high Med: 35 | |
Market Activity 28513
Request a showing
Request a showing
Contact
Learn More About This Property

| State | NC |
|---|---|
| County | Pitt |
| City | Ayden |
| Zip Code | 28513 |
| Community Name | Shady Creek |
| School District | Pitt County Schools |
| Elementary School | H.B. Sugg Elementary School |
| High School | Farmville Central High School |
| Listing VS Median (in Shady Creek) | |
Price: $569,900 low | high Med: $569,900 sqft: 2,717 low | high Med: 2,717 $ / sqft: $210 low | high Med: $210 On site: 35 low | high Med: 35 | |