
1779 Whichard Cherry Lane Road,Stokes, NC 27884
Stokes, NC 27884

Description
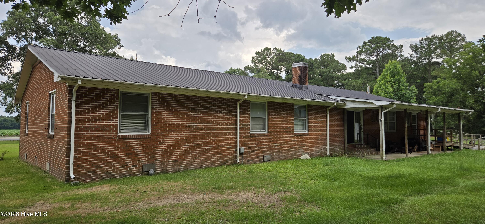
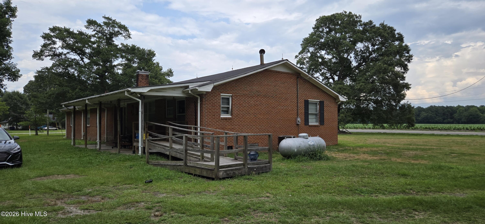
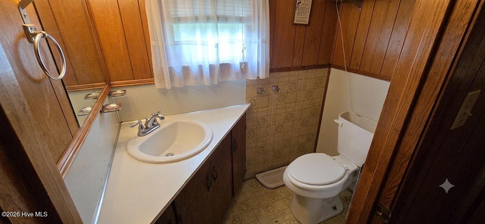
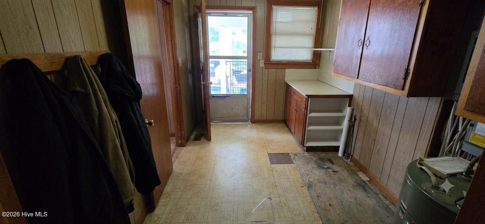
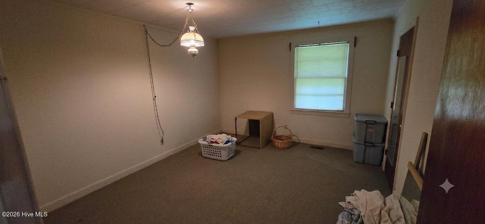
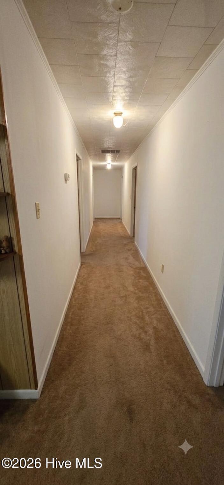
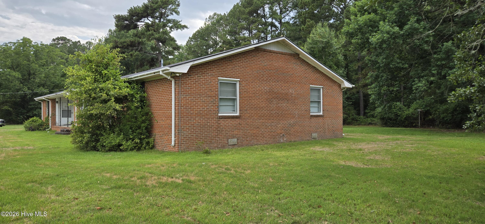
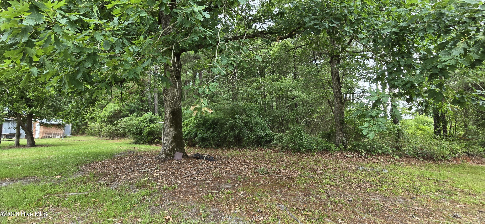
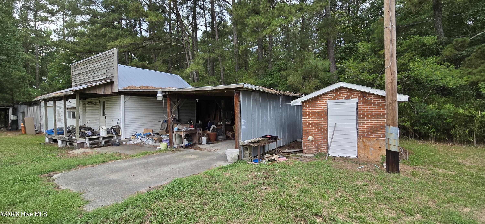
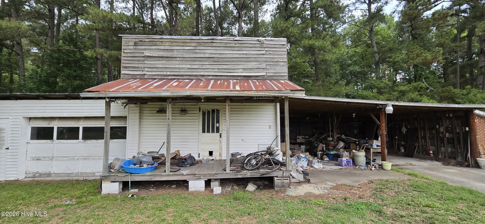
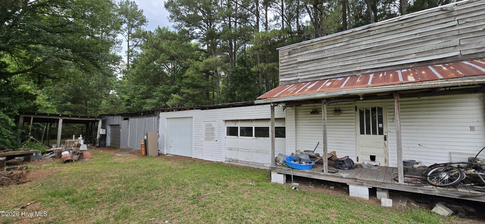
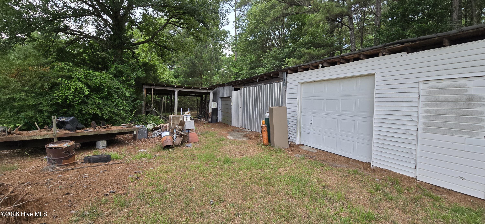
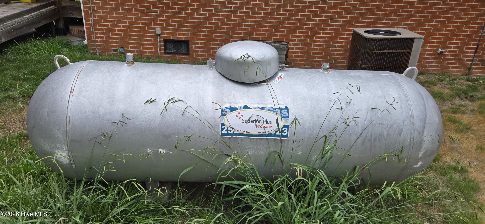
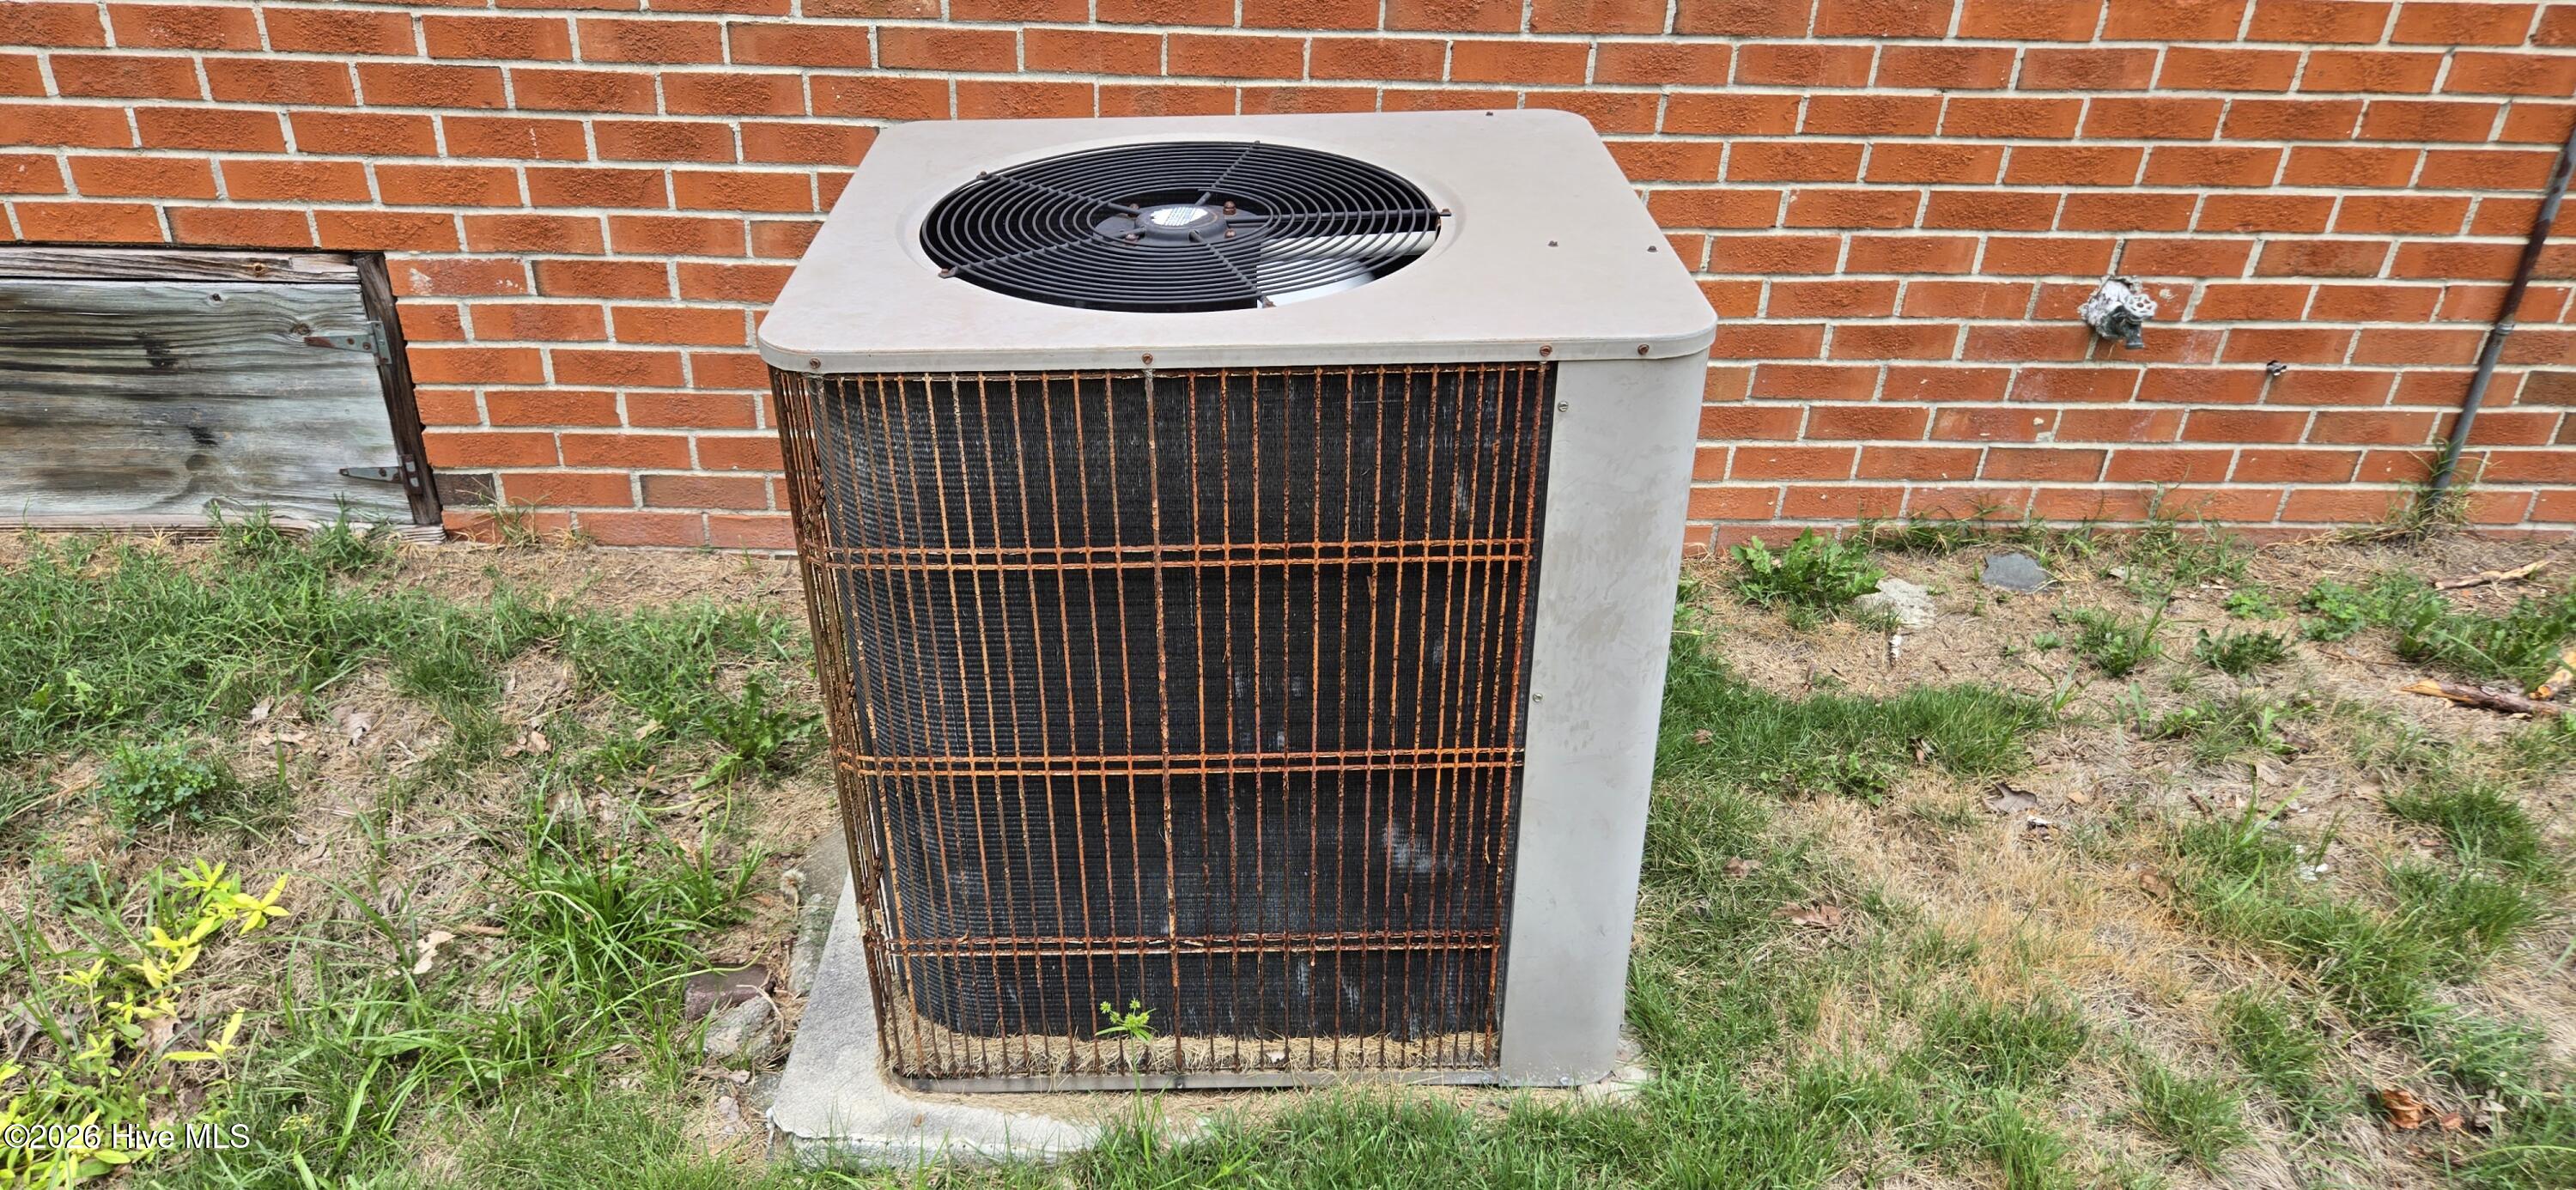
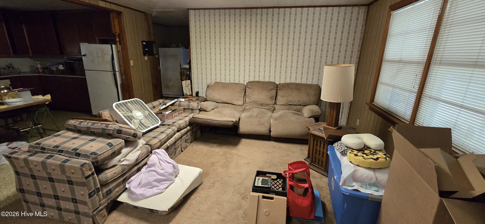
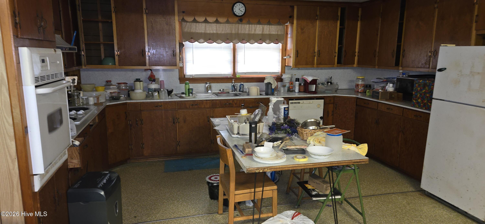
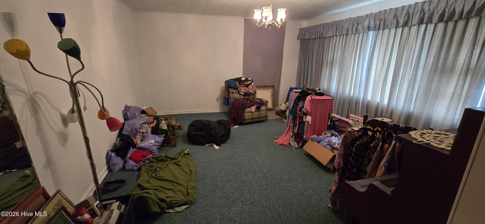
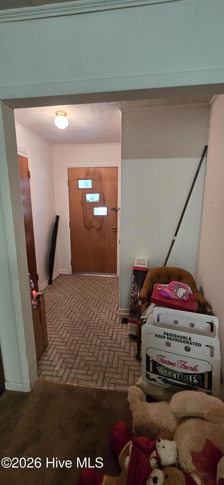
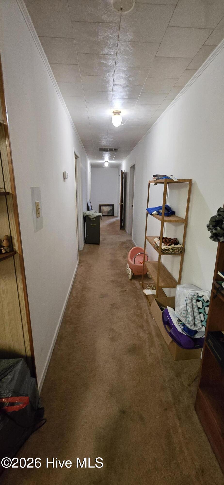
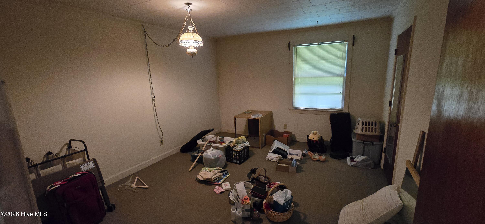
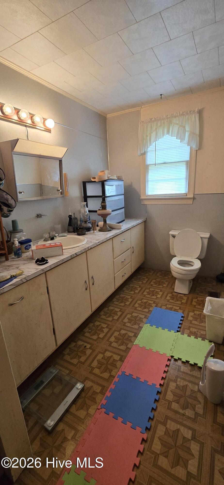
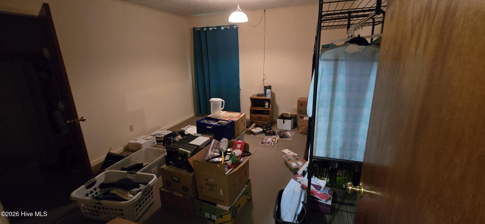
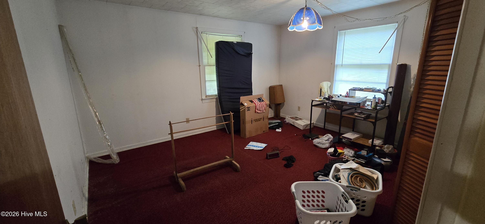
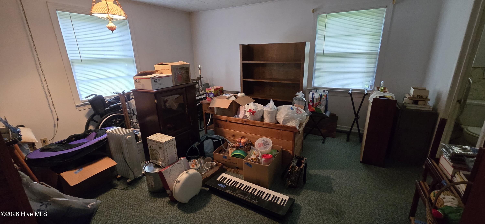
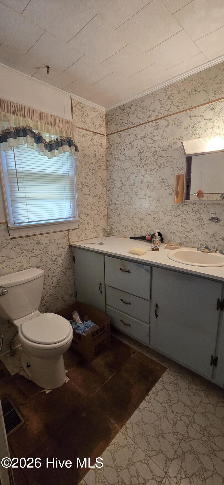
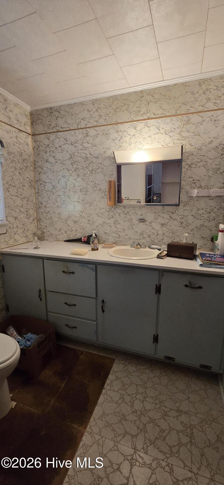
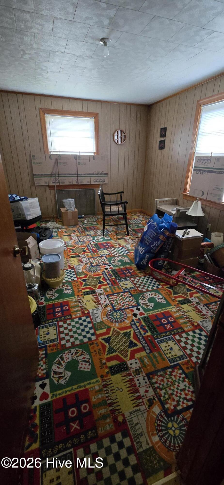
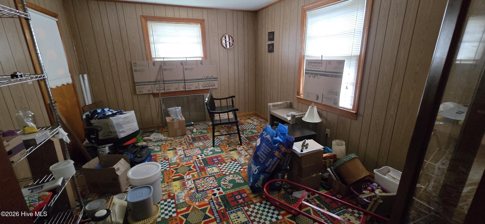
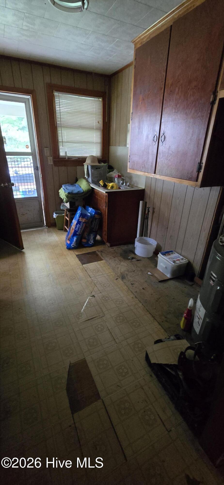
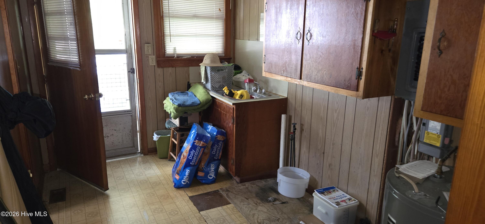
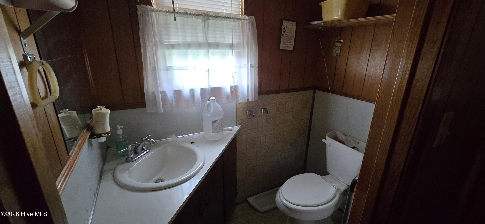
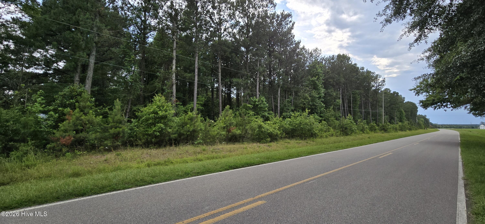
4-ACRES WITH BIG POTENTIAL--ONLY 9 MILES FROM GREENVILLE! Looking for a property where you can build equity and make it your own? Welcome to 1779 Whichard Cherry Lane Road, a spacious 4-bedroom, 3-bath brick ranch offering more than 2,700 sq. ft. of one-level living and a great opportunity for renovation. The home sits on approximately 2 acres with an additional 2-acre parcel included in the sale, providing a total of approximately 4 acres with plenty of room to spread out. Recent inspections indicate the home needs significant repairs and updating, making this an ideal opportunity for buyers looking for a fixer-upper, renovation project, or property they can transform to fit their vision. The recent price adjustment reflects the repairs and improvements needed. Property is being SOLD AS-IS, and the seller does not intend to make repairs. May qualify for FHA 203(k) renovation loan. Adding to the possibilities are three outbuildings offering excellent space for workshops, equipment, vehicles, storage, hobbies, or projects. Located only about 9 miles from Greenville, ECU, and the medical center, you'll enjoy a peaceful country setting while remaining convenient to town. Bring your tools, ideas, and imagination! With 4 acres, 2,700+ sq. ft., three outbuildings, and a price that reflects the work needed, this property offers tremendous potential for the right buyer.
Details
| MLS # | 100595066 |
|---|---|
| Listing Type | For Sale |
| Style | House |
| Sub-Type | Resale |
| Status | Active |
| Year | 1974 |
| Days On Site | 96 |
| Listing Provided By | Keller Williams Realty Points East | Frank Fields |
Features
| Bed(s) | 4 |
|---|---|
| Bath(s) | 3 Total |
| SQ Feet | 2,700 |
| Garage | 1 |
| Story(s) | 1 |
| Zoning | RA |
| Acreage | 4.00 |
| Property View | None |
Interior
| Interior Features | None |
|---|---|
| Heating Yes / No | Yes |
| Cooling Yes / No | Yes |
| Cooling | Central Air |
| Fireplaces Total | 1 |
| Fireplace Yes / No | Yes |
| Rooms Total | 7 |
Exterior
| Exterior Features | None |
|---|---|
| Roof | Shingle |
| Foundation Details | Crawl Space |
| Lot Features | Corner Lot, Rural |
| Waterfront Features | None |
| View | None |
| Construction Materials | Brick Veneer, Wood Frame |
Parking
| Attached Garage Yes / No | No |
|---|---|
| Garage Yes / No | Yes |
| Parking Features | Circular Driveway, Storage |
Utilities
| Utilities | Water Connected |
|---|
Taxes
| Tax Assessed Value | 233370 |
|---|---|
| Tax Book Number | 1234 |
| Tax Legal Description | WYNNE ELSIE HOUSE |
| Tax Year | 2025 |
Area Information
| State | NC |
|---|---|
| County | Pitt |
| City | Stokes |
| Zip Code | 27884 |
| School District | Pitt County Schools |
| Elementary School | Pactolus School K- |
| High School | North Pitt High School |
| Listing VS Median (in 27884) | |
Price: $210,000 low | high Med: $179,950 sqft: 2,700 low | high Med: 1,924 $ / sqft: $78 low | high Med: $104 On site: 96 low | high Med: 71 | |
Market Activity 27884
Request a showing
Request a showing
Contact
Learn More About This Property

| State | NC |
|---|---|
| County | Pitt |
| City | Stokes |
| Zip Code | 27884 |
| School District | Pitt County Schools |
| Elementary School | Pactolus School K- |
| High School | North Pitt High School |
| Listing VS Median (in 27884) | |
Price: $210,000 low | high Med: $179,950 sqft: 2,700 low | high Med: 1,924 $ / sqft: $78 low | high Med: $104 On site: 96 low | high Med: 71 | |