1814 Silkgrass Way NW,Calabash, NC 28467
Calabash, NC 28467

Description
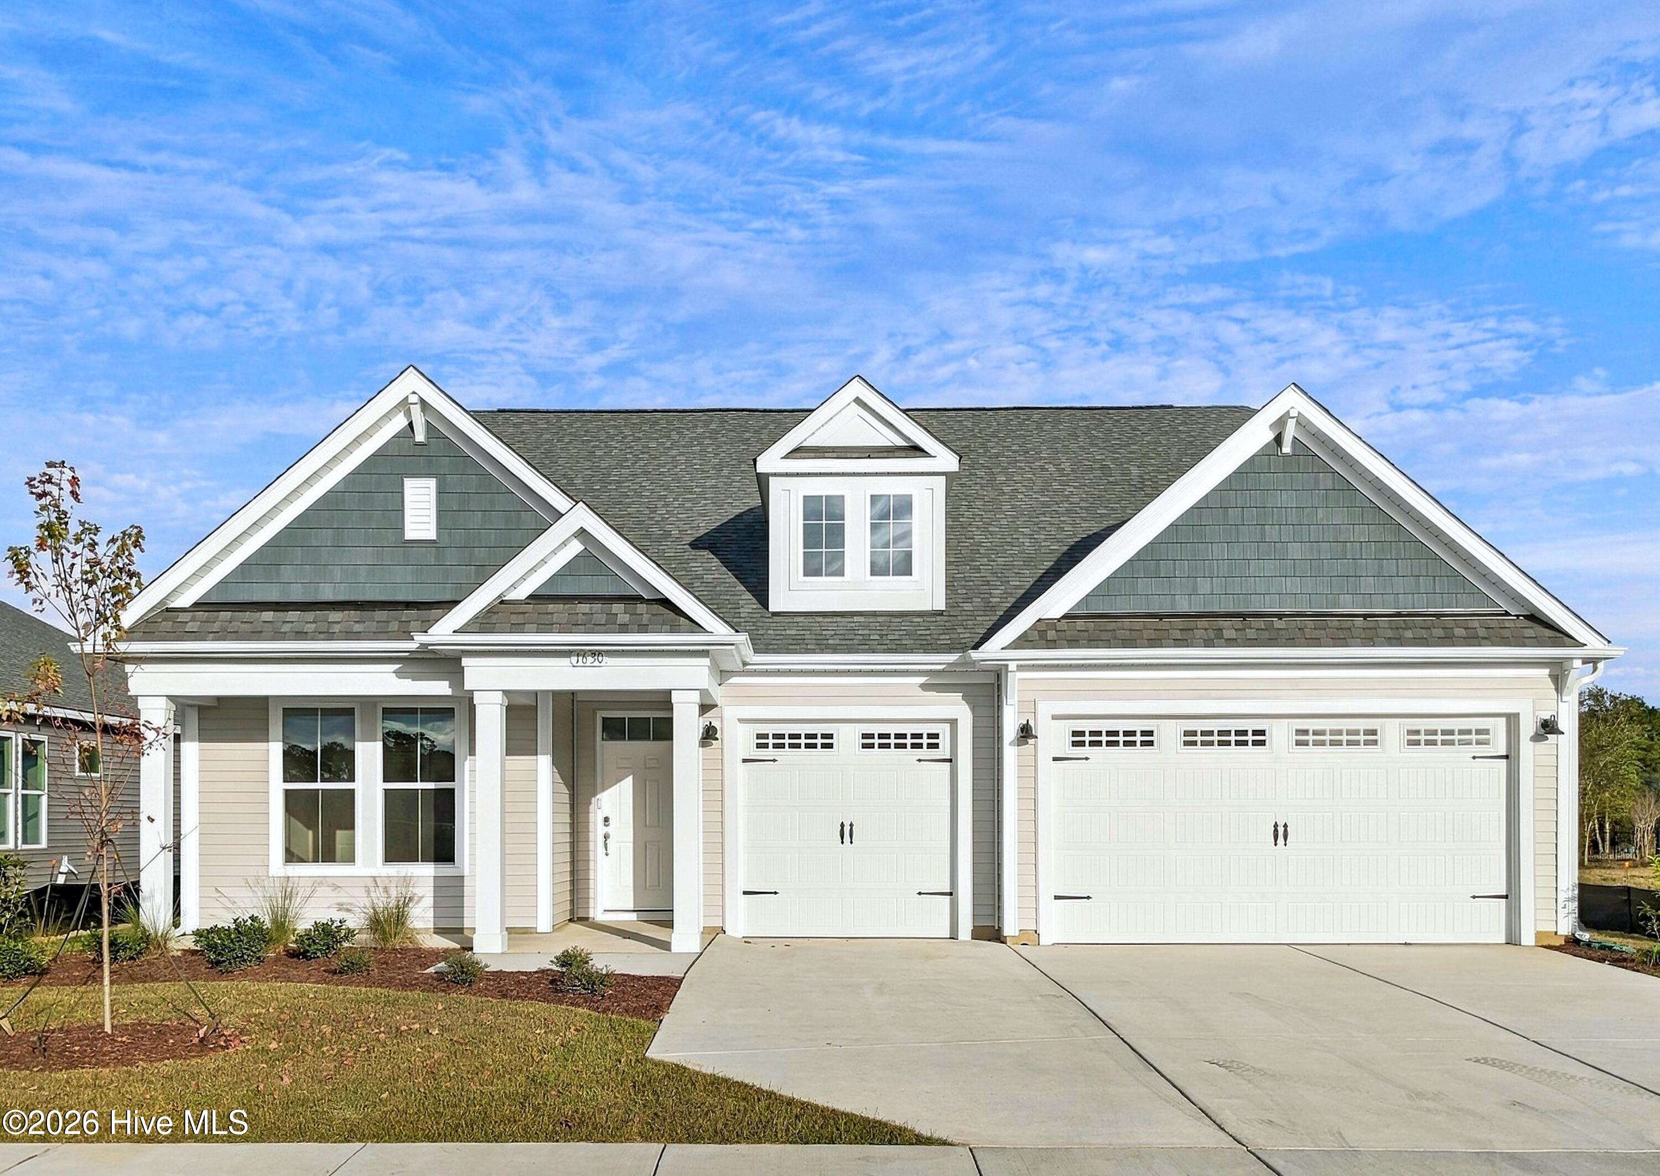
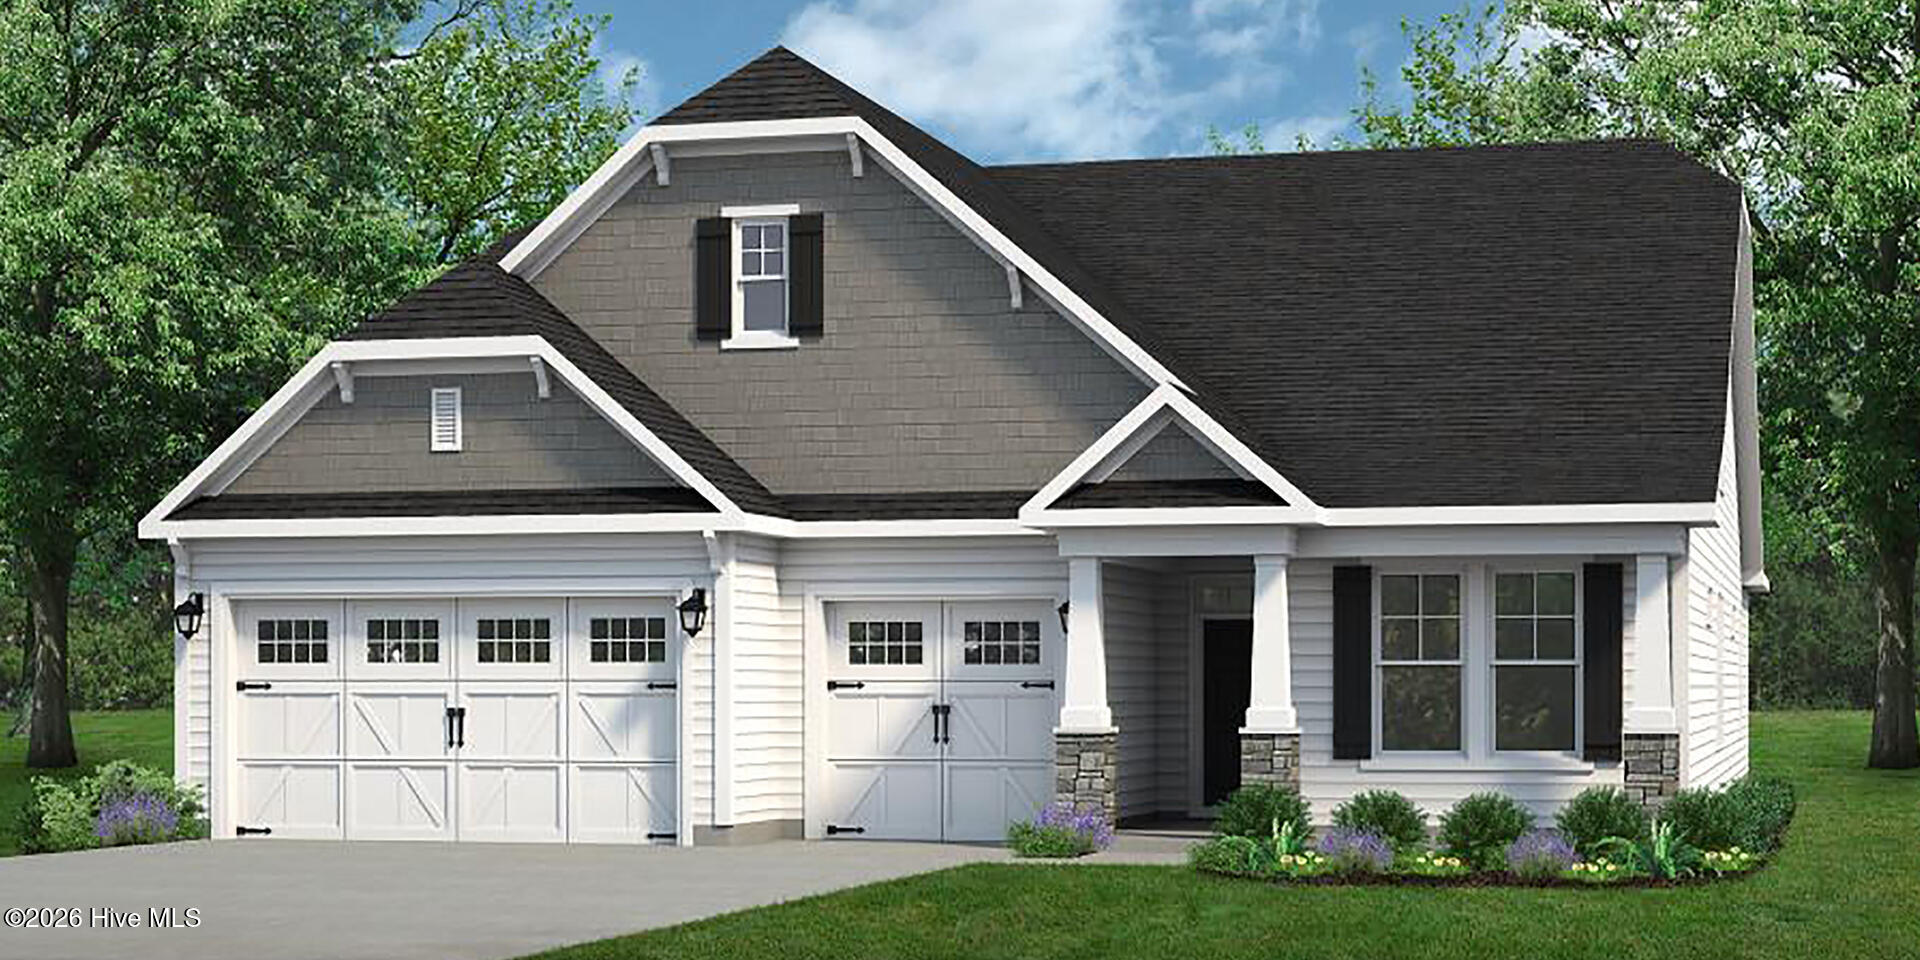
The Surfrider plan offers the comforts of your home in a cozy package, complete with all the thoughtful details you would expect in a home from Chesapeake Homes. This home offers 2,326 square feet of living space. Living is easy in The Surfrider's open-concept single-floor living space. The rear-covered porch can become an extension of your great room, with sliding glass doors that will lead you outside to enjoy the seasonal weather year-round. The great room, open kitchen, and dining area flow seamlessly from one room to the next. With the option to upgrade your kitchen space with optional double wall ovens and a large center island, your gourmet kitchen will truly enhance the heart of the home. And finally, delight in the architectural details that will set your home apart with beautifully proportioned windows and trim work that quietly impress. The Surfrider could be exactly what you are looking for in your next home.
Details
| MLS # | 100602699 |
|---|---|
| Listing Type | For Sale |
| Style | House |
| HOA Dues | $2,760 |
| Sub-Type | New Construction |
| Status | Pending |
| Year | 2026 |
| Days On Site | 66 |
| Listing Provided By | Today Homes Realty NC, LLC | Gregg S Russ |
Features
| Bed(s) | 3 |
|---|---|
| Bath(s) | 3 Total |
| SQ Feet | 2,470 |
| Garage | 3 |
| Story(s) | 2 |
| Zoning | Co-R-7500 |
| Acreage | 0.26 |
| Property View | See Remarks |
Interior
| Interior Features | Master Downstairs, Walk-in Closet(s), Tray Ceiling(s), High Ceilings, Entrance Foyer, Solid Surface, Kitchen Island, Pantry, Walk-in Shower, Walk-In Closet(s) |
|---|---|
| Heating Yes / No | Yes |
| Cooling Yes / No | Yes |
| Cooling | Zoned, Heat Pump |
| Fireplace Yes / No | Yes |
| Laundry Features | Dryer Hookup, Washer Hookup, Laundry Room |
| Rooms Total | 9 |
Exterior
| Exterior Features | Cluster Mailboxes |
|---|---|
| Roof | Architectural Shingle |
| Foundation Details | Slab |
| Lot Features | Cul-De-Sac |
| Waterfront Features | None |
| View | See Remarks |
| Construction Materials | Vinyl Siding, Wood Frame |
| Security Features | Smoke Detector(s) |
Parking
| Attached Garage Yes / No | Yes |
|---|---|
| Garage Yes / No | Yes |
| Parking Features | Garage Faces Front, Attached, Concrete, Garage Door Opener, Paved, Garage |
Utilities
| Utilities | Cable Available, Sewer Connected, Underground Utilities, Water Connected |
|---|
Taxes
| Tax Book Number | 00173 |
|---|---|
| Tax Legal Description | L-343 PH-3B COASTAL CLUB OF THE CAROLINAS PL-173/59 |
Area Information
| State | NC |
|---|---|
| County | Brunswick |
| City | Calabash |
| Zip Code | 28467 |
| Community Name | Coastal Club of the Carolinas |
| School District | Brunswick County Schools |
| Elementary School | Jessie Mae Monroe Elementary |
| High School | West Brunswick |
| Listing VS Median (in Coastal Club of the Carolinas) | |
Price: $534,240 low | high Med: $444,314 sqft: 2,470 low | high Med: 2,164 $ / sqft: $216 low | high Med: $206 On site: 66 low | high Med: 62 | |
Market Activity 28467
Request a showing
Request a showing
Contact
Learn More About This Property

| State | NC |
|---|---|
| County | Brunswick |
| City | Calabash |
| Zip Code | 28467 |
| Community Name | Coastal Club of the Carolinas |
| School District | Brunswick County Schools |
| Elementary School | Jessie Mae Monroe Elementary |
| High School | West Brunswick |
| Listing VS Median (in Coastal Club of the Carolinas) | |
Price: $534,240 low | high Med: $444,314 sqft: 2,470 low | high Med: 2,164 $ / sqft: $216 low | high Med: $206 On site: 66 low | high Med: 62 | |