19 Blackwood Road,Asheville, NC 28804
Asheville, NC 28804

Description
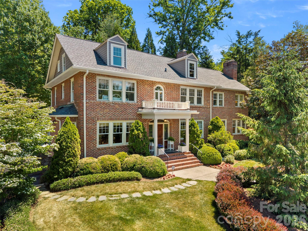
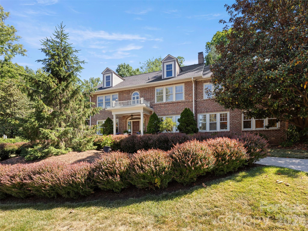
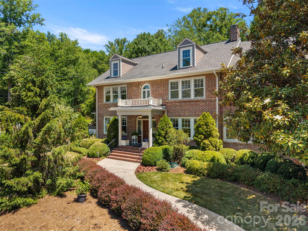
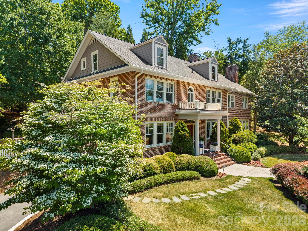
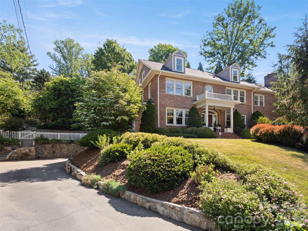
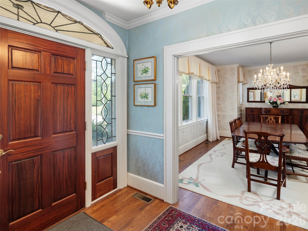
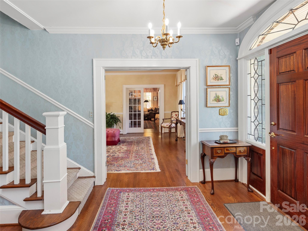
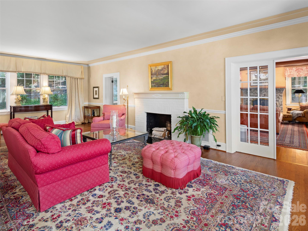
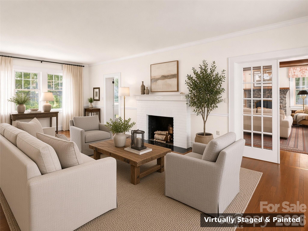
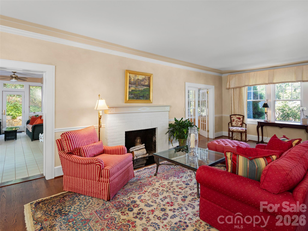
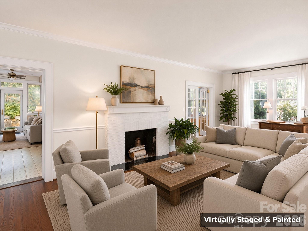
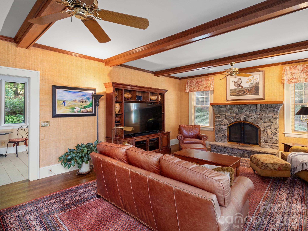
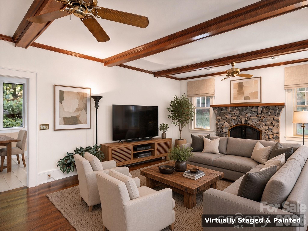
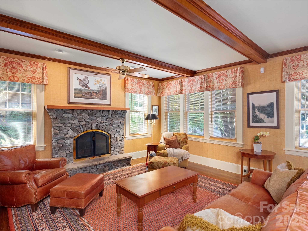
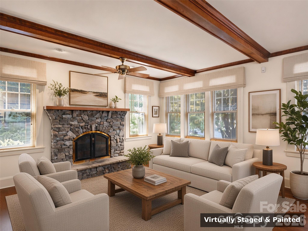
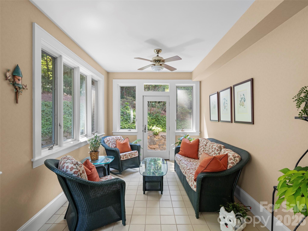
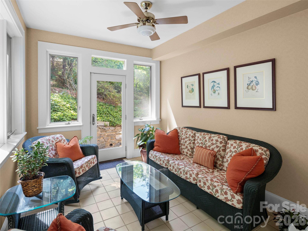
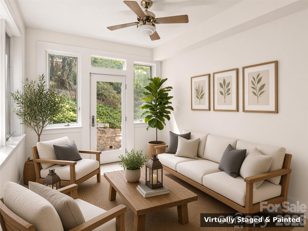
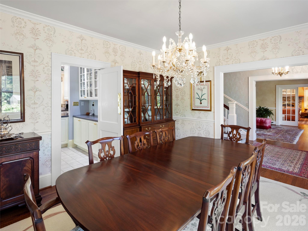
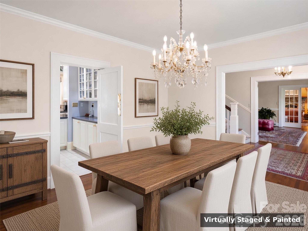
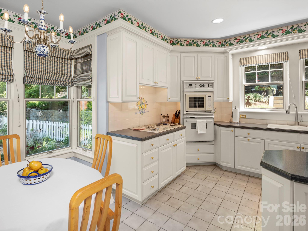
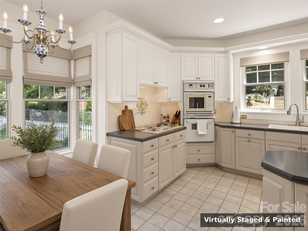
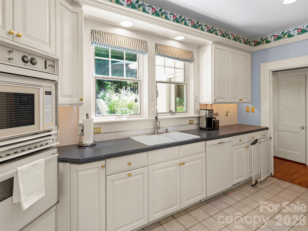
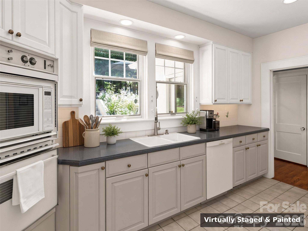
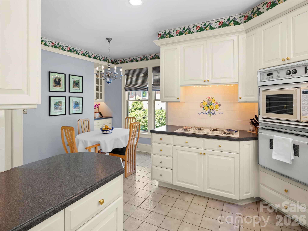
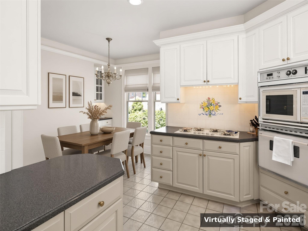
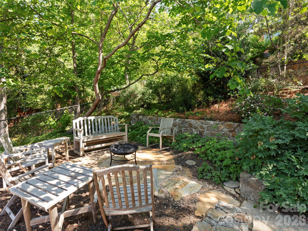
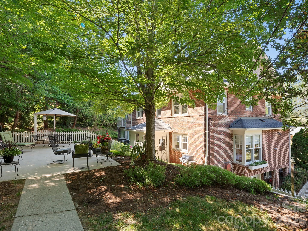
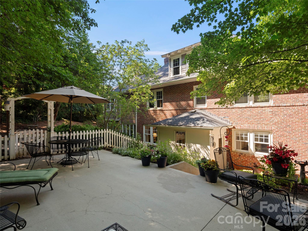
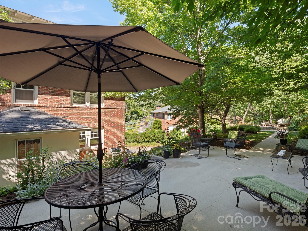
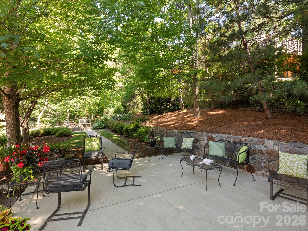
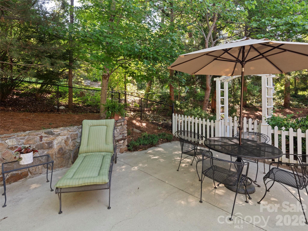
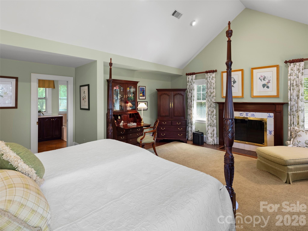
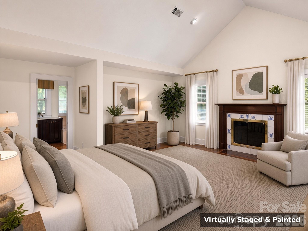
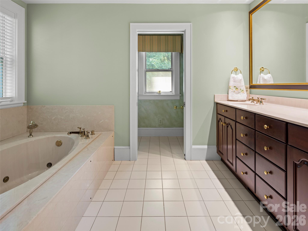
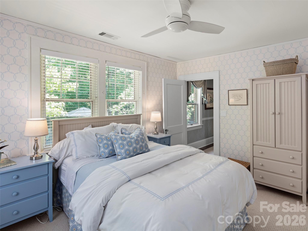
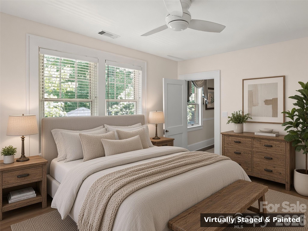
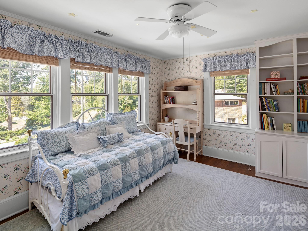
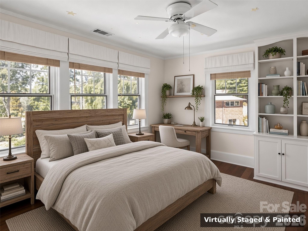
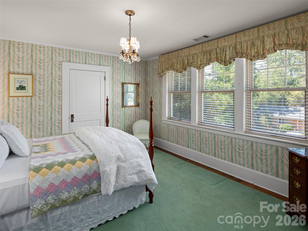
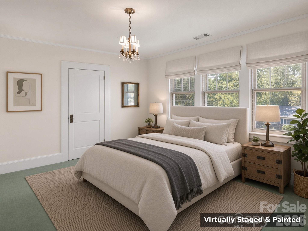
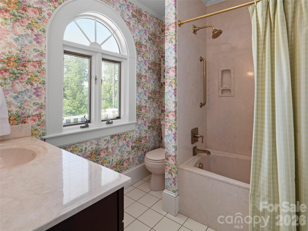
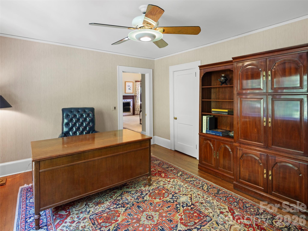
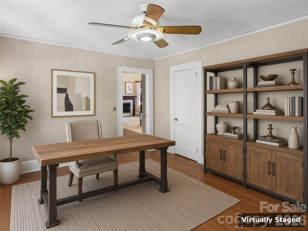
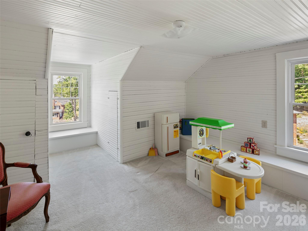
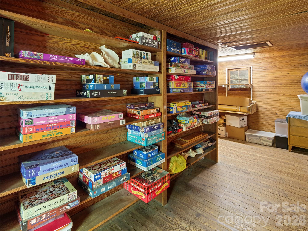
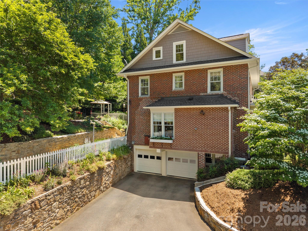
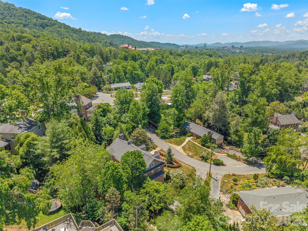
Located in the coveted Rose Garden section of Asheville's historic Grove Park, this exceptional brick residence blends timeless character with thoughtful mechanical updates for years of carefree living. Meticulously maintained and carefully expanded, the home showcases beautiful original hardwood floors, classic architectural details, and vintage hardware. Designed for both entertaining and everyday living, the main level features generous gathering spaces-including formal dining, an inviting sitting room, and a spacious media room. A light-filled four-seasons room provides year-round comfort and transitions seamlessly to an intimate garden patio, set privately above street level. The elevated grounds offer a tranquil, low-maintenance natural setting framed by mature trees and lush greenery-a peaceful hillside retreat perfect for morning coffee or alfresco dining under the stars. Upstairs, the expanded primary suite serves as a serene haven with an en suite bath, complemented by versatile guest bedrooms and dedicated flex space. The expansive third-floor bonus area provides outstanding flexibility for an artist's studio, home gym, or media lounge. Strategically priced to provide the financial runway for customized interior updates, this property allows the next owner to invest in their own bespoke finishes. A distinctive canvas in a premier Asheville setting.
Details
| MLS # | 4369700 |
|---|---|
| Listing Type | For Sale |
| Style | House |
| Sub-Type | Resale |
| Status | Active |
| Year | 1929 |
| Days On Site | 167 |
| Listing Provided By | Howard Hanna Beverly-Hanks Asheville-Downtown | Julie Smith |
Features
| Bed(s) | 4 |
|---|---|
| Bath(s) | 4 Total |
| SQ Feet | 3,994 |
| Garage | 3 |
| Basement | Y |
| Story(s) | 2 |
| Zoning | RS4 |
| Acreage | 0.44 |
| Water Front | Yes |
Interior
| Cooling | Ceiling Fan(s), Central Air, Heat Pump |
|---|---|
| Heating | Central, Floor Furnace, Heat Pump |
| Interior Features | Storage, Walk-In Closet(s) |
| Window Features | Insulated Window(s) |
| Appliances | Dishwasher, Heat Pump Water Heater, Microwave, Refrigerator, Wall Oven, Washer/Dryer |
Exterior
| Exterior Features | Fire Pit |
|---|---|
| Roof | Architectural Shingle |
| Security Features | Smoke Detector(s) |
| Construction Materials | Brick Full |
| Foundation Details | Basement |
| Lot Features | Green Area, Level, Wooded |
Parking
| Garage Yes / No | Yes |
|---|---|
| Parking Features | Driveway, Attached Garage, Tandem |
Utilities
| Utilities | Cable Available |
|---|
Other
| List Aor | Land of The Sky Association of Realtors |
|---|
Taxes
| Property | 966600 |
|---|
Area Information
| State | NC |
|---|---|
| County | Buncombe |
| City | Asheville |
| Zip Code | 28804 |
| Area | Buncombe |
| Community Name | Kimberly Heights |
| School District | Asheville |
| Elementary School | Asheville City |
| High School | Asheville |
| Listing VS Median (in Kimberly Heights) | |
Price: $1,600,000 low | high Med: $1,600,000 sqft: 3,994 low | high Med: 3,994 $ / sqft: $401 low | high Med: $401 On site: 167 low | high Med: 167 | |
Market Activity 28804
Request a showing
Request a showing
 Listings courtesy of Canopy MLS as distributed by MLS GRID.
Based on information submitted to the MLS GRID as of November 17, 2026 at 2:34:12 PM PST All data is obtained from various sources and may not have been verified by broker or MLS GRID. Supplied Open House Information is subject to change without notice. All information should be independently reviewed and verified for accuracy. Properties may or may not be listed by the office/agent presenting the information.
The Digital Millennium Copyright Act of 1998, 17 U.S.C. § 512 (the “DMCA”) provides recourse for copyright owners who believe that material appearing on the Internet infringes their rights under U.S. copyright law. If you believe in good faith that any content or material made available in connection with our website or services infringes your copyright, you (or your agent) may send us a notice requesting that the content or material be removed, or access to it blocked. Notices must be sent in writing by email to DMCAnotice@MLSGrid.com.
“The DMCA requires that your notice of alleged copyright infringement include the following information: (1) description of the copyrighted work that is the subject of claimed infringement; (2) description of the alleged infringing content and information sufficient to permit us to locate the content; (3) contact information for you, including your address, telephone number and email address; (4) a statement by you that you have a good faith belief that the content in the manner complained of is not authorized by the copyright owner, or its agent, or by the operation of any law; (5) a statement by you, signed under penalty of perjury, that the information in the notification is accurate and that you have the authority to enforce the copyrights that are claimed to be infringed; and (6) a physical or electronic signature of the copyright owner or a person authorized to act on the copyright owner’s behalf. Failure to include all of the above information may result in the delay of the processing of your complaint.
Contact
Learn More About This Property

| State | NC |
|---|---|
| County | Buncombe |
| City | Asheville |
| Zip Code | 28804 |
| Area | Buncombe |
| Community Name | Kimberly Heights |
| School District | Asheville |
| Elementary School | Asheville City |
| High School | Asheville |
| Listing VS Median (in Kimberly Heights) | |
Price: $1,600,000 low | high Med: $1,600,000 sqft: 3,994 low | high Med: 3,994 $ / sqft: $401 low | high Med: $401 On site: 167 low | high Med: 167 | |