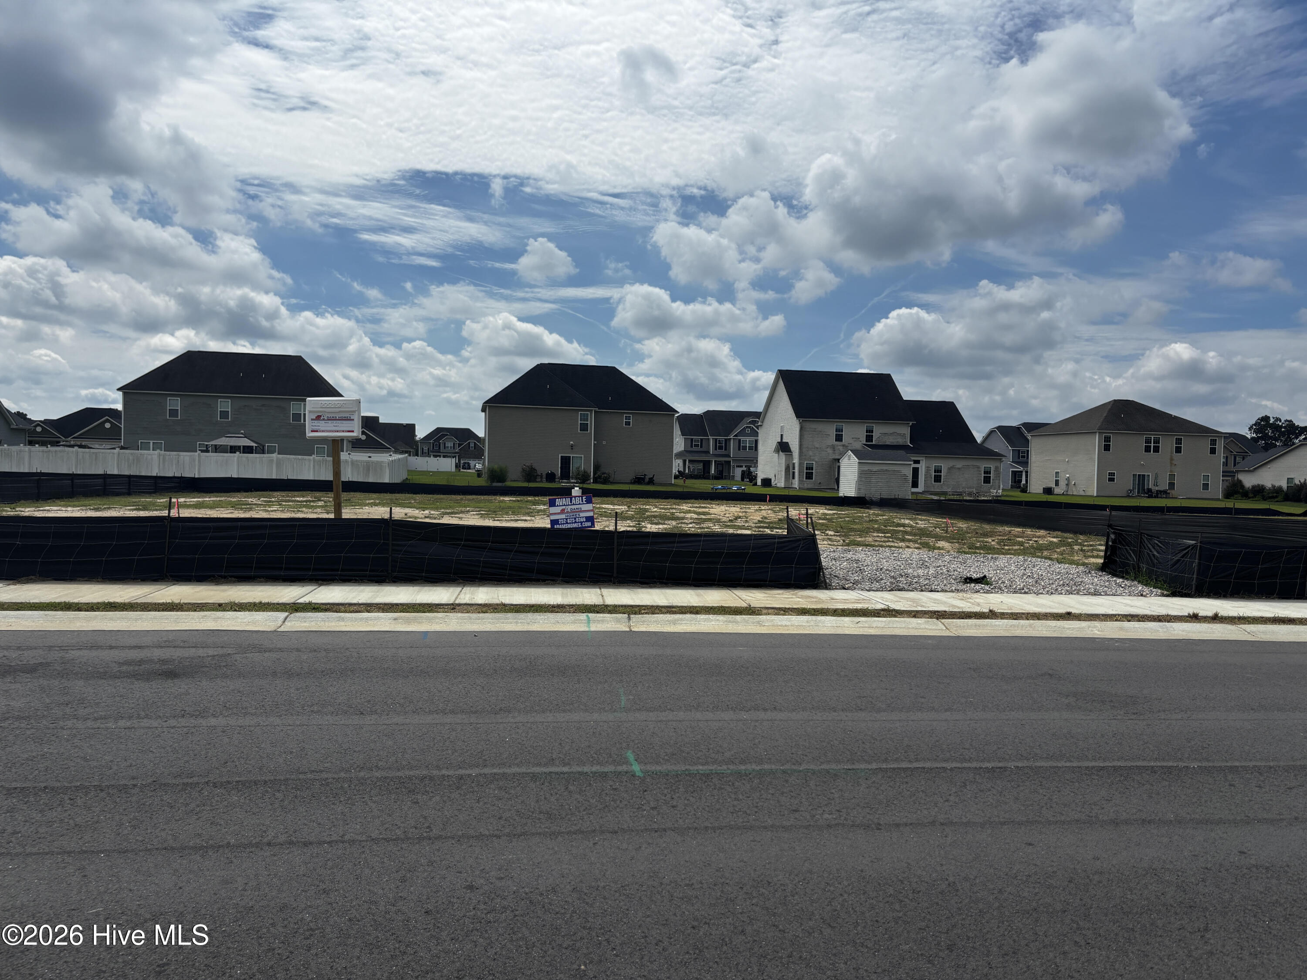
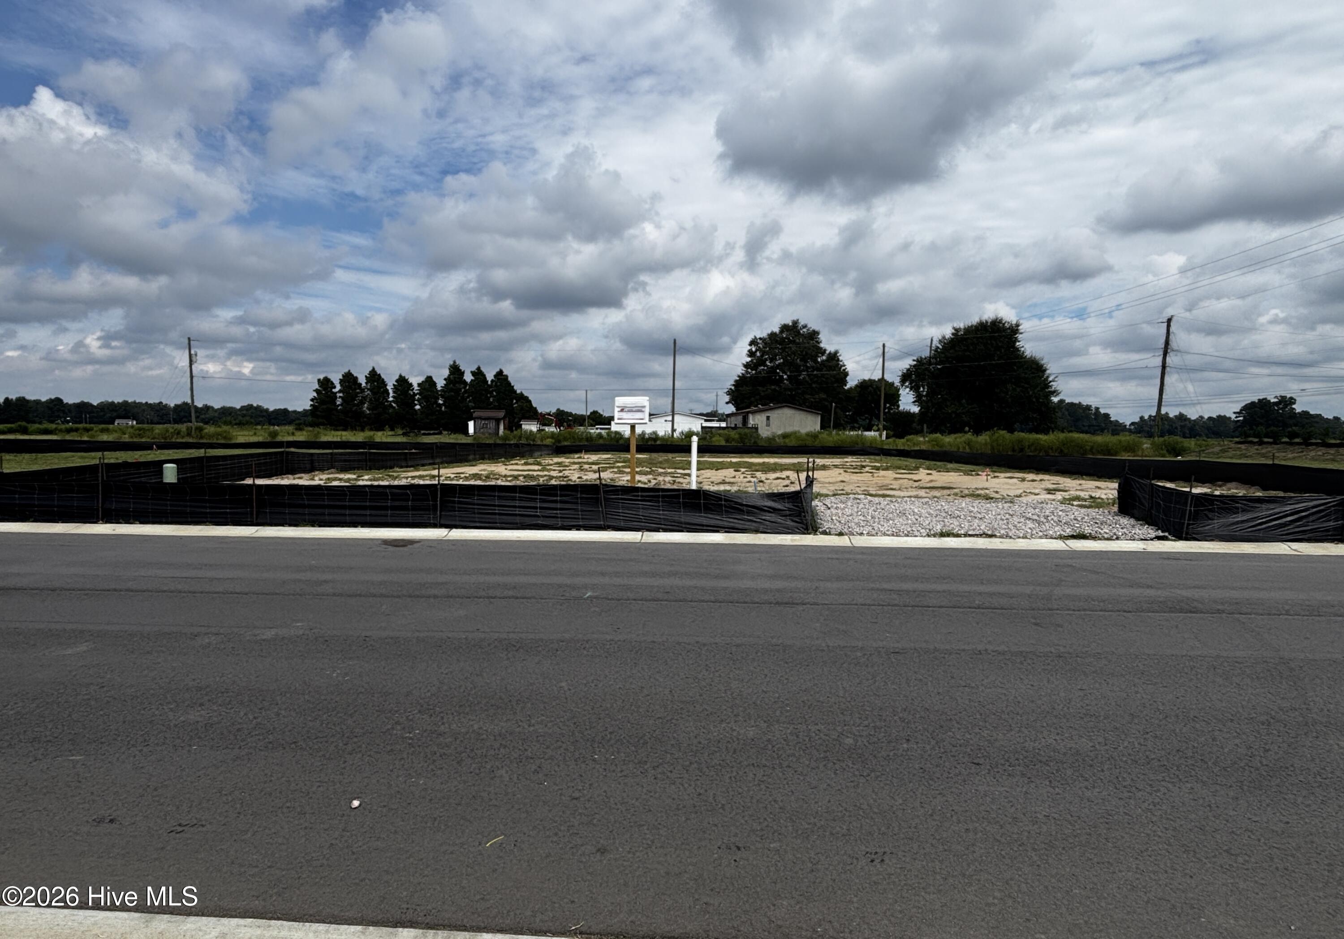
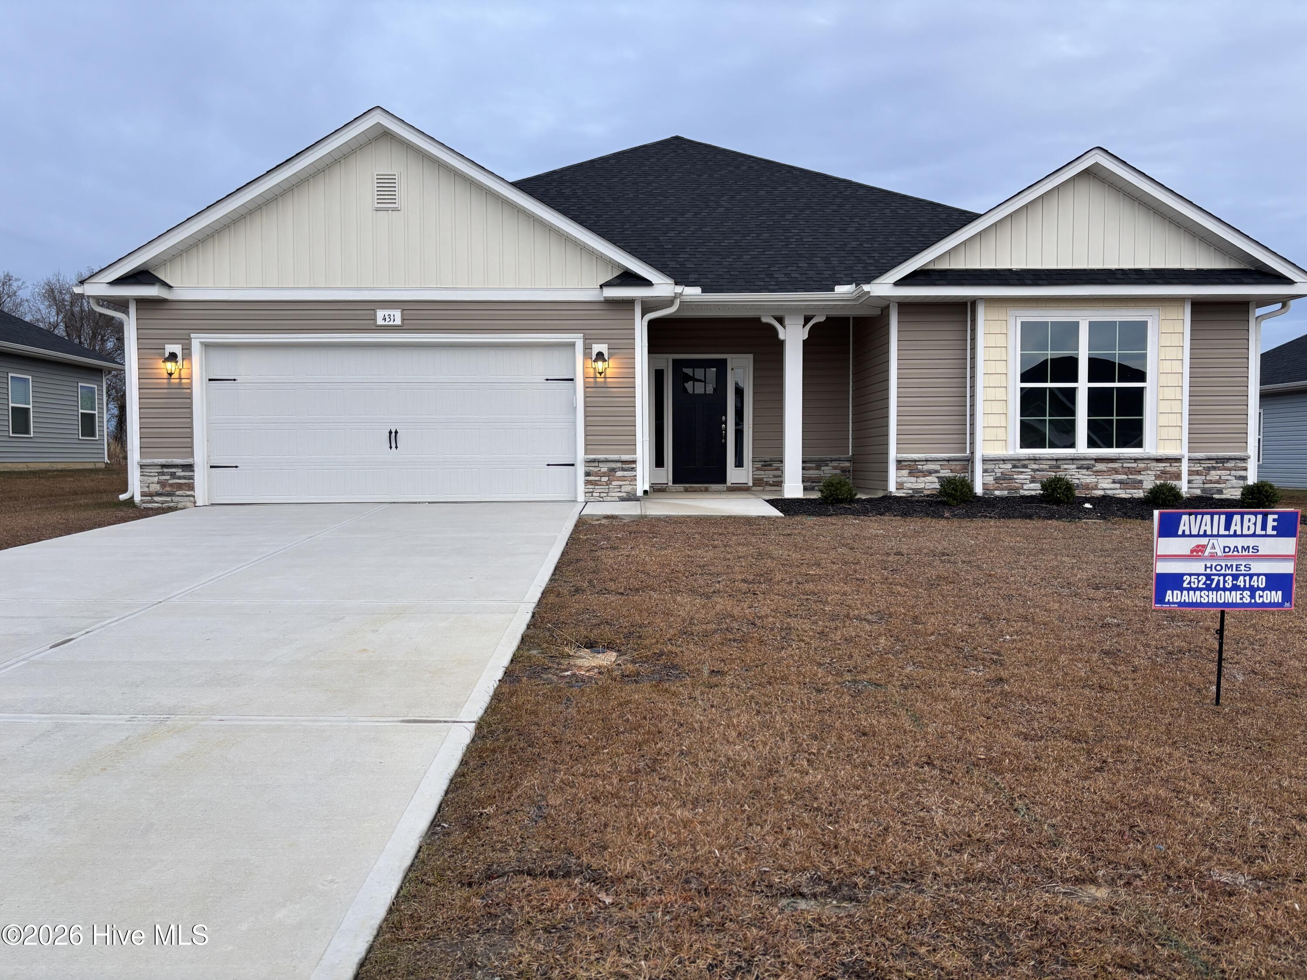
196 Eliza Way,Winterville, NC 28590
Winterville, NC 28590





Description
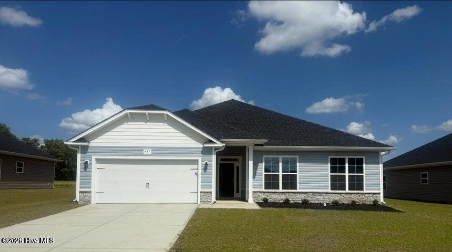
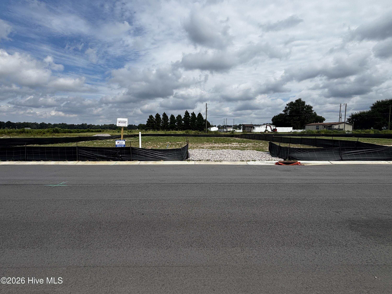
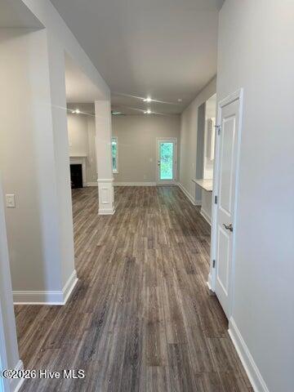
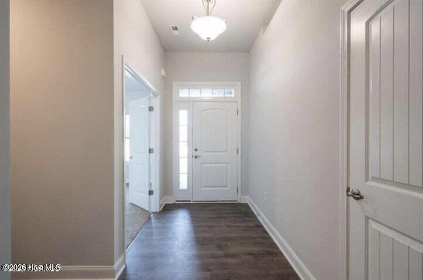
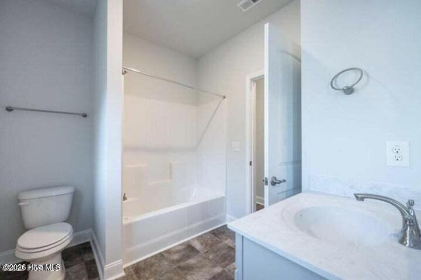
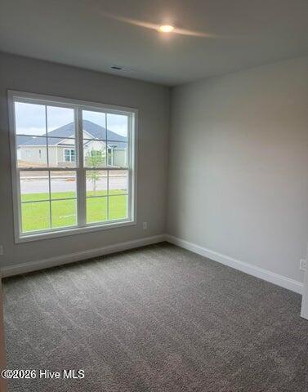
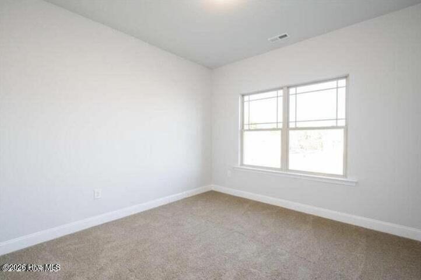
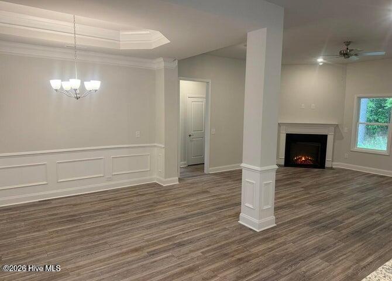
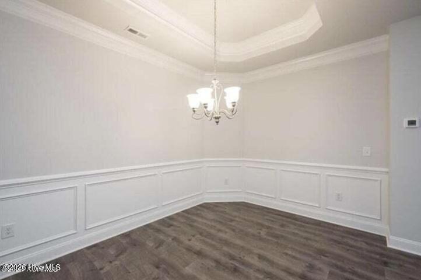
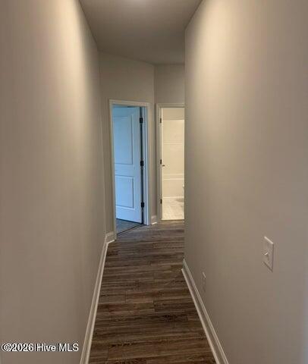
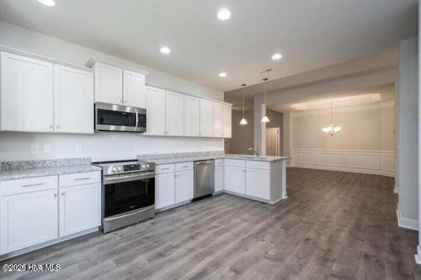
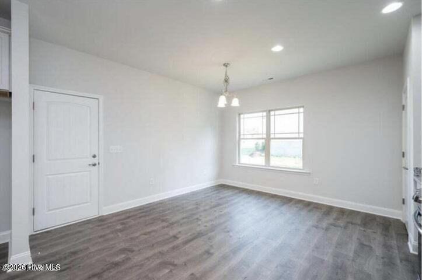
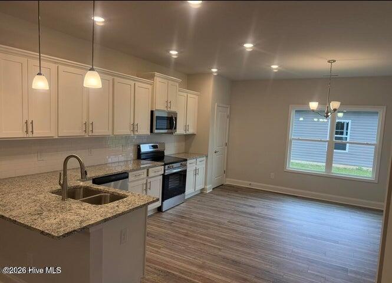
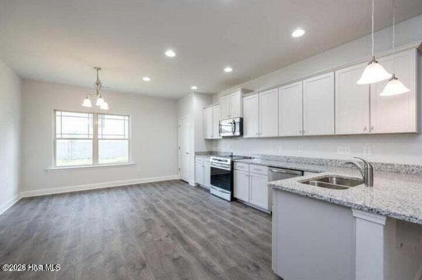
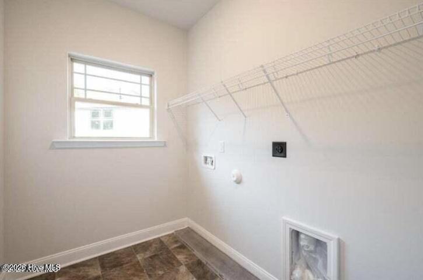
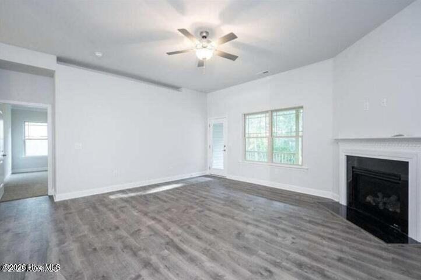
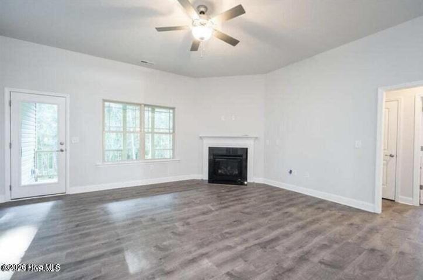
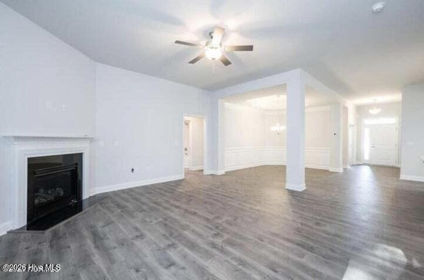
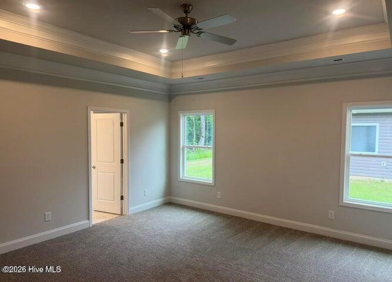
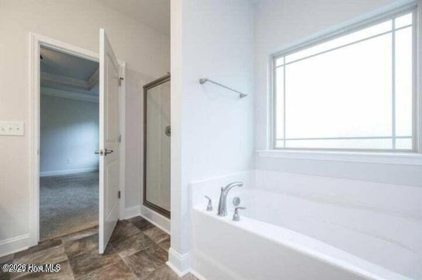
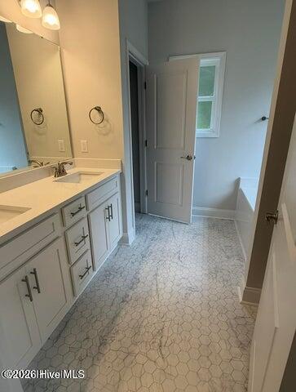
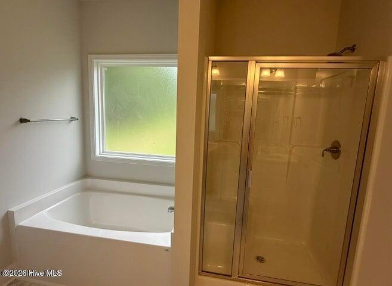
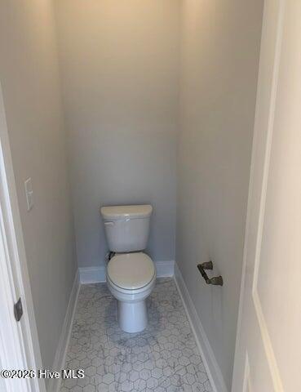
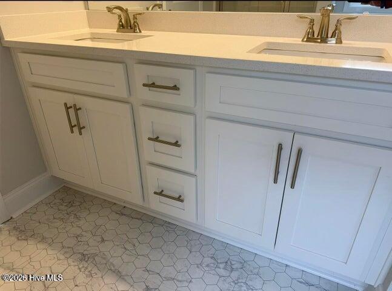
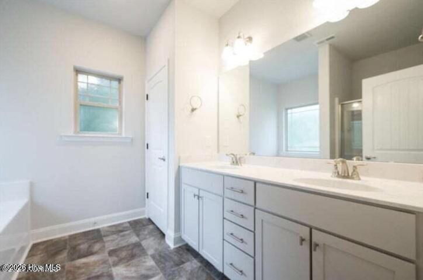
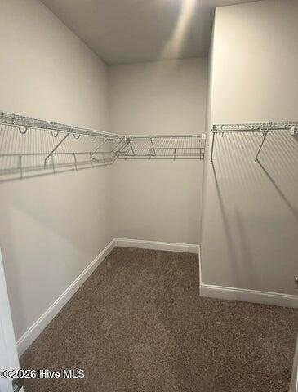
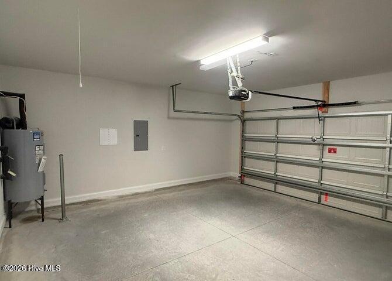
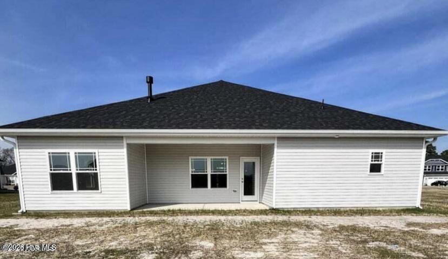
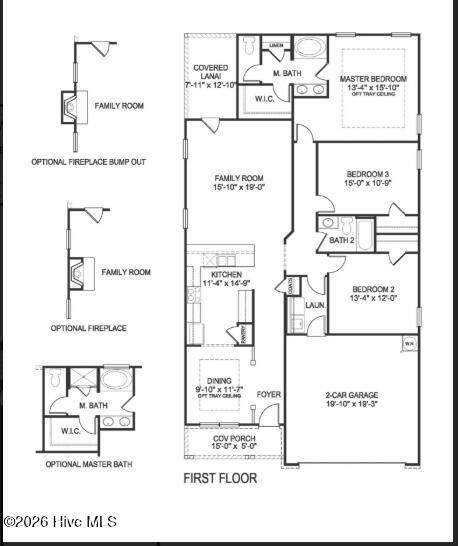
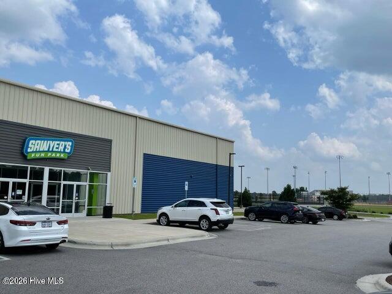
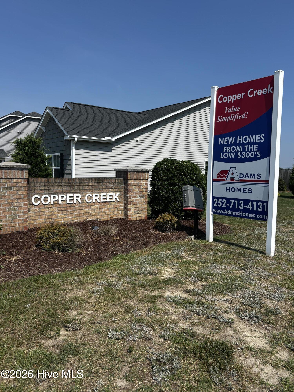
Welcome to the 2316 floor plan, is a remarkable home that exudes both style and functionality. 4 bedrooms and 3 baths, this spacious layout offers plenty of room for comfortable living and entertaining. As you enter the home, you'll be greeted by a welcoming foyer that leads to an open-concept living area. The family room is the heart of the home, providing a cozy space for relaxation and gathering. Next to the family room is a well-appointed kitchen that features modern appliances, ample counter space, a breakfast bar, and a walk-in pantry. The kitchen seamlessly flows into the dining area, creating a perfect space for family meals or entertaining guests. The master suite is a true retreat, offering privacy and luxury. It features a spacious bedroom, a walk-in closet, and an ensuite bathroom with a double vanity and a 5ft shower. The remaining bedrooms are generously sized and located on the opposite side of the home providing versatility for guest rooms, home offices, or playrooms. The 2316 floor plan also includes a designated laundry room for added convenience and a two-car garage for secure parking and storage. With high ceilings, large windows, and thoughtfully designed spaces, this home is filled with natural light, creating a bright and inviting atmosphere. The attention to detail and quality craftsmanship are evident throughout, showcasing the superior build and design. Upgrades, colors and finishes may differ. Copper Creek is close distance to dining, shopping, and entertainment.
Details
| MLS # | 100603378 |
|---|---|
| Listing Type | For Sale |
| Style | House |
| HOA Dues | $300 |
| Sub-Type | New Construction |
| Status | Active |
| Year | 2026 |
| Days On Site | 64 |
| Listing Provided By | Adams Homes Realty NC | Ashley Murphy |
Features
| Bed(s) | 4 |
|---|---|
| Bath(s) | 3 Total |
| SQ Feet | 2,316 |
| Garage | 4 |
| Story(s) | 1 |
| Zoning | R12.5 |
| Acreage | 0.29 |
| Property View | None |
Interior
| Interior Features | Ceiling Fan(s) |
|---|---|
| Heating Yes / No | Yes |
| Cooling Yes / No | Yes |
| Cooling | Central Air, Ceiling Fan(s) |
| Fireplace Yes / No | Yes |
| Rooms Total | 7 |
Exterior
| Roof | Shingle |
|---|---|
| Foundation Details | Slab |
| View | None |
| Construction Materials | Concrete, Vinyl Siding, Wood Frame |
Parking
| Attached Garage Yes / No | Yes |
|---|---|
| Garage Yes / No | Yes |
| Parking Features | Garage Faces Front, Garage Door Opener, Garage |
Utilities
| Utilities | Cable Available, Sewer Connected, Water Connected |
|---|
Taxes
| Tax Book Number | 00 |
|---|---|
| Tax Legal Description | COPPER CREEK LO:78 TR:1 SE:3 |
Area Information
| State | NC |
|---|---|
| County | Pitt |
| City | Winterville |
| Zip Code | 28590 |
| Community Name | Copper Creek |
| School District | Pitt County Schools |
| Elementary School | Creekside Elementary School |
| High School | South Central (Winterville) |
| Listing VS Median (in Copper Creek) | |
Price: $354,075 low | high Med: $355,575 sqft: 2,316 low | high Med: 2,369 $ / sqft: $153 low | high Med: $150 On site: 64 low | high Med: 50.5 | |
Market Activity 28590
Request a showing
Request a showing
Contact
Learn More About This Property

| State | NC |
|---|---|
| County | Pitt |
| City | Winterville |
| Zip Code | 28590 |
| Community Name | Copper Creek |
| School District | Pitt County Schools |
| Elementary School | Creekside Elementary School |
| High School | South Central (Winterville) |
| Listing VS Median (in Copper Creek) | |
Price: $354,075 low | high Med: $355,575 sqft: 2,316 low | high Med: 2,369 $ / sqft: $153 low | high Med: $150 On site: 64 low | high Med: 50.5 | |