2041 Sedbrook Lane,Winterville, NC 28590
Winterville, NC 28590


Description
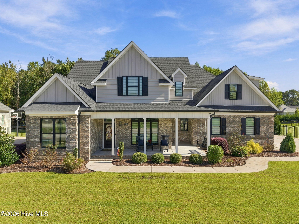
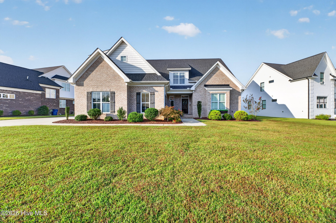
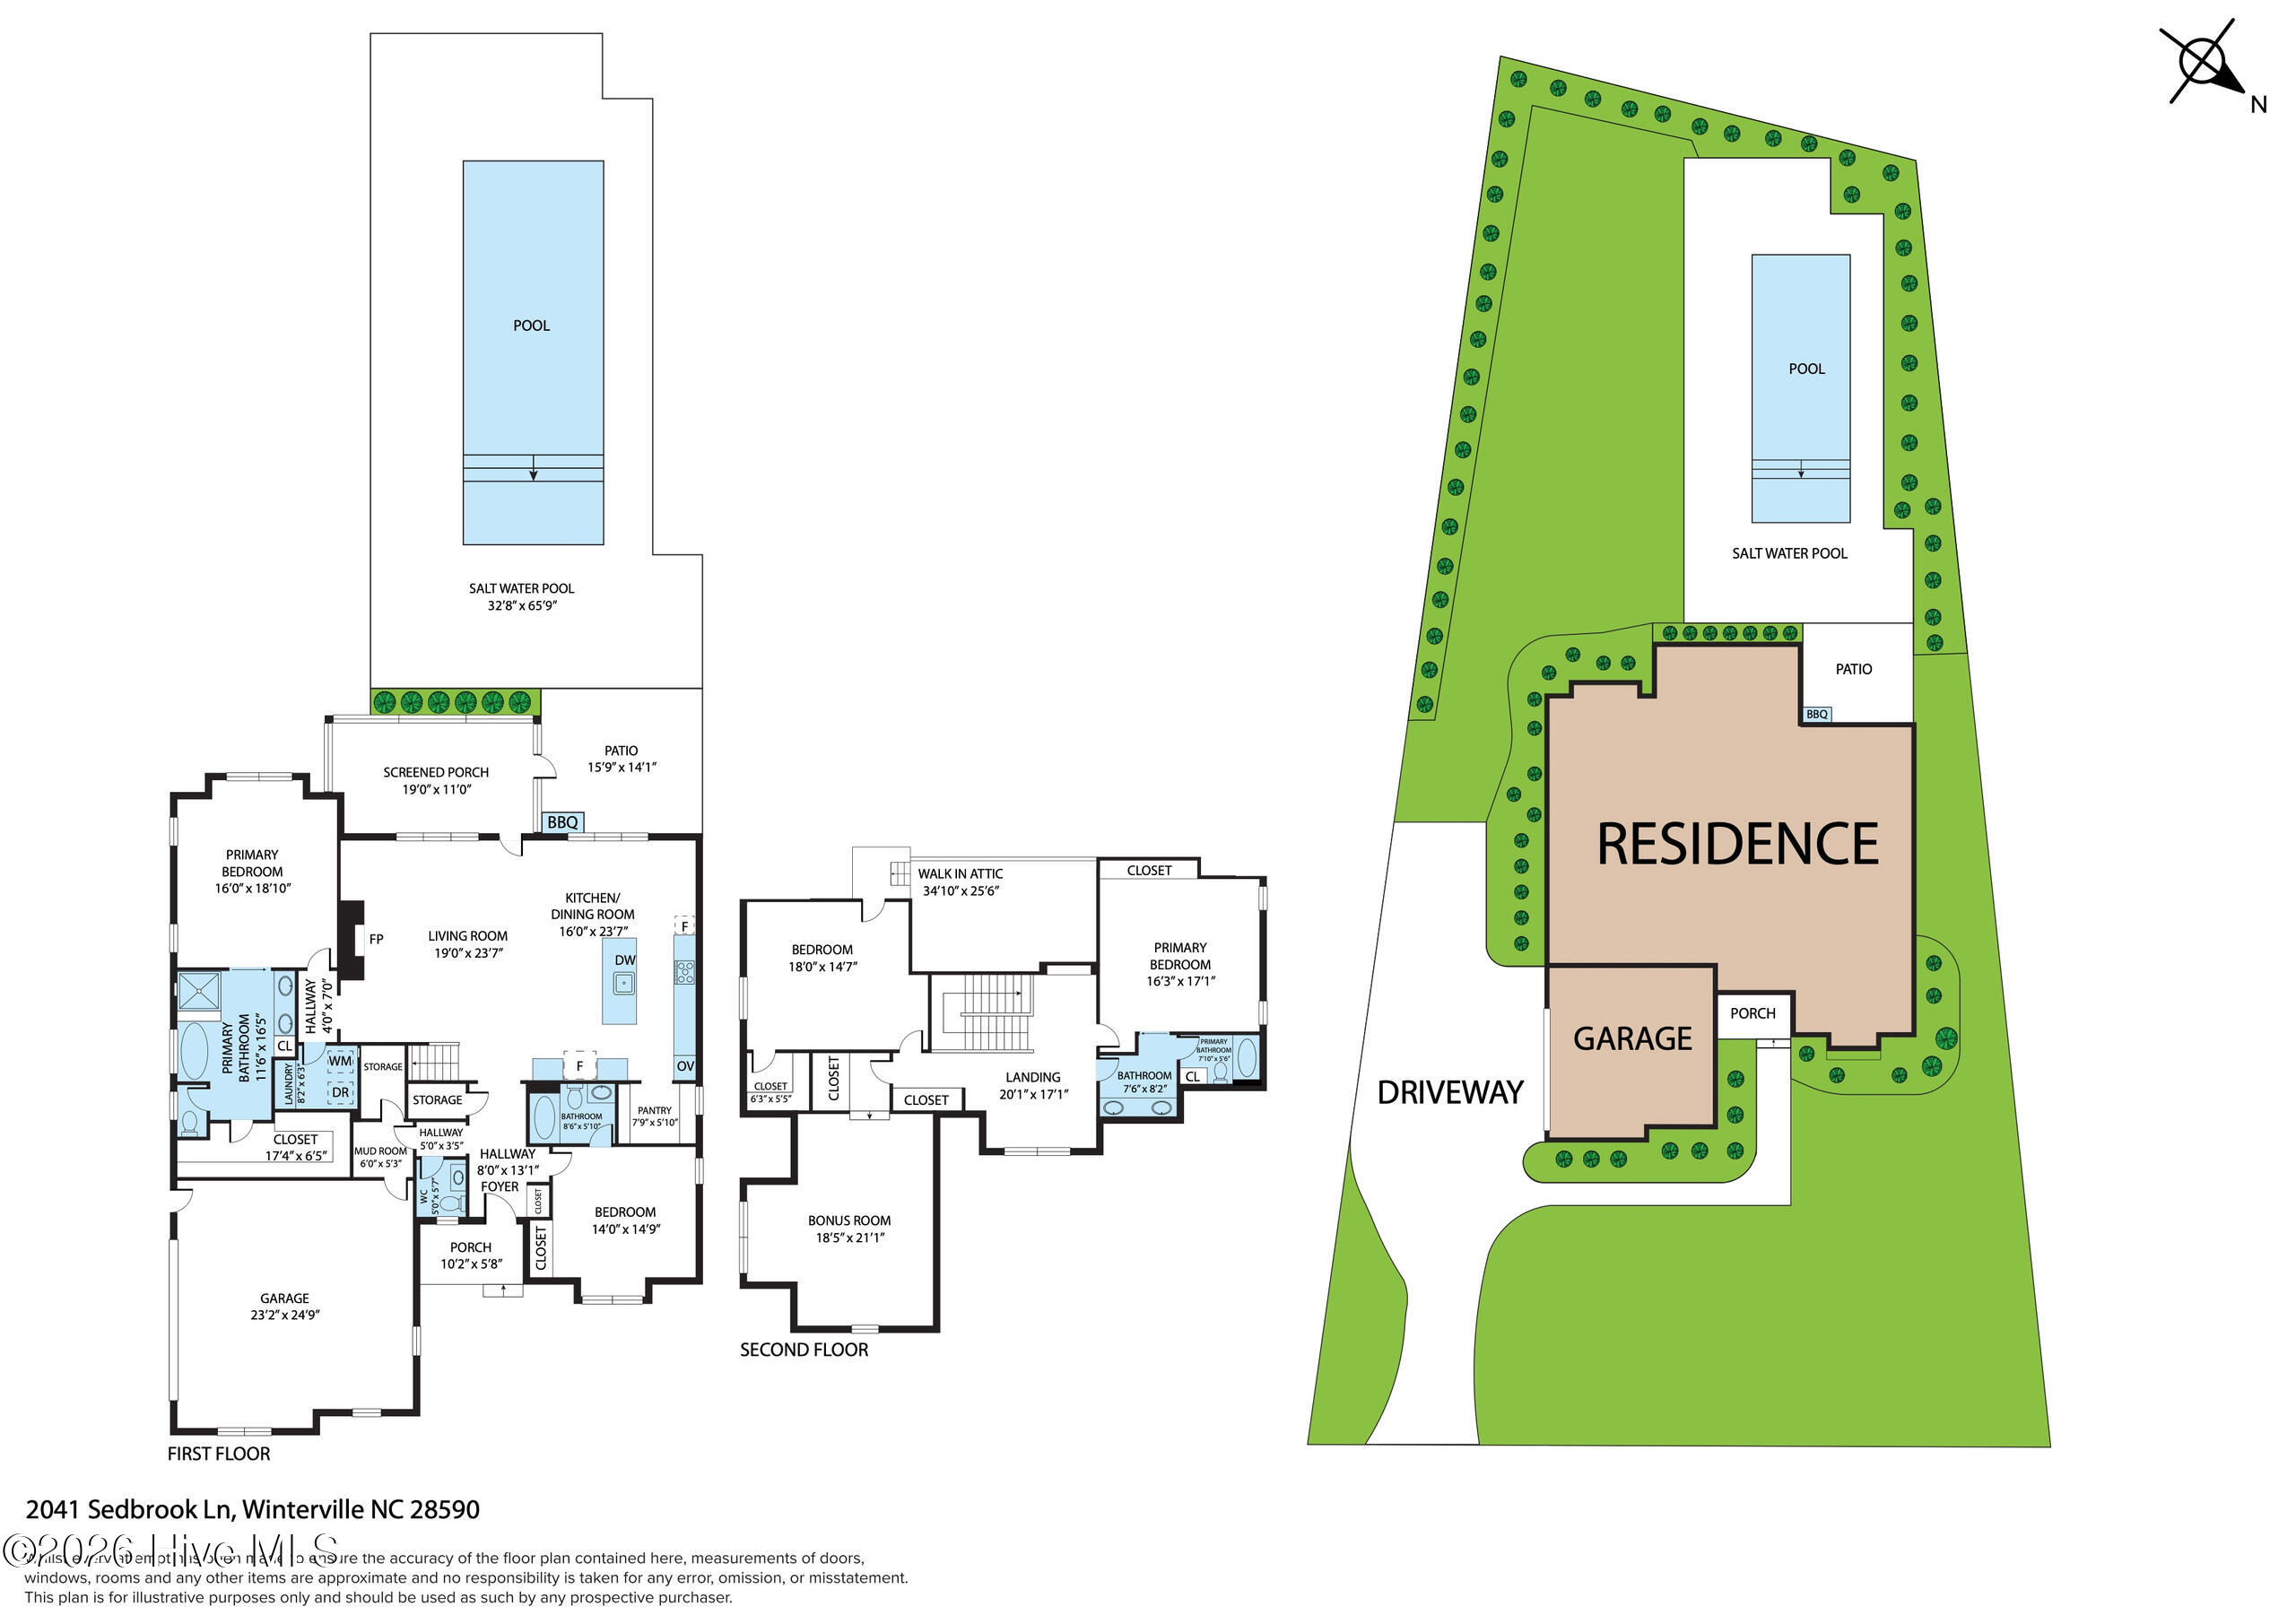
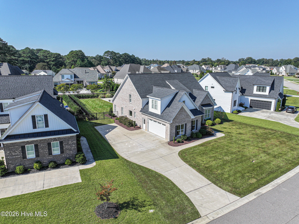
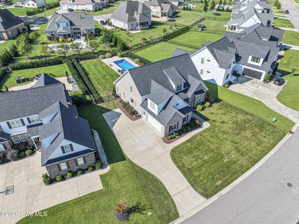
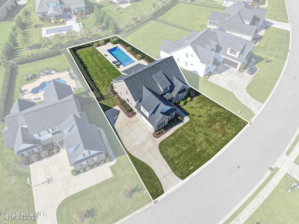
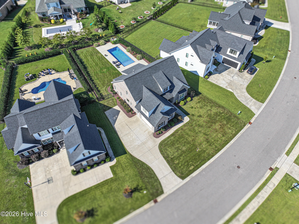
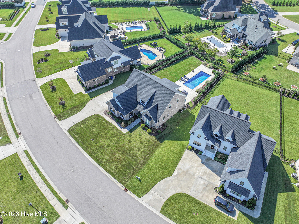
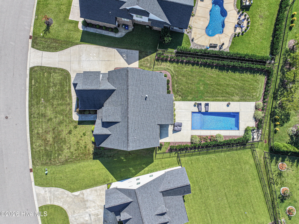
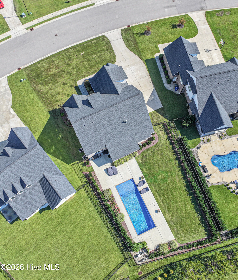
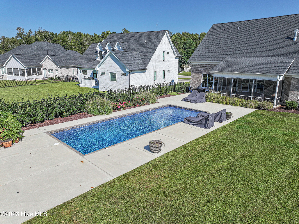
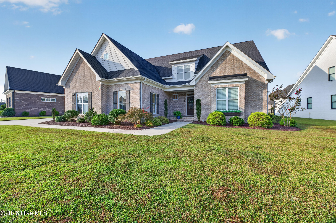
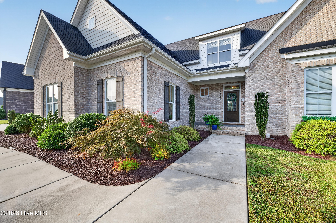
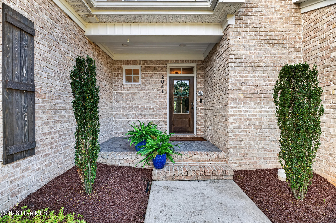
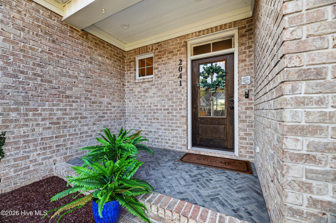
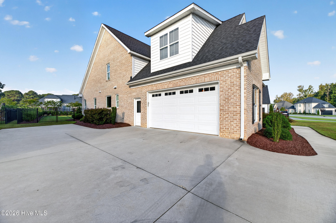
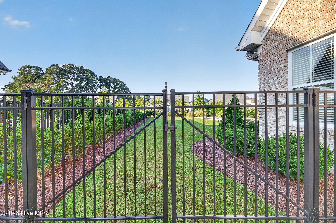
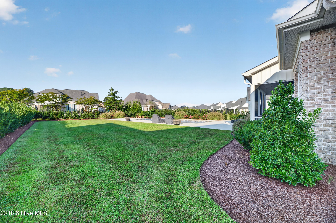
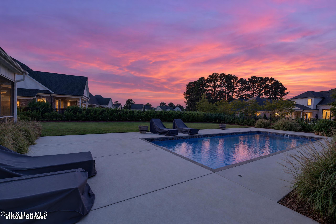
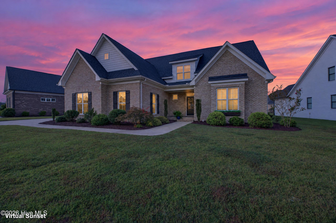
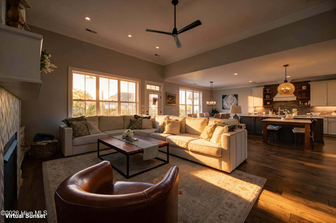
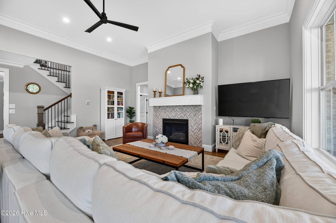
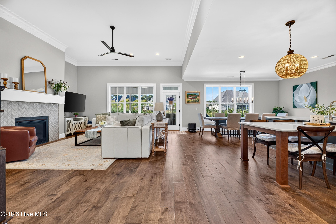
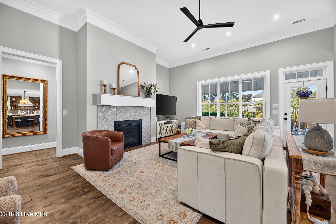
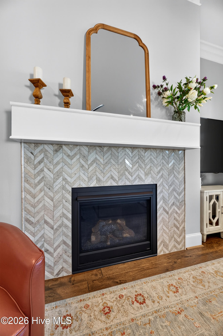
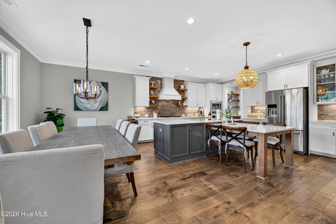
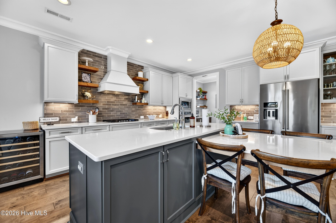
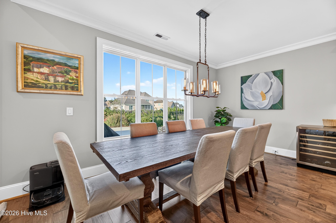
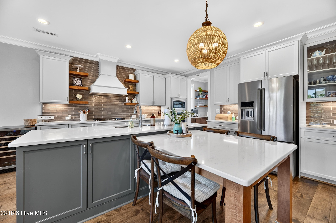
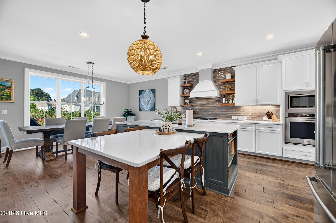
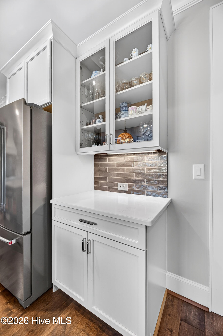
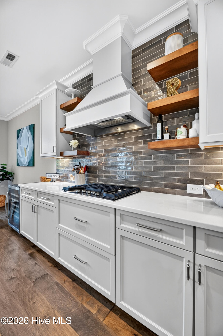
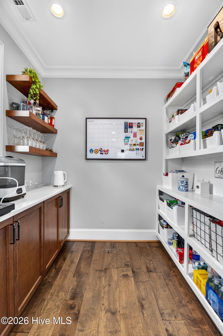
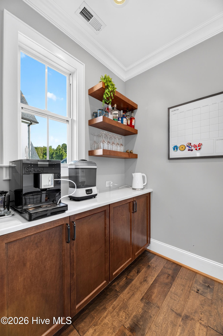
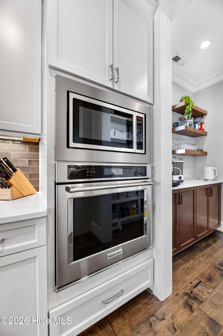
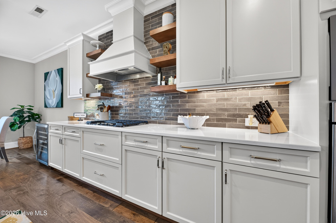
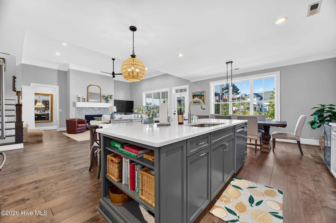
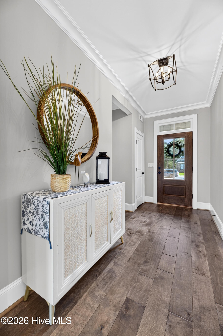
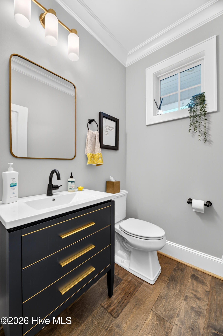
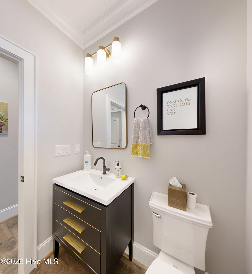
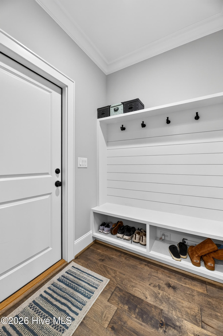
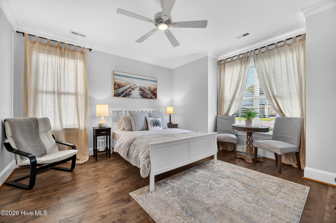
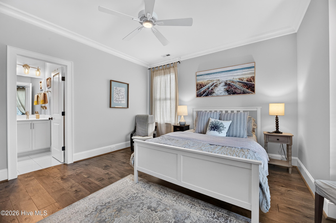
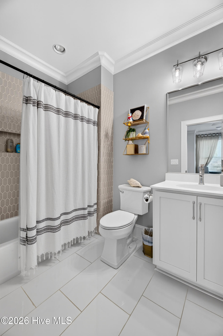
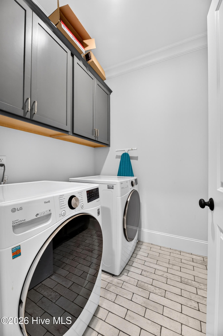
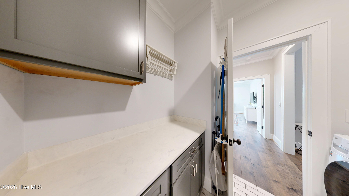
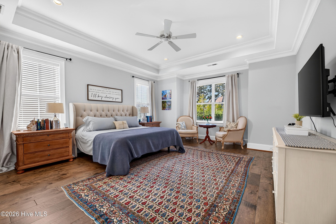
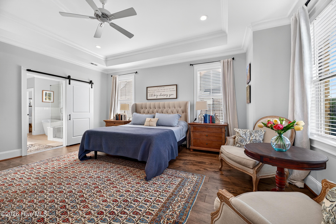
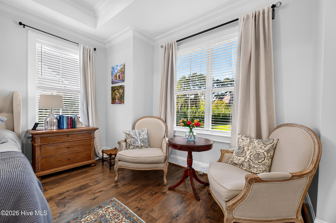
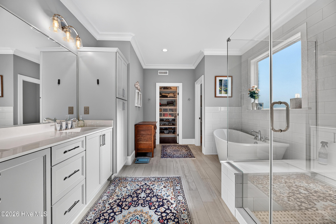
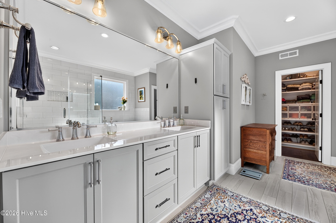
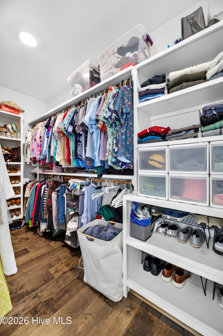
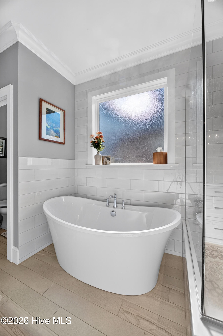
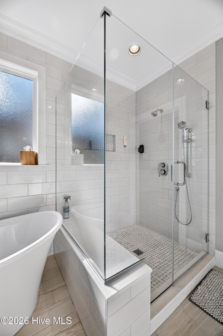
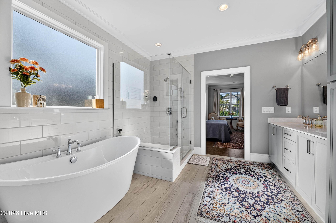
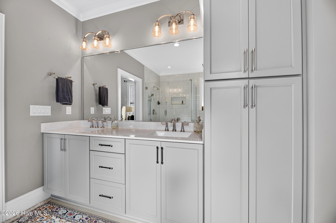
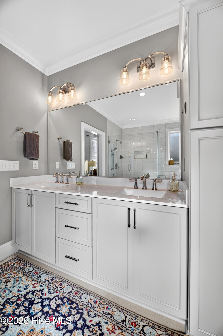
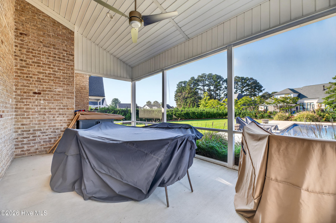
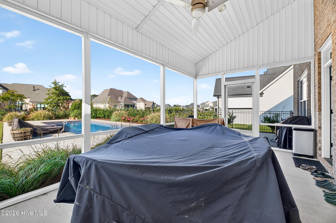
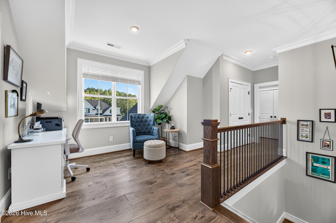
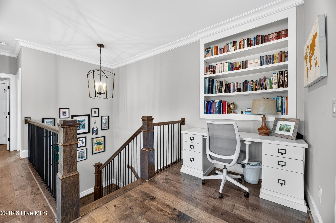
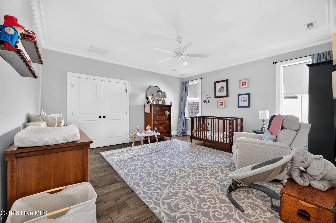
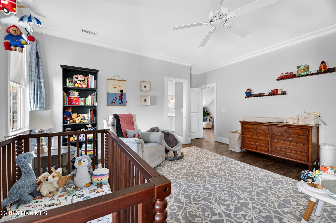
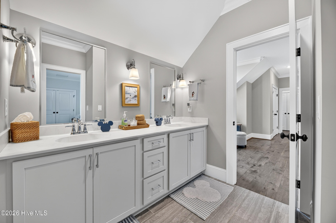
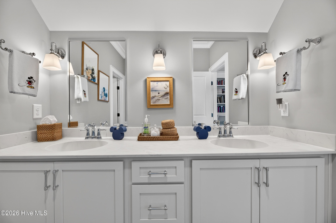
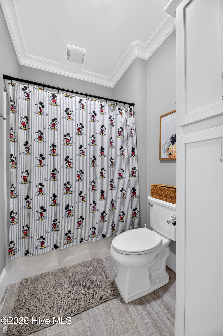
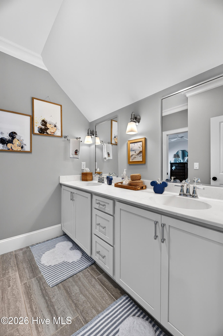
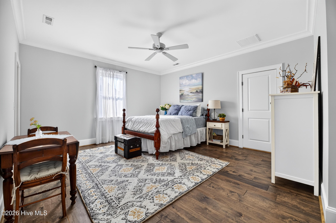
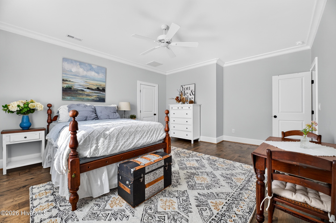
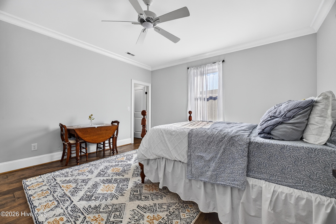
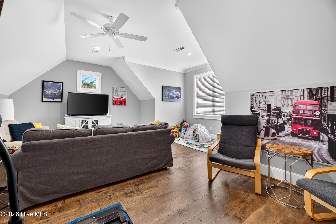
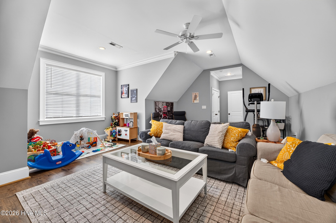
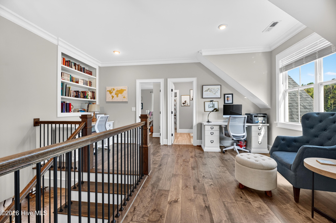
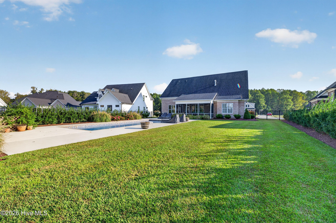
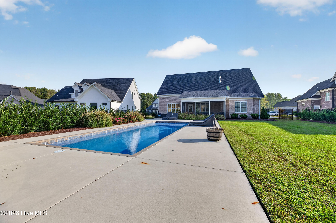
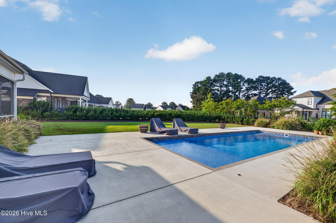
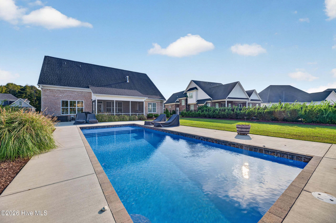
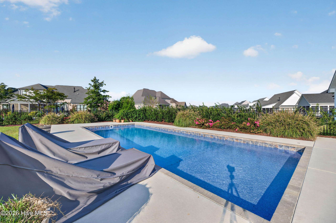
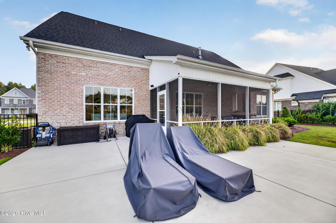
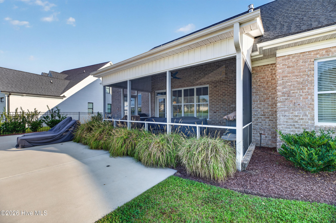
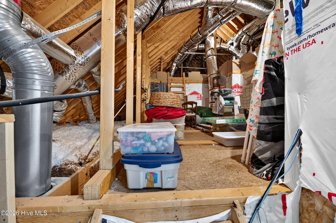
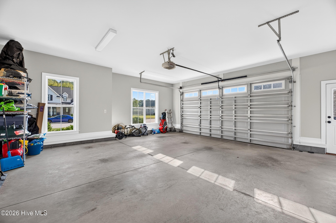
Welcome to open-concept living at its best. This 4-bedroom, 3.5-bath home exemplifies modern design and luxurious comfort with wood flooring throughout. The great room sets the stage for open living, flowing seamlessly into a dining area designed to accommodate large gatherings. The kitchen is a chef's dream, featuring a 5-burner gas cooktop, an oversized island, a tile backsplash, stainless steel appliances, and a generous walk-in pantry. Entering from the double garage, you will find a convenient drop zone and additional storage space under the stairs. The primary suite features trey ceilings with recessed lighting and a dedicated sitting area. The ensuite bath offers double vanities, a tiled walk-in shower, a soaking tub, and an impressive walk-in closet with custom built-ins. A second main-level bedroom with a private full bath provides ideal accommodations for guests that need first level living. Upstairs, there are two additional bedrooms and a full bathroom with double vanities. The hallway area includes built-in bookshelves and a seating area. The large bonus room is versatile enough to serve as a combined living and exercise space, and it includes a closet that allows it to function as a 5th bedroom. Additional walk-in attic storage is also available. The outdoor living area is built for entertaining, featuring a covered screened porch and a 15x40 inground fiberglass saltwater pool. The pool is gas-heated, making it perfect for both cooling off in the summer and swimming in the winter.
Details
| MLS # | 100611122 |
|---|---|
| Listing Type | For Sale |
| Style | House |
| HOA Dues | $350 |
| Sub-Type | Resale |
| Status | Active |
| Year | 2020 |
| Days On Site | 30 |
| Listing Provided By | Aldridge & Southerland | Amy Whitehurst |
Features
| Bed(s) | 4 |
|---|---|
| Bath(s) | 4 Total |
| SQ Feet | 3,485 |
| Garage | 2 |
| Pool | Yes |
| Story(s) | 2 |
| Zoning | R9S |
| Acreage | 0.36 |
| Property View | None |
Interior
| Interior Features | Master Downstairs, Walk-in Closet(s), Tray Ceiling(s), High Ceilings, Kitchen Island, Ceiling Fan(s), Pantry, Walk-in Shower, Blinds/Shades, Gas Log, Walk-In Closet(s) |
|---|---|
| Heating Yes / No | Yes |
| Cooling | Heat Pump |
| Fireplace Features | Gas Log |
| Fireplace Yes / No | Yes |
| Laundry Features | Dryer Hookup, Washer Hookup, Laundry Room |
| Rooms Total | 10 |
Exterior
| Exterior Features | Irrigation System |
|---|---|
| Roof | Architectural Shingle |
| Foundation Details | Slab |
| Lot Features | Landscaped |
| View | None |
| Construction Materials | Brick, Wood Frame |
Parking
| Attached Garage Yes / No | Yes |
|---|---|
| Garage Yes / No | Yes |
| Parking Features | Garage Faces Side, Concrete, Garage, Parking Pad |
Utilities
| Utilities | Natural Gas Connected, Underground Utilities |
|---|
Taxes
| Tax Assessed Value | 746884 |
|---|---|
| Tax Book Number | 85 |
| Tax Legal Description | Pitt County Parcel 85968 |
| Tax Year | 2026 |
Area Information
| State | NC |
|---|---|
| County | Pitt |
| City | Winterville |
| Zip Code | 28590 |
| Community Name | Blackwood Ridge |
| School District | Pitt County Schools |
| Elementary School | Wintergreen Primary School |
| High School | D.H. Conley High School |
| Listing VS Median (in Blackwood Ridge) | |
Price: $775,000 low | high Med: $775,000 sqft: 3,485 low | high Med: 3,549 $ / sqft: $222 low | high Med: $218 On site: 30 low | high Med: 29 | |
Market Activity 28590
Request a showing
Request a showing
Contact
Learn More About This Property

| State | NC |
|---|---|
| County | Pitt |
| City | Winterville |
| Zip Code | 28590 |
| Community Name | Blackwood Ridge |
| School District | Pitt County Schools |
| Elementary School | Wintergreen Primary School |
| High School | D.H. Conley High School |
| Listing VS Median (in Blackwood Ridge) | |
Price: $775,000 low | high Med: $775,000 sqft: 3,485 low | high Med: 3,549 $ / sqft: $222 low | high Med: $218 On site: 30 low | high Med: 29 | |