2047 Rivershore Road,Elizabeth City, NC 27909
Elizabeth City, NC 27909

Description
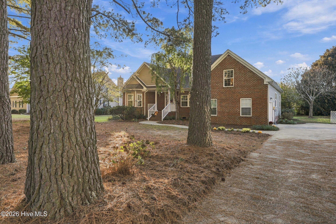
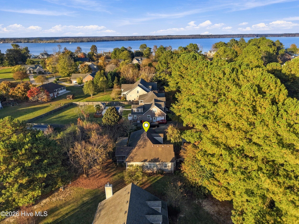
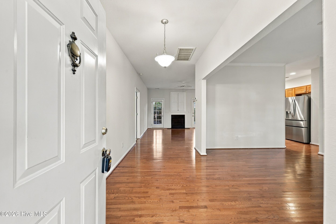
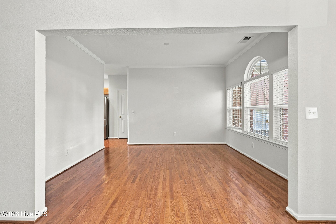
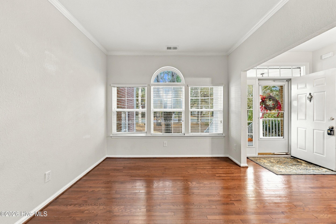
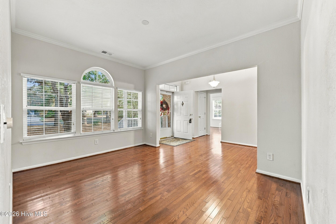
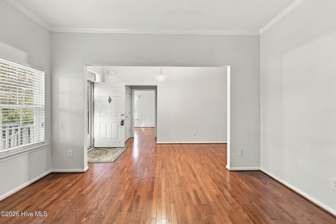
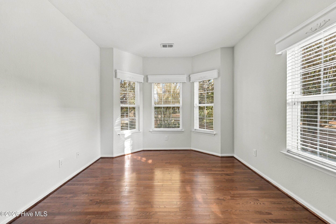
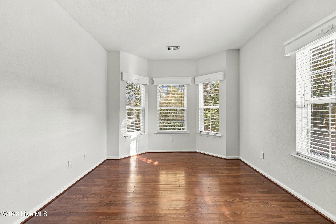
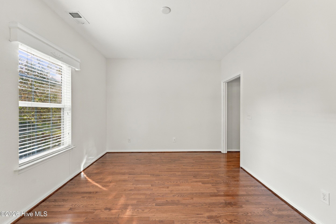
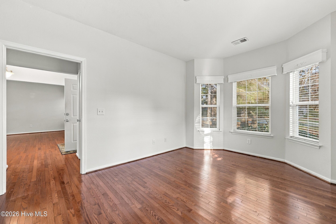
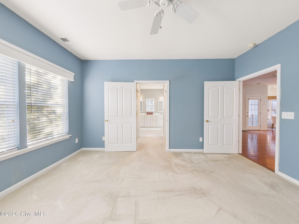
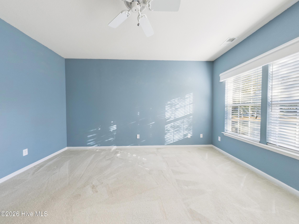
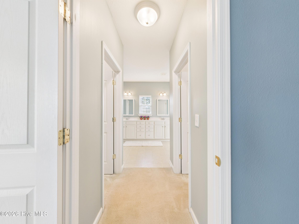
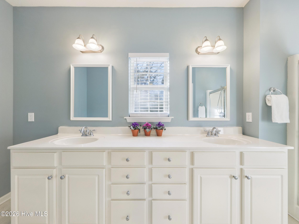
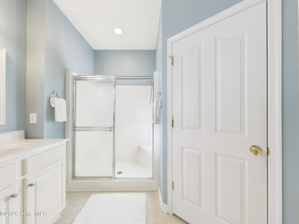
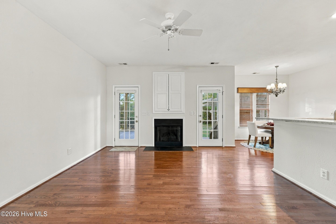
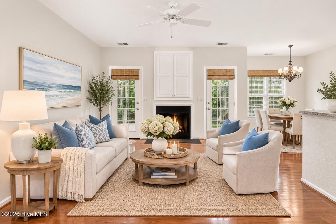
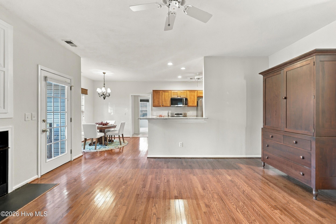
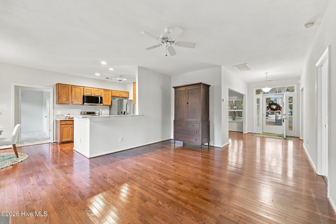
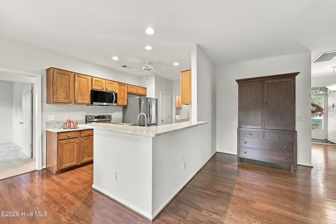
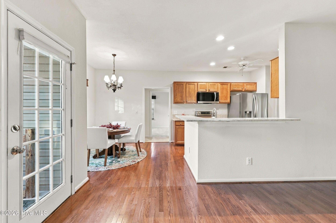
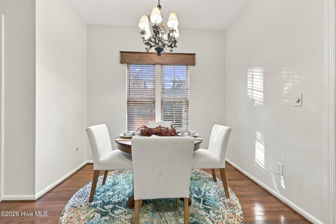
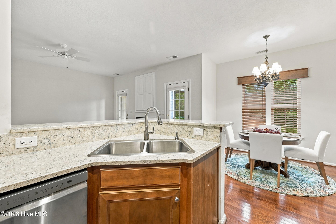
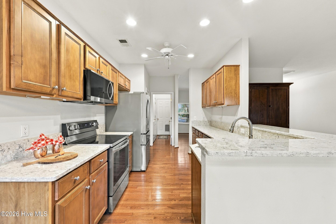
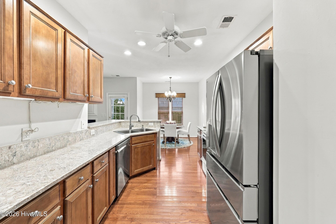
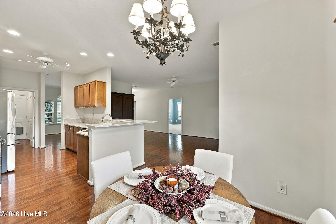
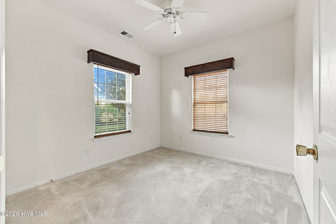
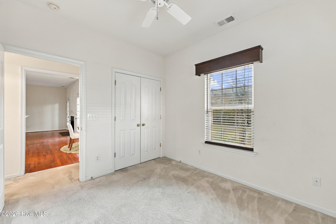
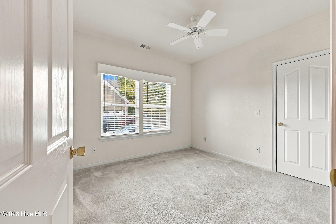
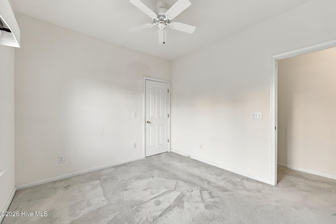
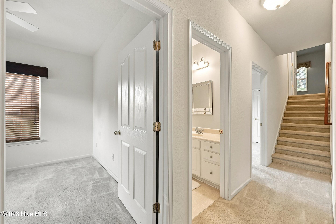
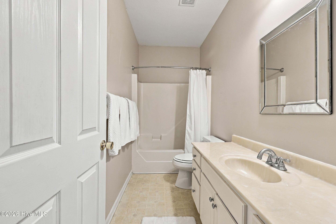
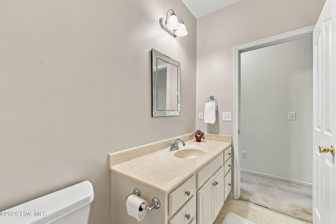
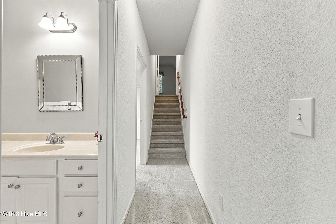
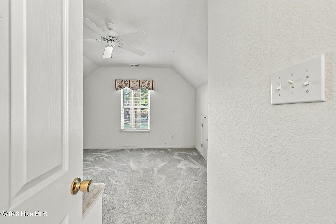
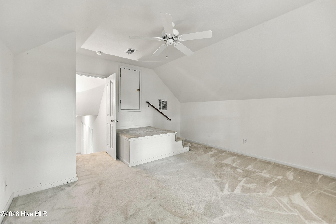
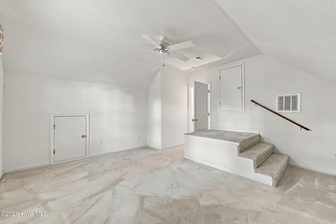
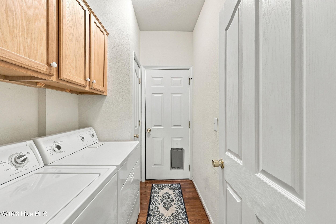
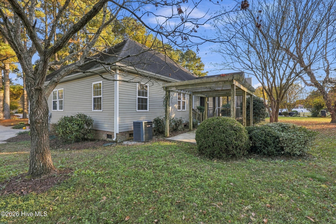
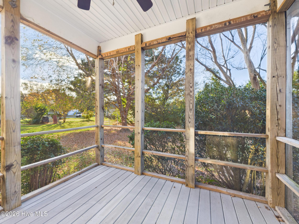
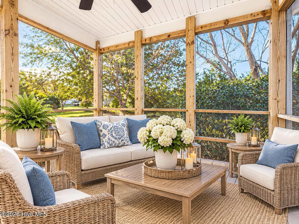
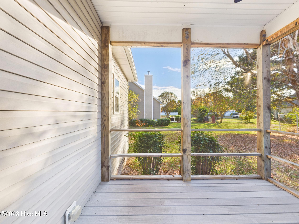
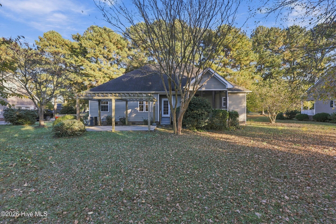
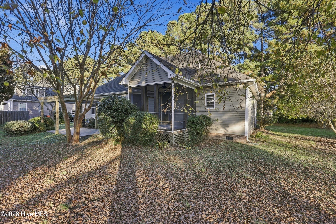
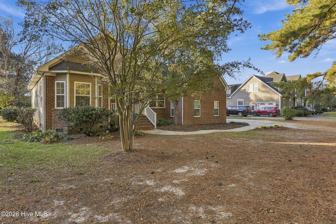
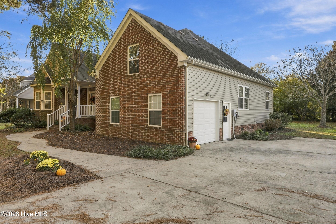
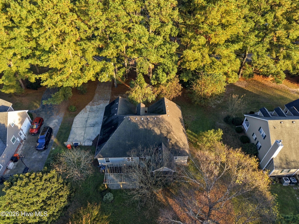
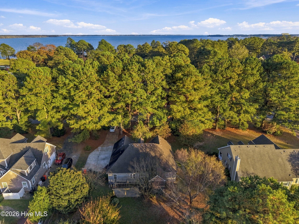
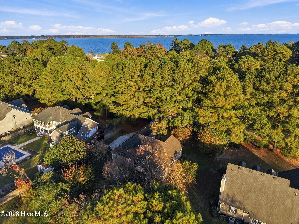
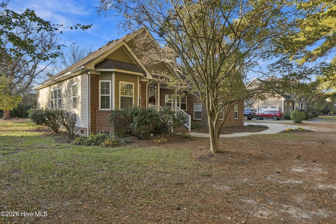
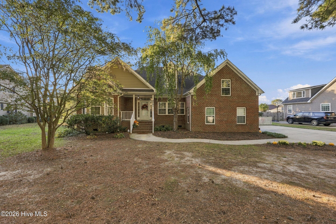
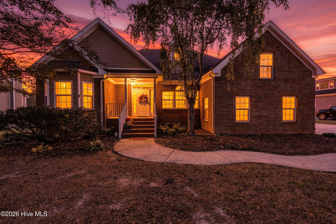
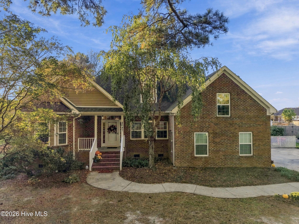
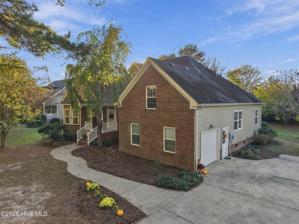
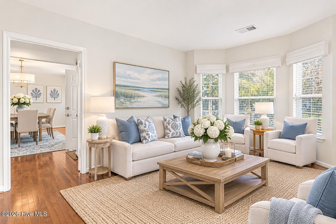
Located on Rivershore Road, a neighborhood along the beautiful Pasquotank River. This classic home offers the kind of space, charm, and comfortable living that makes you feel right at home. The inviting floor plan features both formal living and dining rooms, with the formal living room offering the perfect opportunity for a private home office or cozy library. The home flows easily into the kitchen and breakfast area, creating a welcoming setting for everyday living and gathering with family and friends. The updated kitchen features solid surface countertops and a full stainless steel appliance package, while hardwood floors bring warmth and character to the main living areas. The spacious primary suite offers a relaxing retreat, complete with two walk-in closets and an en-suite bath featuring a double vanity, walk-in shower, and private water closet. Two additional bedrooms and a full bath provide plenty of room for family or guests. A finished room over the garage adds valuable flexibility, whether you need a recreation room, hobby space, or additional living area. Outside, you'll find even more to love. Enjoy a quiet morning coffee or unwind at the end of the day on the screened porch, or gather with friends on the patio beneath the pergola. Mature trees add to the charm and create a beautiful setting to enjoy the outdoors. The attached one-car garage offers additional versatility, whether you envision a workshop, home gym, or traditional vehicle storage. With its convenient location, inviting spaces, and opportunities to enjoy both indoor and outdoor living, this is a home you'll want to experience for yourself!
Details
| MLS # | 100612659 |
|---|---|
| Listing Type | For Sale |
| Style | House |
| Sub-Type | Resale |
| Status | Active |
| Year | 2005 |
| Days On Site | 21 |
| Listing Provided By | Hall & Nixon Real Estate, Inc | Erin Nixon & Phyllis Bosomworth Team |
Features
| Bed(s) | 3 |
|---|---|
| Bath(s) | 2 Total |
| SQ Feet | 2,015 |
| Garage | 1 |
| Story(s) | 1 |
| Zoning | R-15 |
| Acreage | 0.46 |
| Property View | None |
Interior
| Interior Features | Master Downstairs, Walk-in Closet(s), Entrance Foyer, Mud Room, Solid Surface, Ceiling Fan(s), Walk-in Shower, Eat-in Kitchen, Walk-In Closet(s) |
|---|---|
| Heating Yes / No | Yes |
| Cooling Yes / No | Yes |
| Cooling | Central Air |
| Fireplace Yes / No | Yes |
| Laundry Features | Dryer Hookup, Washer Hookup |
| Rooms Total | 9 |
Exterior
| Roof | Composition |
|---|---|
| Foundation Details | Crawl Space |
| View | None |
| Construction Materials | Brick Veneer, Vinyl Siding, Wood Frame |
Parking
| Attached Garage Yes / No | Yes |
|---|---|
| Garage Yes / No | Yes |
| Parking Features | Garage Faces Side, Garage |
Utilities
| Utilities | Cable Available, Sewer Connected, Water Connected |
|---|
Taxes
| Tax Assessed Value | 267300 |
|---|---|
| Tax Book Number | 19 |
| Tax Legal Description | Lot 49 Windfield |
| Tax Year | 2026 |
Area Information
| State | NC |
|---|---|
| County | Pasquotank |
| City | Elizabeth City |
| Zip Code | 27909 |
| Community Name | Windfield |
| Elementary School | J.C. Sawyer Elementary |
| High School | Northeastern High School |
| Listing VS Median (in Windfield) | |
Price: $375,000 low | high Med: $375,000 sqft: 2,015 low | high Med: 2,015 $ / sqft: $186 low | high Med: $186 On site: 21 low | high Med: 21 | |
Market Activity 27909
Request a showing
Request a showing
Contact
Learn More About This Property

| State | NC |
|---|---|
| County | Pasquotank |
| City | Elizabeth City |
| Zip Code | 27909 |
| Community Name | Windfield |
| Elementary School | J.C. Sawyer Elementary |
| High School | Northeastern High School |
| Listing VS Median (in Windfield) | |
Price: $375,000 low | high Med: $375,000 sqft: 2,015 low | high Med: 2,015 $ / sqft: $186 low | high Med: $186 On site: 21 low | high Med: 21 | |