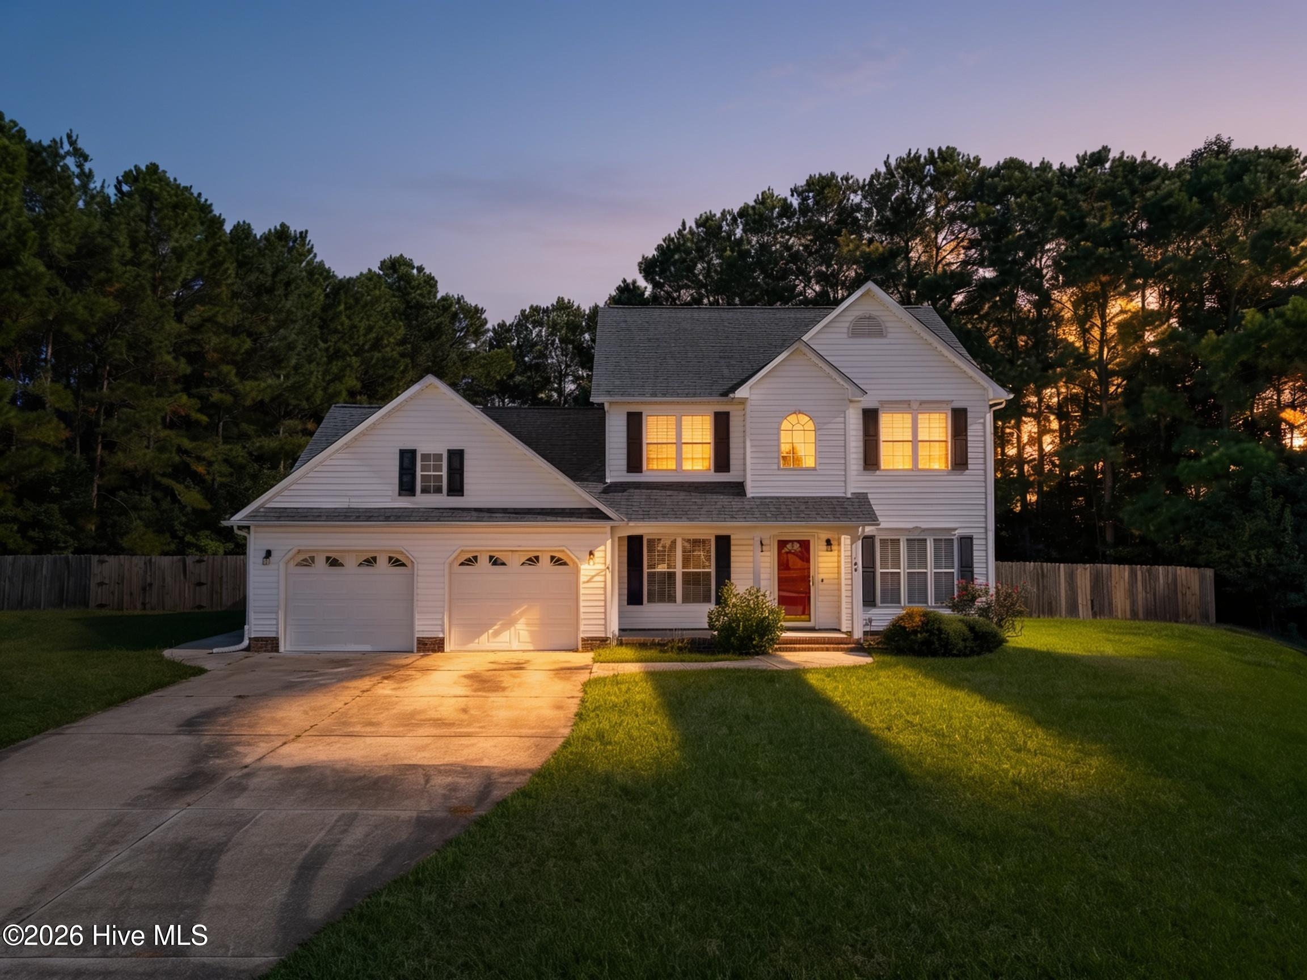
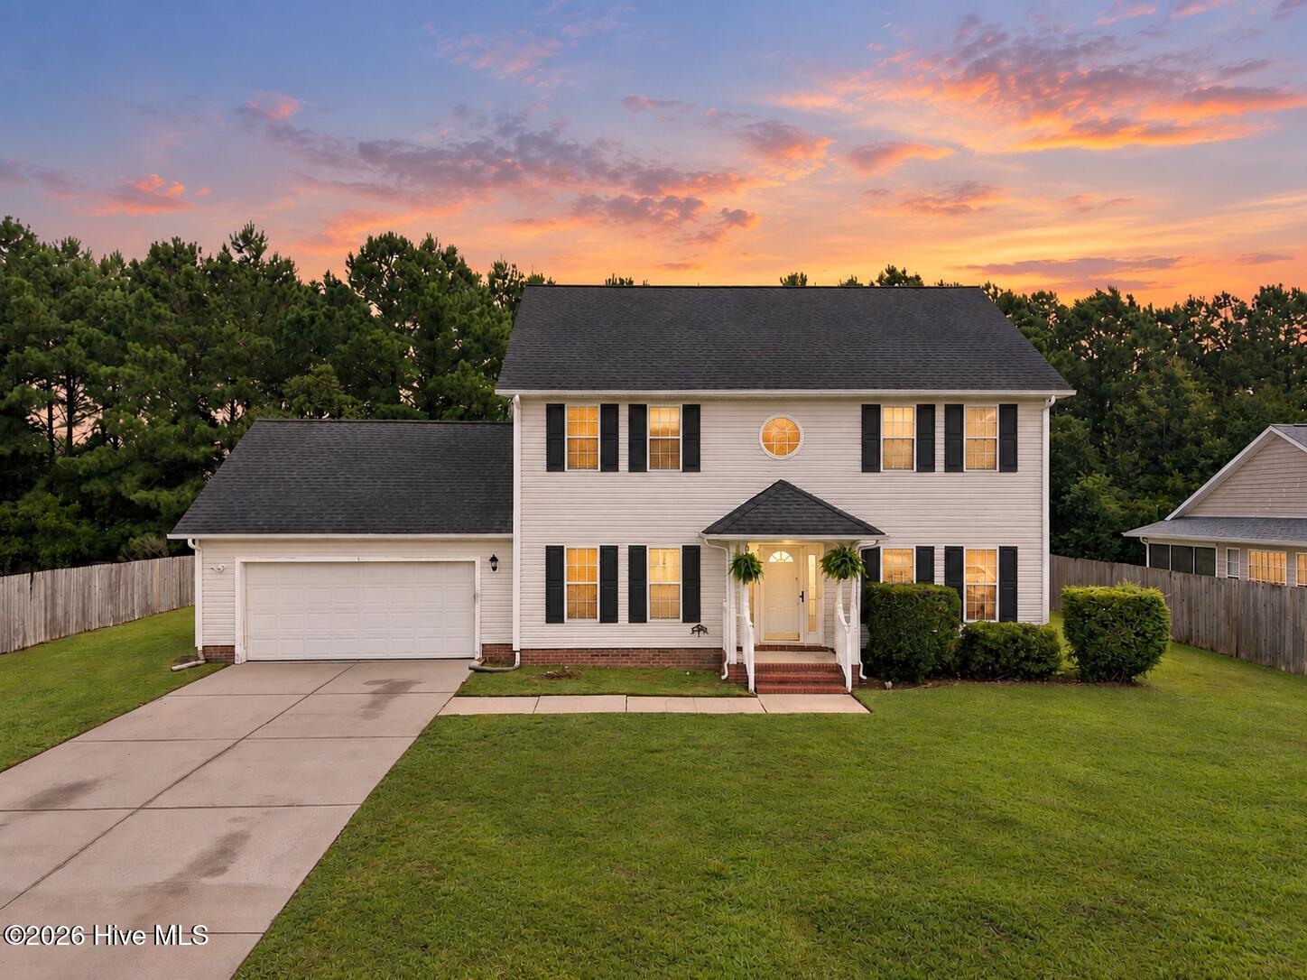
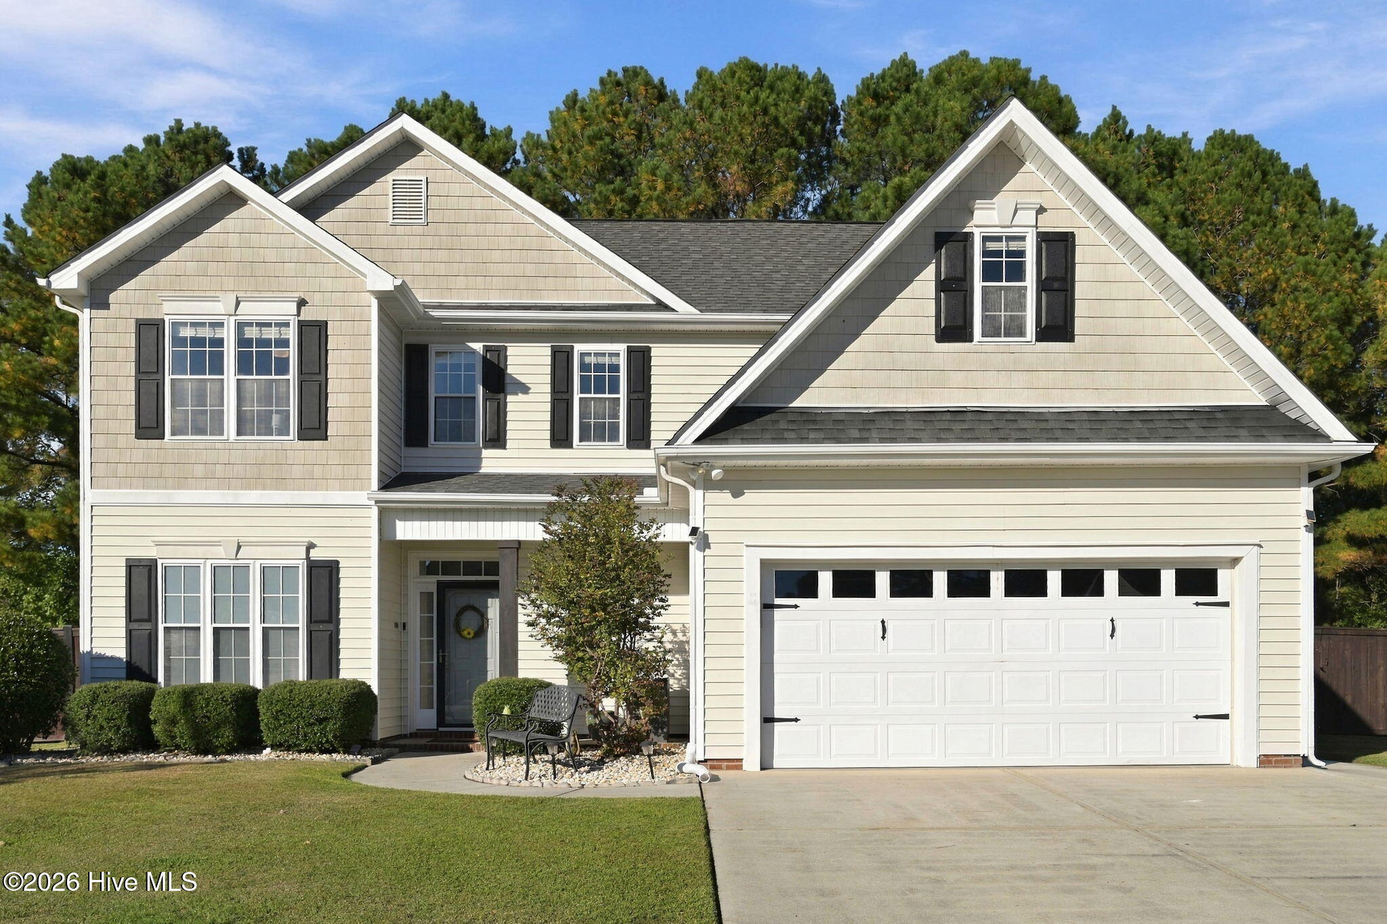
New Listing
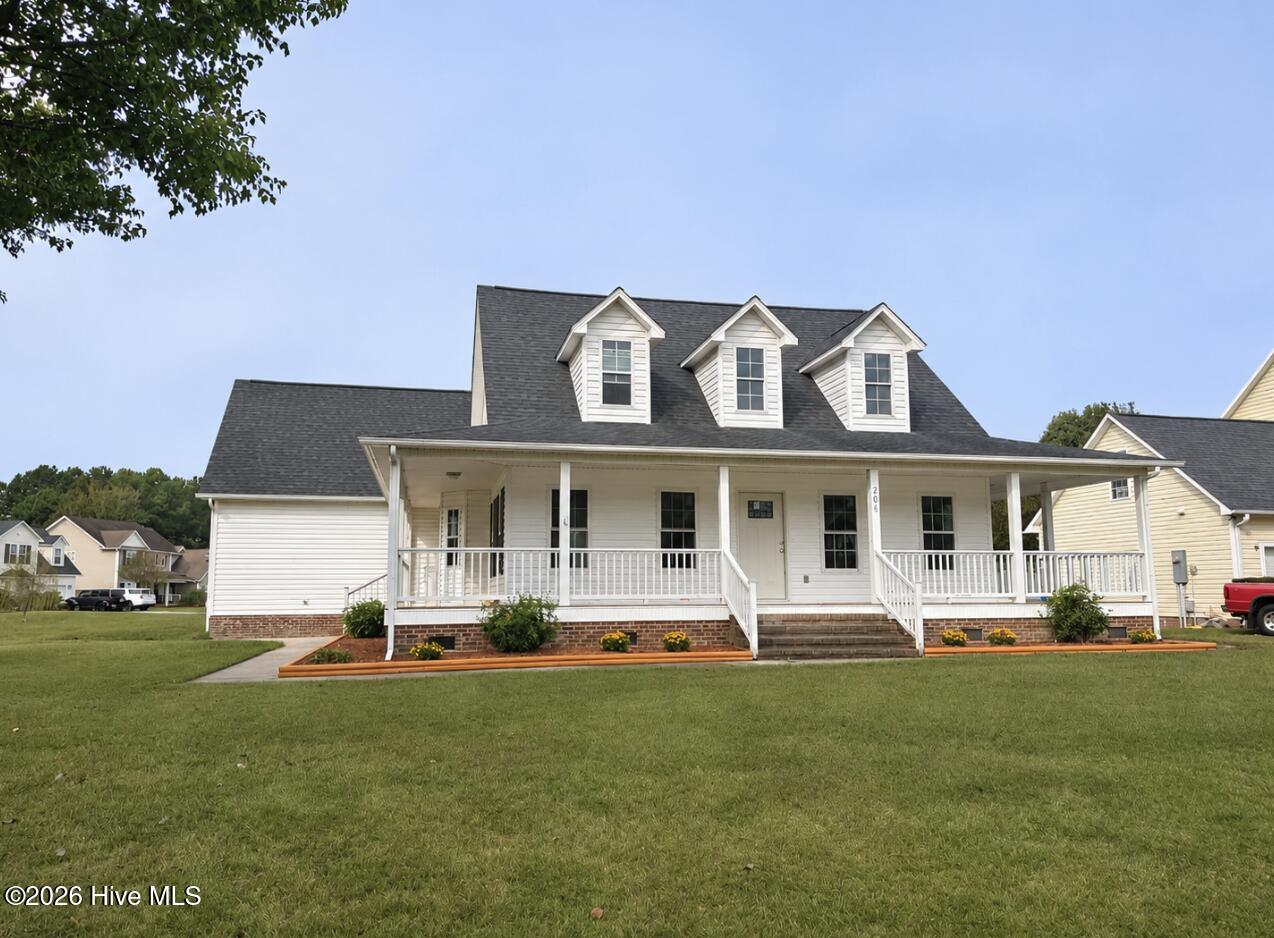
206 Grantham Lane,Jacksonville, NC 28546
Jacksonville, NC 28546

Description
Welcome to 206 Grantham Lane, where the charm of an established, sought-after neighborhood meets the luxury and comfort of a completely remodeled home! Taken down to the studs and beautifully transformed, this property offers the rare opportunity to enjoy the feel of a brand-new home in a well-established Jacksonville community. From the moment you arrive, you'll appreciate the classic curb appeal, inviting covered front porch, and timeless character of this beautiful home. Step inside and discover an incredible transformation featuring brand-new luxury vinyl plank flooring throughout, fresh interior paint, a completely redesigned kitchen with stunning quartz countertops, beautifully renovated bathrooms, and an entirely new HVAC system. Nearly every corner of this home has been refreshed and reimagined, creating a move-in-ready space that combines modern finishes with the warmth and character of an established neighborhood. One of the biggest advantages of this property is its location. Why wait for a new construction home in a developing community when you can enjoy the benefits of extensive renovations in a desirable neighborhood that's already established? It's the perfect combination of new-home appeal and an established setting. Whether you're enjoying a quiet morning on the spacious covered front porch, hosting family and friends, or simply settling into your beautifully updated surroundings, this home offers a fresh start without the wait of building from the ground up. Completely transformed, beautifully finished, and ready for its next chapter, 206 Grantham Lane is a home you won't want to miss. Schedule your private showing today!
Details
| MLS # | 100616811 |
|---|---|
| Listing Type | For Sale |
| Style | House |
| Sub-Type | Resale |
| Status | Active |
| Year | 2000 |
| Days On Site | 1 |
| Listing Provided By | RE/MAX Elite Realty Group | Aaron Dominguez |
Features
| Bed(s) | 4 |
|---|---|
| Bath(s) | 3 Total |
| SQ Feet | 2,390 |
| Garage | 2 |
| Story(s) | 1 |
| Zoning | RSF-7 |
| Acreage | 0.32 |
| Property View | None |
Interior
| Interior Features | Walk-in Closet(s), Ceiling Fan(s), Gas Log, Walk-In Closet(s) |
|---|---|
| Heating Yes / No | Yes |
| Cooling Yes / No | Yes |
| Cooling | Central Air, Ceiling Fan(s) |
| Fireplace Features | Gas Log |
| Fireplace Yes / No | Yes |
| Furnished | Unfurnished |
| Rooms Total | 6 |
Exterior
| Exterior Features | None |
|---|---|
| Roof | Architectural Shingle |
| Foundation Details | Crawl Space |
| Lot Features | Corner Lot, Irregular Lot |
| View | None |
| Construction Materials | Vinyl Siding, Wood Frame |
Parking
| Attached Garage Yes / No | Yes |
|---|---|
| Garage Yes / No | Yes |
| Parking Features | Lighted, Garage |
Utilities
| Utilities | Cable Available, Sewer Connected, Water Connected, Cable High Speed |
|---|
Taxes
| Tax Assessed Value | 358318 |
|---|---|
| Tax Book Number | 38 |
| Tax Legal Description | L33 S5A NORTHSIDE COMMONS |
| Tax Year | 2026 |
Area Information
| State | NC |
|---|---|
| County | Onslow |
| City | Jacksonville |
| Zip Code | 28546 |
| Community Name | Northside Commons |
| School District | Onslow |
| Elementary School | Jacksonville Commons |
| High School | Northside |
| Listing VS Median (in Northside Commons) | |
Price: $382,000 low | high Med: $354,900 sqft: 2,390 low | high Med: 2,436 $ / sqft: $160 low | high Med: $146 On site: 1 low | high Med: 13 | |
Market Activity 28546
Request a showing
Request a showing
Contact
Learn More About This Property

| State | NC |
|---|---|
| County | Onslow |
| City | Jacksonville |
| Zip Code | 28546 |
| Community Name | Northside Commons |
| School District | Onslow |
| Elementary School | Jacksonville Commons |
| High School | Northside |
| Listing VS Median (in Northside Commons) | |
Price: $382,000 low | high Med: $354,900 sqft: 2,390 low | high Med: 2,436 $ / sqft: $160 low | high Med: $146 On site: 1 low | high Med: 13 | |