210 Eagle Point Lane,Southern Pines, NC 28387
Southern Pines, NC 28387
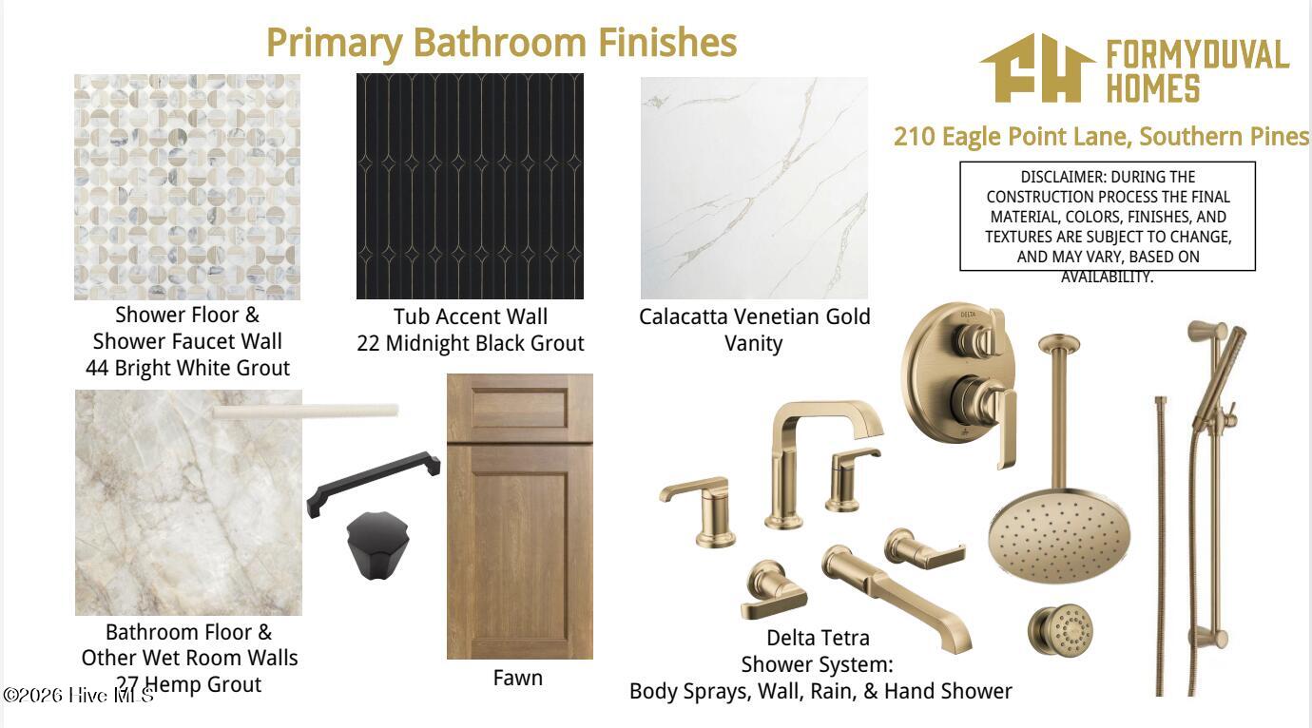
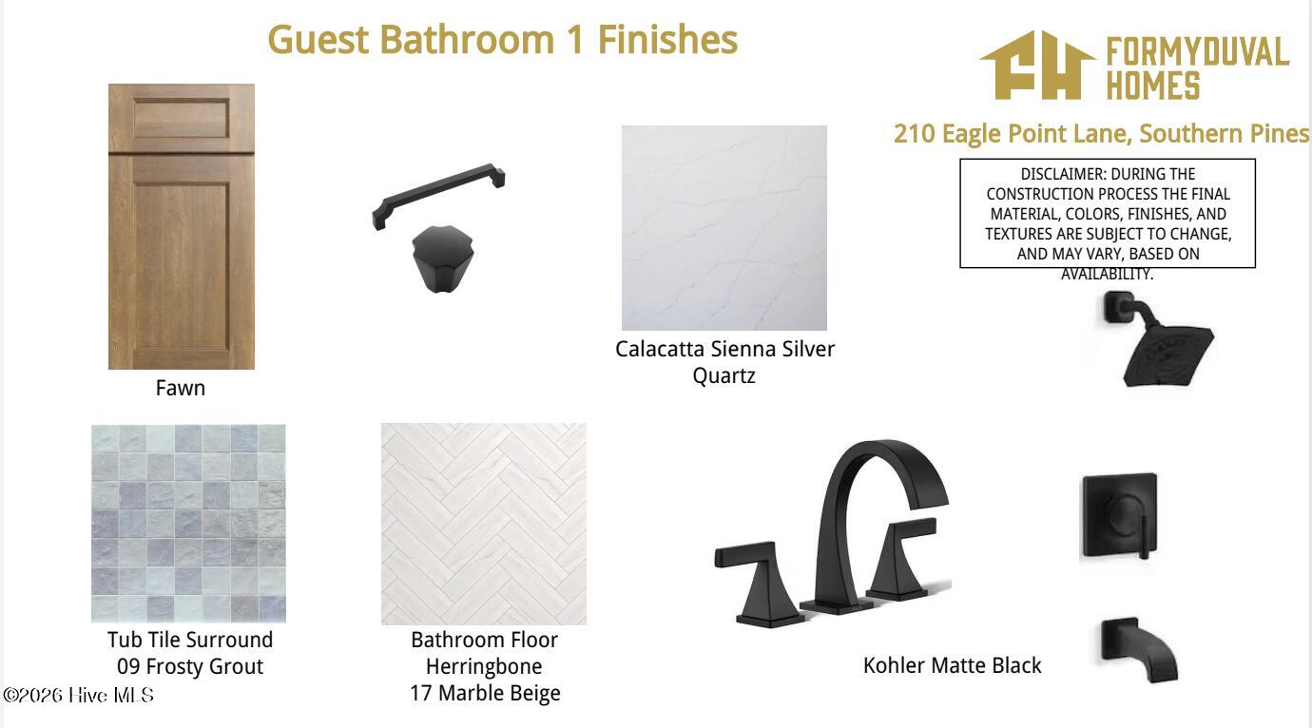
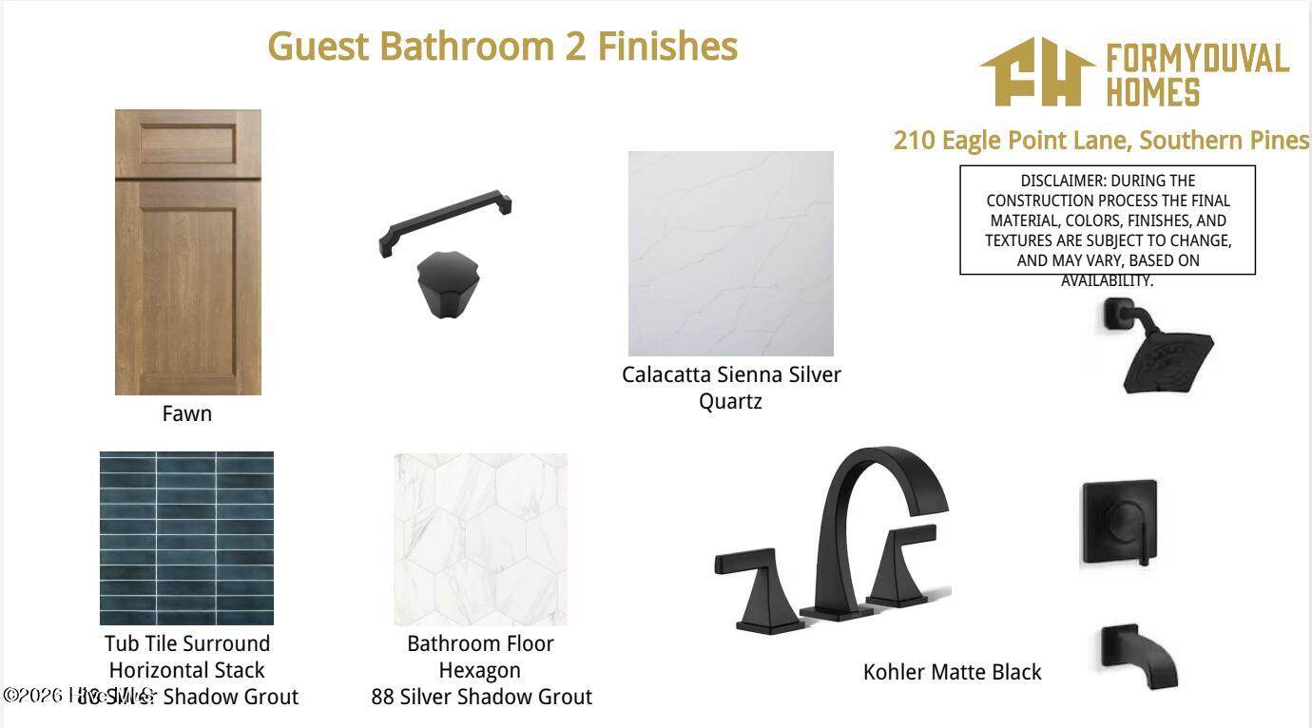
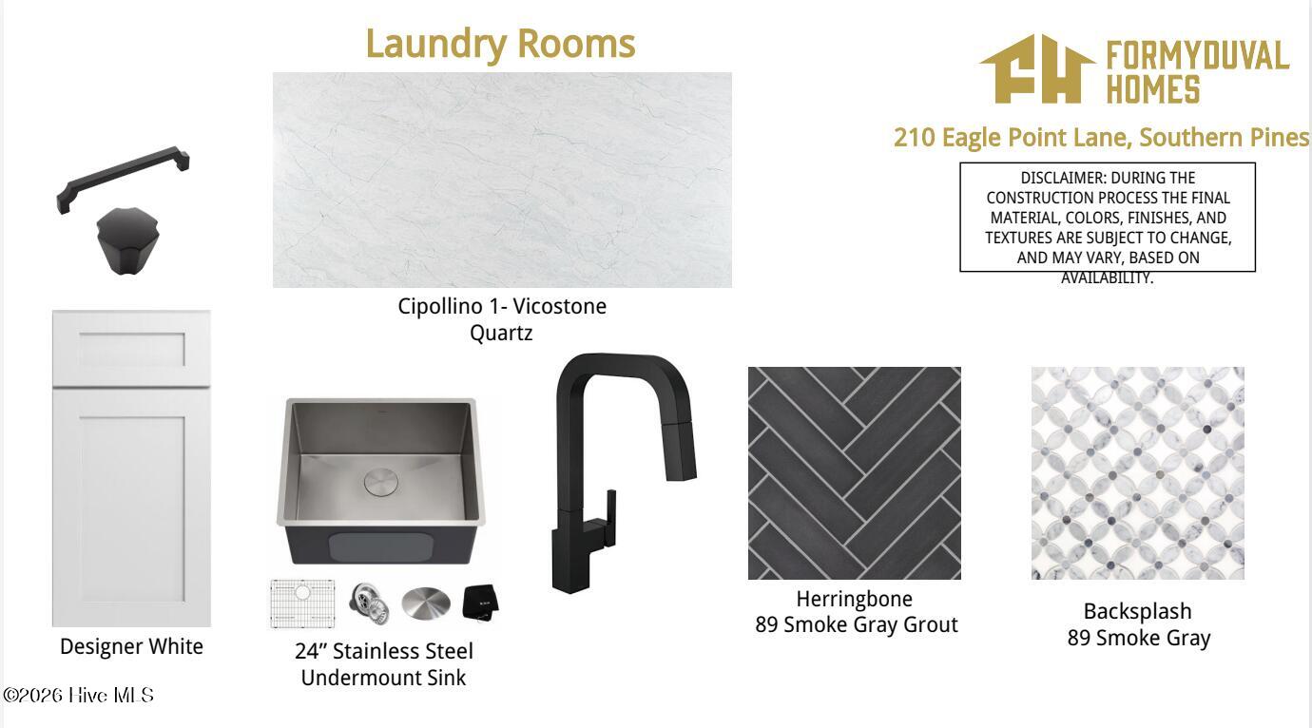

Description
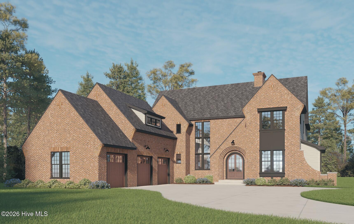
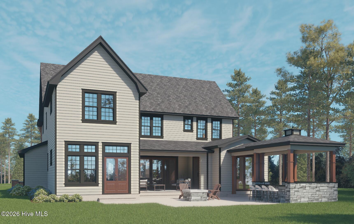
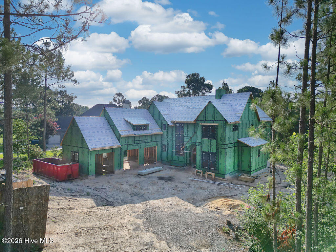
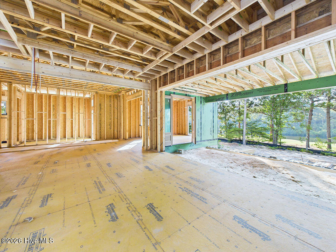
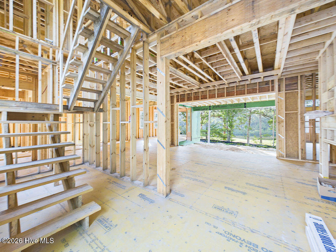
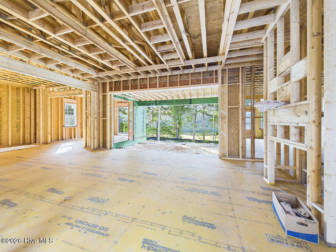
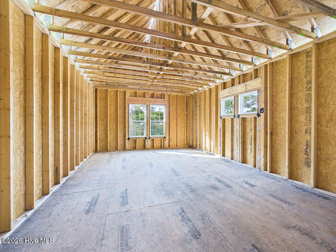
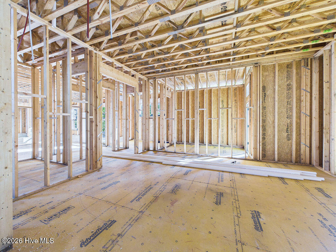
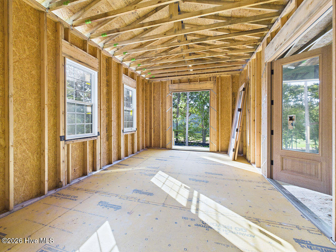
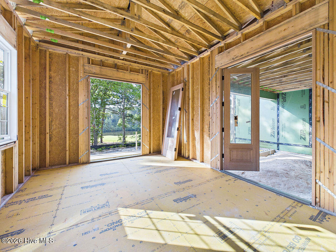
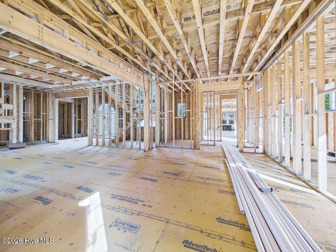
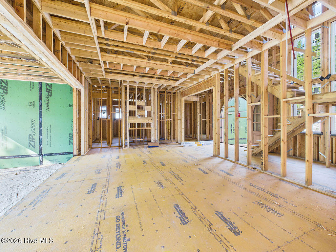
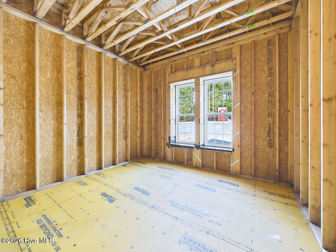
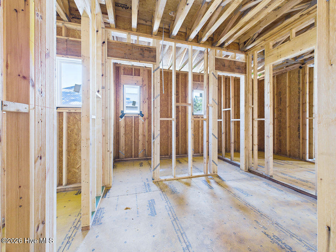
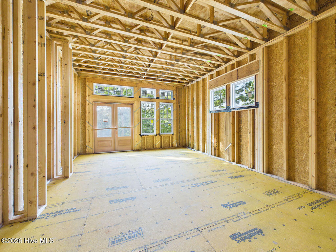
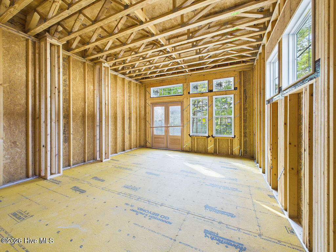
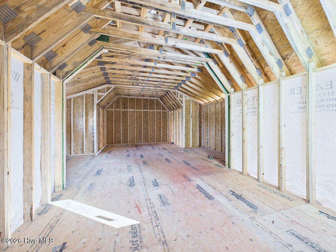
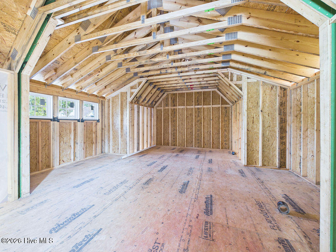
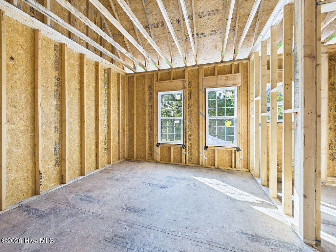
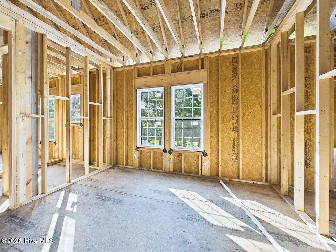
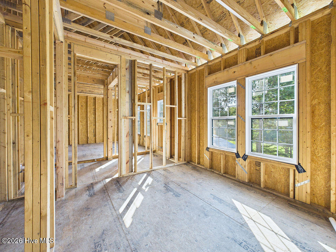
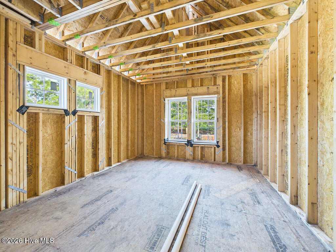
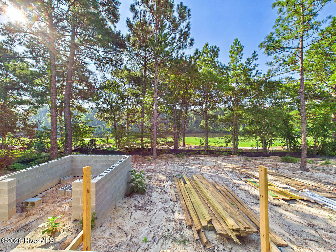
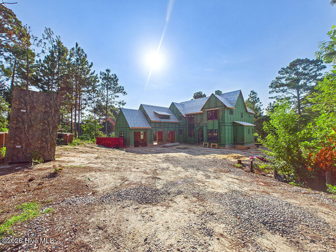
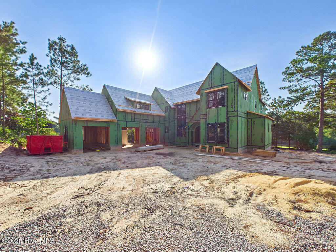
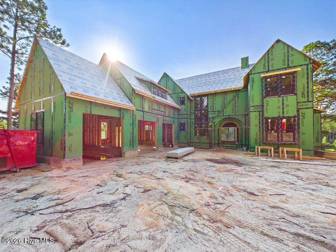
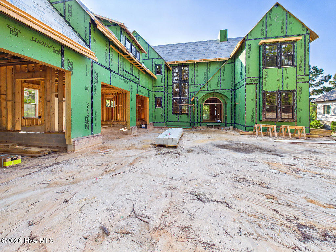
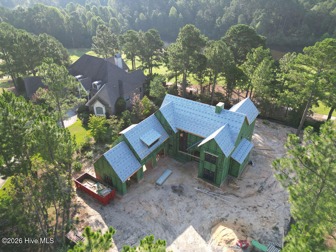
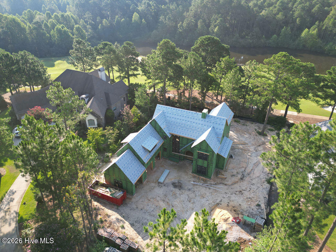
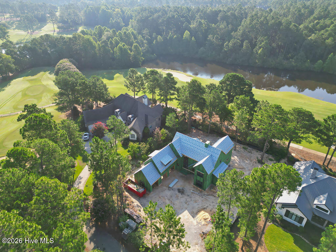
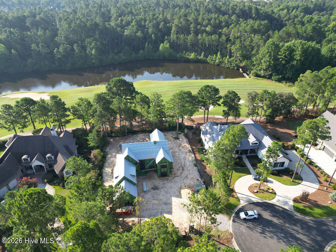
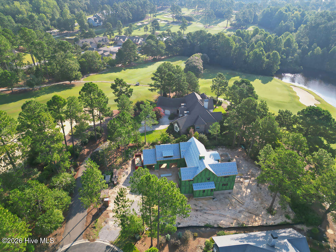
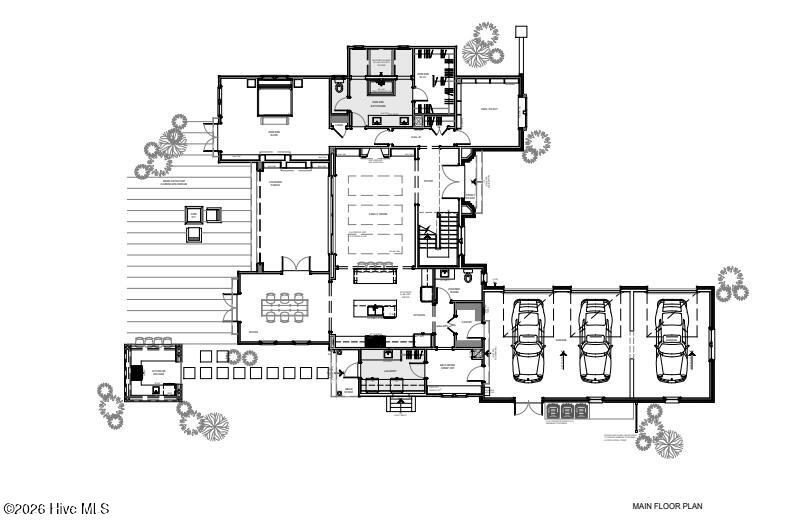
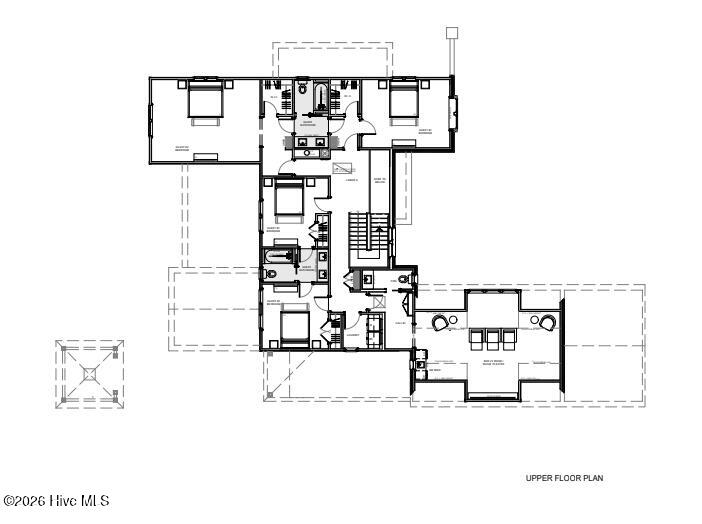
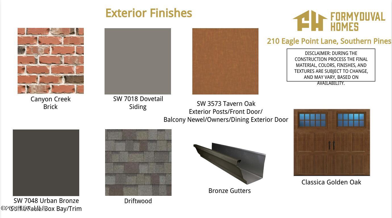
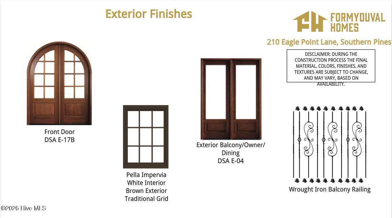
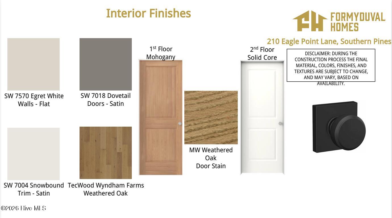
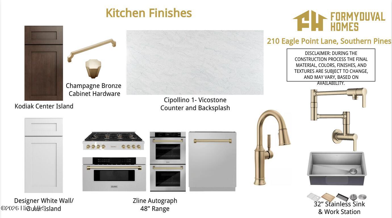
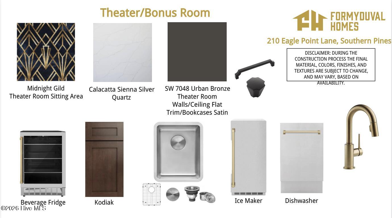
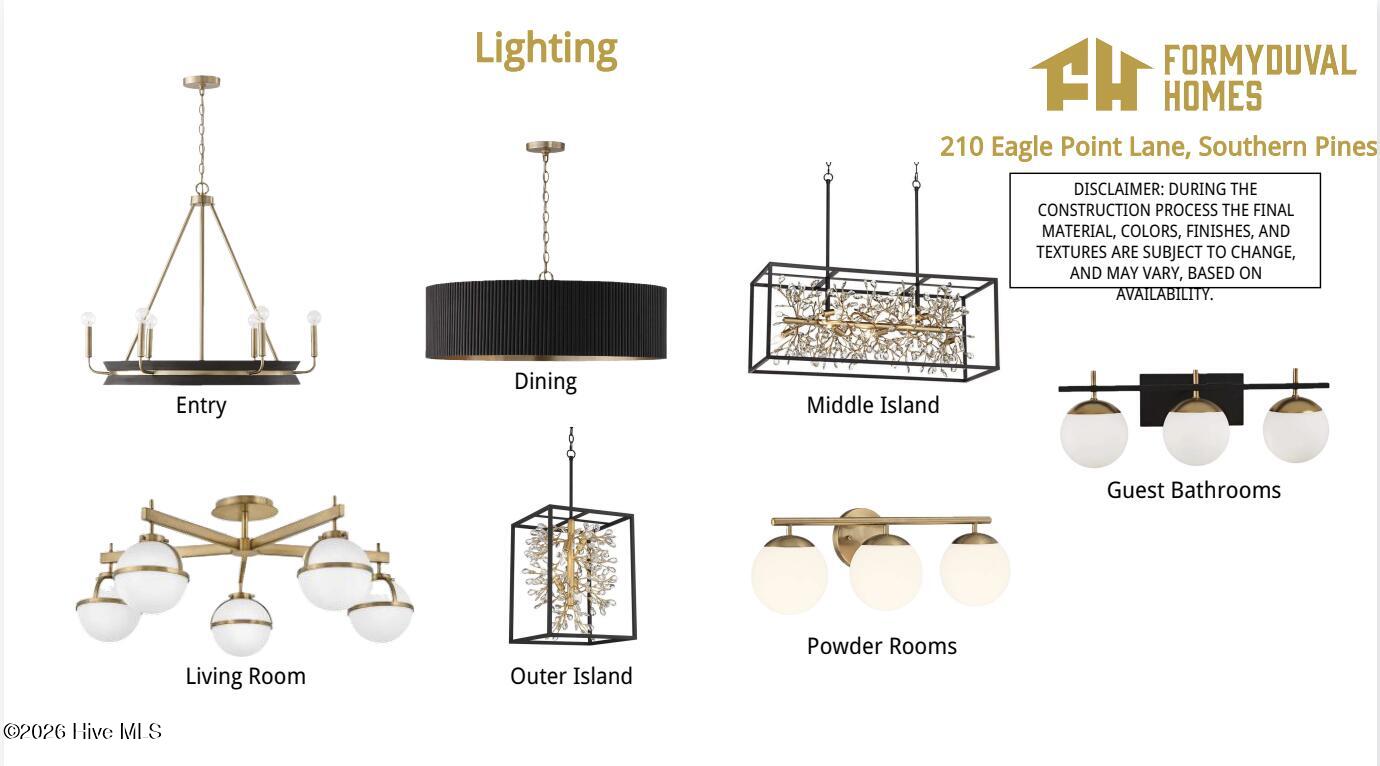
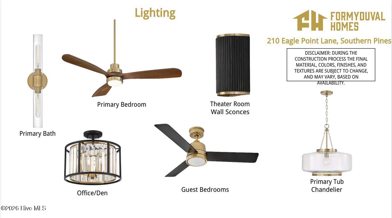
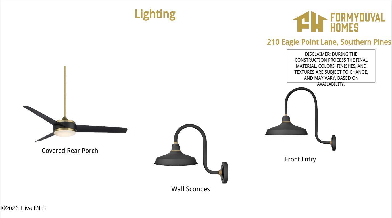
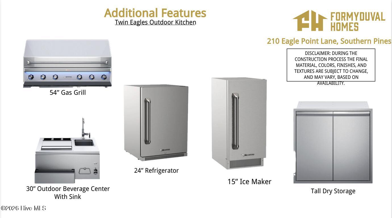
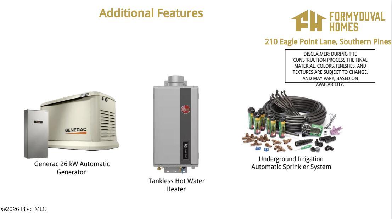
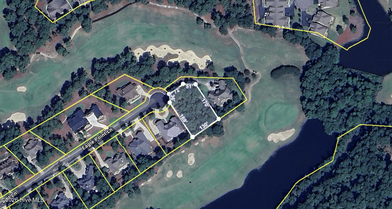
New construction home in Mid South Club built by local builders, Formyduval Homes LLC, offering timeless architecture and thoughtfully designed living spaces inside and out. This 4,177sf home blends classic brick detailing with modern functionality, creating a warm yet sophisticated presence from the moment you arrive. Located on a cul de sac on the golf course gives this home the perfect space for outdoor living and is a true highlight. The covered porch and dedicated outdoor kitchen area ideal for gathering year-round or just relaxing. The main level is designed for both everyday living and exceptional entertainment. A spacious family room flows seamlessly into the kitchen and dining areas, anchored by a large island and generous prep space. Expansive windows bring in natural light and overlook the covered porch and outdoor living areas which face the golf course. A private study sits just off the foyer, while the primary suite offers a quiet retreat with a spa-like ensuite bathroom and oversized walk-in closet. Upstairs, you'll find 4 additional bedrooms, 2 well-designed jack-n-jill bathrooms, half bath and a large bonus/media room with a wet bar. Additional features include a 3-car garage, Generac generator, irrigation sprinkler system, tankless hot water heater, functional mudroom and laundry spaces on both floors, and carefully planned storage throughout. With classic exterior appeal, a highly functional floor plan, and seamless indoor-outdoor living, this home offers the perfect balance of comfort, style, and livability. Come check out everything Mid South Club has to offer.
Details
| MLS # | 100598385 |
|---|---|
| Listing Type | For Sale |
| Style | House |
| HOA Dues | $1,275 |
| Sub-Type | New Construction |
| Status | Pending With Showings |
| Year | 2027 |
| Days On Site | 78 |
| Listing Provided By | Formyduval Homes Real Estate, LLC | Crystal Wall |
Features
| Bed(s) | 5 |
|---|---|
| Bath(s) | 5 Total |
| SQ Feet | 4,177 |
| Garage | 3 |
| Story(s) | 2 |
| Zoning | RS-2CD |
| Acreage | 0.57 |
| Golf Course | Yes |
| Property View | Golf Course |
Interior
| Interior Features | Master Downstairs, Walk-in Closet(s), High Ceilings, Entrance Foyer, Mud Room, Whole-Home Generator, Bookcases, Kitchen Island, Ceiling Fan(s), Pantry, Walk-in Shower, Wet Bar, Built-in Features, Eat-in Kitchen, Walk-In Closet(s) |
|---|---|
| Heating Yes / No | Yes |
| Cooling Yes / No | Yes |
| Cooling | Central Air, Ceiling Fan(s), Heat Pump |
| Fireplace Yes / No | Yes |
| Laundry Features | Laundry Room |
| Rooms Total | 13 |
Exterior
| Exterior Features | Irrigation System, Outdoor Kitchen |
|---|---|
| Roof | Architectural Shingle |
| Foundation Details | Crawl Space |
| View | Golf Course |
| Construction Materials | Brick, Fiber Cement, Wood Frame |
Parking
| Attached Garage Yes / No | Yes |
|---|---|
| Garage Yes / No | Yes |
| Parking Features | Garage Faces Side, Concrete, Garage Door Opener |
Utilities
| Utilities | Sewer Connected, Water Connected |
|---|
Taxes
| Tax Book Number | 13 |
|---|---|
| Tax Legal Description | Plantation Investors Lot 1342Sec 7 |
Area Information
| State | NC |
|---|---|
| County | Moore |
| City | Southern Pines |
| Zip Code | 28387 |
| Community Name | Mid South Club |
| School District | Moore County Schools |
| Elementary School | Southern Pines Elementary |
| High School | Pinecrest High |
| Listing VS Median (in Mid South Club) | |
Price: $1,900,000 low | high Med: $635,000 sqft: 4,177 low | high Med: 2,493 $ / sqft: $455 low | high Med: $255 On site: 78 low | high Med: 137 | |
Market Activity 28387
Request a showing
Request a showing
Contact
Learn More About This Property

| State | NC |
|---|---|
| County | Moore |
| City | Southern Pines |
| Zip Code | 28387 |
| Community Name | Mid South Club |
| School District | Moore County Schools |
| Elementary School | Southern Pines Elementary |
| High School | Pinecrest High |
| Listing VS Median (in Mid South Club) | |
Price: $1,900,000 low | high Med: $635,000 sqft: 4,177 low | high Med: 2,493 $ / sqft: $455 low | high Med: $255 On site: 78 low | high Med: 137 | |