212 Fairview Street,Williamston, NC 27892
Williamston, NC 27892

Description
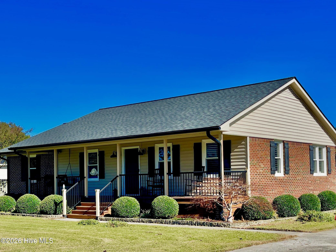
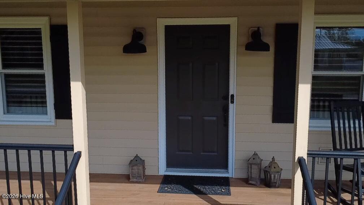
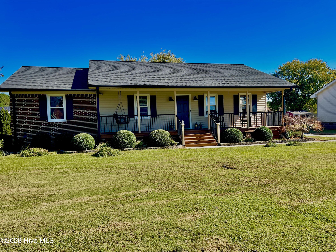
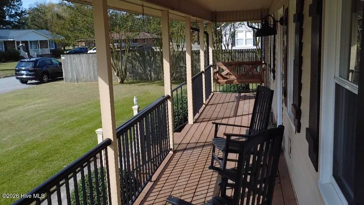
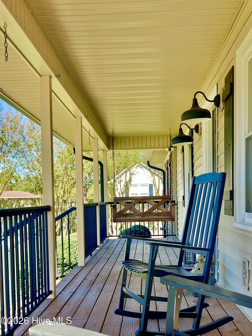
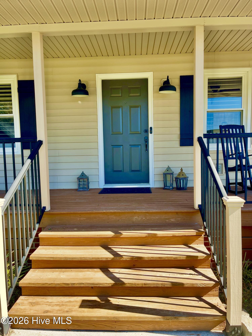
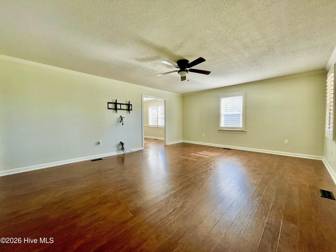
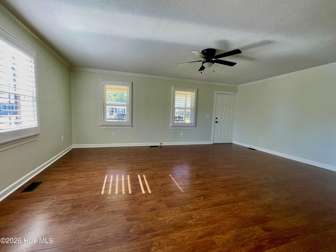
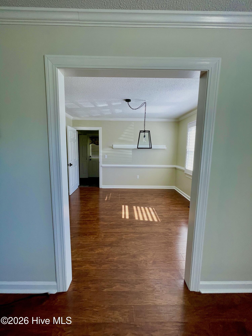
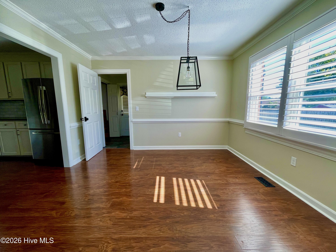
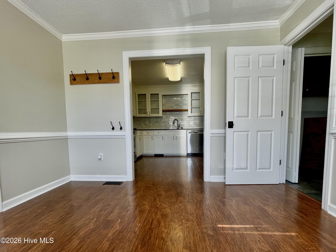
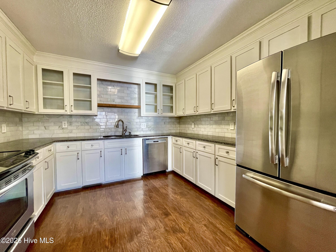
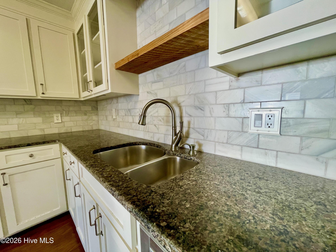
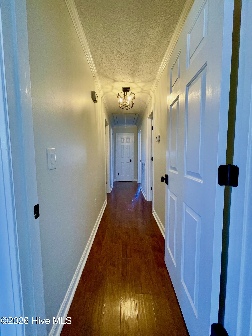
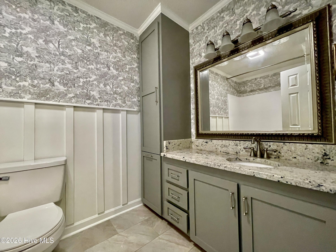
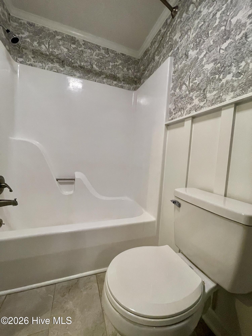
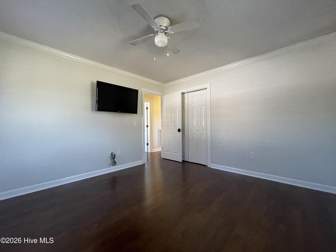
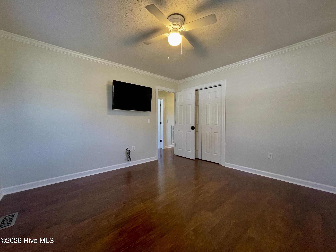
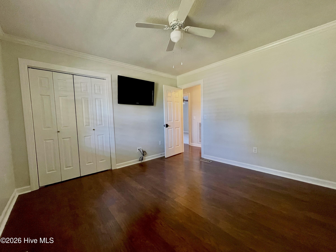
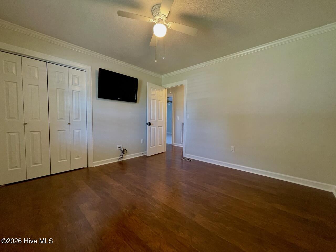
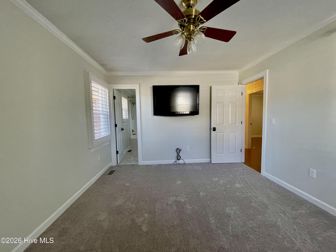
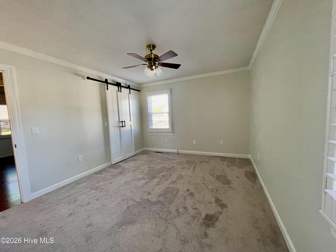
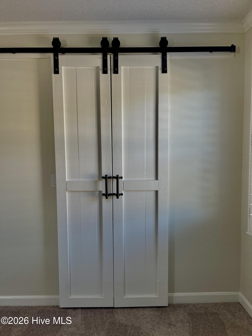
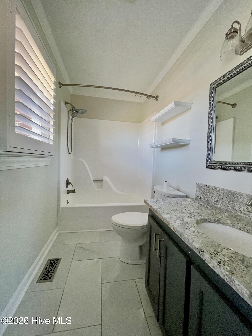
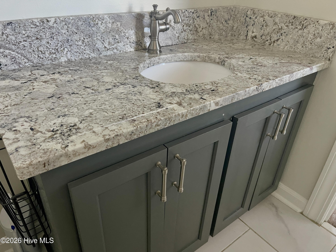
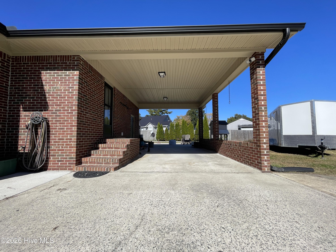
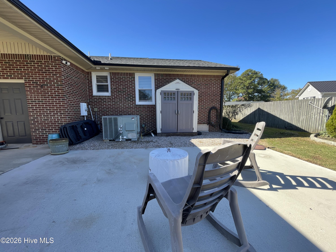
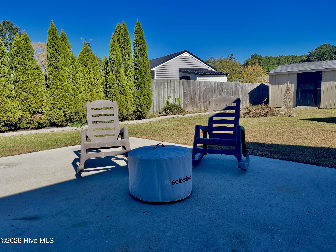
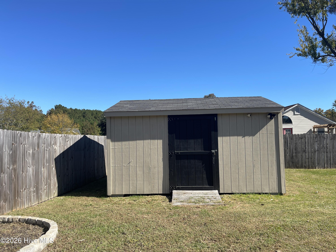
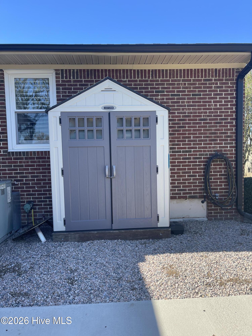
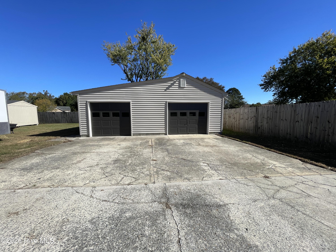
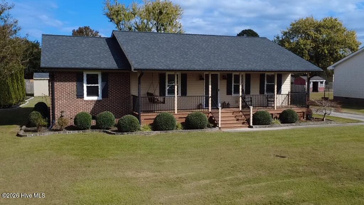
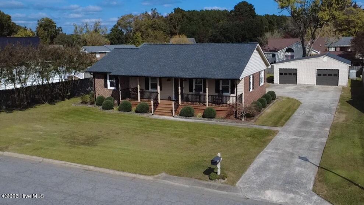
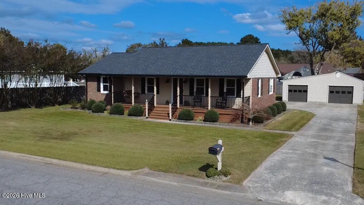
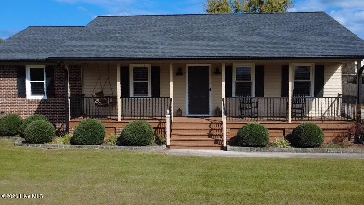
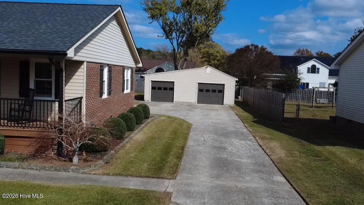
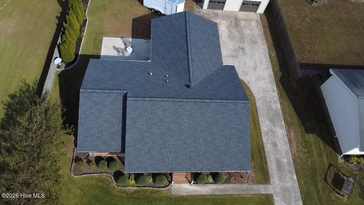
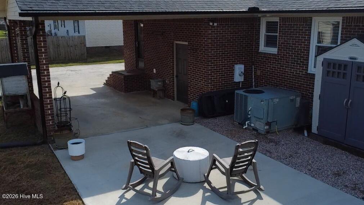
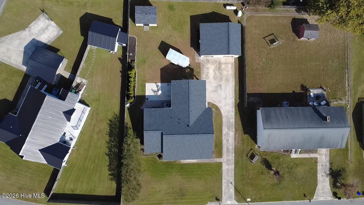
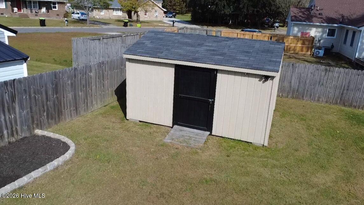
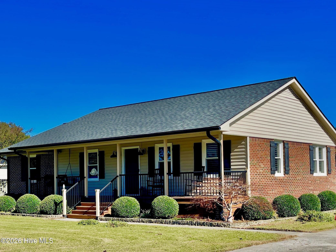
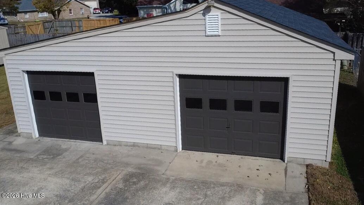
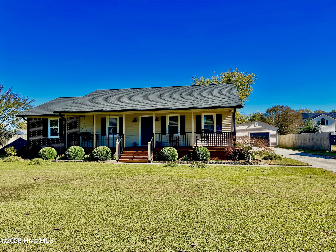
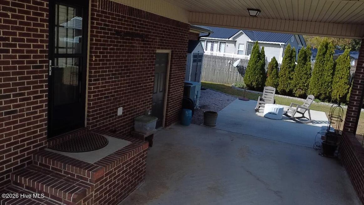
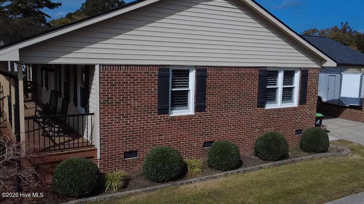
Charming brick ranch home situated in a family-friendly neighborhood. This immaculate, fully updated property perfectly combines classic curb appeal with modern, high-end finishes. From the moment you arrive, the welcoming front porch, wrapped with new aluminum porch railings, and manicured exterior set the tone for what lies inside. The interior features durable laminate flooring flowing through the main living spaces and plush new carpet in the primary bedroom. The heart of the home is the stunning, updated kitchen, fully equipped with premium granite countertops, real marble backsplash, and sleek stainless steel appliances. Energy-efficient vinyl windows paired with elegant plantation shutters fill the spaces with beautiful natural light. The functional layout offers three comfortable bedrooms and two full bathrooms, including a private master en-suite. Outside, the property provides an exceptional setup for parking, hobbies, and storage. A concrete driveway leads to an attached carport, while a separate double detached garage provides the ultimate workshop or vehicle space. Additional outbuildings offer abundant extra storage. Relax or entertain on the patio overlooking the spacious backyard. Other featured updates include encapsulated crawlspace with dehumidifier, and 5 yr old architectural shingled roof. Move-in ready and truly immaculate!
Details
| MLS # | 100614246 |
|---|---|
| Listing Type | For Sale |
| Style | House |
| Sub-Type | Resale |
| Status | Pending With Showings |
| Year | 1986 |
| Days On Site | 10 |
| Listing Provided By | Riverside Realty Group, Inc. | Kendal Edmondson |
Features
| Bed(s) | 3 |
|---|---|
| Bath(s) | 2 Total |
| SQ Feet | 1,487 |
| Garage | 2 |
| Car Port | Yes |
| Story(s) | 1 |
| Zoning | R8 |
| Acreage | 0.30 |
| Property View | None |
Interior
| Interior Features | Ceiling Fan(s), Pantry |
|---|---|
| Heating Yes / No | Yes |
| Cooling Yes / No | Yes |
| Cooling | Central Air |
| Fireplace Yes / No | No |
| Laundry Features | Laundry Closet |
| Furnished | Unfurnished |
| Rooms Total | 6 |
Exterior
| Exterior Features | Thermal Doors |
|---|---|
| Roof | Architectural Shingle |
| Foundation Details | Crawl Space |
| Lot Features | Other |
| Waterfront Features | None |
| View | None |
| Construction Materials | Brick Veneer, Vinyl Siding, Wood Frame |
Parking
| Attached Garage Yes / No | No |
|---|---|
| Garage Yes / No | Yes |
| Parking Features | Detached, Concrete, Garage Door Opener, Attached Carport, Garage |
Utilities
| Utilities | Sewer Connected, Water Connected |
|---|
Taxes
| Tax Assessed Value | 165830 |
|---|---|
| Tax Book Number | na |
| Tax Legal Description | R-24, 611 |
| Tax Year | 2026 |
Area Information
| State | NC |
|---|---|
| County | Martin |
| City | Williamston |
| Zip Code | 27892 |
| Elementary School | E. J. Hayes Elementary |
| High School | Martin County HS |
| Listing VS Median (in 27892) | |
Price: $249,900 low | high Med: $164,500 sqft: 1,487 low | high Med: 876 $ / sqft: $168 low | high Med: $188 On site: 10 low | high Med: 21 | |
Market Activity 27892
Request a showing
Request a showing
Contact
Learn More About This Property

| State | NC |
|---|---|
| County | Martin |
| City | Williamston |
| Zip Code | 27892 |
| Elementary School | E. J. Hayes Elementary |
| High School | Martin County HS |
| Listing VS Median (in 27892) | |
Price: $249,900 low | high Med: $164,500 sqft: 1,487 low | high Med: 876 $ / sqft: $168 low | high Med: $188 On site: 10 low | high Med: 21 | |