217 N Church Street,Hertford, NC 27944
Hertford, NC 27944

Description
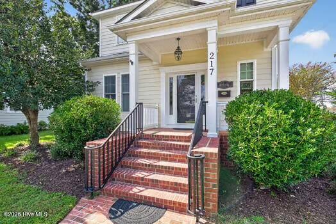
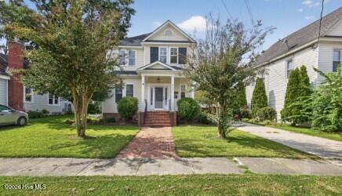
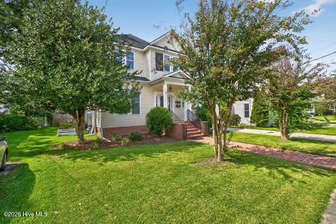
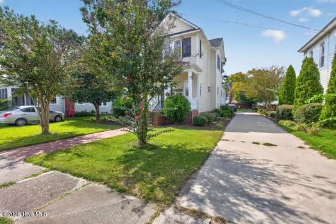
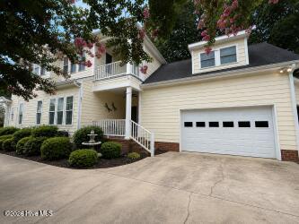
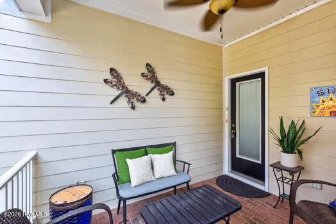
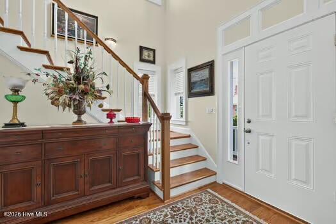
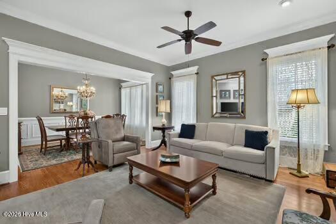
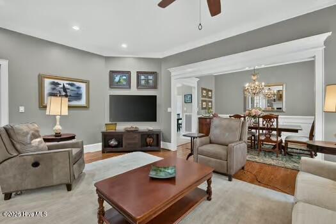
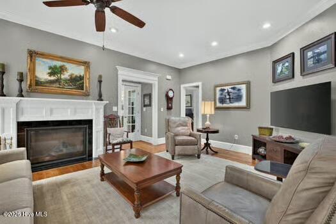
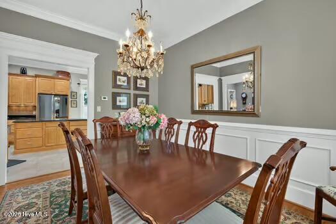
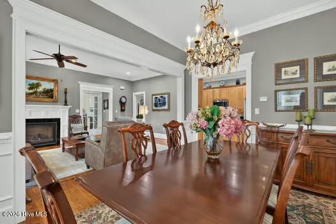
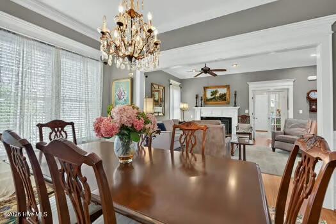
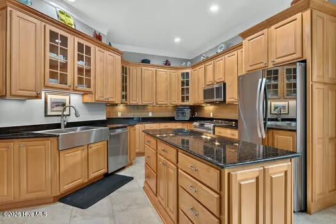
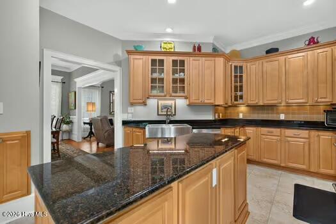
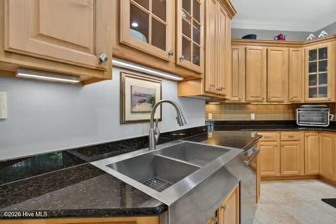
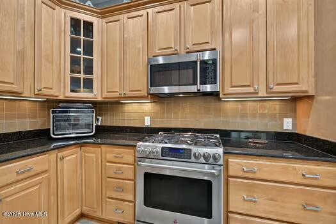
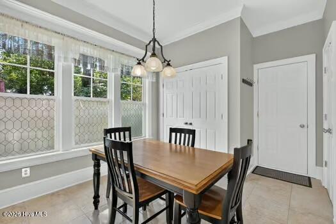
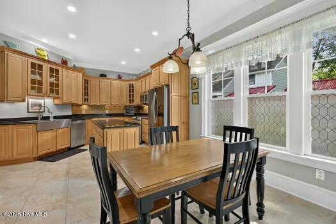
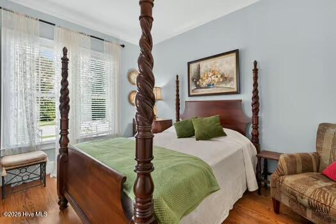
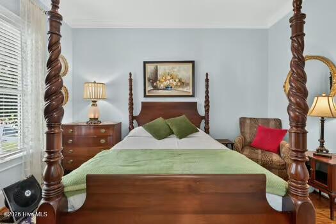
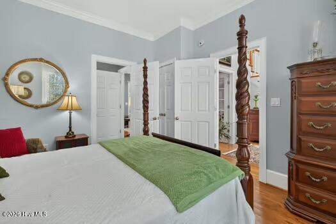
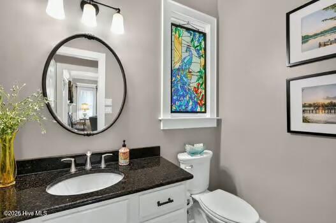
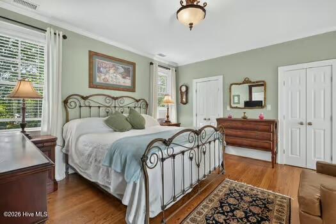
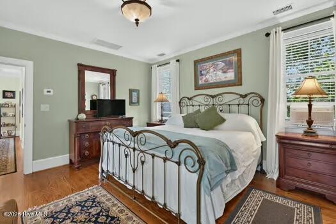
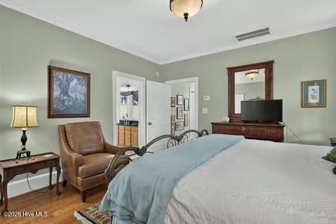
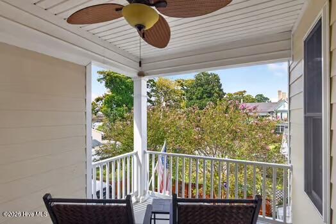
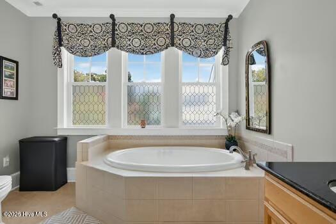
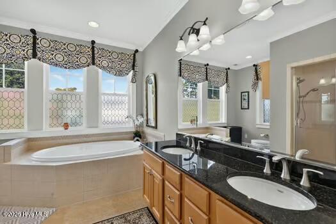
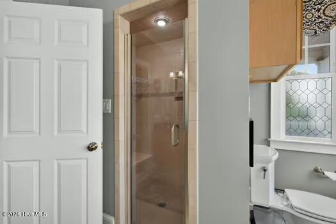
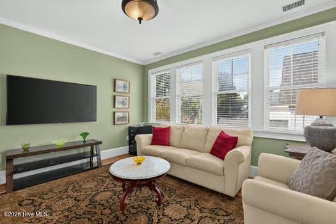
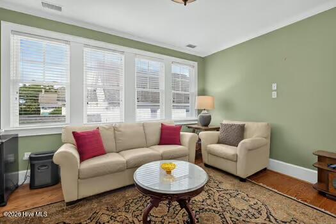
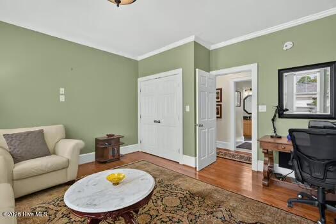
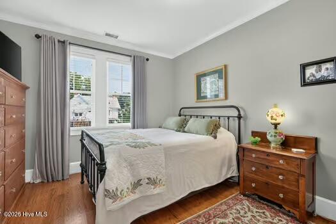
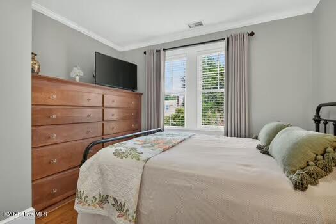
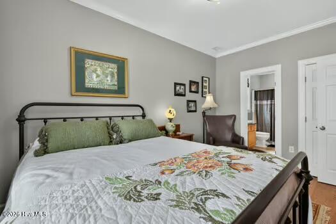
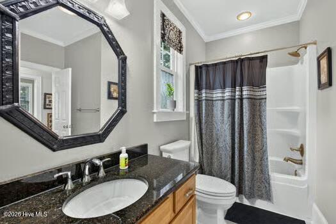
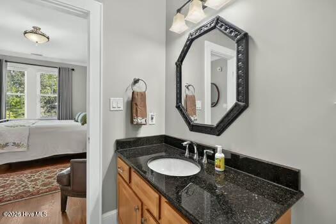
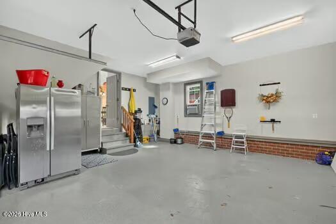
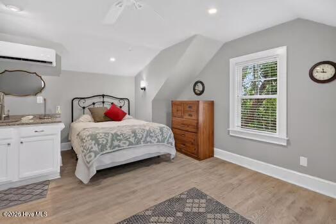
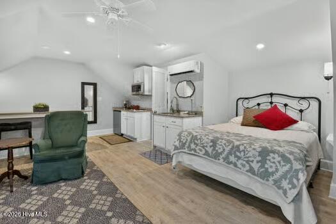
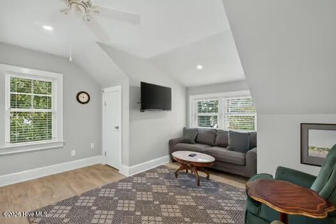
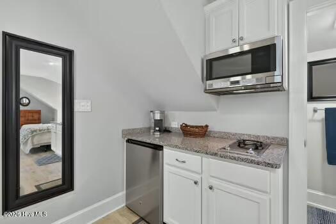
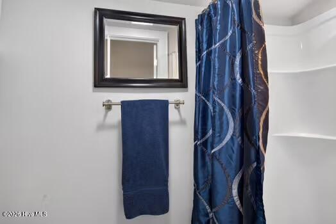
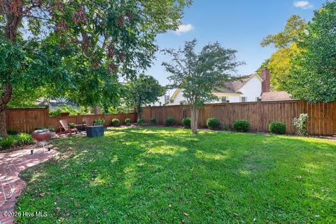
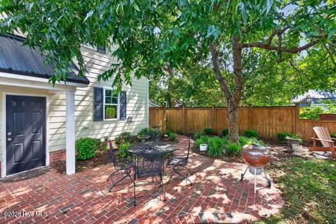
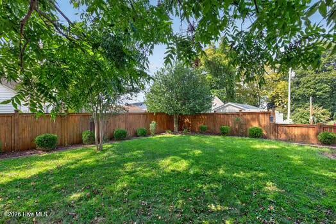
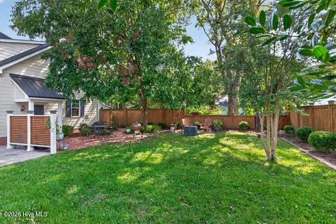
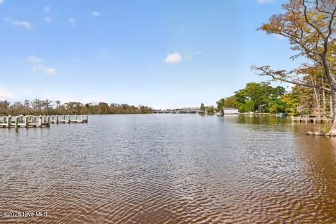
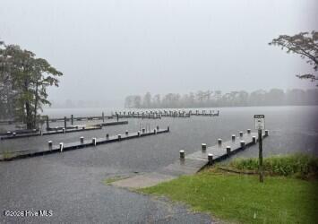
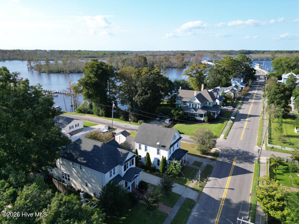
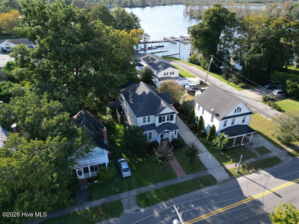
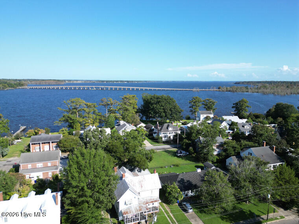
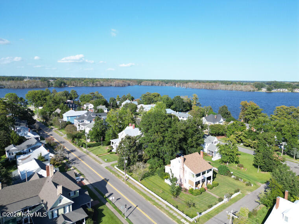
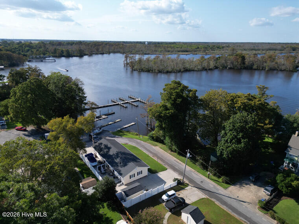
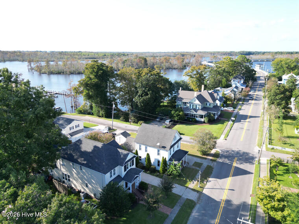
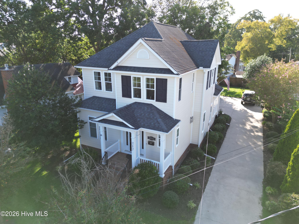
Enjoy peaceful coastal Carolina lifestyle without living in a busy resort town! - Historic charm meets exceptional craftsmanship in the heart of downtown Hertford! Built in 2007 by the current owners, this beautifully designed custom home was thoughtfully crafted to capture the timeless character of an older Hertford residence while offering the quality, comfort and functionality of newer construction. With approximately 3,000 square feet including the finished studio apartment over the garage. The main residence offers 4 bedrooms, beautiful hardwood floors, custom cabinetry, motion sensor lights, custom built-ins and impressive architectural details throughout. The welcoming front porch, covered rear outdoor living area and private second-floor balcony off the primary suite provide wonderful spaces to relax and enjoy the charm of this special downtown setting. The attached garage offers convenient interior access, while the 472 square-foot finished studio above the garage provides a private living/sleeping area, full bath and hotel-style kitchenette--ideal for guests, extended family, an office or additional flexible living space, even extra inscome potential. Beautifully landscaped and exceptionally well maintained, this home is just moments from the Perquimans River and downtown amenities. Enjoy the character of historic Hertford with the advantages of a thoughtfully built, newer home. A truly distinctive property that must be seen to appreciate the quality, craftsmanship and attention to detail. Walking distance to Perquimans River, boat ramp, Close to downtown shops and eateries. Approximately 30 minute commute to US Coast Guard Base in Elizabeth City.
Details
| MLS # | 100600041 |
|---|---|
| Listing Type | For Sale |
| Style | House |
| Sub-Type | Resale |
| Status | Active |
| Year | 2007 |
| Days On Site | 80 |
| Listing Provided By | Howard Hanna WEW/EC | Sherri Bonds |
Features
| Bed(s) | 5 |
|---|---|
| Bath(s) | 4 Total |
| SQ Feet | 3,095 |
| Garage | 2 |
| Story(s) | 2 |
| Zoning | RS |
| Acreage | 0.20 |
| Property View | River |
Interior
| Interior Features | Walk-in Closet(s), Vaulted Ceiling(s), Entrance Foyer, Whirlpool, Kitchen Island, Ceiling Fan(s), Pantry, Walk-in Shower, Blinds/Shades, Built-in Features, Eat-in Kitchen, Walk-In Closet(s) |
|---|---|
| Heating Yes / No | Yes |
| Cooling Yes / No | Yes |
| Cooling | Central Air, Zoned, Ceiling Fan(s), Heat Pump |
| Fireplace Yes / No | Yes |
| Laundry Features | Dryer Hookup, Washer Hookup |
| Rooms Total | 8 |
Exterior
| Exterior Features | Garden, Thermal Doors, See Remarks |
|---|---|
| Roof | Architectural Shingle |
| Foundation Details | Brick/Mortar, Raised |
| Waterfront Features | None |
| View | River |
| Construction Materials | Composition, Brick, Fiber Cement, Wood Frame |
| Security Features | Smoke Detector(s) |
Parking
| Attached Garage Yes / No | Yes |
|---|---|
| Garage Yes / No | Yes |
| Parking Features | Additional Parking, Concrete, Lighted |
Utilities
| Utilities | Natural Gas Connected, Water Connected |
|---|
Taxes
| Tax Book Number | 000 |
|---|---|
| Tax Legal Description | 217 N Church St |
| Tax Year | 2022 |
Area Information
| State | NC |
|---|---|
| County | Perquimans |
| City | Hertford |
| Zip Code | 27944 |
| Elementary School | Perquimans Central/Hertford Gram |
| High School | Perquimans County High School |
| Listing VS Median (in 27944) | |
Price: $649,900 low | high Med: $399,000 sqft: 3,095 low | high Med: 1,570 $ / sqft: $210 low | high Med: $254 On site: 80 low | high Med: 413 | |
Market Activity 27944
Request a showing
Request a showing
Contact
Learn More About This Property

| State | NC |
|---|---|
| County | Perquimans |
| City | Hertford |
| Zip Code | 27944 |
| Elementary School | Perquimans Central/Hertford Gram |
| High School | Perquimans County High School |
| Listing VS Median (in 27944) | |
Price: $649,900 low | high Med: $399,000 sqft: 3,095 low | high Med: 1,570 $ / sqft: $210 low | high Med: $254 On site: 80 low | high Med: 413 | |