221 Landy Street,Fort Mill, SC 29715
Fort Mill, SC 29715


Description
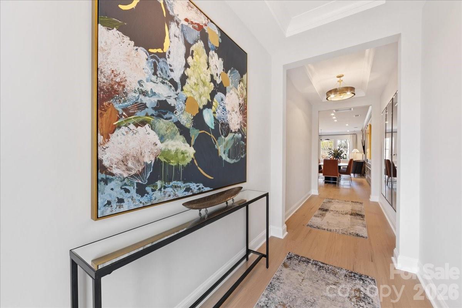
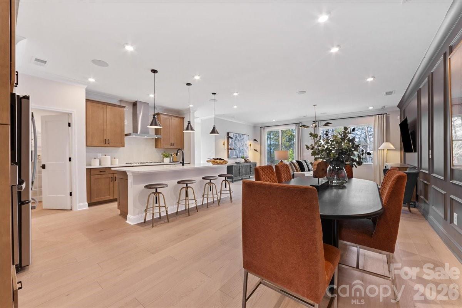
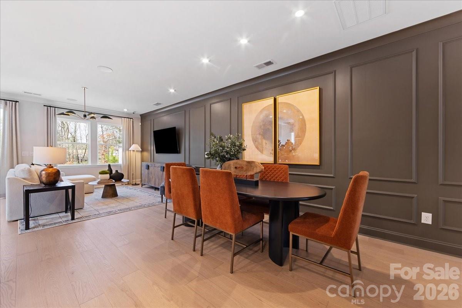
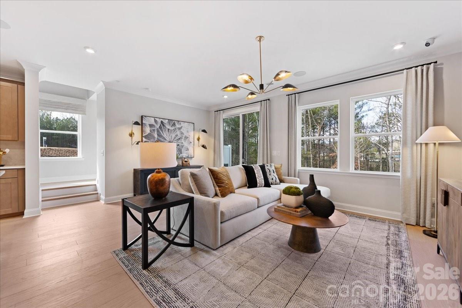
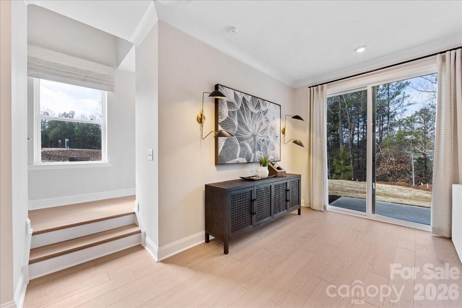
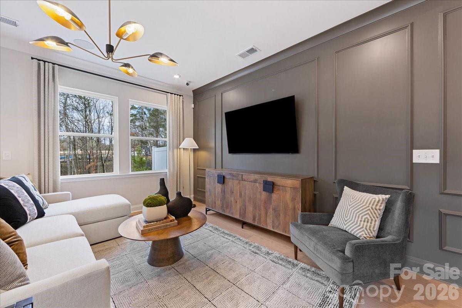
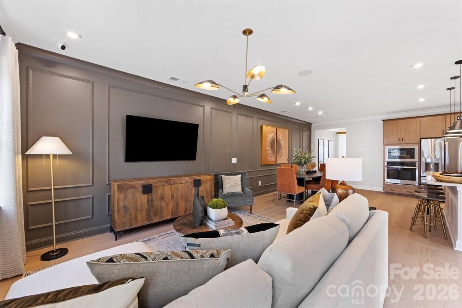
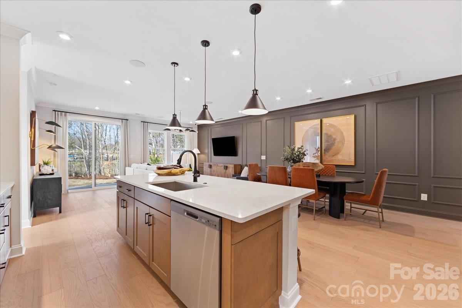
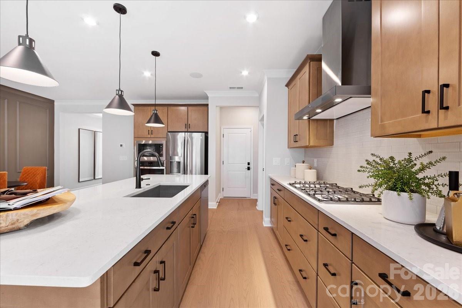
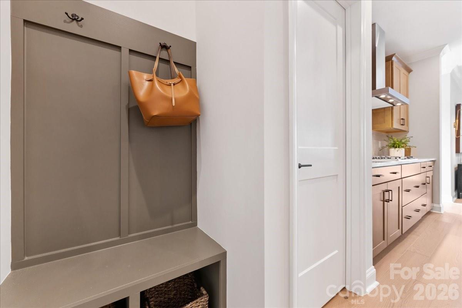
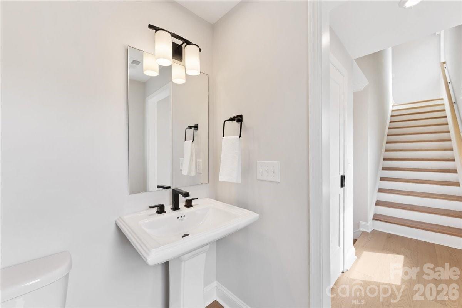
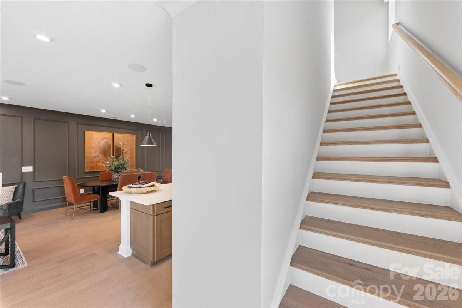
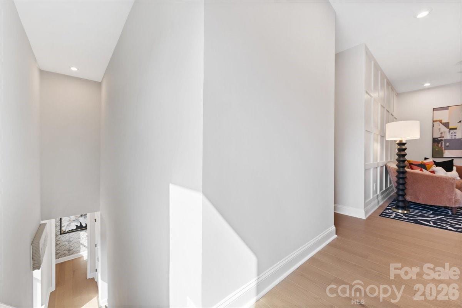
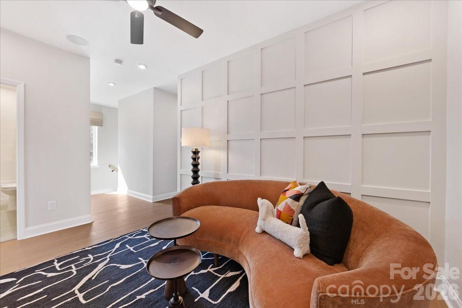
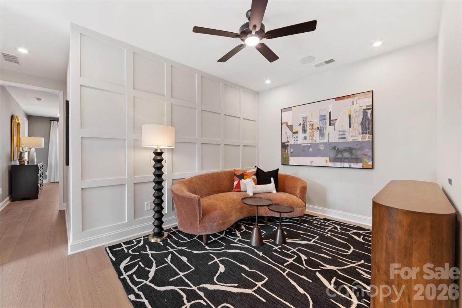
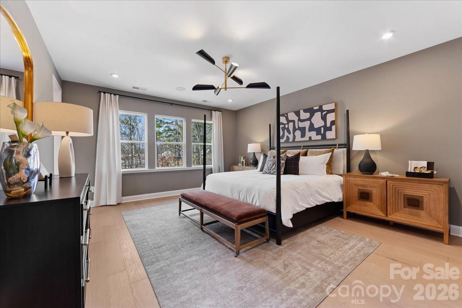
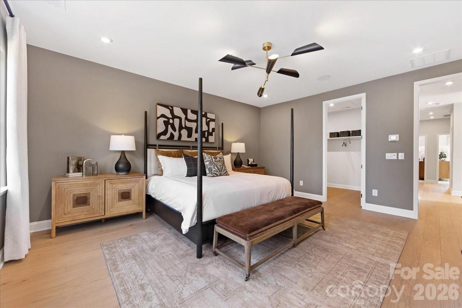
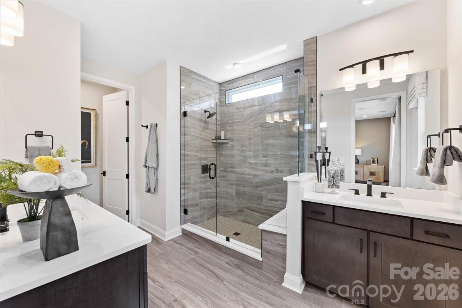
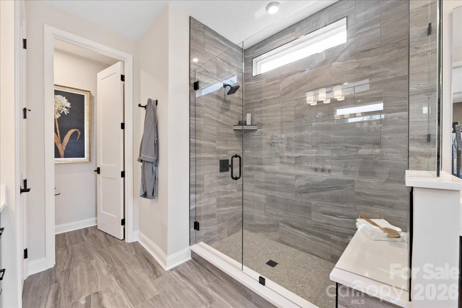
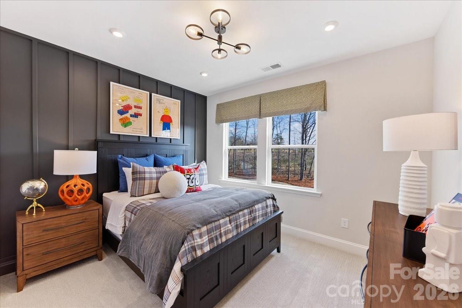
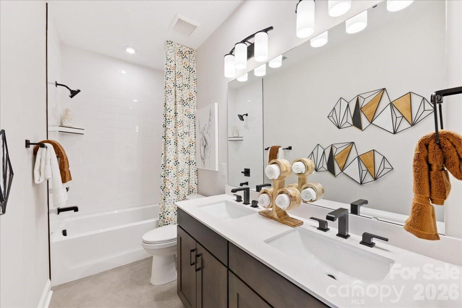
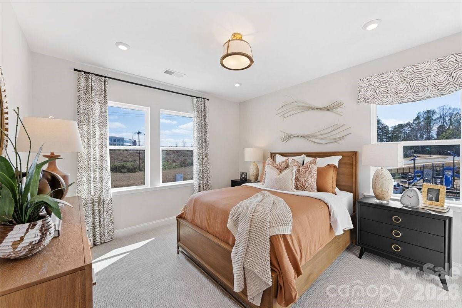
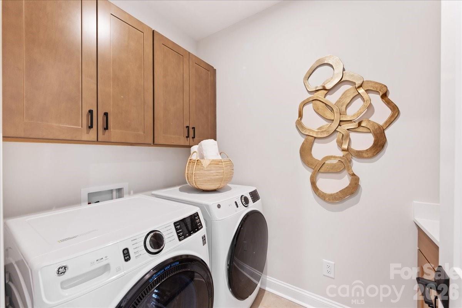
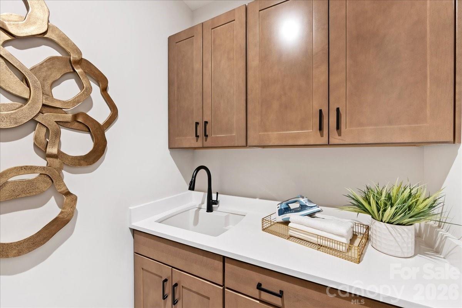
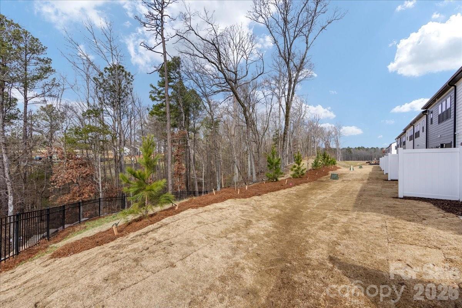
Find your place in Fort Mill at Camryn at Southbridge, where spacious townhome living meets a location that keeps everything within reach. This 3-bedroom, 2.5-bath Knight plan will feature a 2-bay front-load garage and an open-concept first floor designed for the way you actually live, complete with a gourmet kitchen featuring white cabinets, white quartz countertops, a large stainless steel single bowl sink, a GE 36" gas cooktop, direct vent, and a cabinet convenience package with double or single roll trays per plan and a base waste basket per plan, along with tray ceilings in the foyer, a drop zone, and oak box stairs. Step outside through 8' high sliding glass doors to your private outdoor living space, where you'll take in serene tree-line views, and enjoy the added convenience of being just moments from the community walking trail and guest parking. Upstairs, you'll find a laundry room with lower and upper cabinets, a white quartz countertop, and a sink for everyday ease, a primary bathroom with a tiled walk-in shower and built-in seat, and a secondary bathroom with tiled walls above the tub. All of this in a community minutes from Kingsley Town Center, Anne Springs Close Greenway, and top-rated Fort Mill schools, peaceful, connected, and ready for you this December.
Details
| MLS # | 4389278 |
|---|---|
| Listing Type | For Sale |
| Style | Town House |
| HOA Dues | $199 |
| Sub-Type | New Construction |
| Status | Active |
| Year | 2026 |
| Days On Site | 167 |
| Listing Provided By | TRI Pointe Homes INC | Brooke Fields-Christenburg |
Features
| Bed(s) | 3 |
|---|---|
| Bath(s) | 3 Total |
| SQ Feet | 2,178 |
| Garage | 2 |
| Story(s) | 2 |
| Zoning | PD |
| Acreage | 0.13 |
Interior
| Cooling | Central Air |
|---|---|
| Heating | Central |
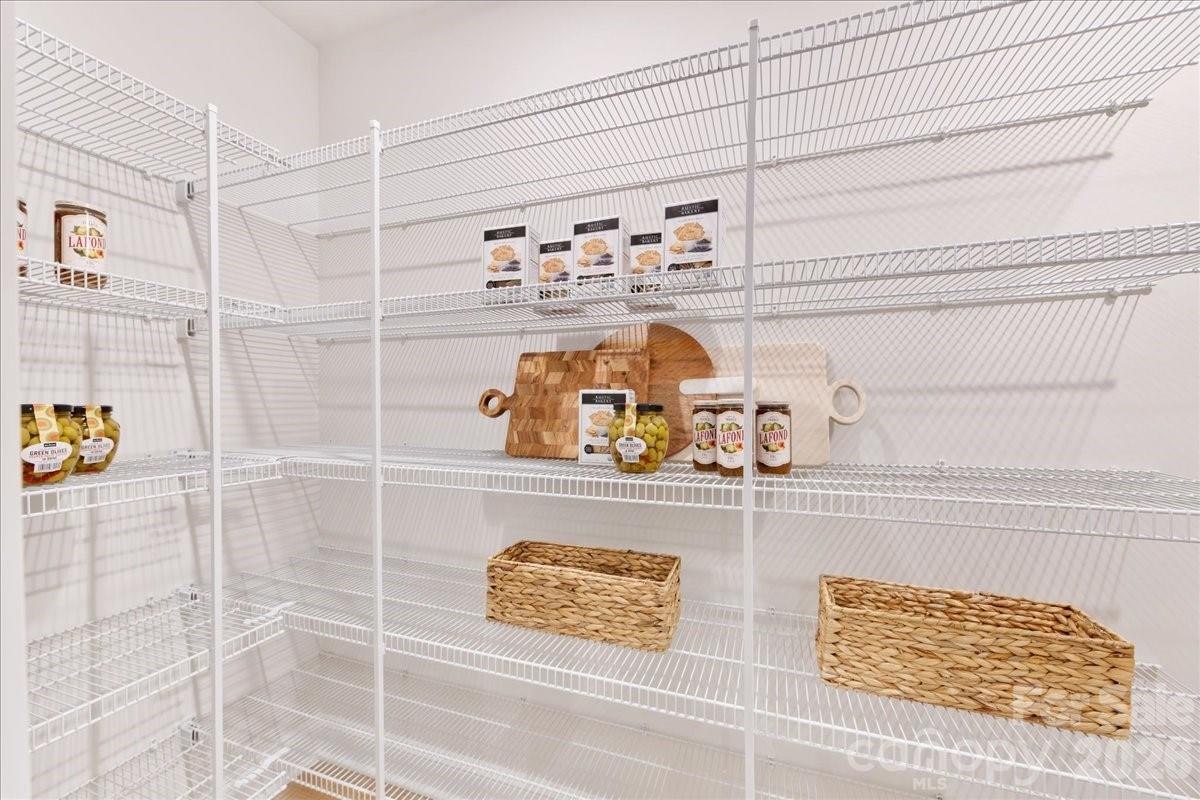
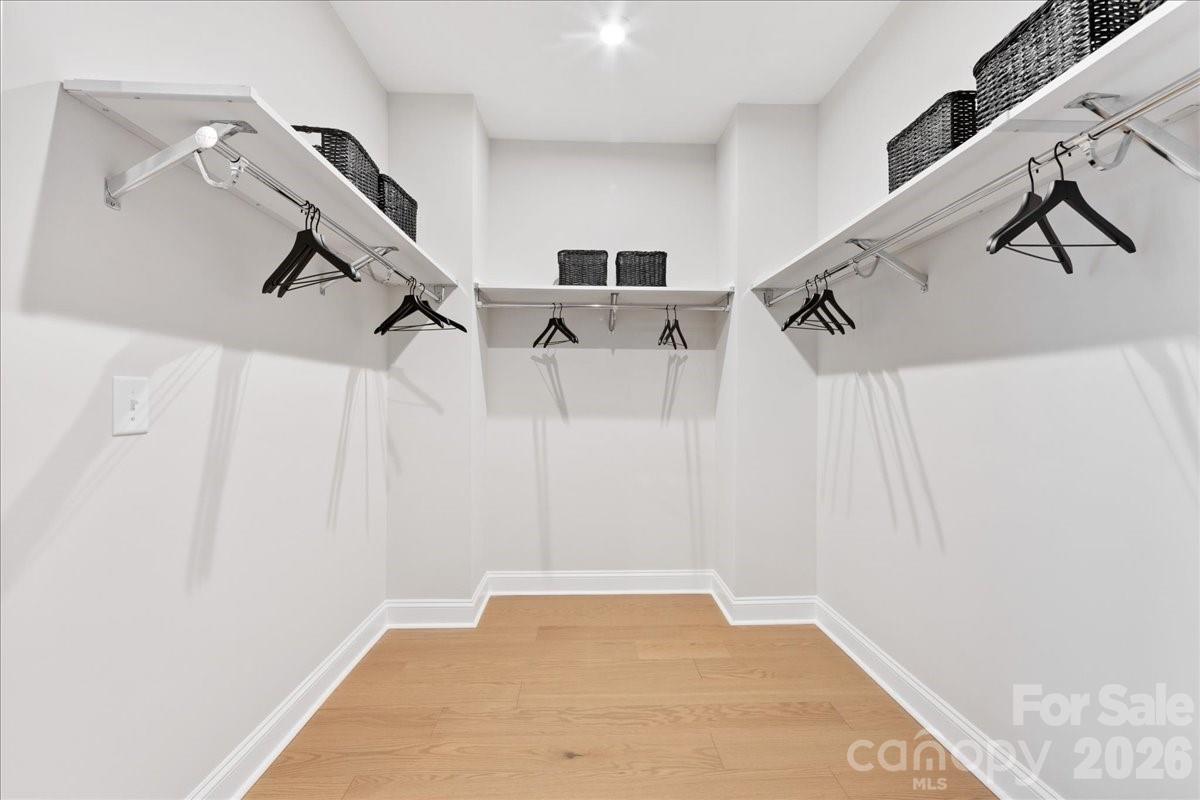
| Interior Features | Attic Stairs Pulldown, Drop Zone, Kitchen Island, Open Floorplan, Pantry, Storage, Walk-In Closet(s), Walk-In Pantry |
| Window Features | Insulated Window(s) |
| Appliances | Convection Microwave, Convection Oven, Dishwasher, Disposal, Gas Range |
Exterior
| Exterior Features | Lawn Maintenance |
|---|---|
| Roof | Architectural Shingle |
| Construction Materials | Fiber Cement, Hardboard Siding |
| Foundation Details | Slab |
Parking
| Garage Yes / No | Yes |
|---|---|
| Parking Features | Driveway, Electric Vehicle Charging Station(s), Attached Garage, Garage Door Opener |
Location
| Community Features | Playground, Sidewalks, Street Lights, Walking Trails |
|---|
Other
| List Aor | Canopy Realtor Association |
|---|
Taxes
| Property | 489990 |
|---|
Area Information
| State | SC |
|---|---|
| County | York |
| City | Fort Mill |
| Zip Code | 29715 |
| Area | York |
| Community Name | Southbridge |
| School District | Nation Ford |
| Elementary School | Springfield |
| High School | Nation Ford |
| Listing VS Median (in Southbridge) | |
Price: $489,990 low | high Med: $445,345 sqft: 2,178 low | high Med: 1,814 $ / sqft: $225 low | high Med: $246 On site: 167 low | high Med: 4 | |
Market Activity 29715
Request a showing
Request a showing
 Listings courtesy of Canopy MLS as distributed by MLS GRID.
Based on information submitted to the MLS GRID as of November 17, 2026 at 1:01:51 PM PST All data is obtained from various sources and may not have been verified by broker or MLS GRID. Supplied Open House Information is subject to change without notice. All information should be independently reviewed and verified for accuracy. Properties may or may not be listed by the office/agent presenting the information.
The Digital Millennium Copyright Act of 1998, 17 U.S.C. § 512 (the “DMCA”) provides recourse for copyright owners who believe that material appearing on the Internet infringes their rights under U.S. copyright law. If you believe in good faith that any content or material made available in connection with our website or services infringes your copyright, you (or your agent) may send us a notice requesting that the content or material be removed, or access to it blocked. Notices must be sent in writing by email to DMCAnotice@MLSGrid.com.
“The DMCA requires that your notice of alleged copyright infringement include the following information: (1) description of the copyrighted work that is the subject of claimed infringement; (2) description of the alleged infringing content and information sufficient to permit us to locate the content; (3) contact information for you, including your address, telephone number and email address; (4) a statement by you that you have a good faith belief that the content in the manner complained of is not authorized by the copyright owner, or its agent, or by the operation of any law; (5) a statement by you, signed under penalty of perjury, that the information in the notification is accurate and that you have the authority to enforce the copyrights that are claimed to be infringed; and (6) a physical or electronic signature of the copyright owner or a person authorized to act on the copyright owner’s behalf. Failure to include all of the above information may result in the delay of the processing of your complaint.
Contact
Learn More About This Property

| State | SC |
|---|---|
| County | York |
| City | Fort Mill |
| Zip Code | 29715 |
| Area | York |
| Community Name | Southbridge |
| School District | Nation Ford |
| Elementary School | Springfield |
| High School | Nation Ford |
| Listing VS Median (in Southbridge) | |
Price: $489,990 low | high Med: $445,345 sqft: 2,178 low | high Med: 1,814 $ / sqft: $225 low | high Med: $246 On site: 167 low | high Med: 4 | |