 Price Reduced Listing
225 N Boddie Street,Nashville, NC 27856
Nashville, NC 27856

Description
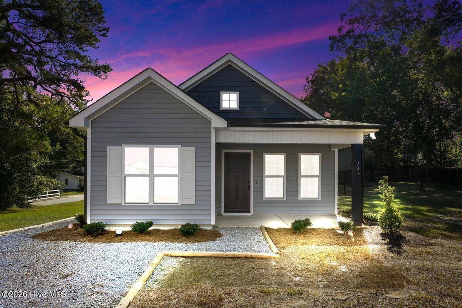
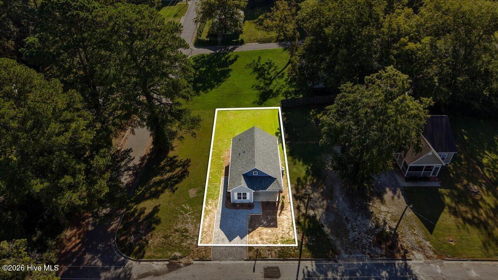
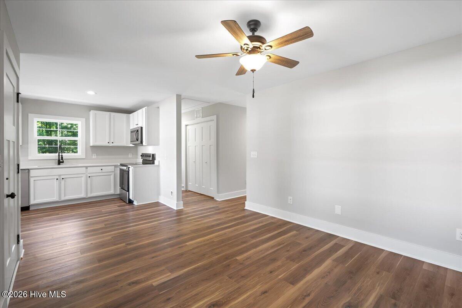
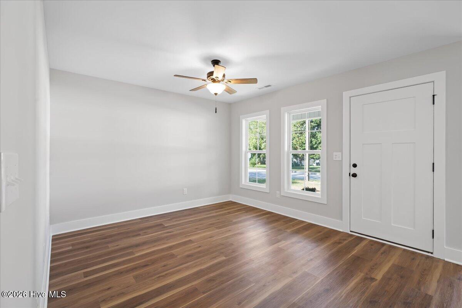
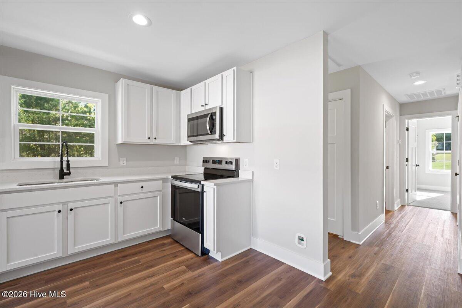
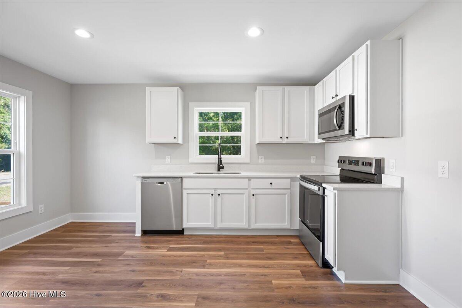
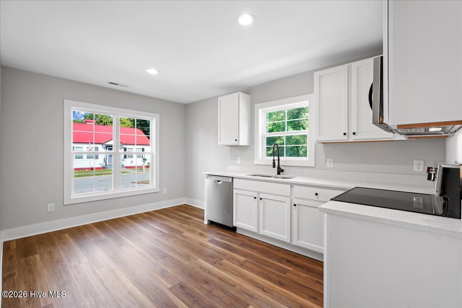
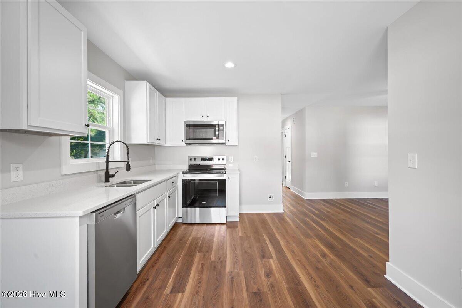
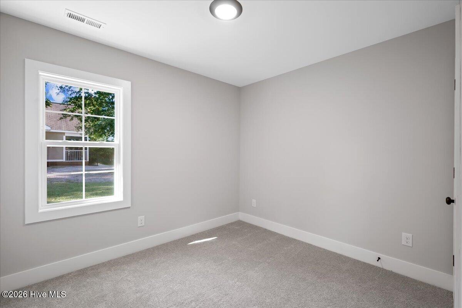
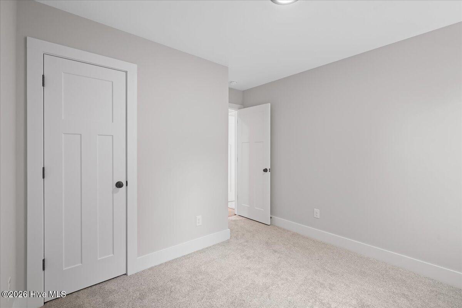
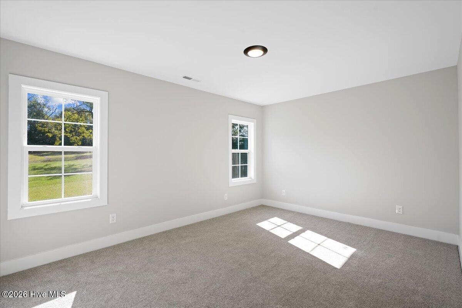
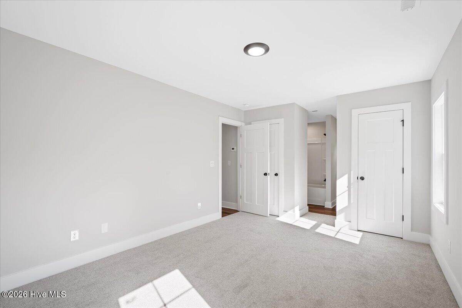
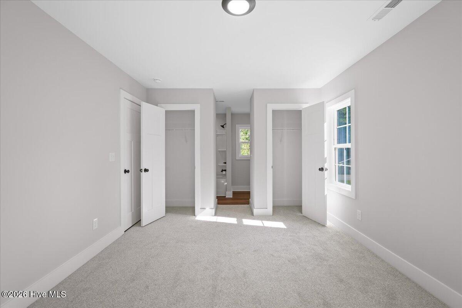
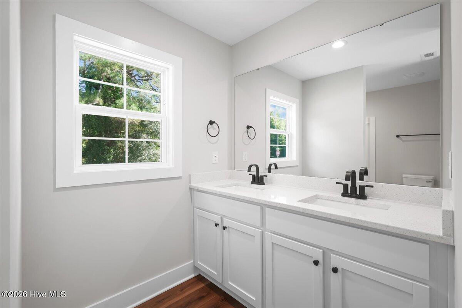
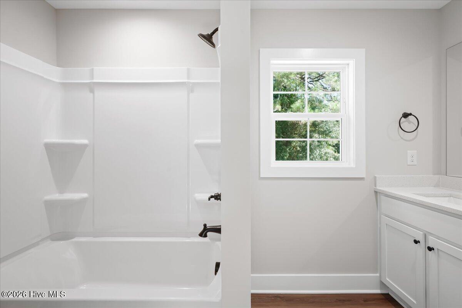
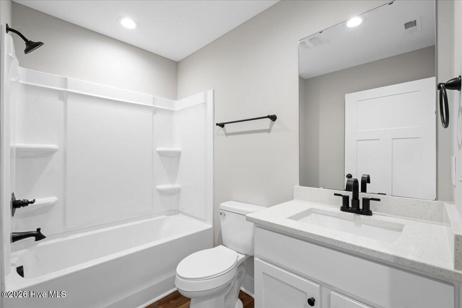
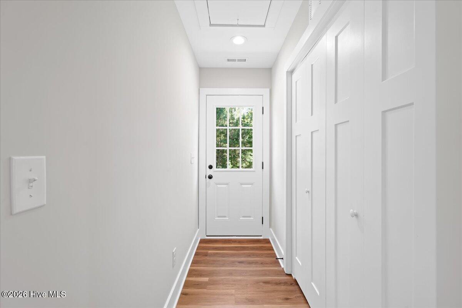
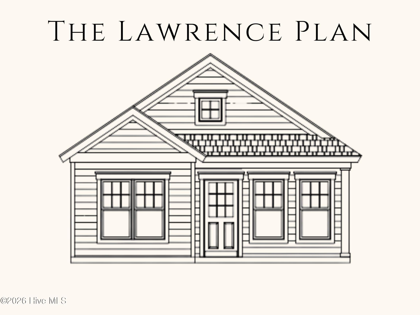
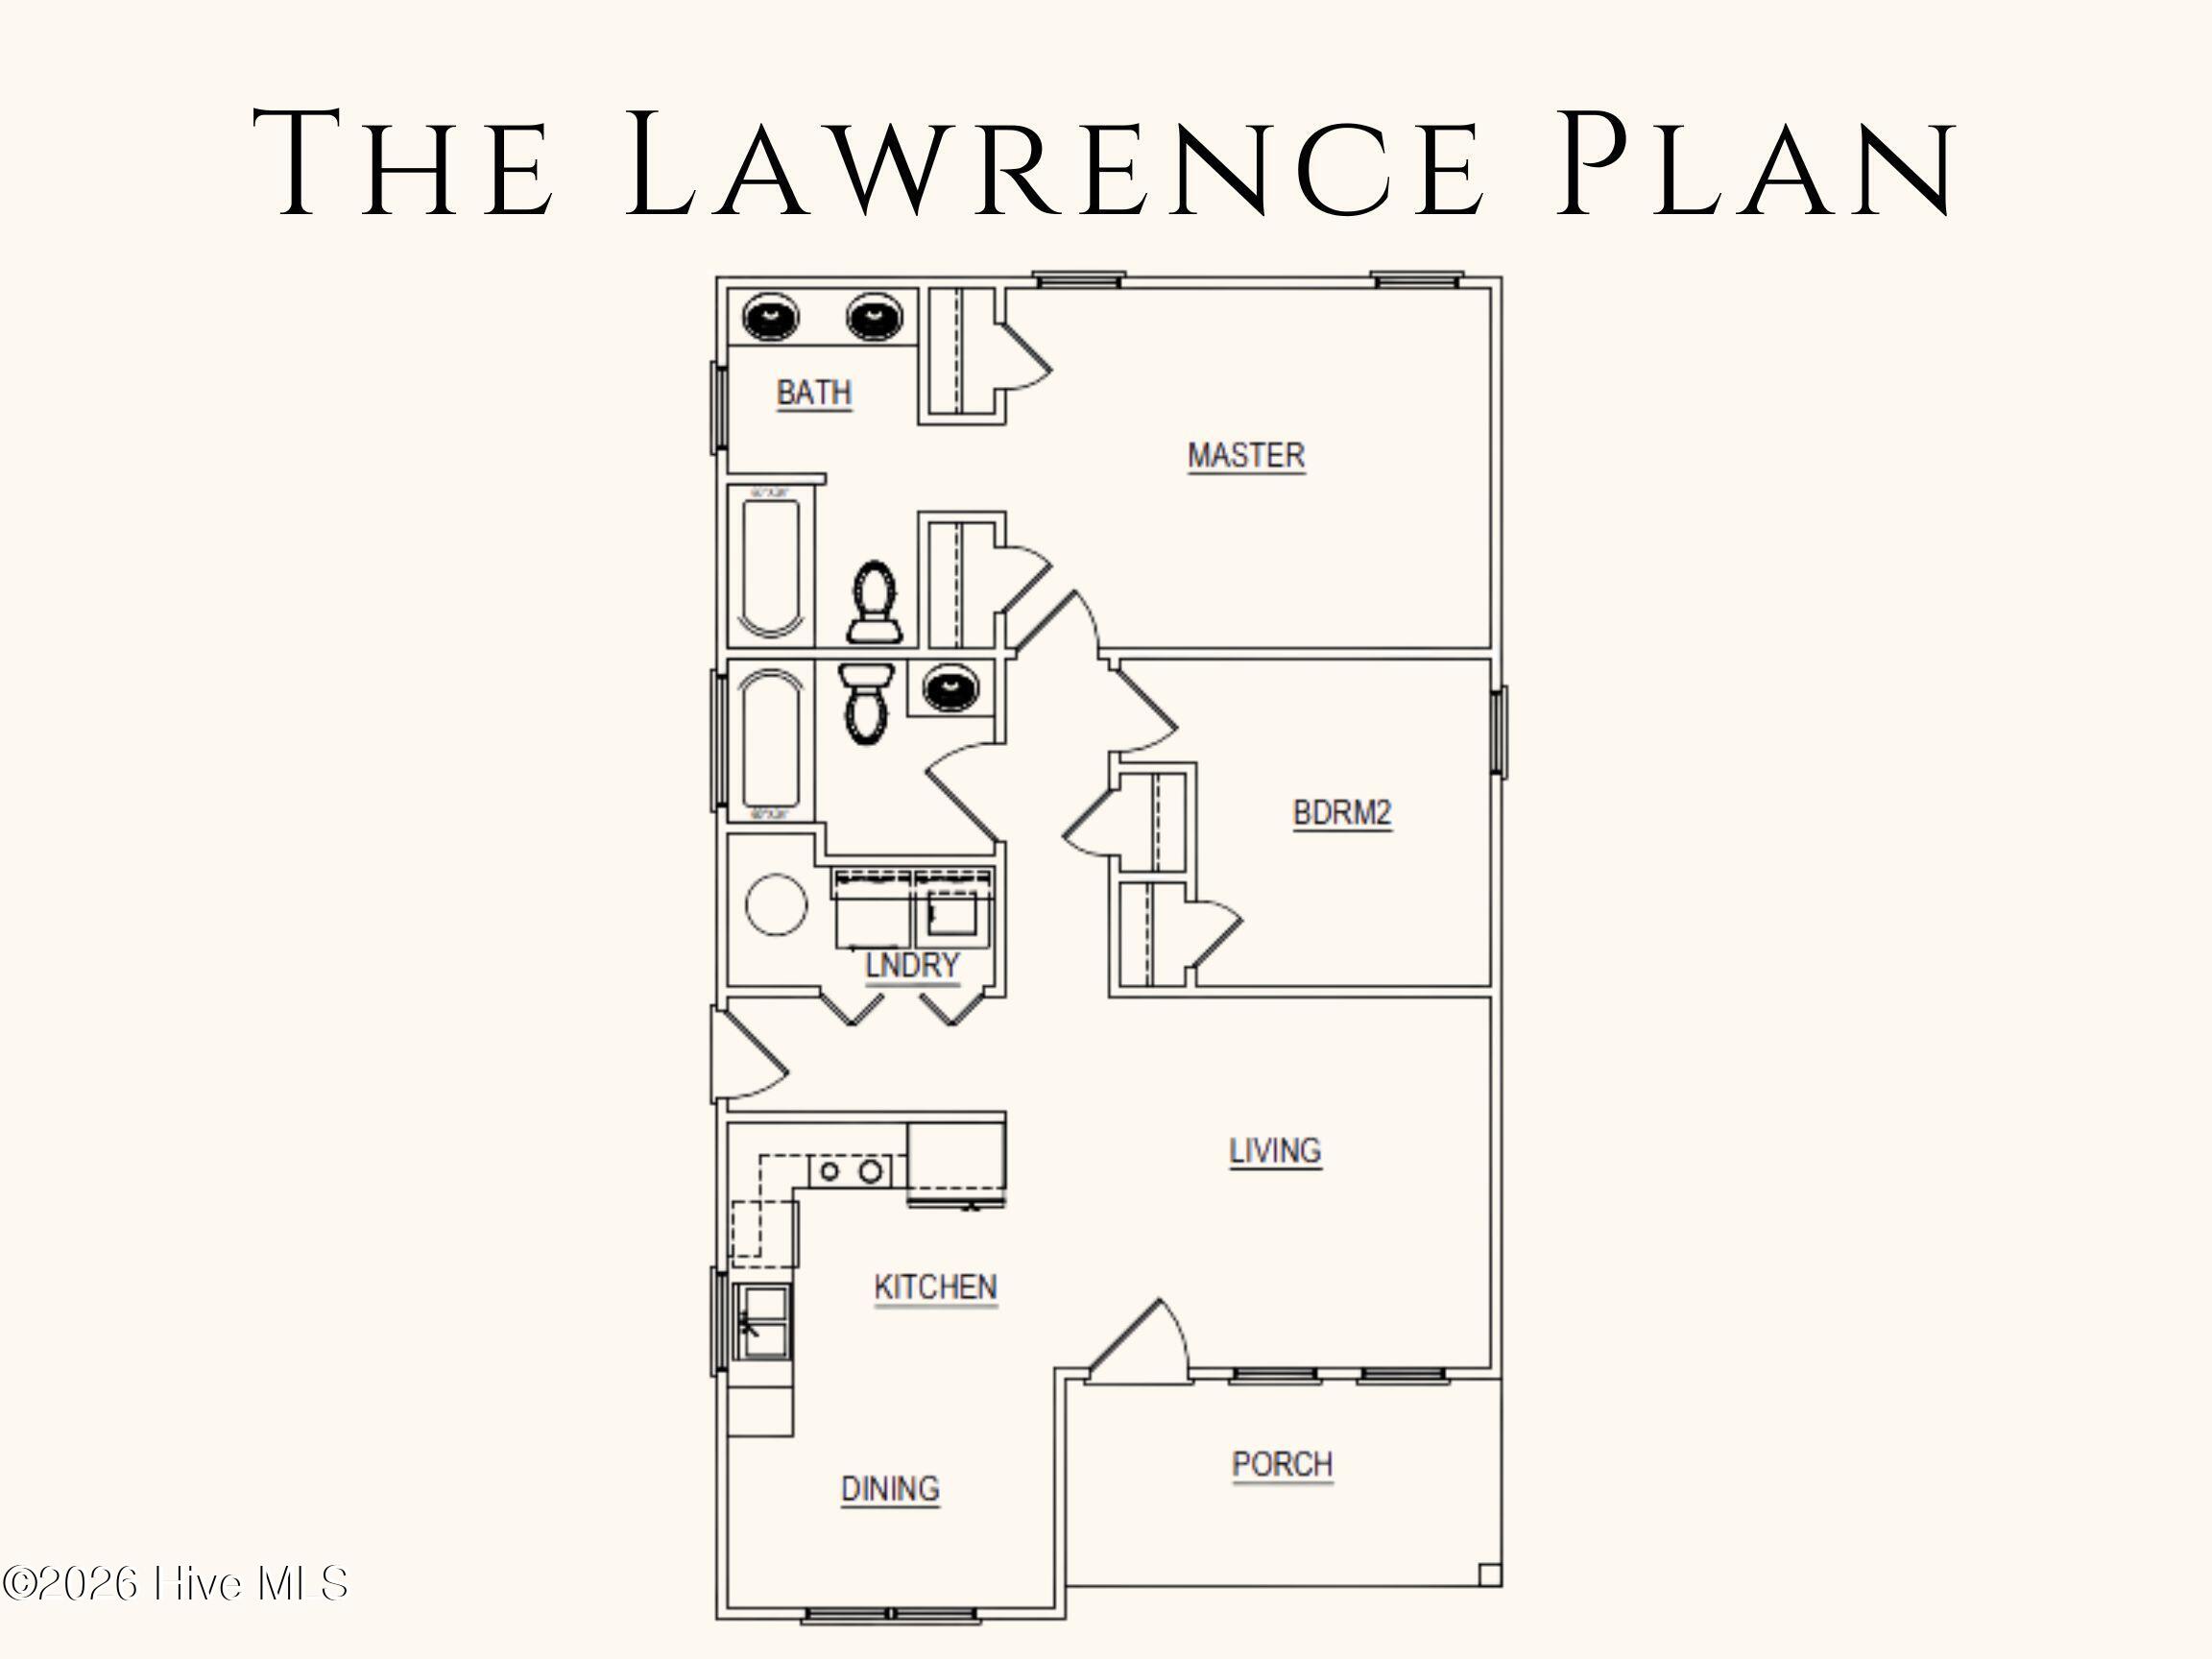
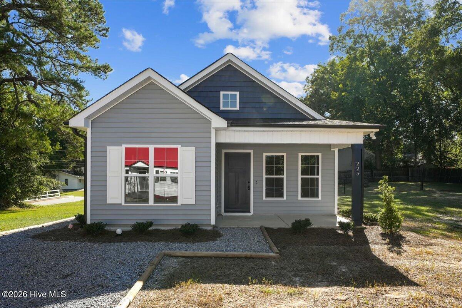
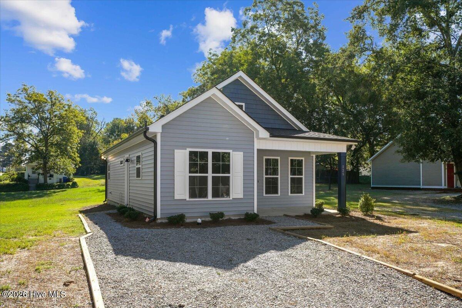
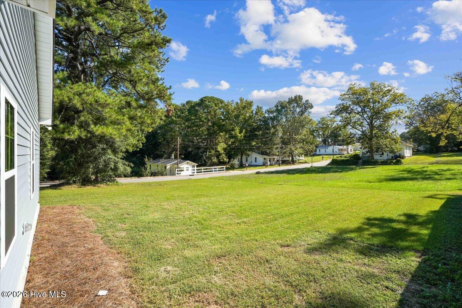
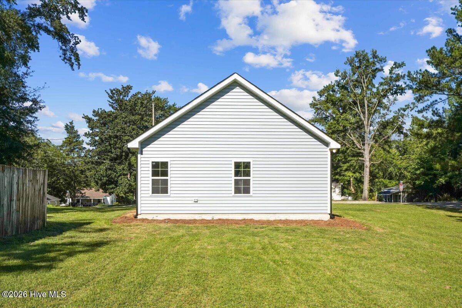
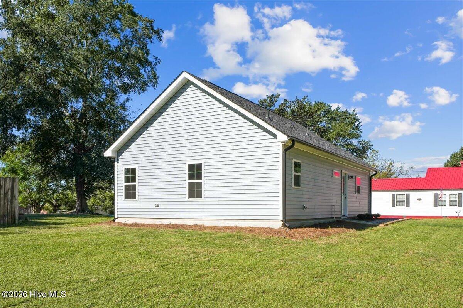
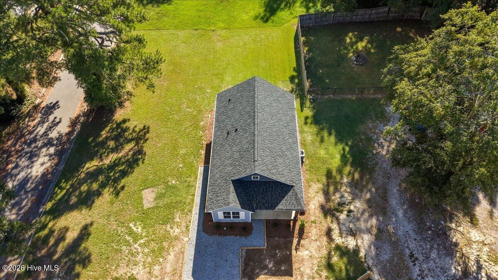
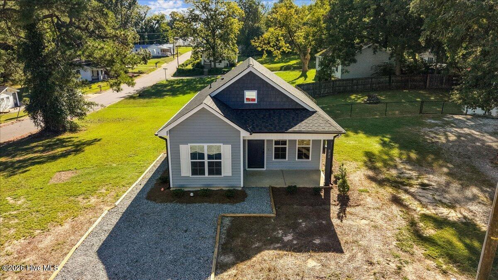
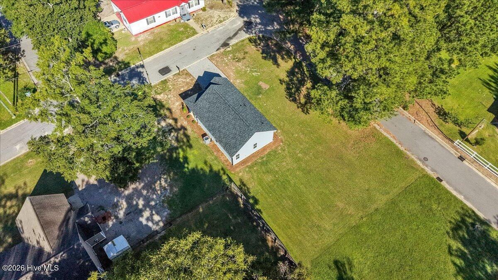
WELCOME HOME TO THE ''LAWRENCE PLAN''! Are you looking for an affordable, brand-new home that offers the perfect blend of comfort, privacy, and style? This immaculate 2-bedroom, 2-bathroom new construction home is a fantastic opportunity for first-time homebuyers or anyone looking to escape the limitations of apartment living. Unlike shared walls and common spaces, this detached home provides the privacy and freedom you deserve. With your very own yard, you can create a personal outdoor oasis, whether that means gardening, entertaining, or simply unwinding in the fresh air. The home is thoughtfully designed with luxury vinyl plank (LVP) flooring for durability and easy maintenance, while quartz countertops in both the kitchen and bathrooms add a touch of elegance and practicality. Every detail has been carefully chosen to create a bright, inviting, and modern living space that truly feels like home. Beyond its stylish finishes, this home is designed for efficiency and affordability. With an all-electric setup, you won't have to worry about a gas bill--keeping your monthly expenses manageable. The open layout maximizes space, creating a welcoming atmosphere that makes everyday living feel like a retreat. Whether you're a first-time buyer, downsizing, or looking for a smart investment, this home offers incredible value. Imagine waking up every day in a space that feels like a vacation home, yet is yours to enjoy for years to come. Don't miss this chance to own a brand-new, move-in-ready home at an affordable price--contact me today for more details and to schedule a showing! YOU ARE JUST GONNA LOVE THIS!
Details
| MLS # | 100605865 |
|---|---|
| Listing Type | For Sale |
| Style | House |
| Sub-Type | New Construction |
| Status | Active |
| Year | 2026 |
| Days On Site | 54 |
| Listing Provided By | Veneta Ford Group | Veneta Ford |
Features
| Bed(s) | 2 |
|---|---|
| Bath(s) | 2 Total |
| SQ Feet | 896 |
| Story(s) | 1 |
| Zoning | R-4 |
| Acreage | 0.10 |
| Property View | None |
Interior
| Interior Features | Master Downstairs, Walk-in Closet(s), Ceiling Fan(s), Eat-in Kitchen, Walk-In Closet(s) |
|---|---|
| Heating Yes / No | Yes |
| Cooling Yes / No | Yes |
| Cooling | Central Air, Ceiling Fan(s) |
| Fireplace Yes / No | No |
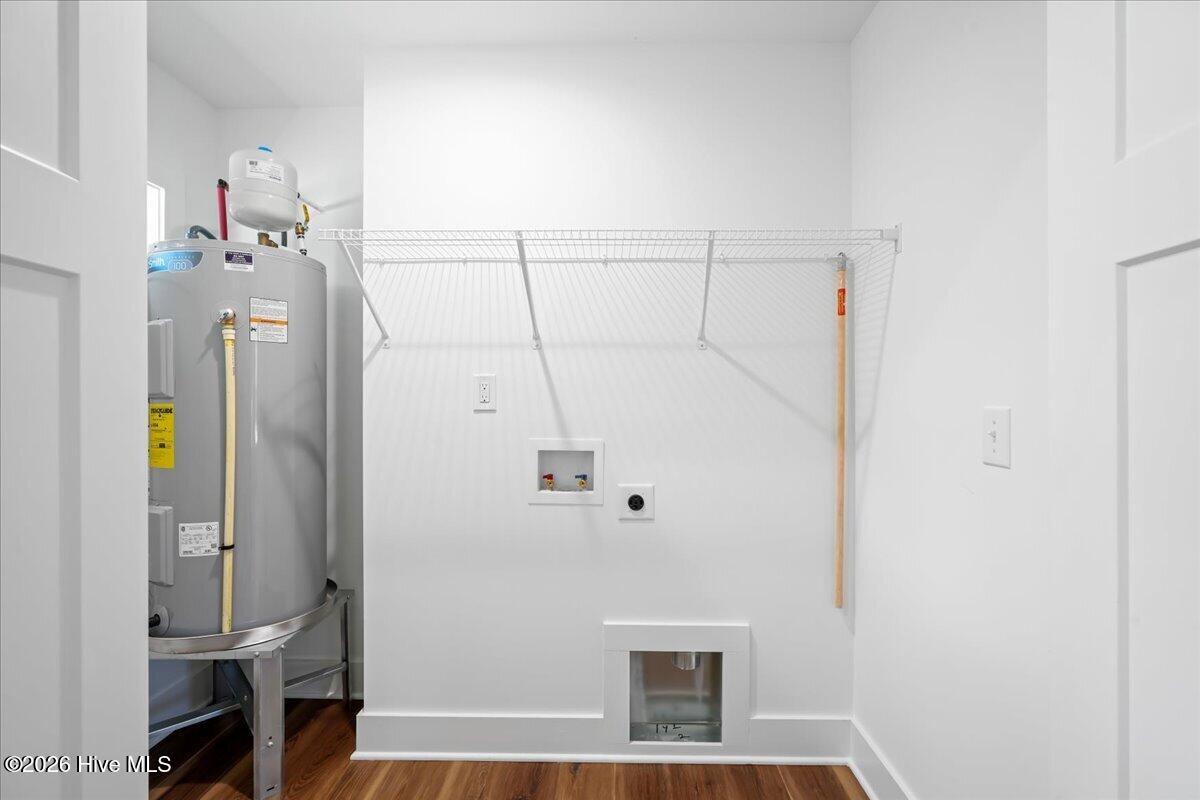
| Laundry Features | Dryer Hookup, Washer Hookup, Laundry Room |
| Rooms Total | 4 |
Exterior
| Roof | Shingle |
|---|---|
| Foundation Details | Slab |
| Lot Features | Cleared, Landscaped |
| Waterfront Features | None |
| View | None |
| Construction Materials | Concrete, Vinyl Siding |
| Security Features | Smoke Detector(s) |
Parking
| Attached Garage Yes / No | No |
|---|---|
| Garage Yes / No | No |
| Parking Features | Gravel |
Utilities
| Utilities | Cable Available, Sewer Connected, Water Connected |
|---|
Taxes
| Tax Assessed Value | 3910 |
|---|---|
| Tax Book Number | 1 |
| Tax Legal Description | 1 65, 1 Lt, 2 Blk C Cobb Hill |
| Tax Year | 2026 |
Area Information
| State | NC |
|---|---|
| County | Nash |
| City | Nashville |
| Zip Code | 27856 |
| Elementary School | Nashville |
| High School | Nash Central |
| Listing VS Median (in 27856) | |
Price: $196,900 low | high Med: $286,950 sqft: 896 low | high Med: 1,788 $ / sqft: $220 low | high Med: $164 On site: 54 low | high Med: 159.5 | |
Market Activity 27856
Request a showing
Request a showing
Contact
Learn More About This Property

| State | NC |
|---|---|
| County | Nash |
| City | Nashville |
| Zip Code | 27856 |
| Elementary School | Nashville |
| High School | Nash Central |
| Listing VS Median (in 27856) | |
Price: $196,900 low | high Med: $286,950 sqft: 896 low | high Med: 1,788 $ / sqft: $220 low | high Med: $164 On site: 54 low | high Med: 159.5 | |