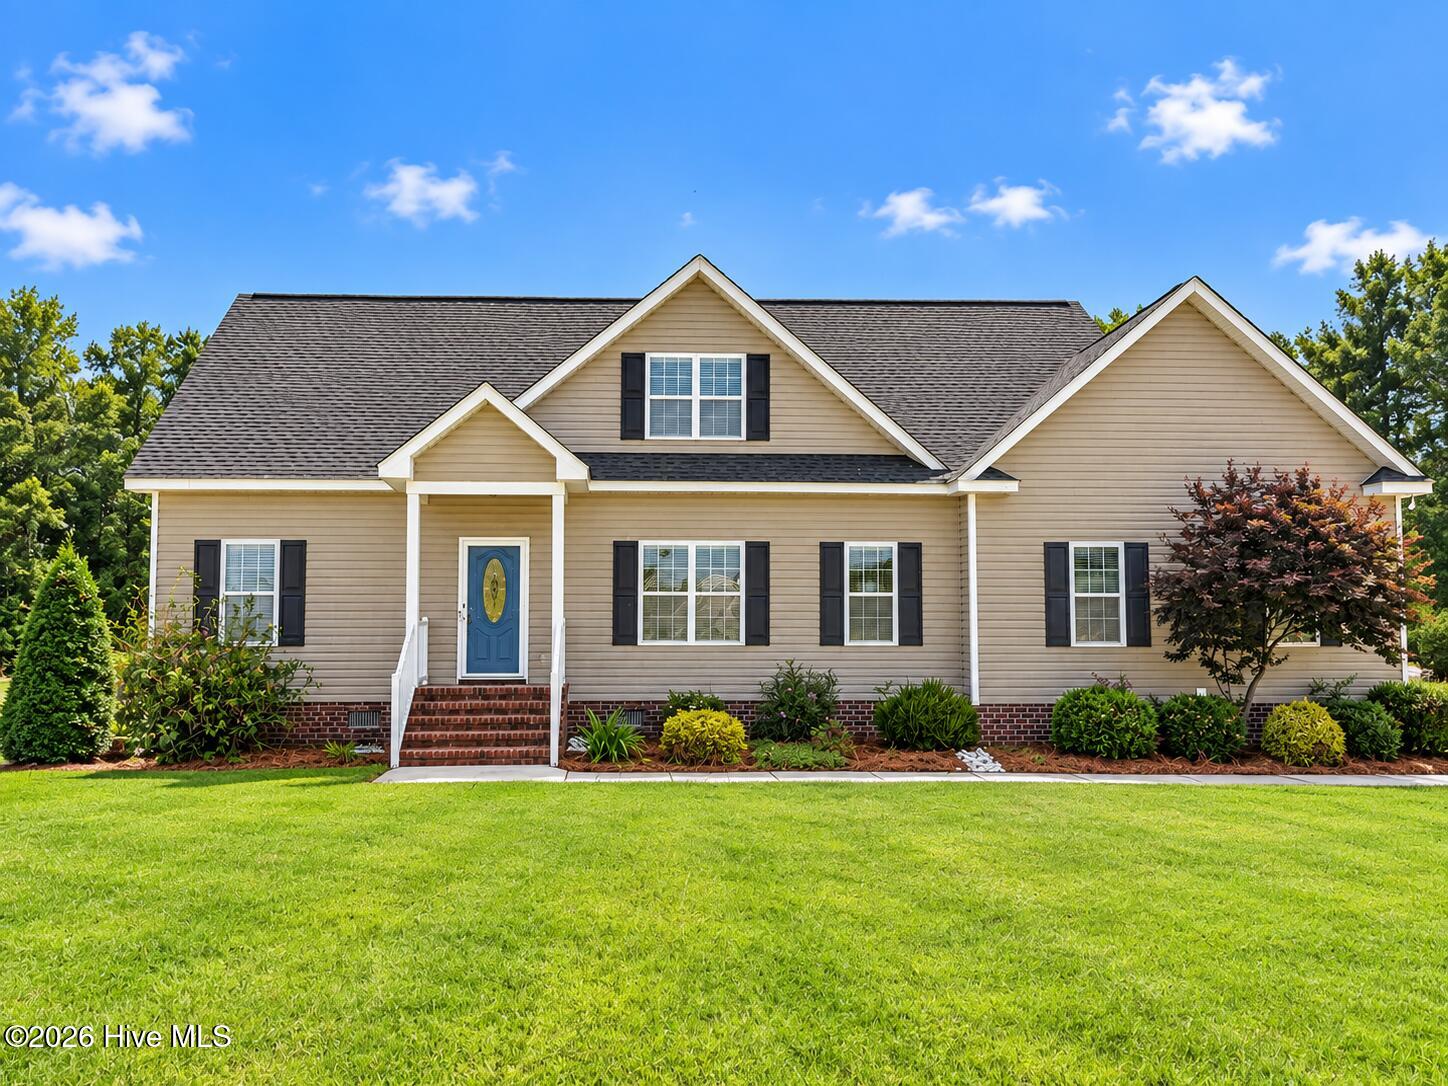
2285 Meadowlark Road,Nashville, NC 27856
Nashville, NC 27856

Description
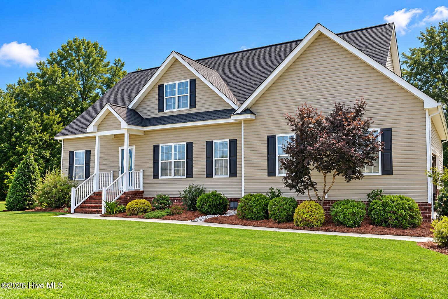
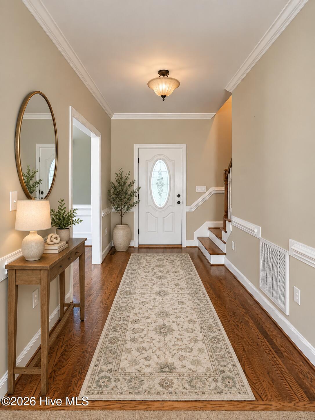
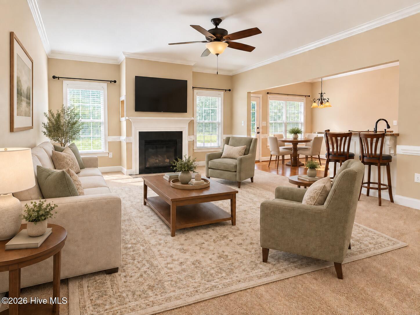
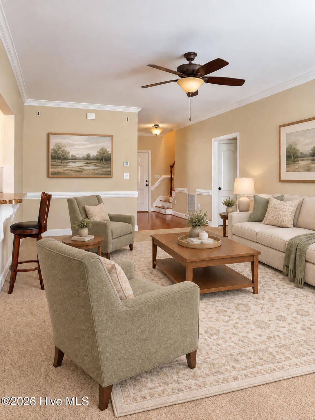
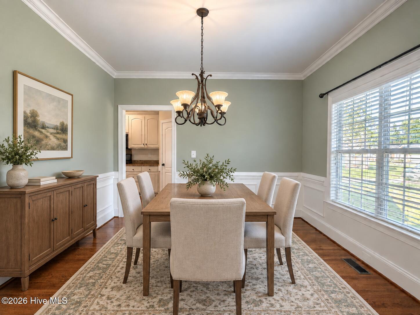
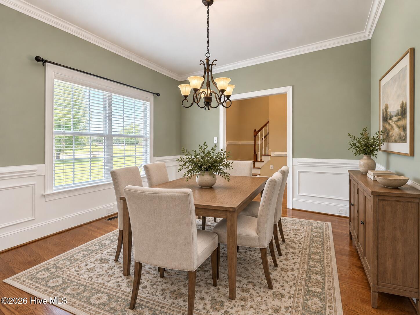
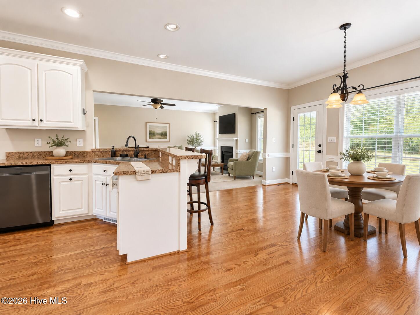
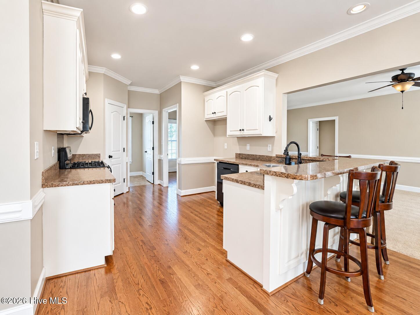
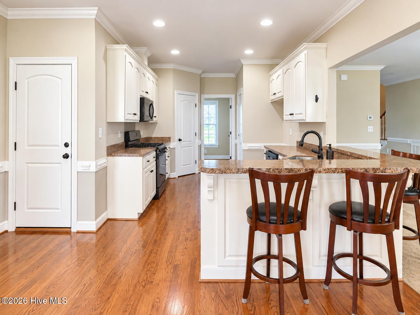
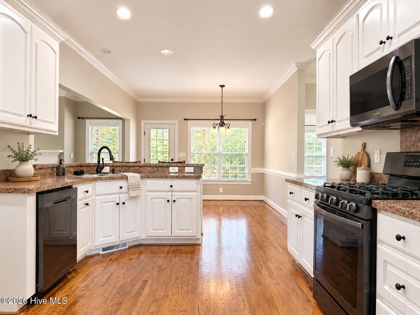
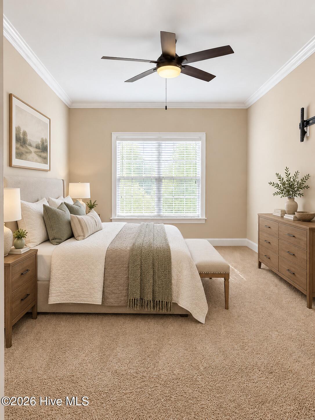
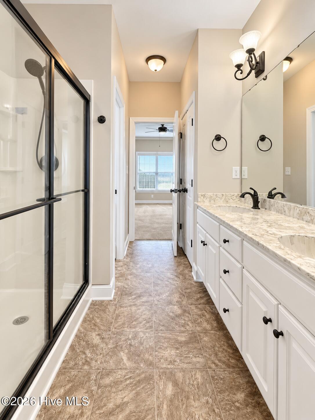
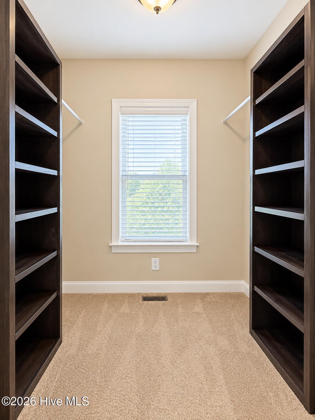
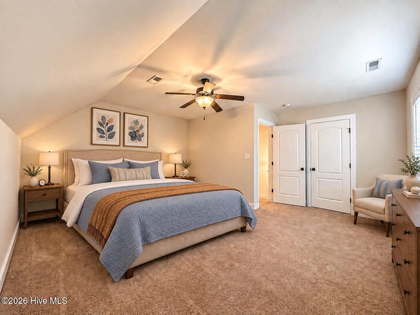
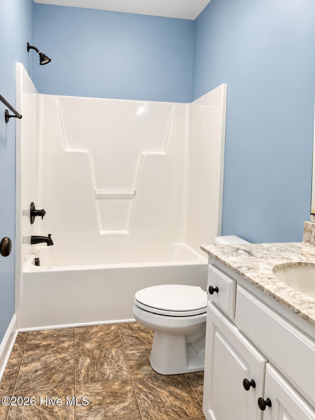
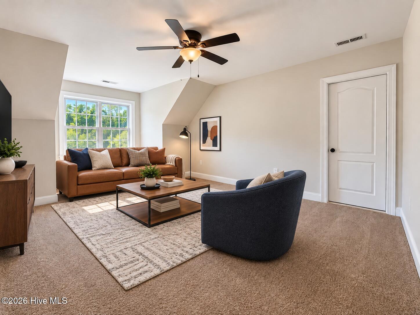
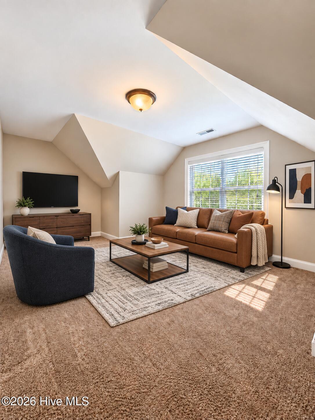
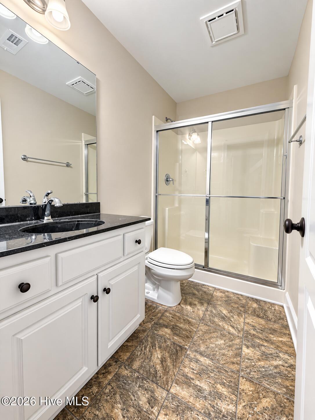
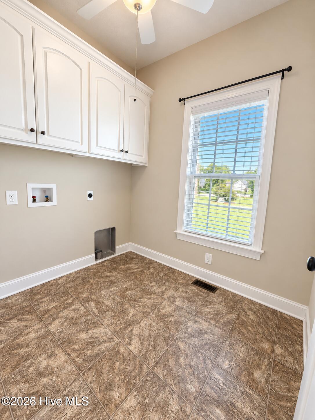
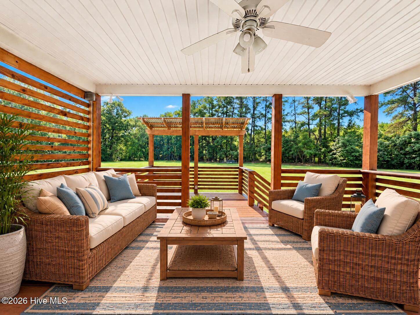
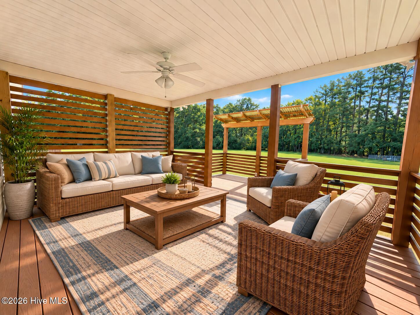
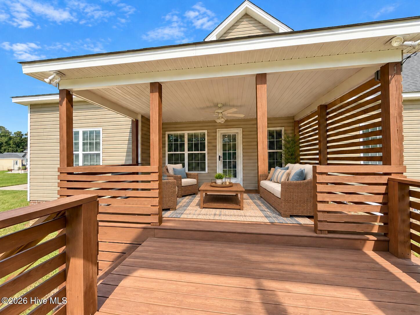
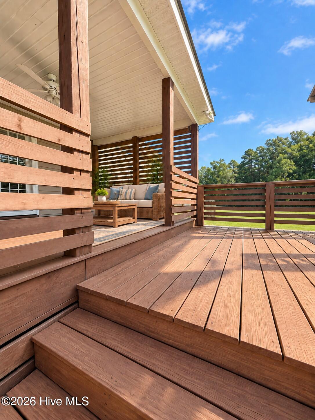
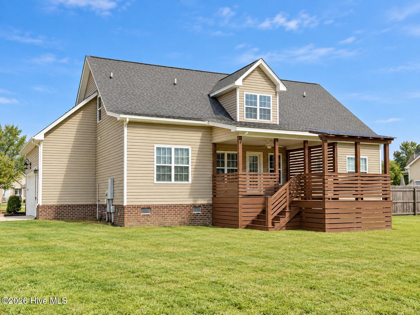
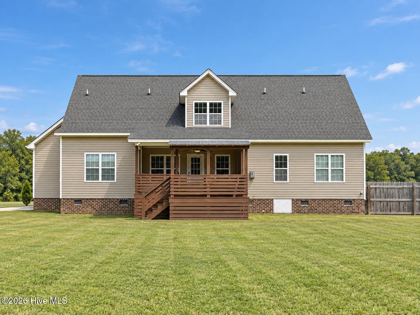
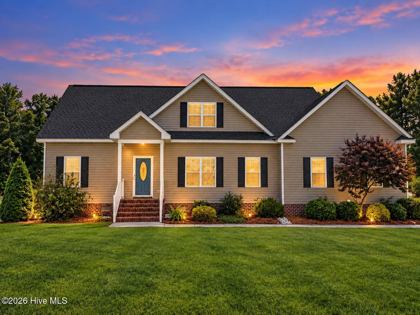
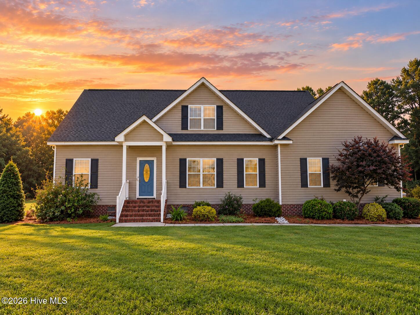
Welcome to this spacious, one-owner home offering over 2,500 sq ft, 4 bedrooms, 3 full baths, a bonus room and a versatile split floor plan, all situated on 1.35 acres with county taxes only! Step inside to a hardwood foyer with a formal dining room featuring classic wainscoting. The main level offers two bedrooms and two full baths, including a private primary suite thoughtfully constructed with additional insulation for sound reduction. The primary bath features double vanities, a walk-in shower, soaking tub, large linen closet and walk-in closet. The large living room is centered around gas logs with an adjustable thermostat and offers a semi-open flow into the kitchen. The kitchen features hardwood flooring, abundant cabinetry, a pantry, gas range, hooded microwave, dishwasher, eat-in dining area and breakfast bar. Upstairs you'll find two additional bedrooms, both with generous walk-in closets, a full bath and a freshly painted bonus room. The bonus room also provides access to walk-in expandable attic space, offering excellent potential for additional finished space or convenient storage. Outside, enjoy plenty of room to spread out on the 1.35-acre lot along with a spacious covered porch and deck. A two-car attached garage with utility sink & whole house water filtration system adds even more convenience. With generous living spaces, abundant storage, a flexible floor plan and room to grow, this well-maintained home has so much to offer!
Details
| MLS # | 100598624 |
|---|---|
| Listing Type | For Sale |
| Style | House |
| Sub-Type | Resale |
| Status | Active |
| Year | 2012 |
| Days On Site | 84 |
| Listing Provided By | Turn Key Realty | Maria Morgan |
Features
| Bed(s) | 4 |
|---|---|
| Bath(s) | 3 Total |
| SQ Feet | 2,560 |
| Garage | 2 |
| Story(s) | 2 |
| Zoning | R30 |
| Acreage | 1.35 |
| Property View | None |
Interior
| Interior Features | Walk-in Closet(s), Walk-In Closet(s) |
|---|---|
| Heating Yes / No | Yes |
| Cooling Yes / No | Yes |
| Cooling | Central Air |
| Fireplace Yes / No | Yes |
| Rooms Total | 7 |
Exterior
| Roof | Architectural Shingle |
|---|---|
| Foundation Details | Crawl Space |
| View | None |
| Construction Materials | Vinyl Siding, Wood Frame |
| Security Features | Security System |
Parking
| Attached Garage Yes / No | Yes |
|---|---|
| Garage Yes / No | Yes |
| Parking Features | Concrete |
Utilities
| Utilities | Cable Available, High Speed Internet |
|---|
Taxes
| Tax Assessed Value | 329310 |
|---|---|
| Tax Book Number | 37 |
| Tax Legal Description | I7 33, 1.35 AC, 13, CYPRESS FARM, PH 2AC, 13, CYPRESS FARM, PH 2 |
| Tax Year | 2026 |
Area Information
| State | NC |
|---|---|
| County | Nash |
| City | Nashville |
| Zip Code | 27856 |
| Community Name | Cypress Farm |
| Elementary School | Nashville |
| High School | Northern Nash |
| Listing VS Median (in Cypress Farm) | |
Price: $415,000 low | high Med: $415,000 sqft: 2,560 low | high Med: 2,560 $ / sqft: $162 low | high Med: $162 On site: 84 low | high Med: 84 | |
Market Activity 27856
Request a showing
Request a showing
Contact
Learn More About This Property

| State | NC |
|---|---|
| County | Nash |
| City | Nashville |
| Zip Code | 27856 |
| Community Name | Cypress Farm |
| Elementary School | Nashville |
| High School | Northern Nash |
| Listing VS Median (in Cypress Farm) | |
Price: $415,000 low | high Med: $415,000 sqft: 2,560 low | high Med: 2,560 $ / sqft: $162 low | high Med: $162 On site: 84 low | high Med: 84 | |