New Listing

Description
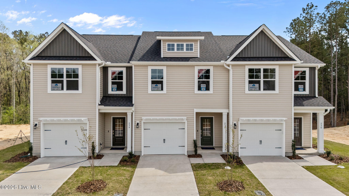
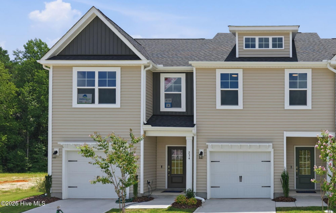
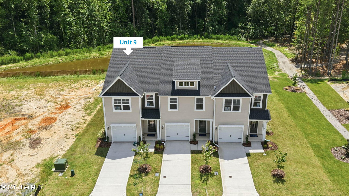
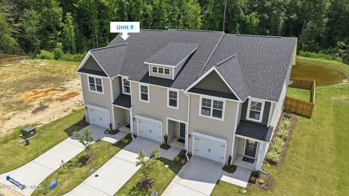
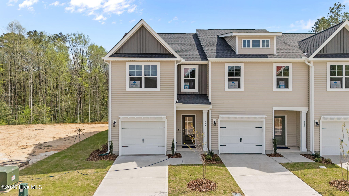
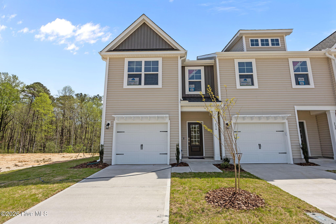
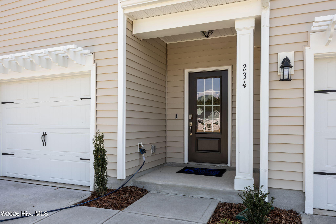
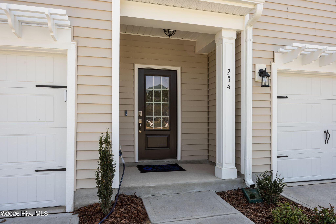
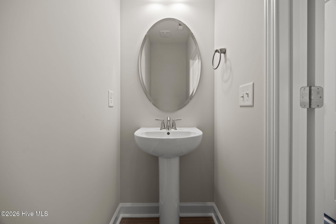
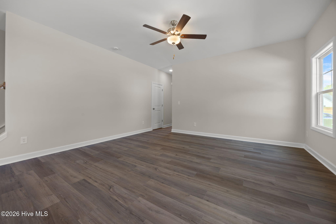
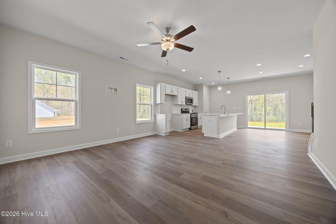
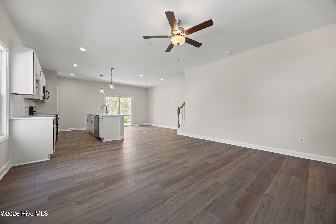
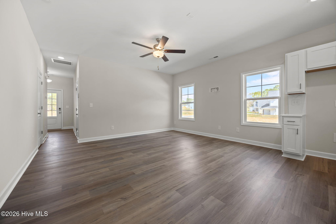
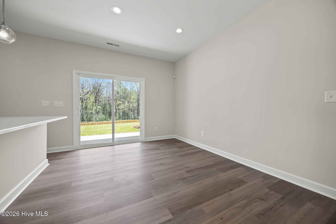
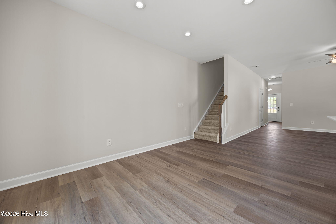
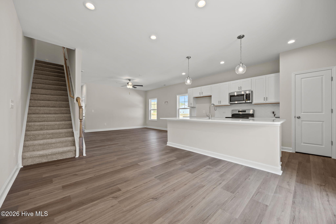
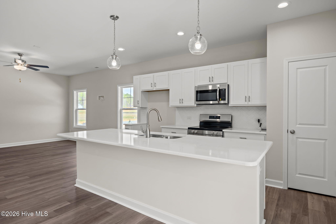
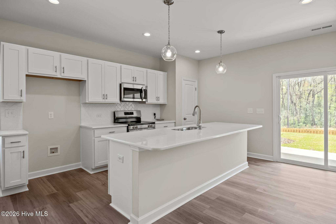
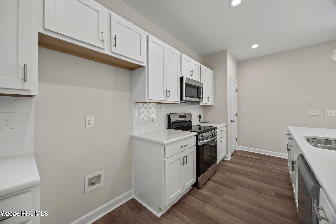
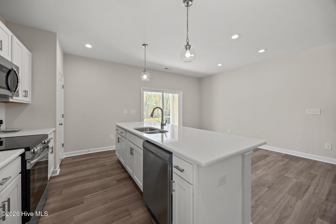
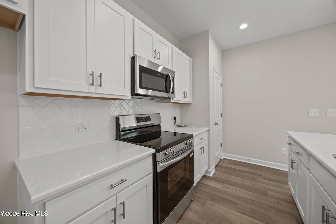
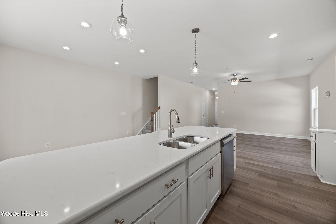
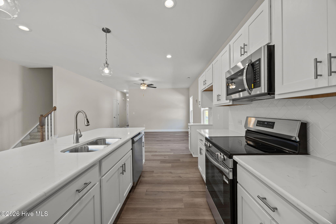
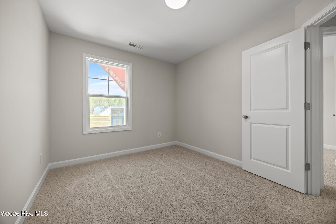
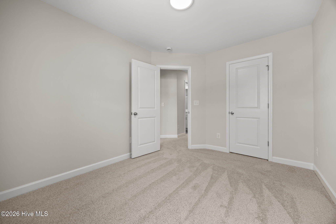
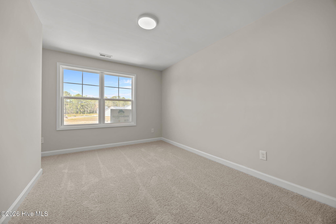
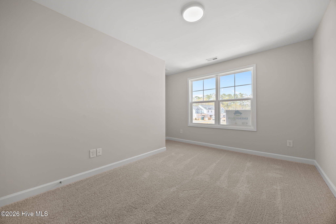
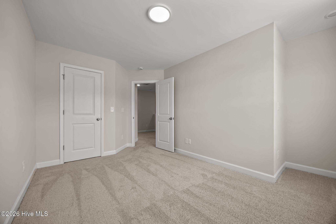
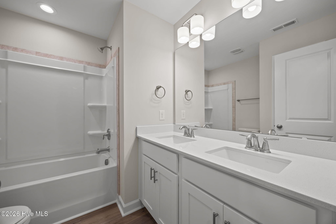
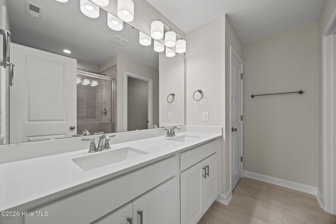
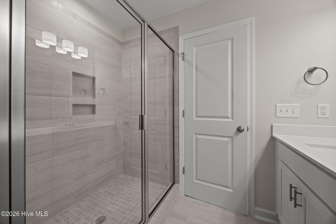
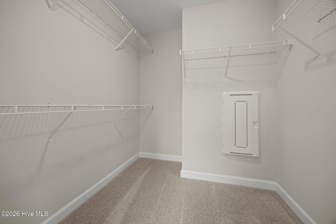
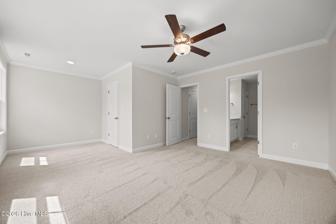
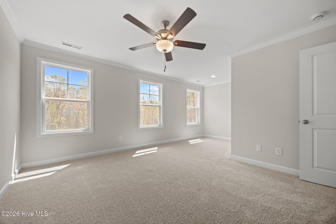
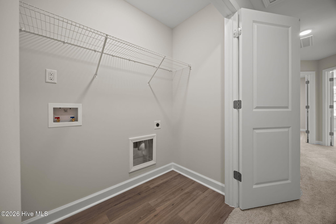
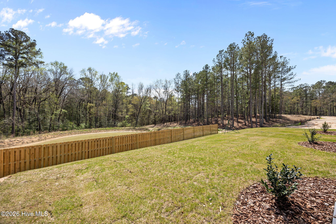
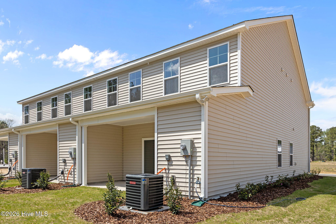
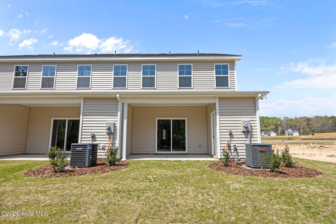
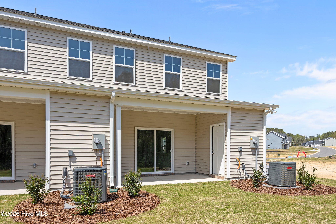
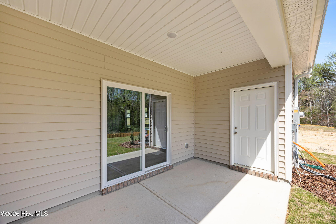
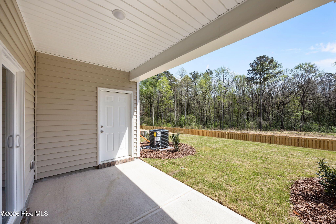
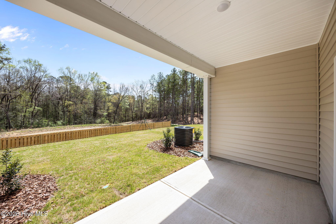
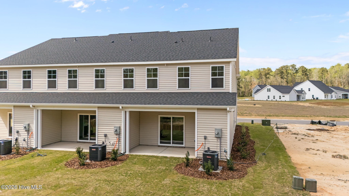
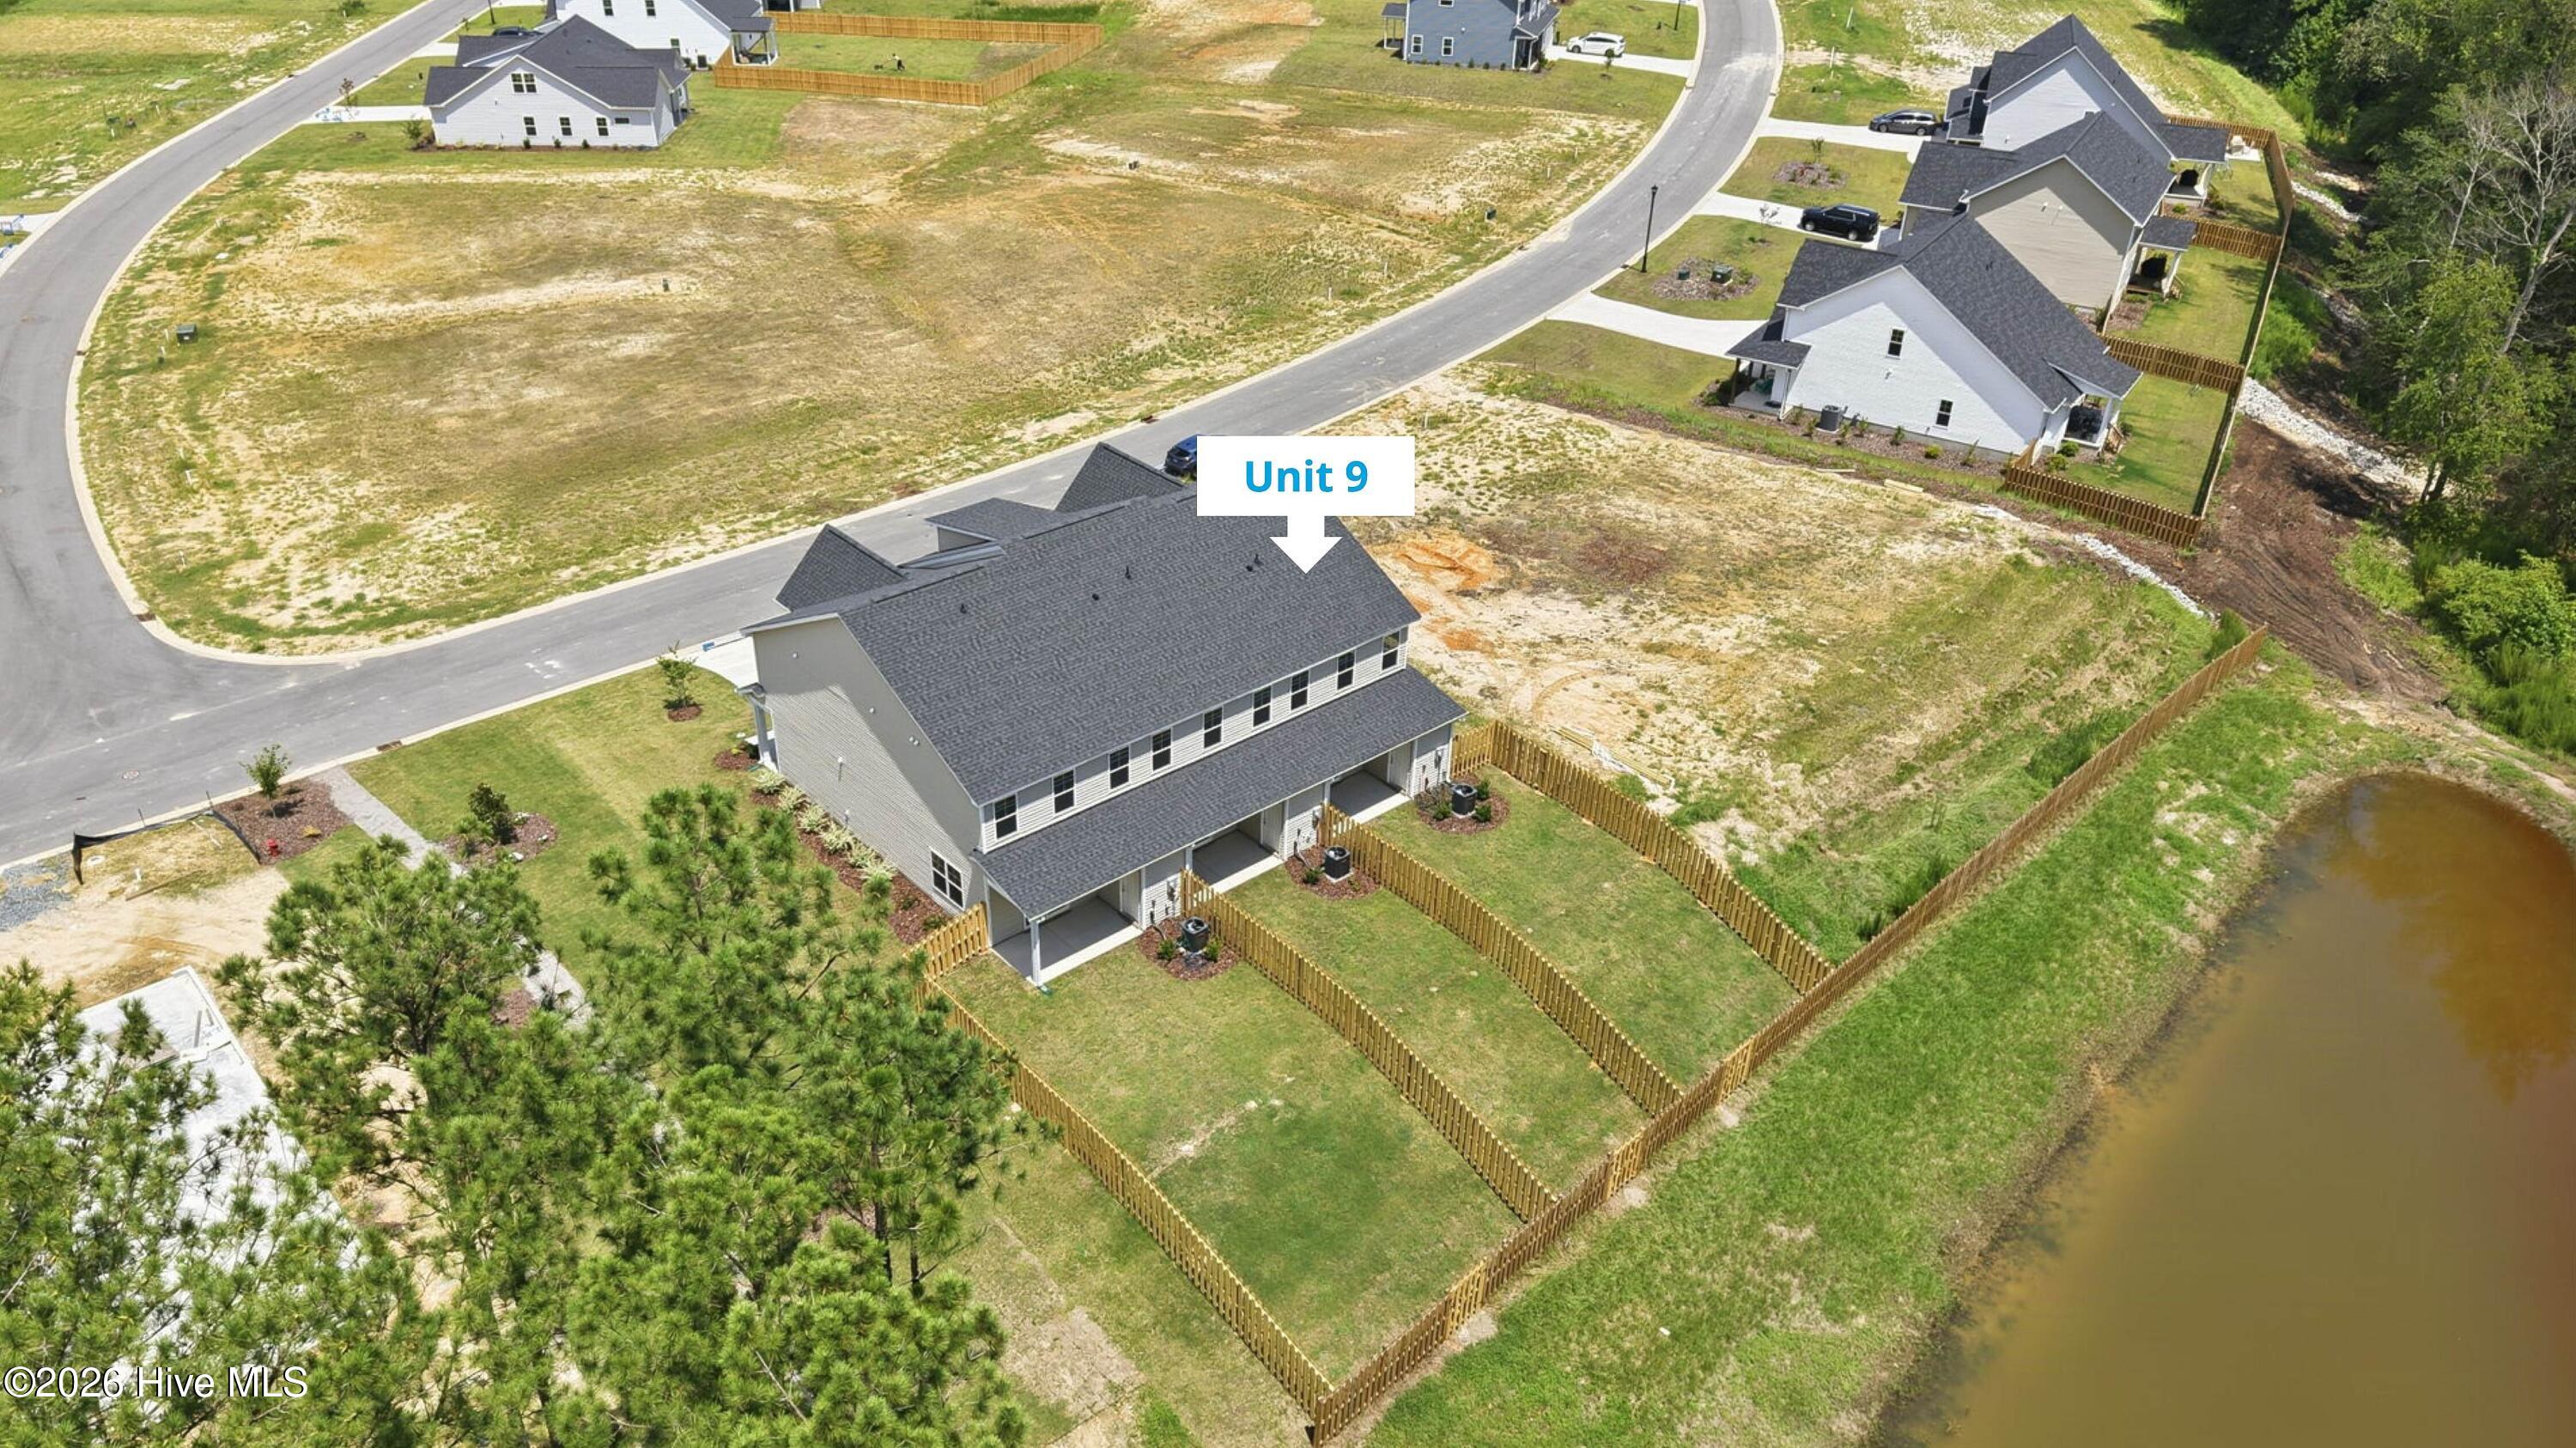
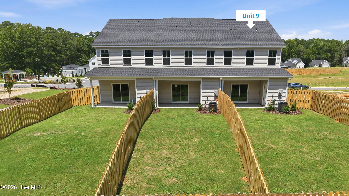
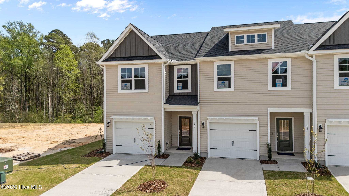
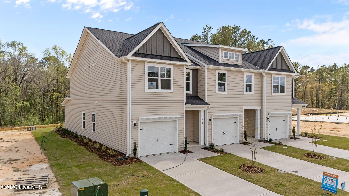
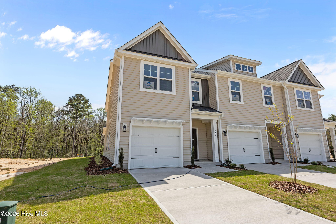
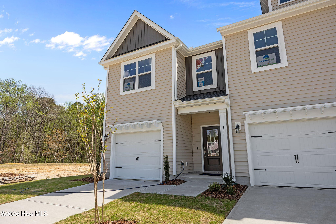
Step into this thoughtfully designed end-unit townhome through a welcoming foyer featuring a coat closet and a convenient powder room. The kitchen overlooks the dining area and great room and includes a large island with seating, white shaker cabinets, "Trigato" quartz countertops, white herringbone subway tile backsplash, a pantry, and stainless steel appliances, including a smooth top range, microwave, and dishwasher. From the dining area, step onto the covered rear porch with an exterior storage closet. Durable LVP flooring enhances the first floor. Upstairs, the primary suite offers a peaceful retreat with a sitting area, two-piece crown molding, walk-in closet, and an en-suite bathroom featuring a dual sink vanity with a "Simply White" quartz countertop, a walk-in tile shower, private water closet, and linen closet. Two additional bedrooms share a full hall bathroom with a dual sink vanity, a tub/shower combo, and a linen closet. A centrally located laundry closet sits at the top of the stairs for added convenience. Exterior features include low-maintenance vinyl siding with board and batten accents, dimensional roof shingles, and a front door painted in SW "Black Fox". Energy Plus certified and backed by a 1-2-10 year builder in-house warranty, this townhome also includes a 1-car garage with direct foyer access. Long Point Reserve combines small-town charm with modern convenience, offering amenities such as a swimming pool, pool house, proposed dog park, and easy access to Southern Pines, Fort Bragg, and Raleigh.
Details
| MLS # | 100616255 |
|---|---|
| Listing Type | For Sale |
| Style | Town House |
| HOA Dues | $2,400 |
| Sub-Type | New Construction |
| Status | Active |
| Year | 2025 |
| Days On Site | 2 |
| Listing Provided By | Better Homes and Gardens Real Estate Lifestyle Property Partners | Scott Lincicome |
Features
| Bed(s) | 3 |
|---|---|
| Bath(s) | 3 Total |
| SQ Feet | 1,658 |
| Garage | 1 |
| Story(s) | 2 |
| Zoning | R-2-CZ |
| Acreage | 0.10 |
| Property View | None |
Interior
| Interior Features | Walk-in Closet(s), Entrance Foyer, Kitchen Island, Ceiling Fan(s), Pantry, Walk-in Shower, Walk-In Closet(s) |
|---|---|
| Heating Yes / No | Yes |
| Cooling Yes / No | Yes |
| Cooling | Central Air |
| Fireplace Yes / No | No |
| Laundry Features | Dryer Hookup, Washer Hookup, Laundry Closet |
| Rooms Total | 7 |
Exterior
| Exterior Features | End Unit |
|---|---|
| Roof | Architectural Shingle |
| Foundation Details | Slab |
| View | None |
| Construction Materials | Vinyl Siding, Wood Frame |
| Security Features | Security System, Smoke Detector(s) |
Parking
| Attached Garage Yes / No | Yes |
|---|---|
| Garage Yes / No | Yes |
| Parking Features | Garage Faces Front, Concrete, Garage Door Opener, Garage |
Utilities
| Utilities | Sewer Connected, Water Connected |
|---|
Taxes
| Tax Book Number | NA |
|---|---|
| Tax Legal Description | LONG POINT RESERVE LOT 9 |
Area Information
| State | NC |
|---|---|
| County | Moore |
| City | Vass |
| Zip Code | 28394 |
| Community Name | Long Point Reserve |
| School District | Moore County Schools |
| Elementary School | Vass Lakeview Elementary |
| High School | Union Pines High |
| Listing VS Median (in Long Point Reserve) | |
Price: $289,900 low | high Med: $442,362 sqft: 1,658 low | high Med: 2,031 $ / sqft: $175 low | high Med: $219 On site: 2 low | high Med: 25.5 | |
Market Activity 28394
Request a showing
Request a showing
Contact
Learn More About This Property

| State | NC |
|---|---|
| County | Moore |
| City | Vass |
| Zip Code | 28394 |
| Community Name | Long Point Reserve |
| School District | Moore County Schools |
| Elementary School | Vass Lakeview Elementary |
| High School | Union Pines High |
| Listing VS Median (in Long Point Reserve) | |
Price: $289,900 low | high Med: $442,362 sqft: 1,658 low | high Med: 2,031 $ / sqft: $175 low | high Med: $219 On site: 2 low | high Med: 25.5 | |