
Description
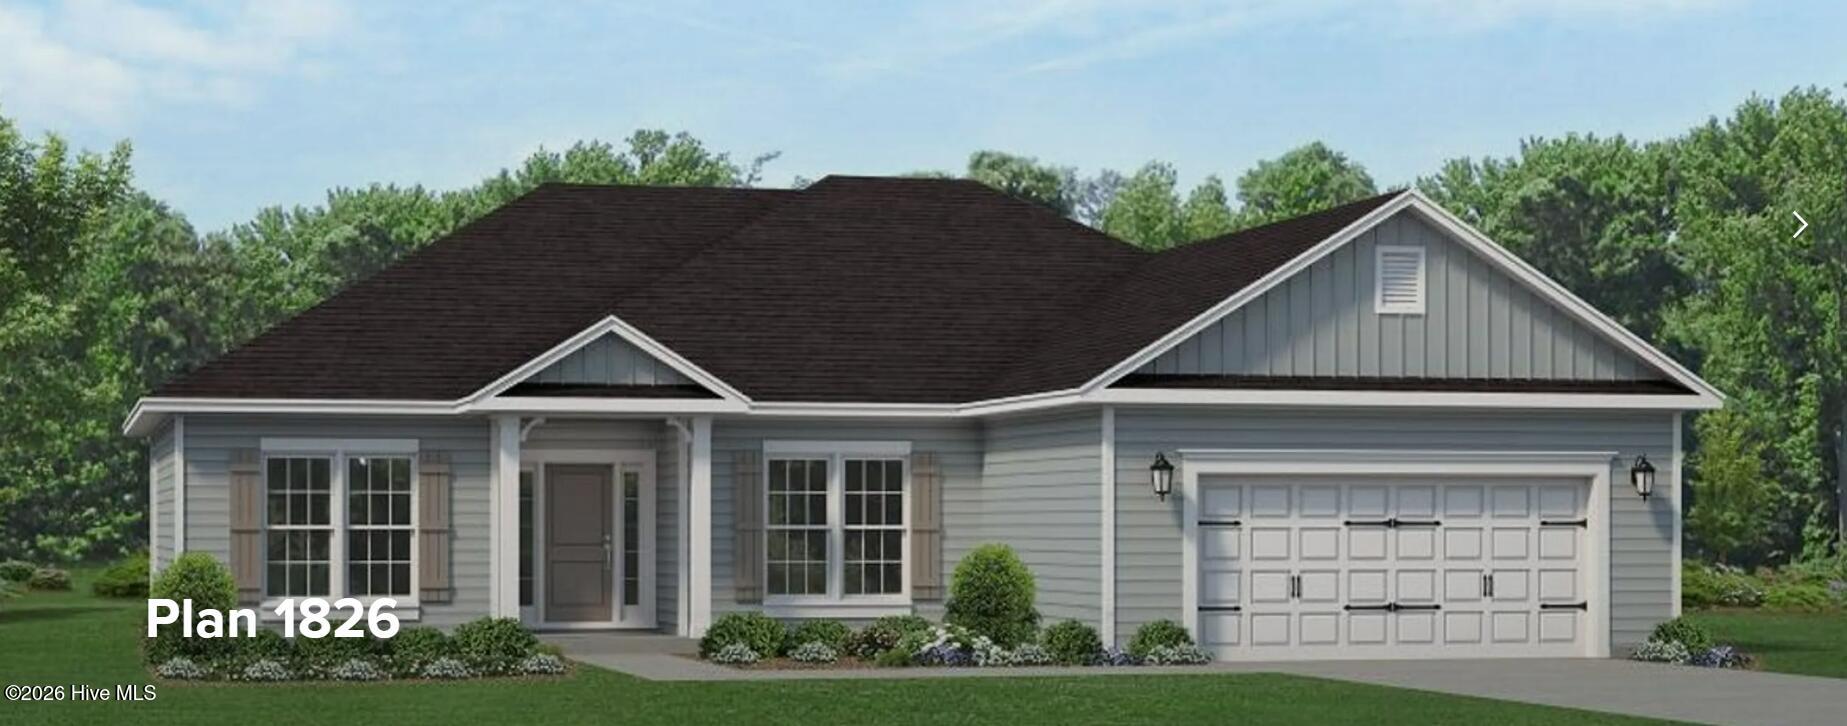
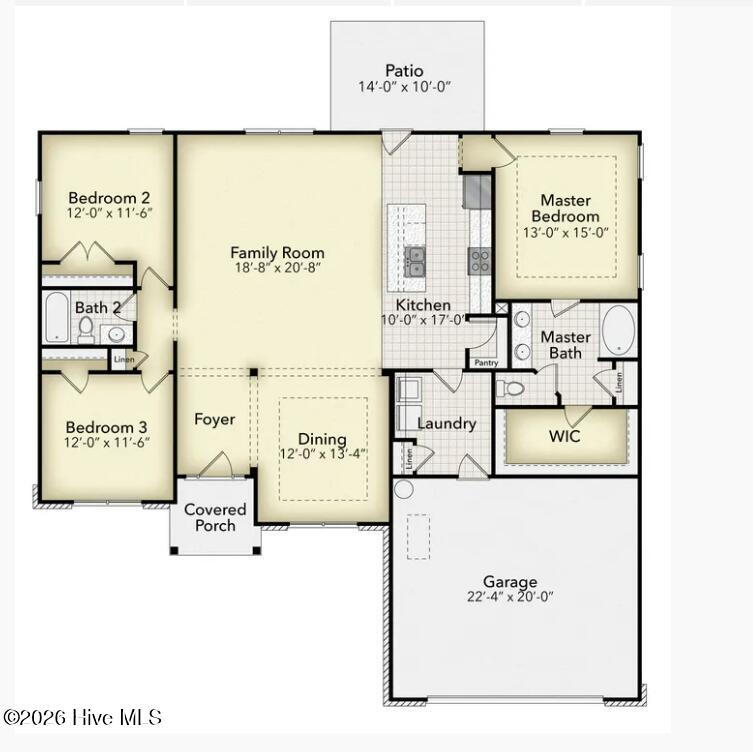
The 1826 floorplan by Adams Homes is a remarkable home design that offers both style and functionality. With four bedrooms and two bathrooms, this single-story home provides a spacious and comfortable living space for families of all sizes. As you enter the home, you are welcomed by a foyer that leads you into a spacious family room. The open-concept layout seamlessly connects the kitchen, dining area, and living room, creating a warm and inviting atmosphere that is perfect for entertaining guests or spending quality time with loved ones. The kitchen is a chef's dream, featuring modern appliances, ample cabinet space, and a center island that serves as a focal point for meal preparation and casual dining. The living room serves as a central gathering space, offering plenty of room for relaxation and creating lasting memories. The master suite is a private retreat, located at the back of the home for optimal privacy and tranquility. It features a spacious bedroom, a large walk-in closet, and an ensuite bathroom with double vanities, and a soaking tub. The two additional bedrooms are strategically placed on the opposite side of the home, providing versatility for accommodating family members, and guests, or creating a home office or hobby space. Convenience is a priority in the 1826 floor plan, with a designated laundry room centrally located for ease of use and organization. The two-car garage offers ample space for parking and storage, ensuring that your vehicles and belongings are secure and protected. Adams Homes' commitment to quality craftsmanship is evident in the 1826 floor plan, with attention to detail and fine finishes throughout. From the carefully selected materials to the thoughtfully designed layout, every aspect of this home exudes a sense of elegance and modernity.
Details
| MLS # | 100611940 |
|---|---|
| Listing Type | For Sale |
| Style | House |
| Sub-Type | New Construction |
| Status | Pending |
| Year | 2026 |
| Days On Site | 12 |
| Listing Provided By | ADAMS HOMES REALTY NC INC | Kelly Midgett |
Features
| Bed(s) | 3 |
|---|---|
| Bath(s) | 2 Total |
| SQ Feet | 1,826 |
| Garage | 2 |
| Story(s) | 1 |
| Zoning | Residential |
| Acreage | 0.51 |
| Property View | None |
Interior
| Interior Features | Walk-in Closet(s), Tray Ceiling(s), High Ceilings, Kitchen Island, Ceiling Fan(s), Pantry, Walk-in Shower, Walk-In Closet(s) |
|---|---|
| Heating Yes / No | Yes |
| Cooling Yes / No | Yes |
| Cooling | Central Air |
| Fireplace Yes / No | Yes |
| Laundry Features | Laundry Room |
| Rooms Total | 7 |
Exterior
| Roof | Architectural Shingle |
|---|---|
| Foundation Details | Slab |
| View | None |
| Construction Materials | Stone, Vinyl Siding, Wood Frame |
Parking
| Attached Garage Yes / No | Yes |
|---|---|
| Garage Yes / No | Yes |
| Parking Features | Garage Faces Front, Paved |
Utilities
| Utilities | Sewer Connected, Water Connected |
|---|
Taxes
| Tax Book Number | 36 |
|---|---|
| Tax Legal Description | Eastwood Acres Lot ET014 |
Area Information
| State | NC |
|---|---|
| County | Duplin |
| City | Wallace |
| Zip Code | 28466 |
| Community Name | Eastwood Acres |
| School District | Duplin |
| Elementary School | Wallace |
| High School | Wallace-Rose Hill |
| Listing VS Median (in Eastwood Acres) | |
Price: $353,550 low | high Med: $362,400 sqft: 1,826 low | high Med: 2,100 $ / sqft: $194 low | high Med: $173 On site: 12 low | high Med: 118.5 | |
Market Activity 28466
Request a showing
Request a showing
Contact
Learn More About This Property

| State | NC |
|---|---|
| County | Duplin |
| City | Wallace |
| Zip Code | 28466 |
| Community Name | Eastwood Acres |
| School District | Duplin |
| Elementary School | Wallace |
| High School | Wallace-Rose Hill |
| Listing VS Median (in Eastwood Acres) | |
Price: $353,550 low | high Med: $362,400 sqft: 1,826 low | high Med: 2,100 $ / sqft: $194 low | high Med: $173 On site: 12 low | high Med: 118.5 | |