New Listing






Description
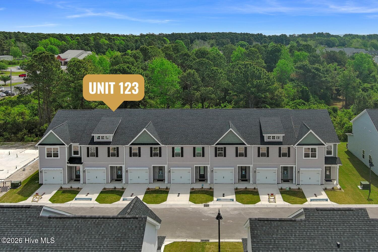
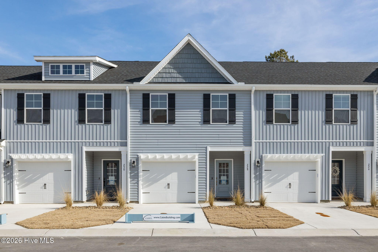
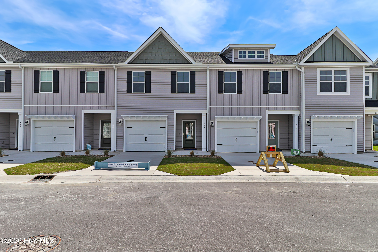
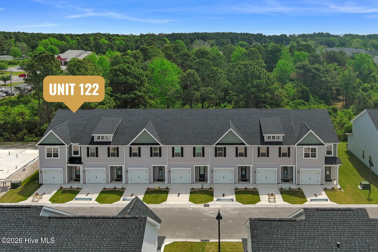
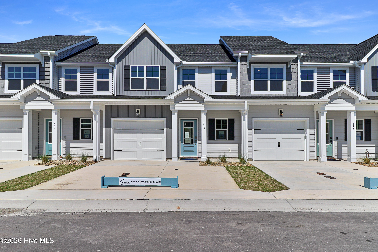
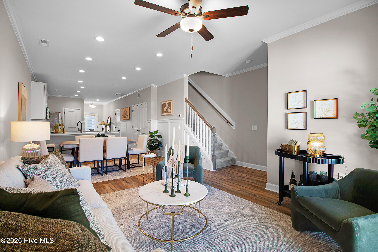
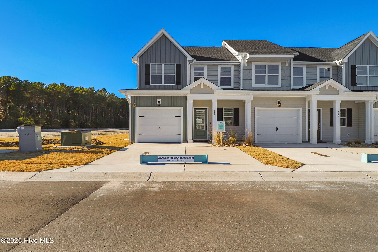
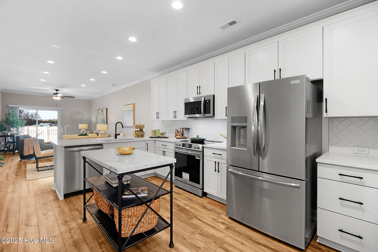
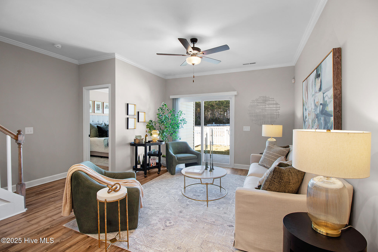
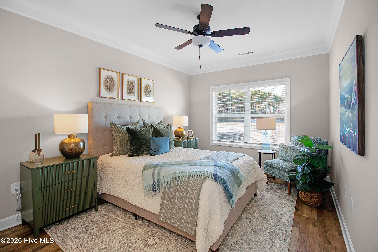
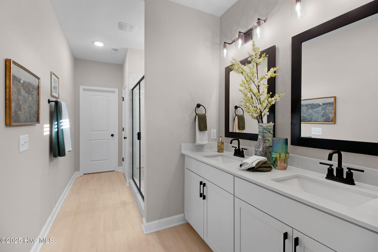
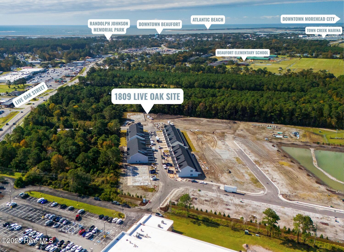
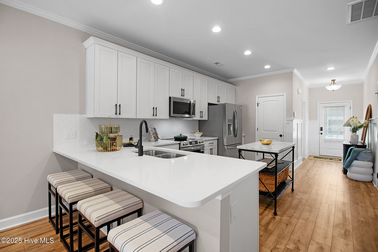
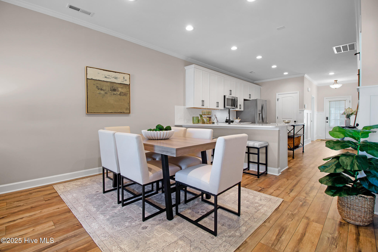
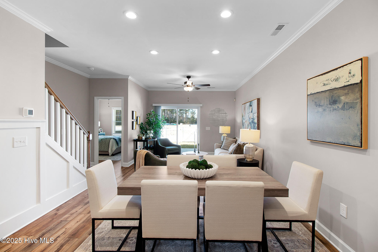
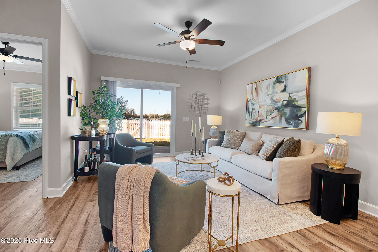
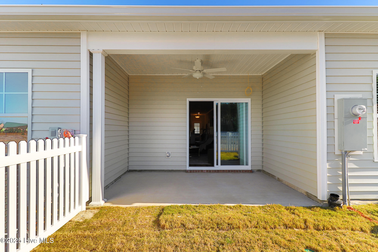
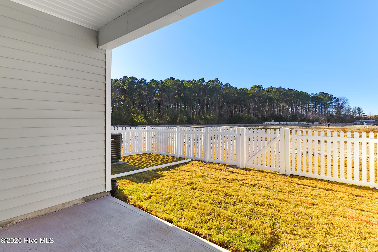
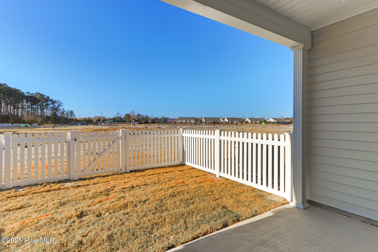
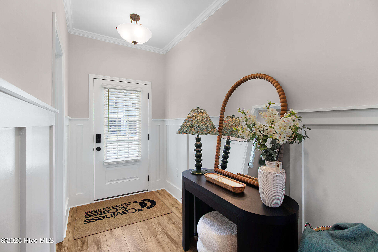
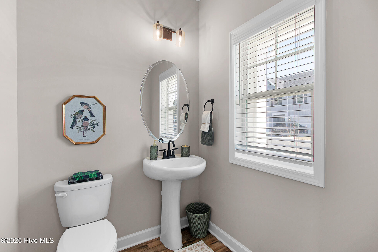
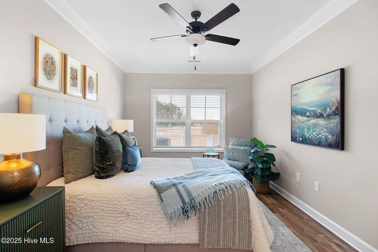
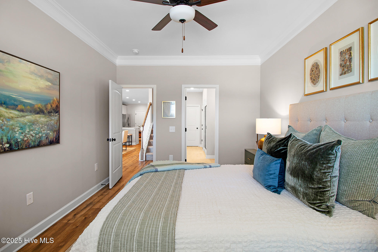
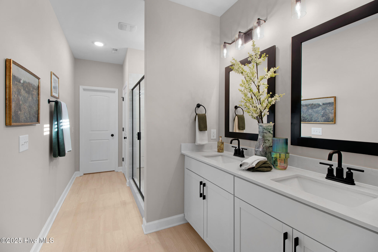
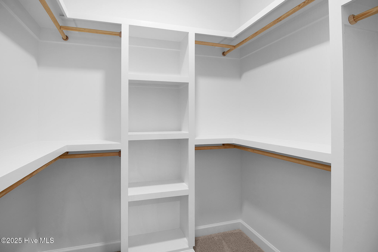
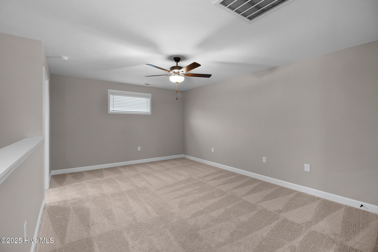
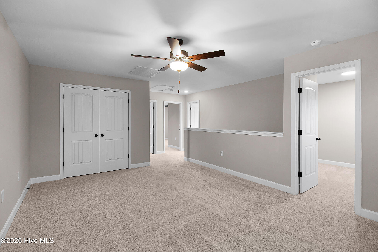
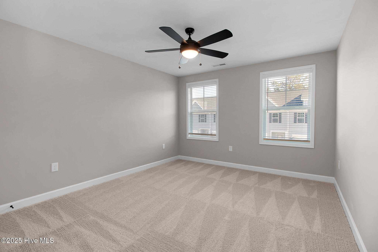
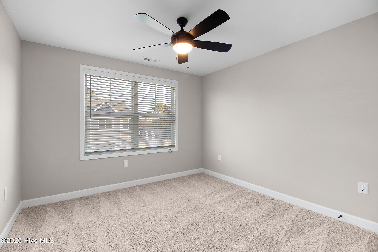
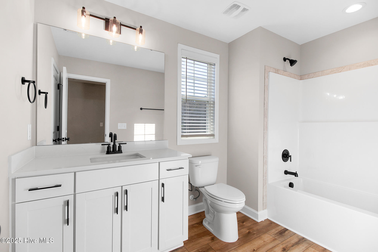
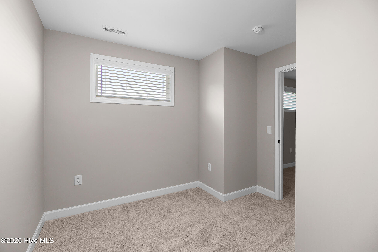
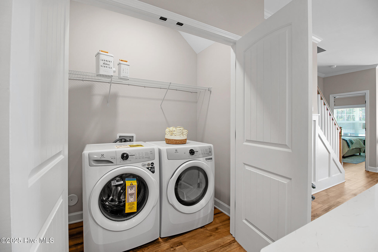
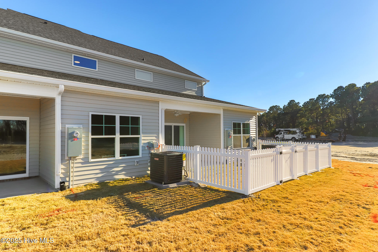
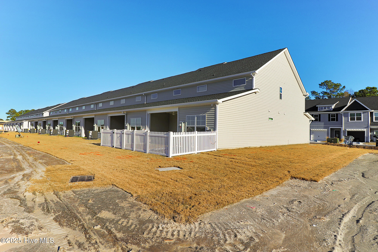
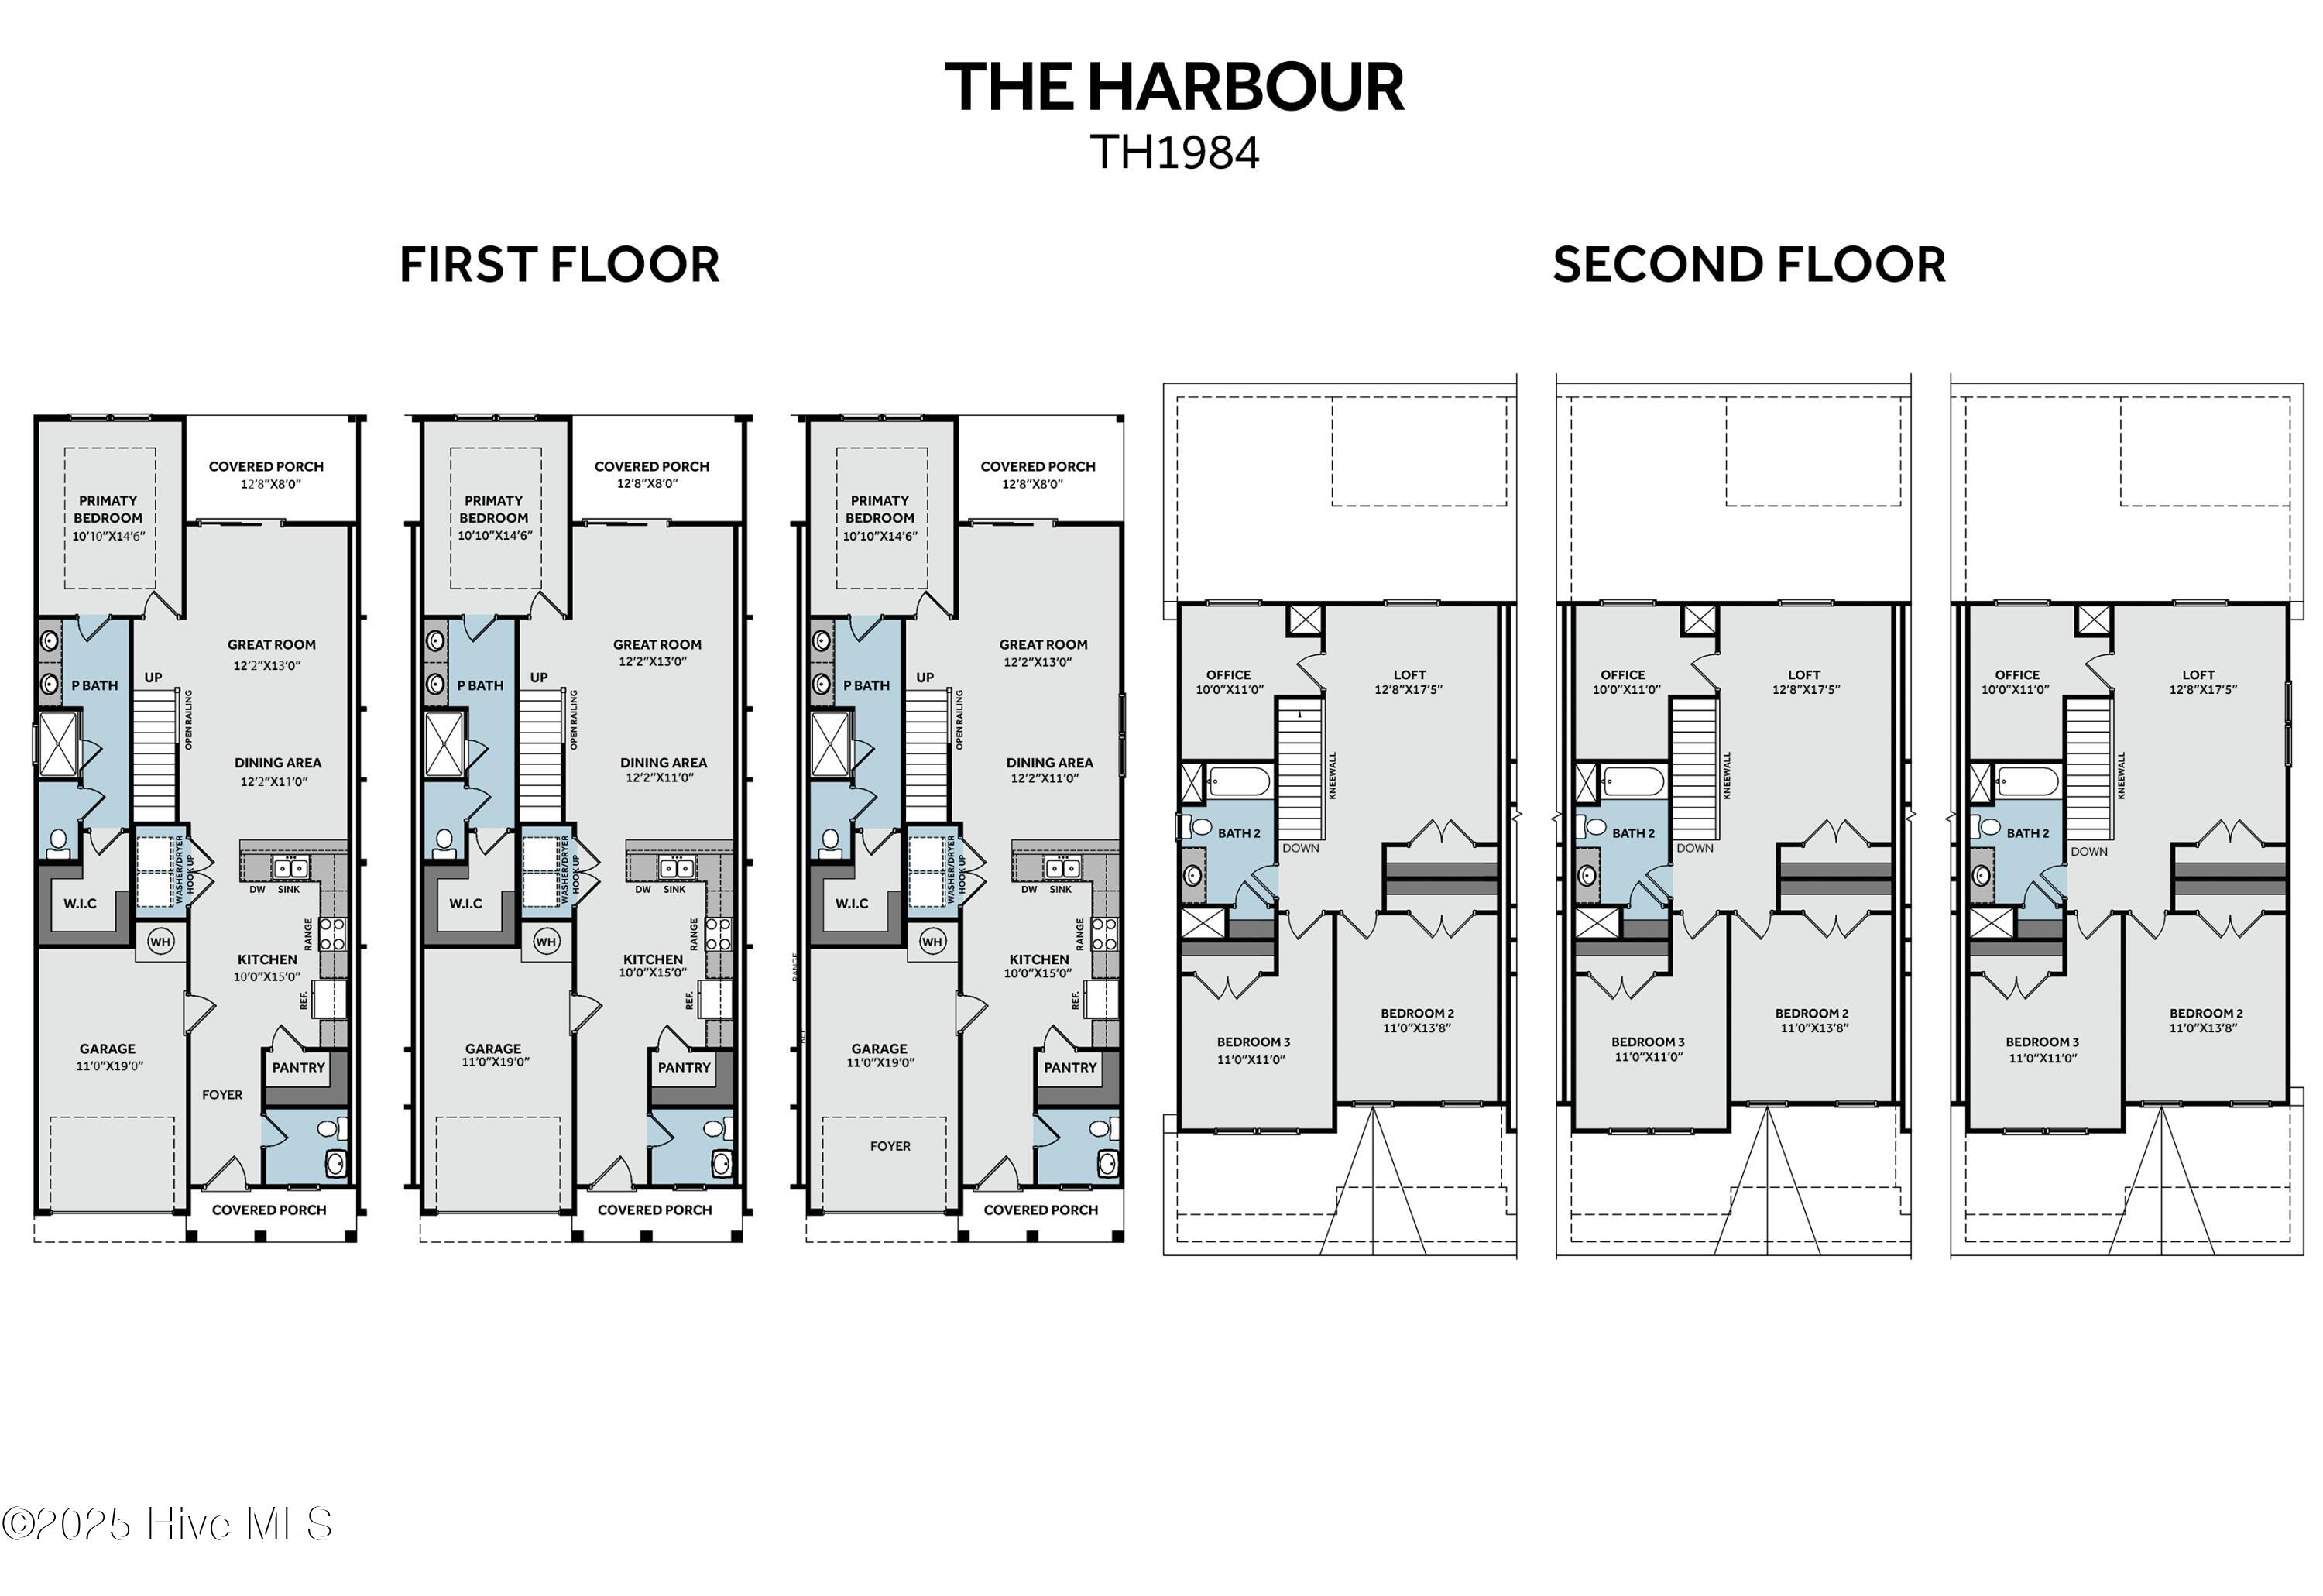
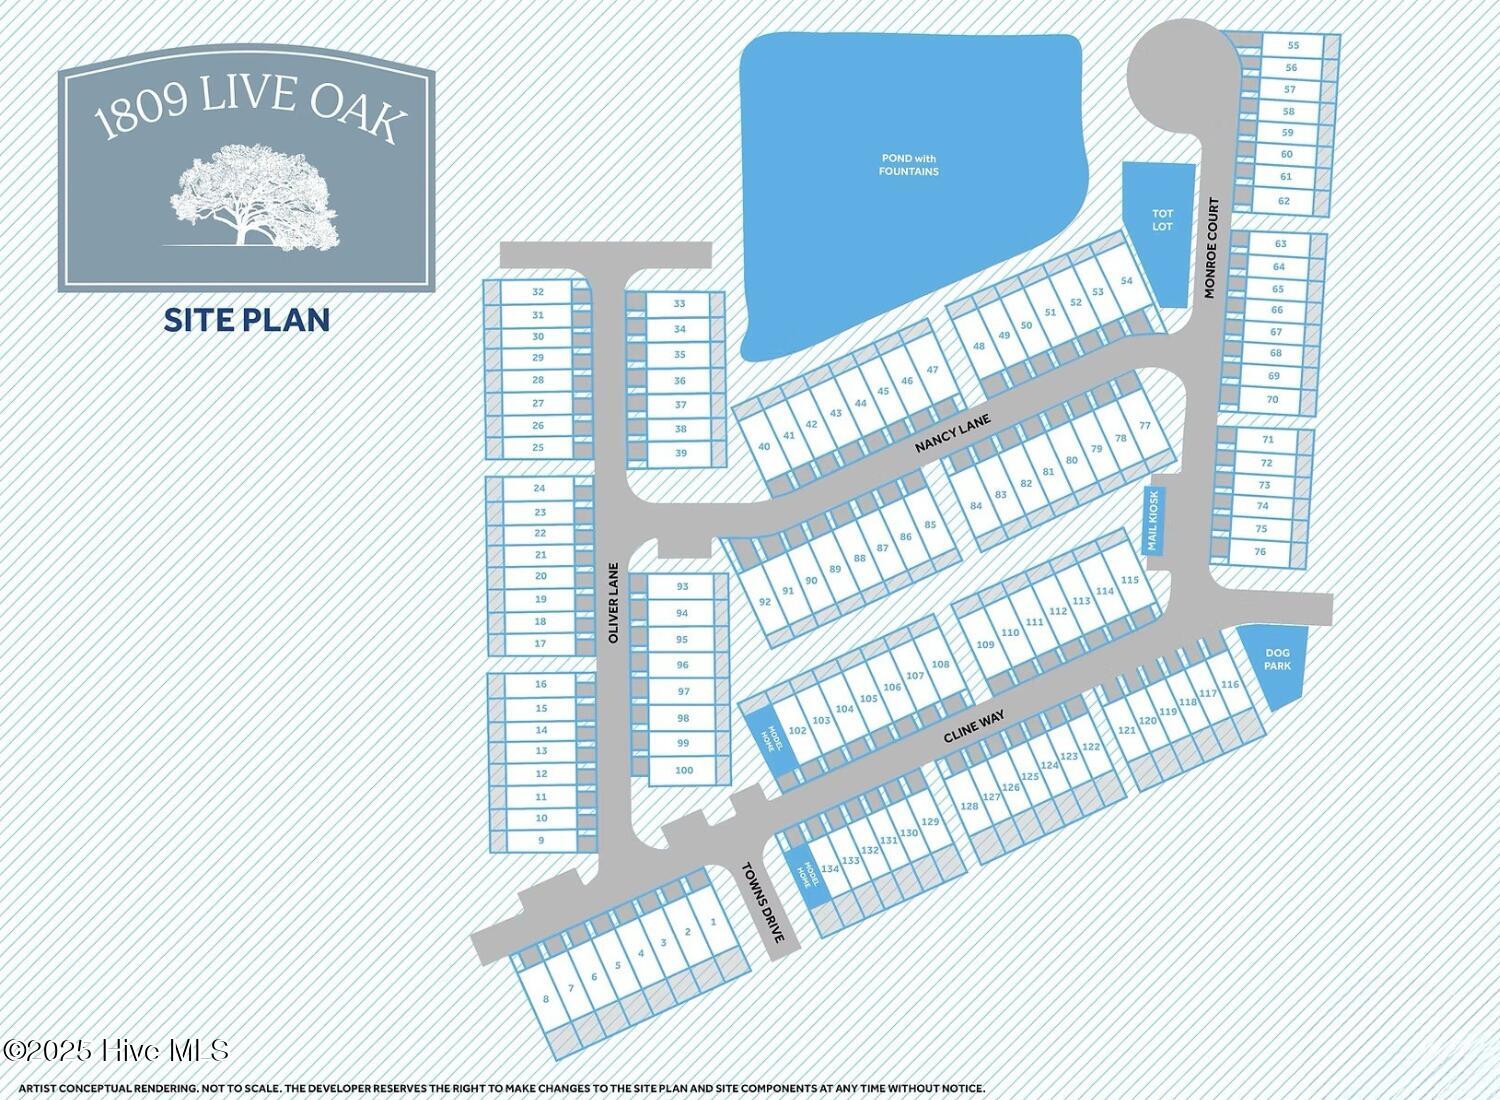
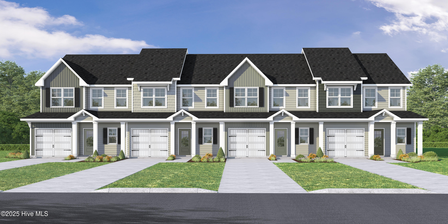
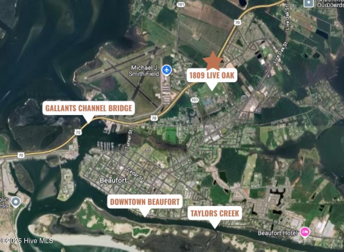
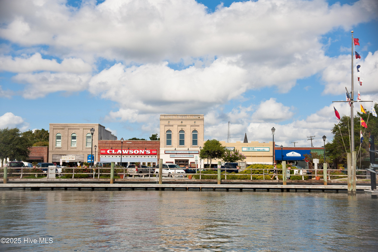
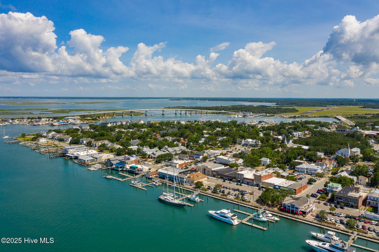
Welcome to this thoughtfully designed Harbor floor plan end-unit townhome at 1809 Live Oak, offering 1,984 square feet of comfortable and functional living space. This home features the base finish package with clean, timeless selections throughout and is anticipated to be completed in 2027. With 3 bedrooms and 2.5 bathrooms, the layout is ideal for both everyday living and entertaining. As an end unit, the home benefits from additional natural light and enhanced privacy. Durable finishes and well-planned design elements provide a stylish yet practical foundation, allowing future homeowners the flexibility to personalize the space over time. The first-floor primary suite includes a spacious walk-in closet and a private full bathroom, offering everyday convenience and ease of living. The open-concept main living area features a well-appointed kitchen with standard finishes and stainless steel appliances, flowing seamlessly into the dining and living areas. Upstairs, two additional bedrooms, a full bathroom, and a versatile loft provide flexible space for a home office, media room, or relaxation area. Located less than 3 miles from downtown Beaufort, 1809 Live Oak offers easy access to shopping, dining, and local recreation. Community amenities include a pickleball court, dog park, walking trail around the pond, and picnic shelter-creating a welcoming and active neighborhood environment. Optional a la carte selections such as blinds, appliance packages, washer and dryer, and fencing are available to further enhance comfort and convenience
Details
| MLS # | 100615431 |
|---|---|
| Listing Type | For Sale |
| Style | Town House |
| HOA Dues | $1,200 |
| Sub-Type | New Construction |
| Status | Pending |
| Year | 2026 |
| Days On Site | 4 |
| Listing Provided By | Keller Williams Crystal Coast | Mary Cheatham King Real Estate team |
Features
| Bed(s) | 3 |
|---|---|
| Bath(s) | 3 Total |
| SQ Feet | 1,984 |
| Garage | 1 |
| Story(s) | 2 |
| Zoning | PUD |
| Acreage | 0.06 |
| Property View | Pond |
Interior
| Interior Features | Master Downstairs, Walk-in Closet(s), High Ceilings, Entrance Foyer, Ceiling Fan(s), Pantry, Walk-in Shower, Walk-In Closet(s) |
|---|---|
| Heating Yes / No | Yes |
| Cooling | Heat Pump |
| Fireplace Yes / No | No |
| Laundry Features | Dryer Hookup, Washer Hookup, Laundry Closet |
| Rooms Total | 7 |
Exterior
| Exterior Features | Cluster Mailboxes |
|---|---|
| Roof | Shingle |
| Foundation Details | Slab |
| View | Pond |
| Construction Materials | Vinyl Siding, Wood Frame |
Parking
| Attached Garage Yes / No | Yes |
|---|---|
| Garage Yes / No | Yes |
| Parking Features | Garage Faces Front, Attached, Off Street, Paved |
Utilities
| Utilities | Sewer Connected, Water Connected |
|---|
Taxes
| Tax Assessed Value | 0 |
|---|---|
| Tax Book Number | 35 |
| Tax Legal Description | L48 1809 LIVE OAK TOWNHOMES |
| Tax Year | 2026 |
Area Information
| State | NC |
|---|---|
| County | Carteret |
| City | Beaufort |
| Zip Code | 28516 |
| Community Name | 1809 Live Oak |
| School District | Carteret County Public Schools |
| Elementary School | Beaufort |
| High School | East Carteret |
| Listing VS Median (in 1809 Live Oak) | |
Price: $389,900 low | high Med: $337,400 sqft: 1,984 low | high Med: 1,658 $ / sqft: $197 low | high Med: $203 On site: 4 low | high Med: 180 | |
Market Activity 28516
Request a showing
Request a showing
Contact
Learn More About This Property

| State | NC |
|---|---|
| County | Carteret |
| City | Beaufort |
| Zip Code | 28516 |
| Community Name | 1809 Live Oak |
| School District | Carteret County Public Schools |
| Elementary School | Beaufort |
| High School | East Carteret |
| Listing VS Median (in 1809 Live Oak) | |
Price: $389,900 low | high Med: $337,400 sqft: 1,984 low | high Med: 1,658 $ / sqft: $197 low | high Med: $203 On site: 4 low | high Med: 180 | |