 New Listing
2474 Catherine Lake Road,Richlands, NC 28574
Richlands, NC 28574

Description
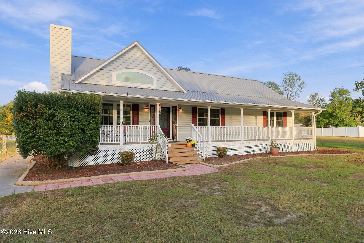
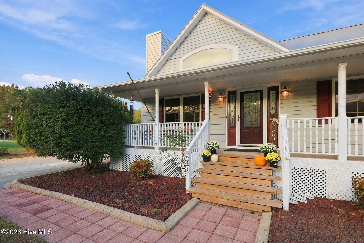
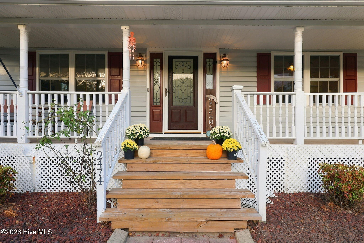
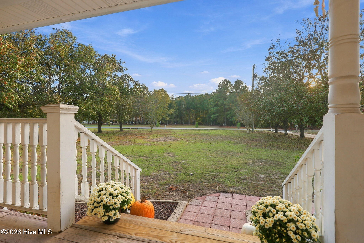
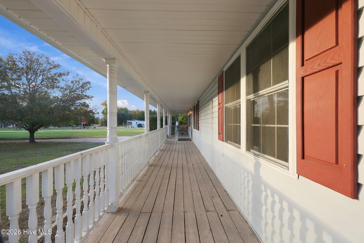
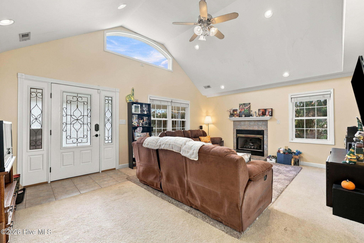
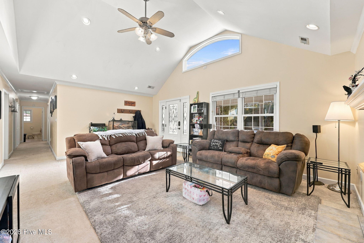
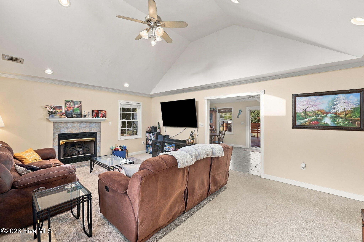
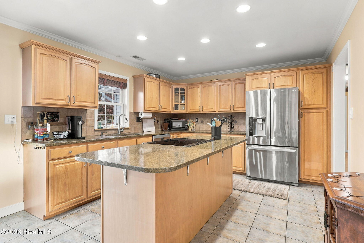
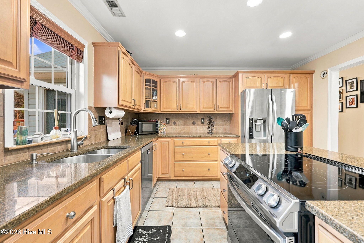
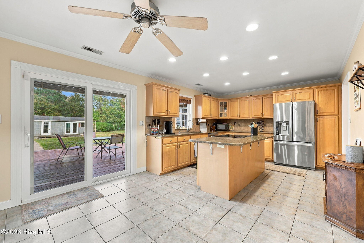
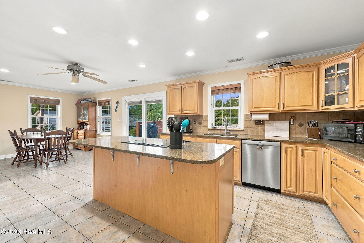
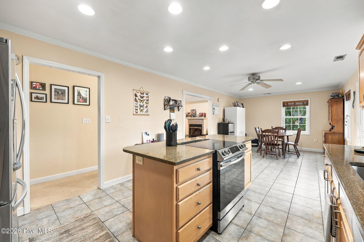
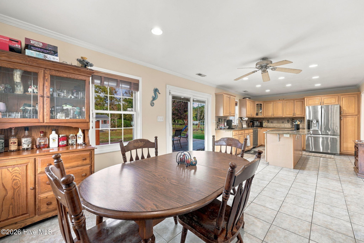
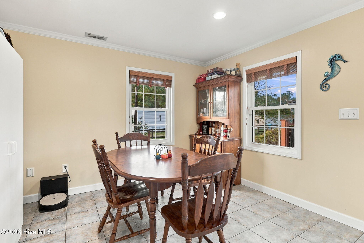
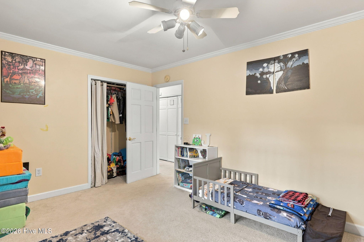
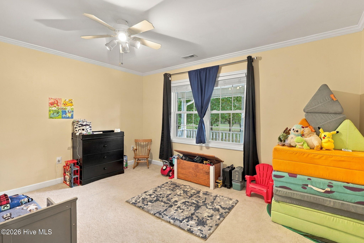
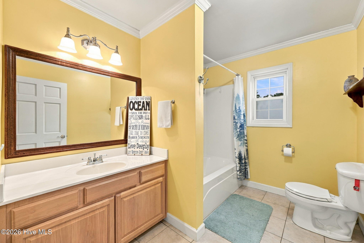
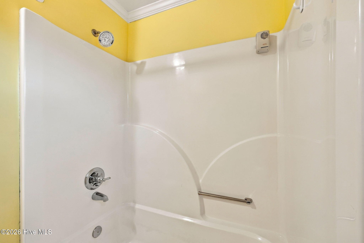
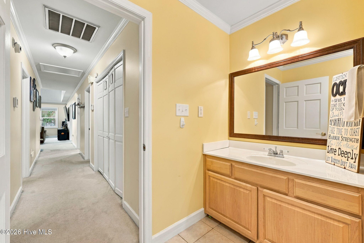
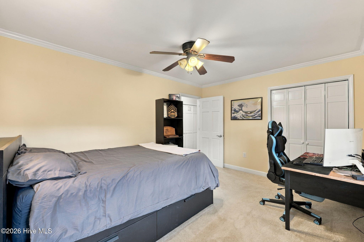
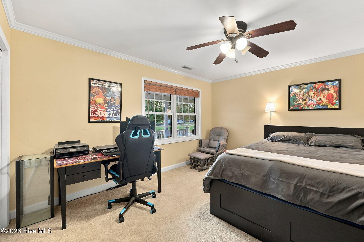
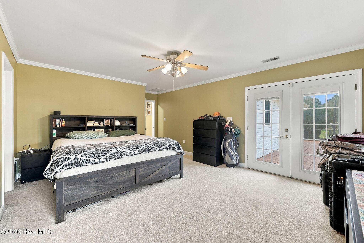
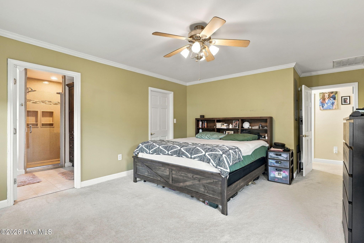
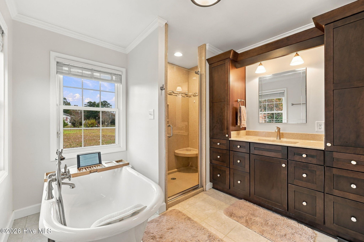
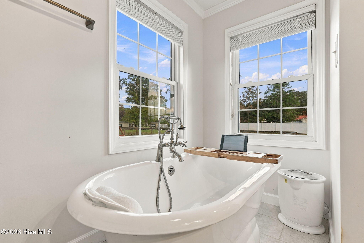
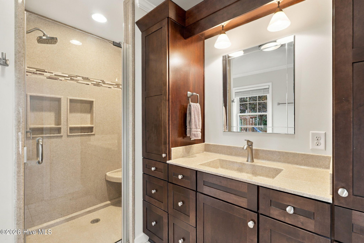
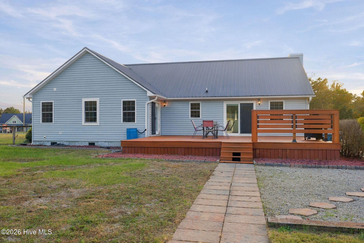
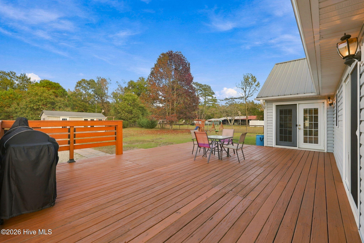
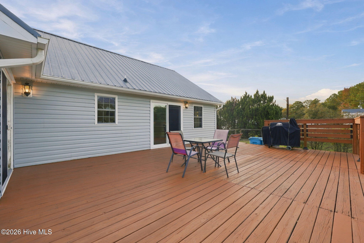
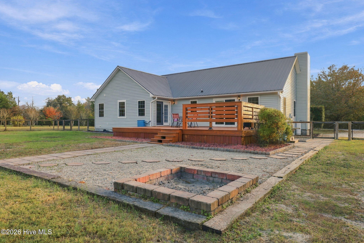
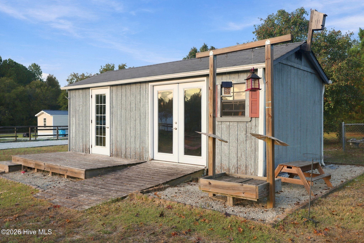
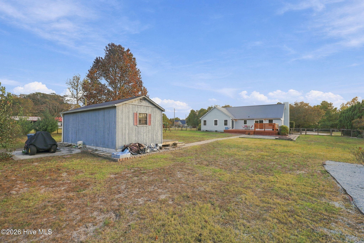
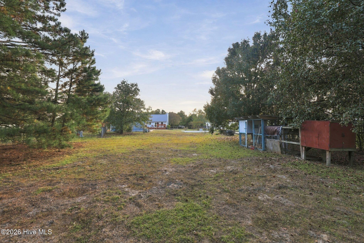
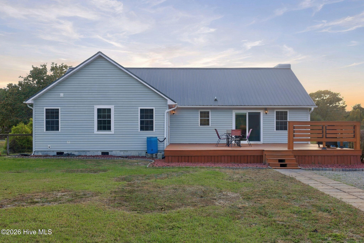
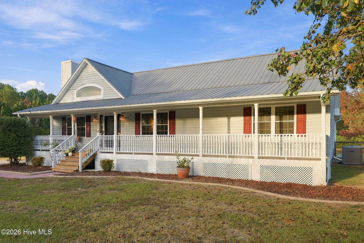
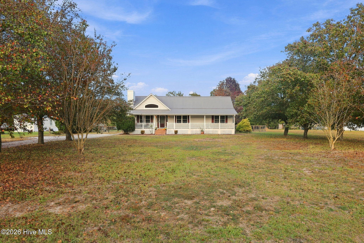
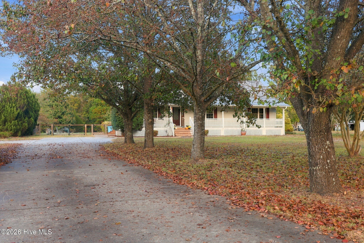
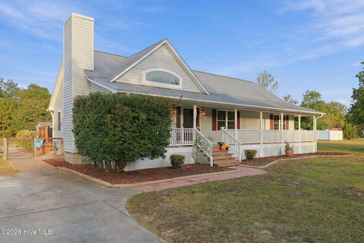
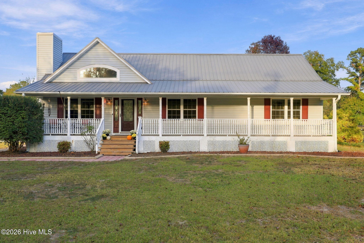
Enjoy the best of easy single-level living with a home that offers inviting indoor spaces and a backyard full of possibilities! Positioned off the road, the property welcomes you with an oversized driveway, ample parking, and a turnaround area for added convenience. The charming covered porch creates the perfect spot to enjoy your morning coffee before stepping inside to a bright, open living space. The spacious living room features soaring ceilings, a gas fireplace, recessed lighting, and plenty of natural light, creating a comfortable place to gather and unwind. The adjoining dining space connects to a well-appointed kitchen featuring stainless steel appliances, a glass cooktop and a center island. The home's layout includes two additional bedrooms, a full bathroom, and a dedicated laundry area, while the private owner's suite offers a little extra something special. Enjoy direct deck access through French doors, a walk-in closet, and a beautifully appointed bathroom with a custom vanity, oversized tiled shower, built-in seating, and a freestanding soaking tub that makes it easy to turn an ordinary day into a relaxing escape. Outside is where this property really opens up! The deck overlooks a generous backyard with plenty of room to spread out, entertain, or simply enjoy the outdoors. Follow the paved paths to the fire pit area, perfect for cool evenings and gathering with friends, or head over to the powered shed for extra storage, hobbies, or workspace possibilities. From the inviting interior to the backyard amenities, this property offers a lifestyle with room to relax, entertain, and make it your own!
Details
| MLS # | 100615378 |
|---|---|
| Listing Type | For Sale |
| Style | House |
| Sub-Type | Resale |
| Status | Active |
| Year | 2001 |
| Days On Site | 2 |
| Listing Provided By | Keller Williams Realty | Chad Howery Real Estate Group |
Features
| Bed(s) | 3 |
|---|---|
| Bath(s) | 2 Total |
| SQ Feet | 1,692 |
| Story(s) | 1 |
| Zoning | R-8M |
| Acreage | 1.00 |
| Property View | Water |
Interior
| Interior Features | Master Downstairs, Walk-in Closet(s), Vaulted Ceiling(s), Solid Surface, Ceiling Fan(s), Walk-in Shower, Blinds/Shades, Gas Log, Walk-In Closet(s) |
|---|---|
| Heating Yes / No | Yes |
| Cooling Yes / No | Yes |
| Cooling | Central Air |
| Fireplace Features | Gas Log |
| Fireplace Yes / No | Yes |
| Laundry Features | Dryer Hookup, Washer Hookup, In Hall, Laundry Closet |
| Rooms Total | 6 |
Exterior
| Roof | Metal |
|---|---|
| Foundation Details | Crawl Space |
| Lot Features | Open Lot |
| Waterfront Features | None |
| View | Water |
| Construction Materials | Vinyl Siding, Wood Frame |
| Security Features | Smoke Detector(s) |
Parking
| Attached Garage Yes / No | No |
|---|---|
| Garage Yes / No | No |
| Parking Features | Off Street, Paved |
Utilities
| Utilities | Water Connected |
|---|
Taxes
| Tax Assessed Value | 260383 |
|---|---|
| Tax Book Number | 34 |
| Tax Legal Description | TR2 DOROTHY MCCABE DIV |
| Tax Year | 2026 |
Area Information
| State | NC |
|---|---|
| County | Onslow |
| City | Richlands |
| Zip Code | 28574 |
| School District | Onslow |
| Elementary School | Richlands |
| High School | Richlands |
| Listing VS Median (in 28574) | |
Price: $300,000 low | high Med: $299,112 sqft: 1,692 low | high Med: 1,575 $ / sqft: $177 low | high Med: $190 On site: 2 low | high Med: 18 | |
Market Activity 28574
Request a showing
Request a showing
Contact
Learn More About This Property

| State | NC |
|---|---|
| County | Onslow |
| City | Richlands |
| Zip Code | 28574 |
| School District | Onslow |
| Elementary School | Richlands |
| High School | Richlands |
| Listing VS Median (in 28574) | |
Price: $300,000 low | high Med: $299,112 sqft: 1,692 low | high Med: 1,575 $ / sqft: $177 low | high Med: $190 On site: 2 low | high Med: 18 | |