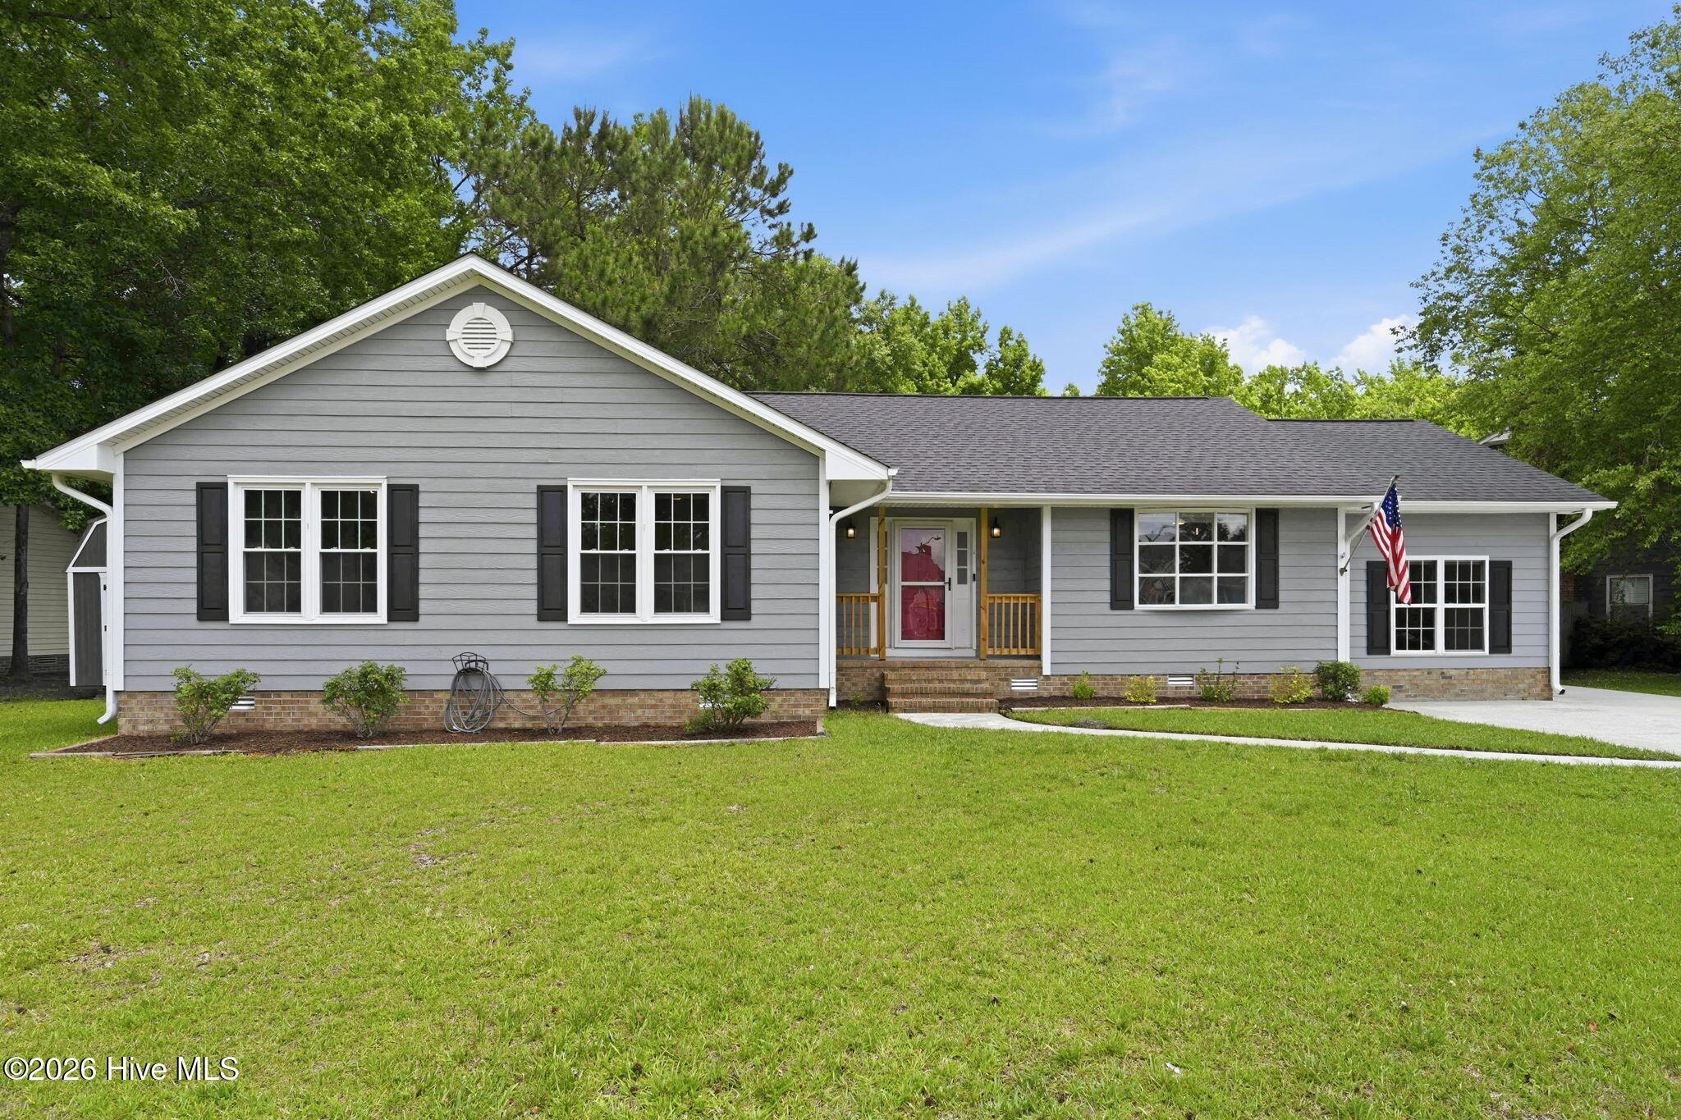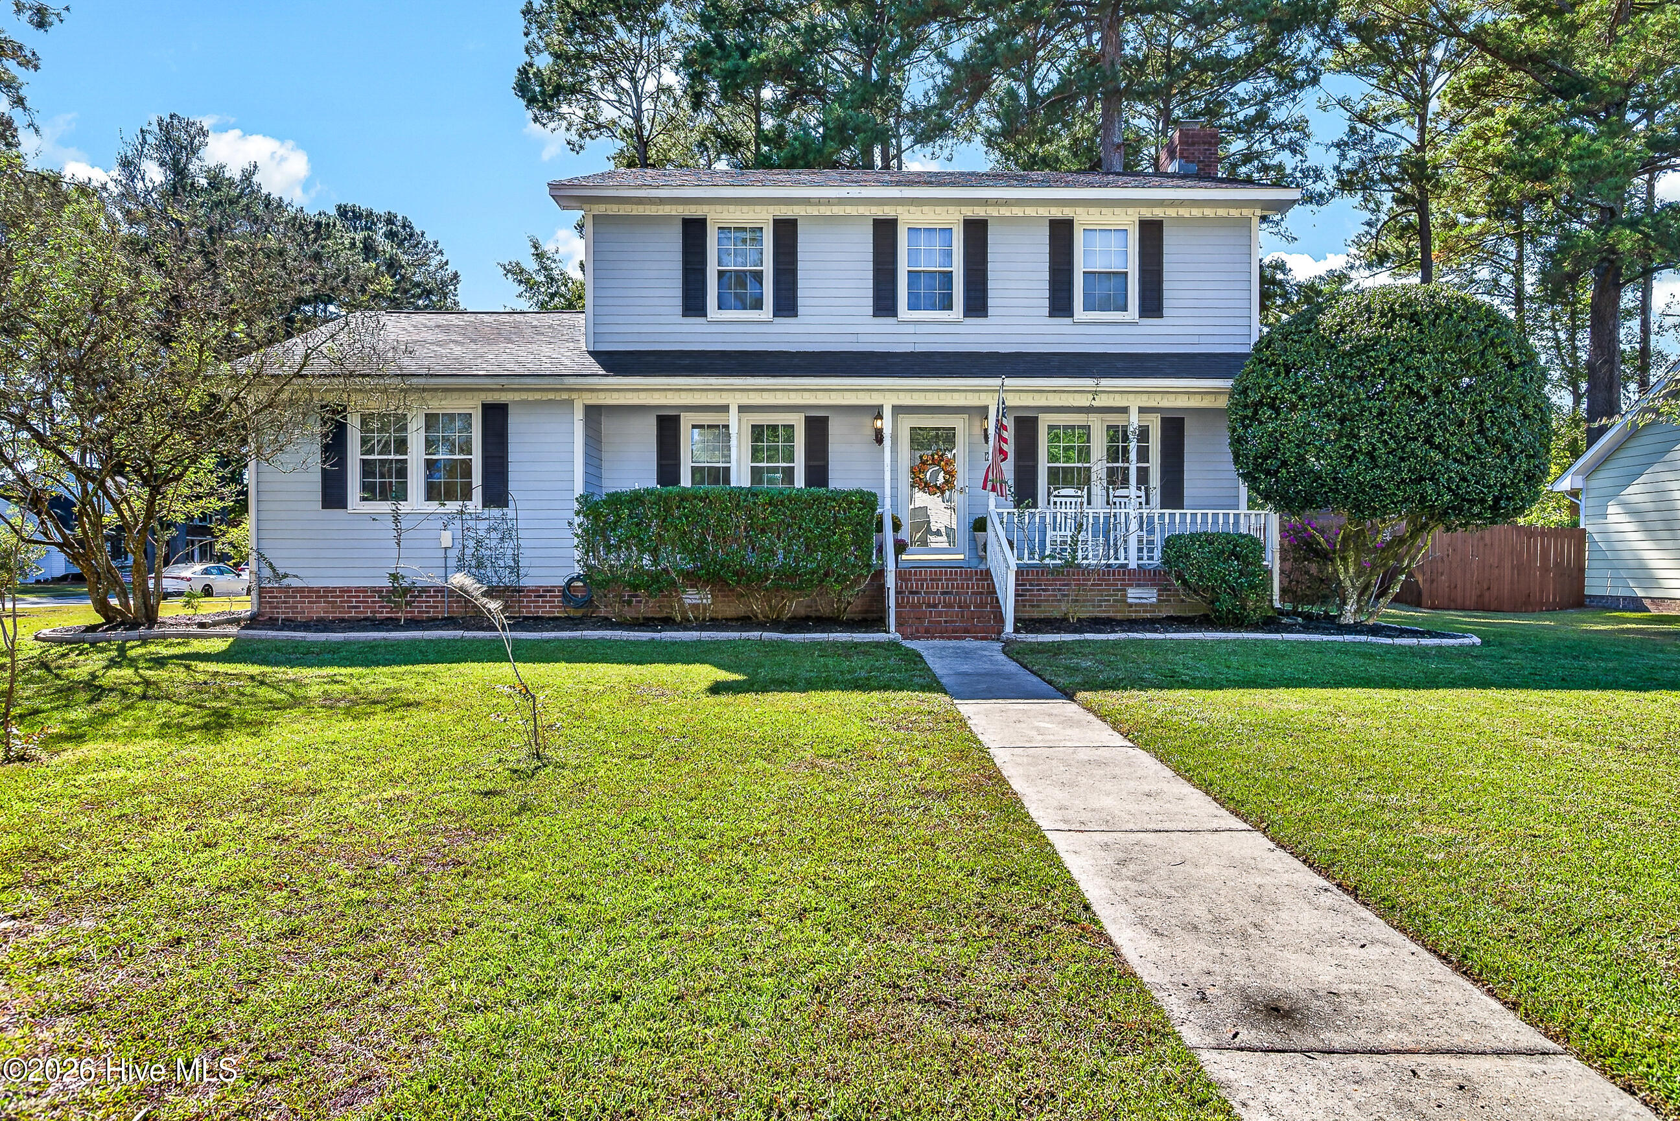
2484 Northwoods Drive,Jacksonville, NC 28540
Jacksonville, NC 28540

Description
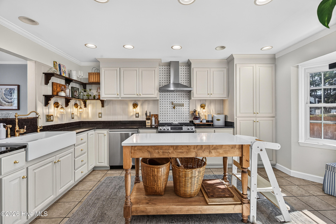
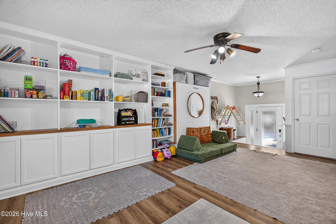
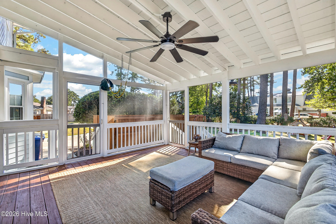
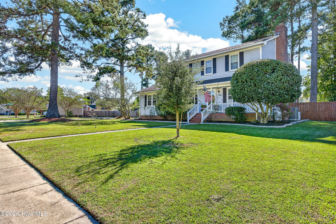
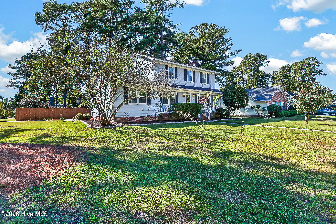
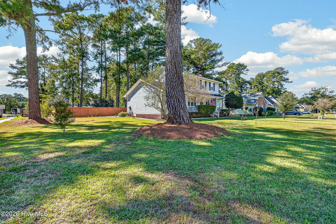
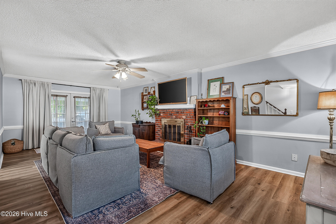
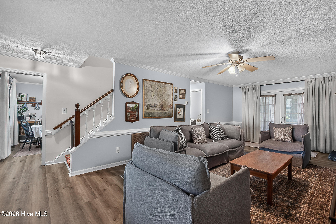
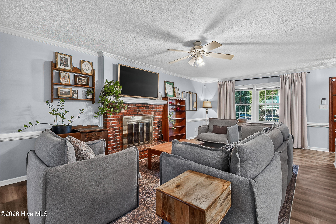
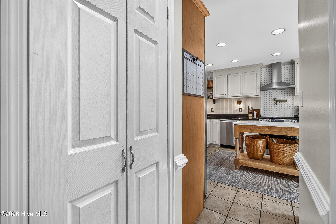
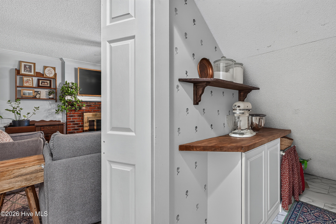
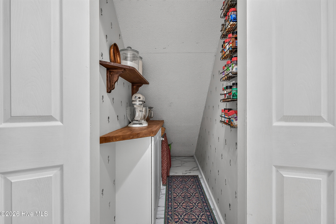
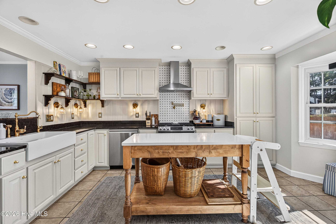
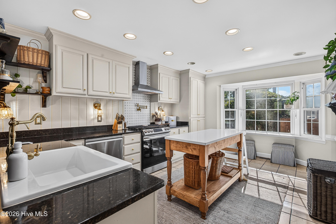
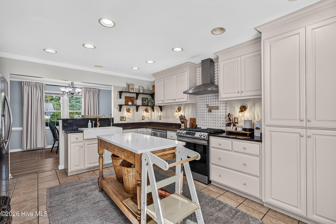
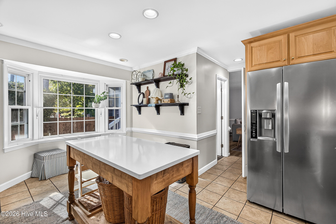
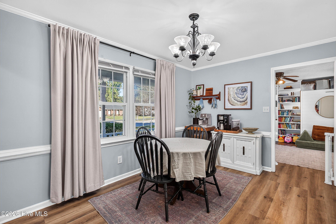
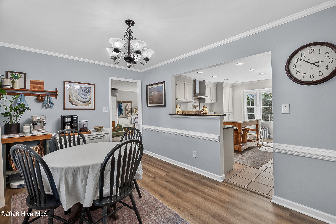
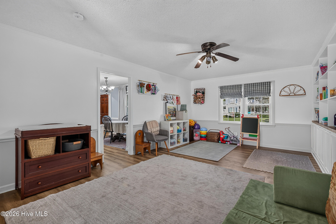
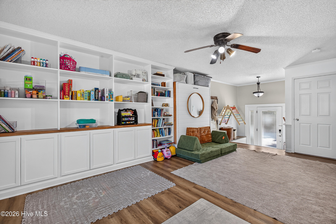
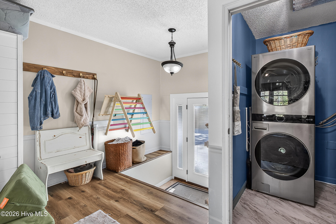
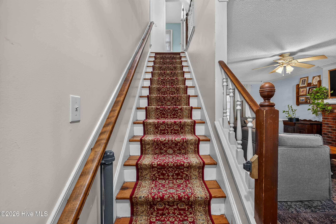
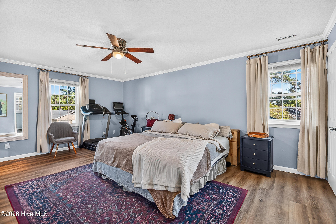
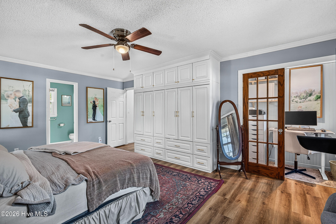
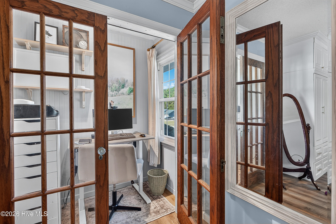
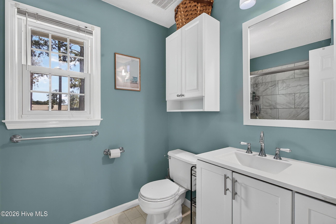
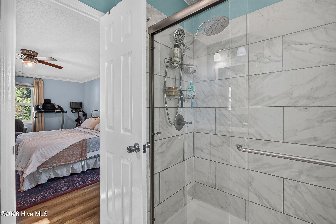
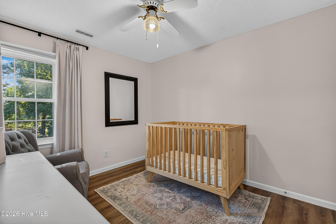
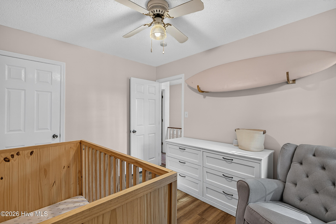
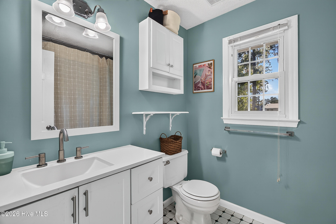
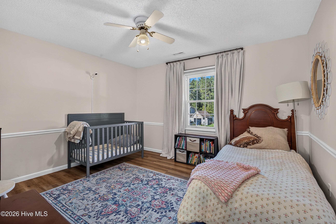
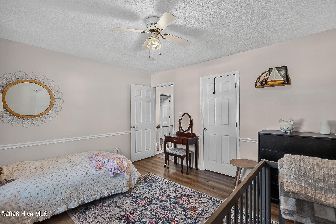
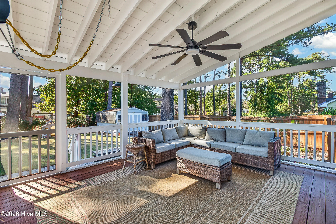
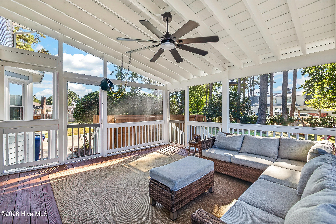
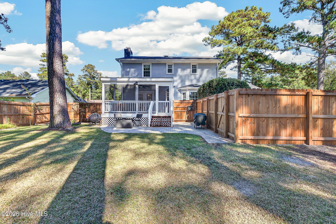
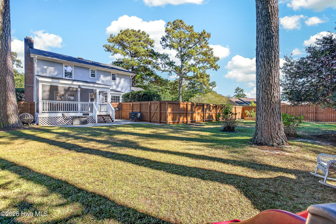
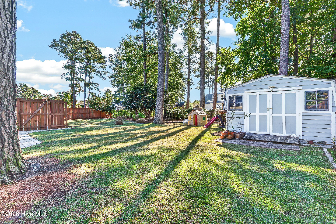
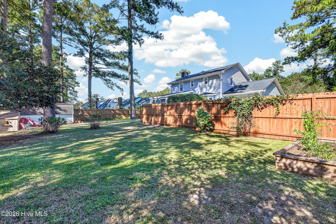
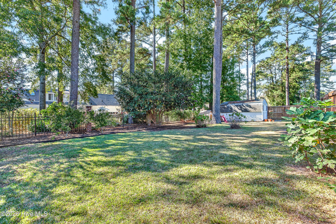
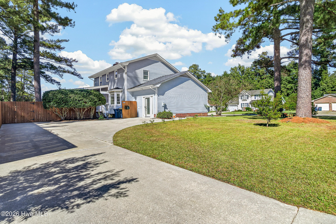
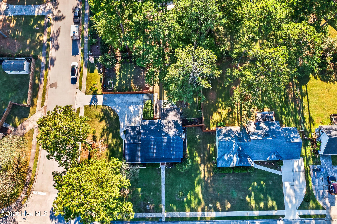
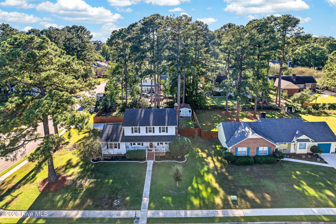
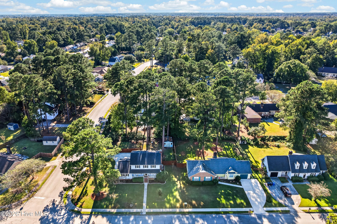
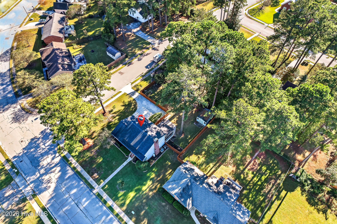
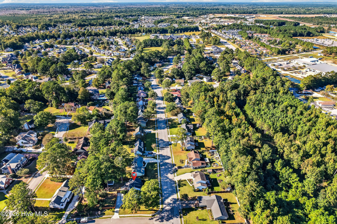
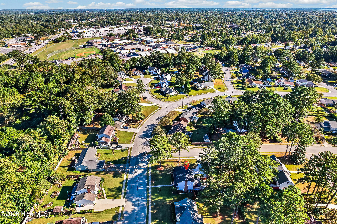
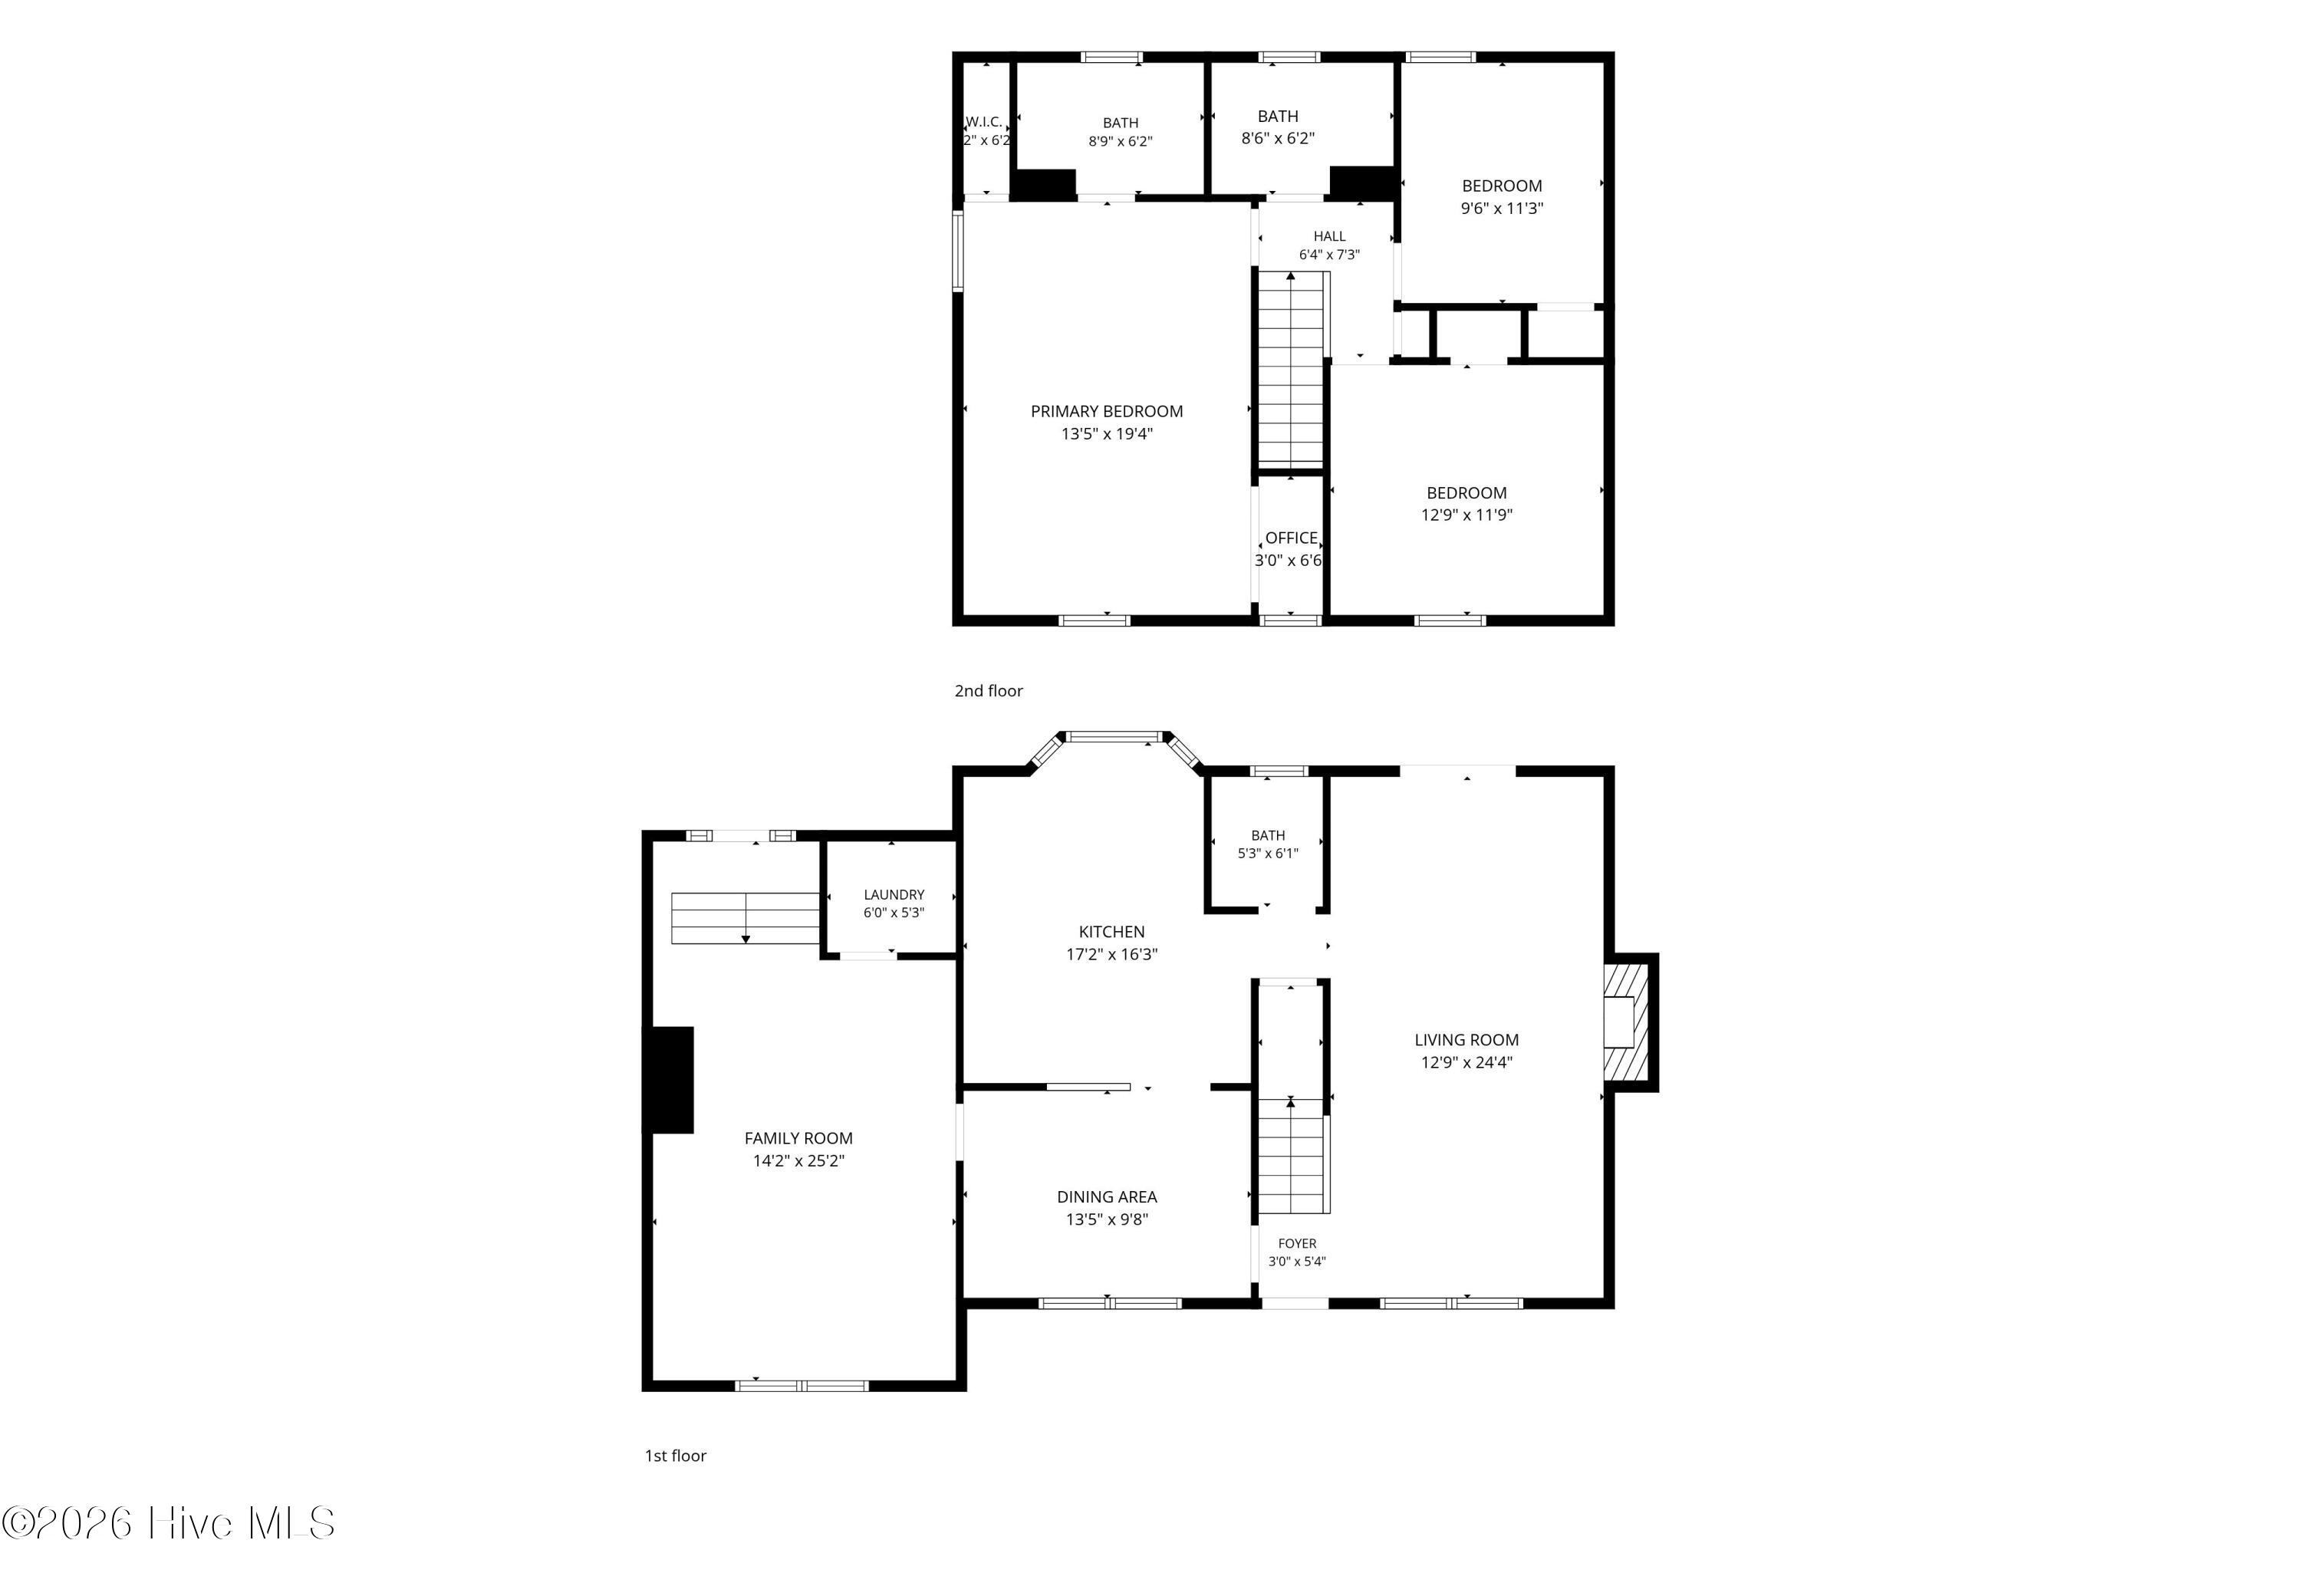
A home with thoughtful upgrades in one of Jacksonville's most established and well loved neighborhoods is ready for new owners... 2484 Northwoods Dr could be yours! On a corner lot with a side pull in driveway, this house feels like home the second you pull up. Walking up the steps of the covered porch and through the front door, you'll be enamored by the charm this home boasts. The living room holds a brick wood burning fireplace to stay cozy on winter nights, while the kitchen features stunning upgrades like a pot filler, range hood, detailed sconce lights, and champagne fixtures. An additional storage pantry has been built in under the stairs to optimize even more space in this already ample sized kitchen. The eat in area off the kitchen leads into a bonus space with custom built ins that can be converted to whatever you need- one minute it could be a playroom, home gym or an office, and thanks to the custom Murphy bed built into the wall... the next minute it can be a guest room for when your favorite people are in town! Upstairs, you'll find three generously sized rooms... including the primary suite with extra bonus features. The custom built in wardrobe feels like a luxury only your Pinterest board could dream of, while the converted office space with glass doors is functional and optimizes the use of space in the home. A tile shower and additional walk-in closet are the cherry on top! One of your favorite features is found heading into the backyard... a screened in porch that provides extra living space while being able to enjoy the outdoors at the same time. The backyard is full of charm and privacy as well as a wired shed for extra storage and workspace. This home is a combination of your favorite 90s movie, your Pinterest board, and your daydreams... all wrapped up in a functionally optimized spacious home and it could finally be yours. Call to schedule your private showing today!
Details
| MLS # | 100612892 |
|---|---|
| Listing Type | For Sale |
| Style | House |
| Sub-Type | Resale |
| Status | Pending |
| Year | 1984 |
| Days On Site | 19 |
| Listing Provided By | Anchor & Co. of Eastern North Carolina | Kylee Verhoff |
Features
| Bed(s) | 3 |
|---|---|
| Bath(s) | 3 Total |
| SQ Feet | 2,006 |
| Story(s) | 2 |
| Zoning | RSF-7 |
| Acreage | 0.34 |
| Property View | None |
Interior
| Interior Features | Kitchen Island, Ceiling Fan(s), Blinds/Shades |
|---|---|
| Heating Yes / No | Yes |
| Cooling Yes / No | Yes |
| Cooling | Central Air |
| Fireplace Yes / No | Yes |
| Laundry Features | Laundry Room |
| Rooms Total | 7 |
Exterior
| Exterior Features | See Remarks |
|---|---|
| Roof | Architectural Shingle |
| Foundation Details | Crawl Space |
| Lot Features | Corner Lot |
| View | None |
| Construction Materials | Composition, Wood Frame |
| Security Features | Smoke Detector(s) |
Parking
| Attached Garage Yes / No | No |
|---|---|
| Garage Yes / No | No |
| Parking Features | On Site, Paved |
Utilities
| Utilities | Sewer Available, Water Available |
|---|
Taxes
| Tax Assessed Value | 266630 |
|---|---|
| Tax Book Number | 22 |
| Tax Legal Description | L49 S2 Bb Parkwood Estates |
| Tax Year | 2026 |
Area Information
| State | NC |
|---|---|
| County | Onslow |
| City | Jacksonville |
| Zip Code | 28540 |
| Community Name | Parkwood Estates |
| School District | Onslow |
| Elementary School | Parkwood |
| High School | Jacksonville |
| Listing VS Median (in Parkwood Estates) | |
Price: $330,000 low | high Med: $428,925 sqft: 2,006 low | high Med: 2,081 $ / sqft: $165 low | high Med: $206 On site: 19 low | high Med: 175.5 | |
Market Activity 28540
Request a showing
Request a showing
Contact
Learn More About This Property

| State | NC |
|---|---|
| County | Onslow |
| City | Jacksonville |
| Zip Code | 28540 |
| Community Name | Parkwood Estates |
| School District | Onslow |
| Elementary School | Parkwood |
| High School | Jacksonville |
| Listing VS Median (in Parkwood Estates) | |
Price: $330,000 low | high Med: $428,925 sqft: 2,006 low | high Med: 2,081 $ / sqft: $165 low | high Med: $206 On site: 19 low | high Med: 175.5 | |