 In-Person: 11/12 12:00 PM - 5:00 PM
In-Person: 11/13 12:00 PM - 5:00 PM
2515 Starling Lane,New Bern, NC 28562
New Bern, NC 28562
Description
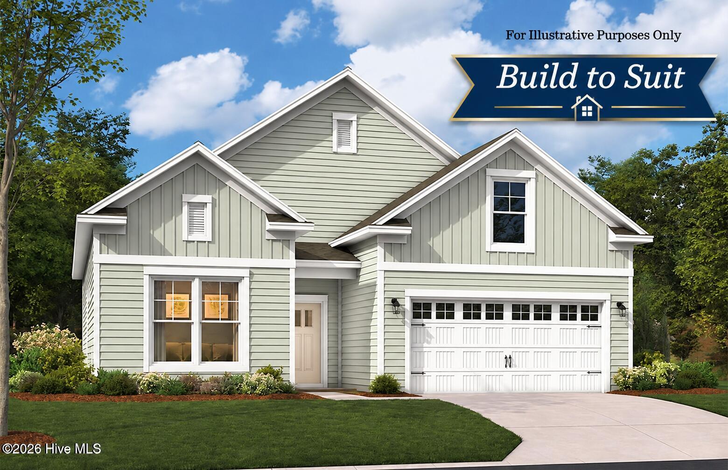
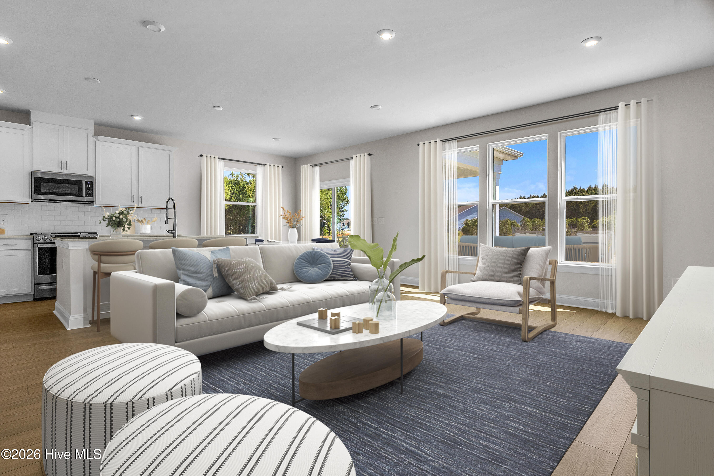
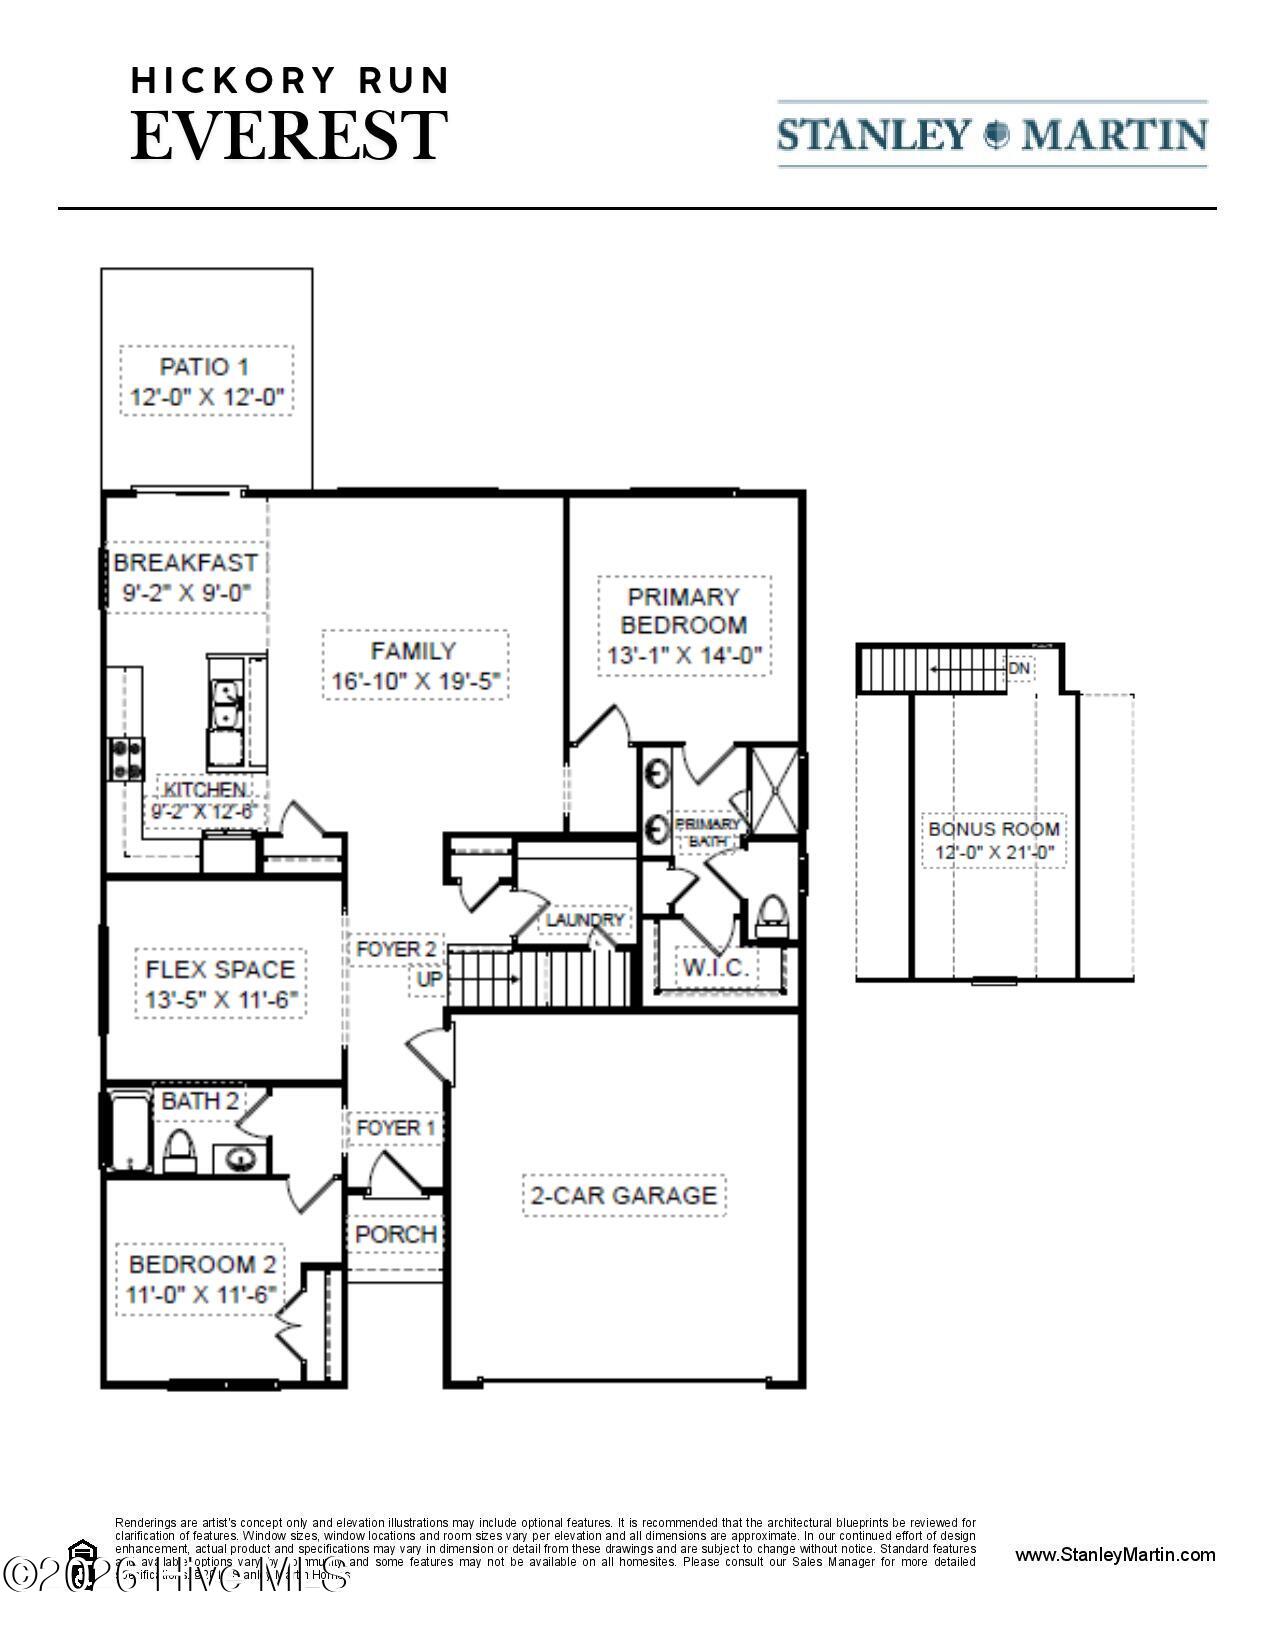
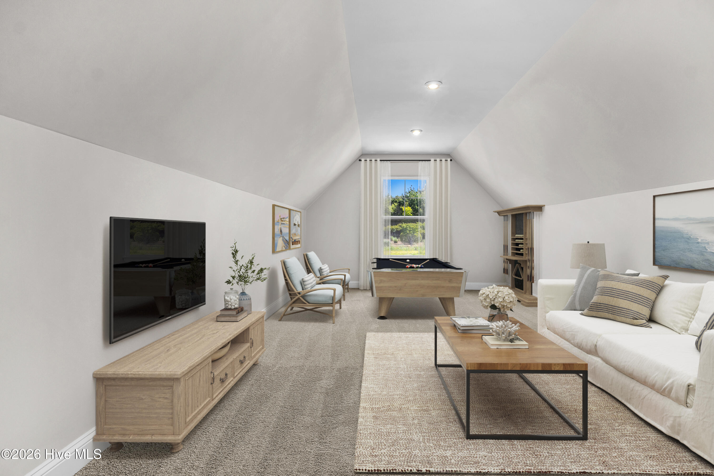
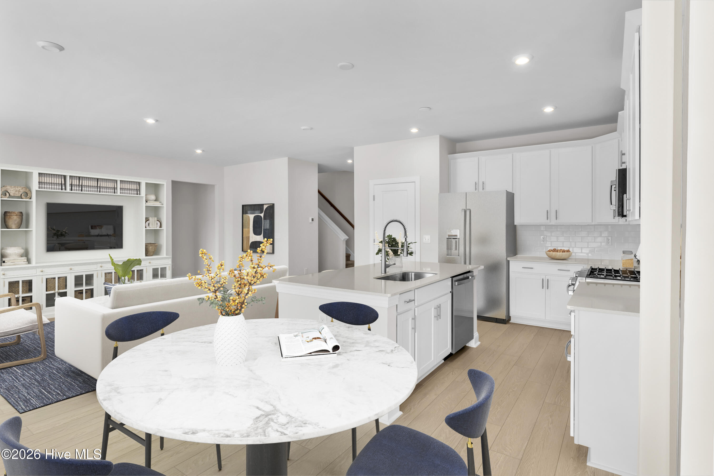
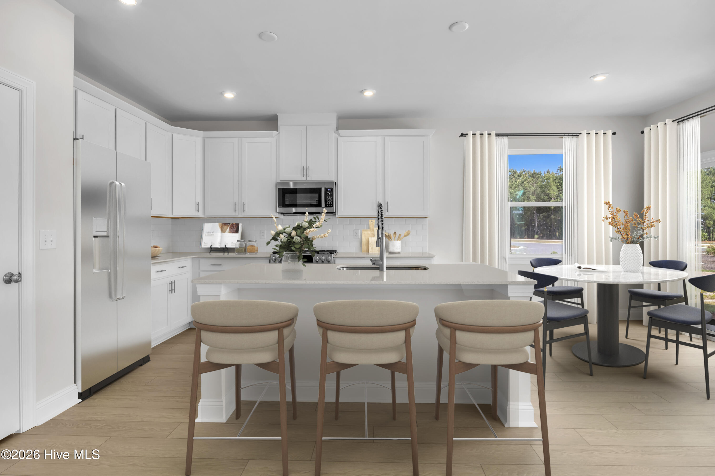
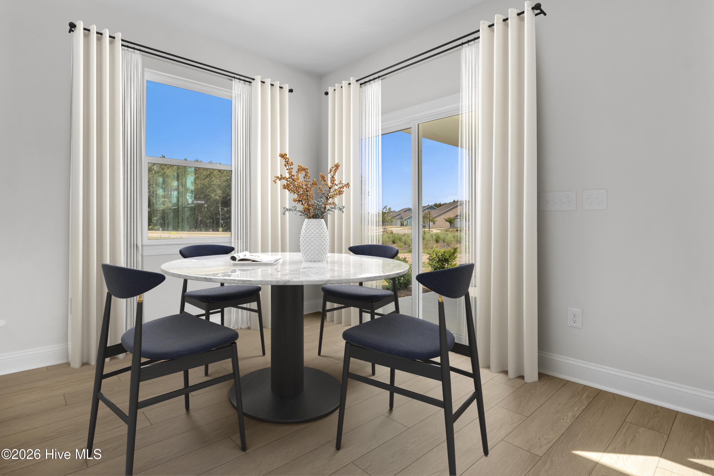
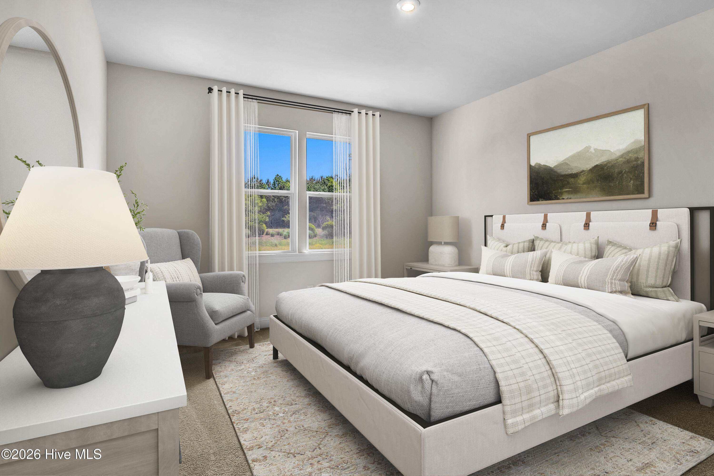
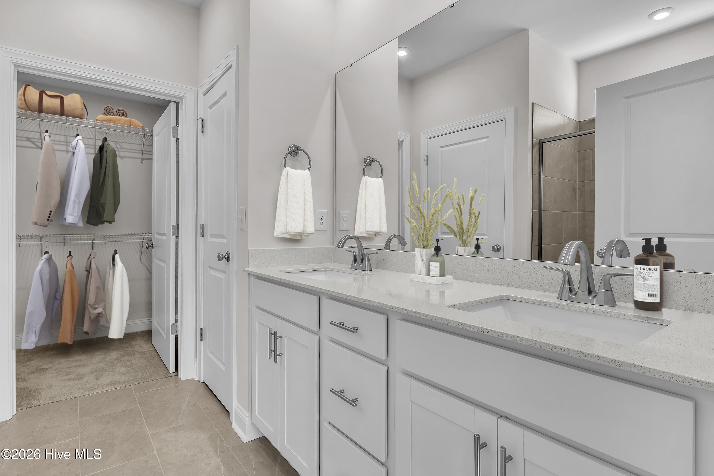
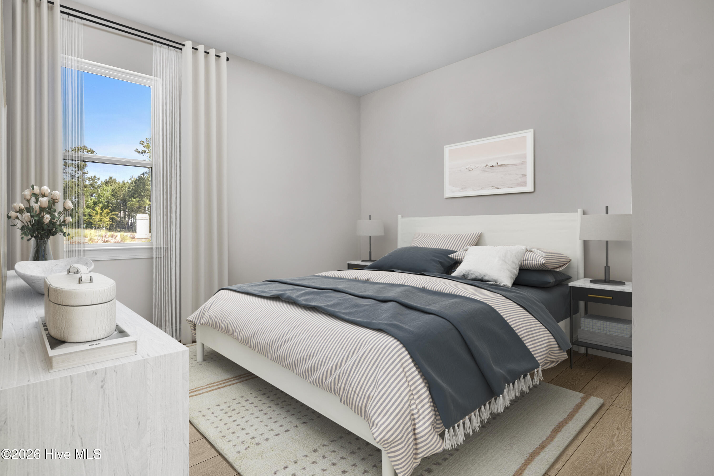
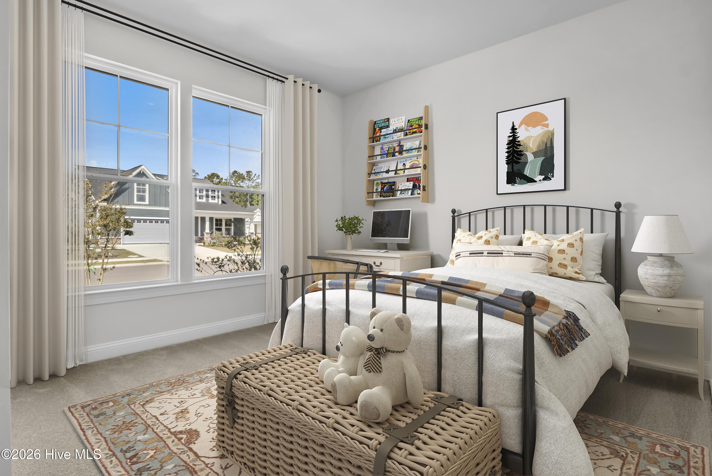
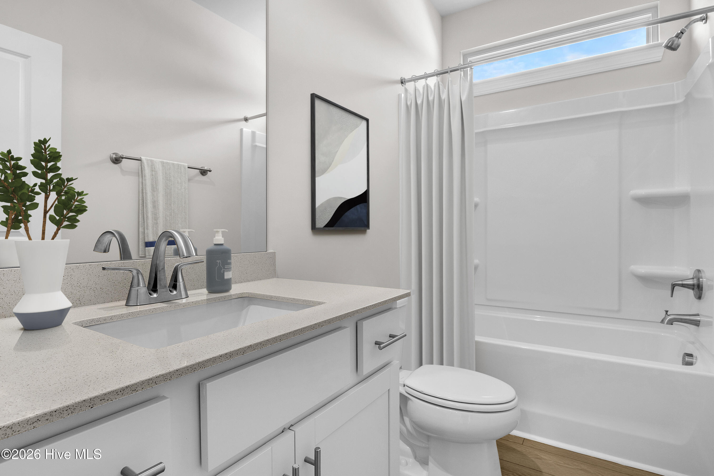
Introducing the Everest at Hickory Run - Now Available for Pre-Sale! Stop by our model at 2500 Plover Way for details. Discover the opportunity to personalize your brand-new home in Hickory Run at River Trace! Situated on a spacious 0.40-acre homesite with plenty of greenspace to enjoy, the Everest offers thoughtfully designed main-level living with 3 bedrooms, 2 full bathrooms, a versatile upstairs bonus room, and an inviting open-concept floor plan. A welcoming covered front porch leads into the entry foyer and a bright, spacious family room that flows seamlessly into the kitchen and breakfast nook. The beautifully appointed kitchen features quartz countertops, a generous center island, ample cabinetry and counter space, and modern appliances-perfect for everyday living and entertaining. The light-filled breakfast nook offers sliding glass doors leading to a 12' x 12' patio, creating an easy transition to outdoor living. The private primary suite is conveniently located just off the family room and features a spacious bath with dual sinks, a tiled shower, and a roomy walk-in closet. Two additional bedrooms, a full bathroom, and a dedicated laundry room complete the thoughtfully designed main level. Need a little extra room to spread out? Head upstairs to the finished bonus room above the garage! This flexible space offers endless possibilities-create a comfortable home office, media room, playroom, hobby space, or a cozy retreat for relaxing and entertaining. With all three bedrooms conveniently located on the main floor, the upstairs bonus room provides that extra space you've been looking for without sacrificing the ease of everyday main-level living. Quality finishes and modern conveniences include luxury vinyl plank flooring throughout the main living areas and bathrooms, tiled showers, LED lighting throughout, and a Schlage Z-Wave smart deadbolt on the front door. Make it your own! As a pre-sale opportunity, buyers can select from four thoughtfully curated Classic Interior Design Packages and numerous exterior color palettes to create a home that reflects their personal style. See agent for available selections and details. Nestled in Hickory Run at River Trace, residents enjoy spacious homesites, a peaceful setting with no through streets, and the natural beauty of Eastern North Carolina. Conveniently located near a public boat ramp, this neighborhood offers the perfect balance of privacy, outdoor recreation, and everyday convenience-all with no city taxes! Builder offering $10,850 in incentives with preferred lender First Heritage and preferred closing attorney Midtown Law! See agent for complete details, terms, and conditions. Some photos may be virtually staged or enhanced and are representative only. Features, finishes, and selections are subject to change. See agent for details.
Details
| MLS # | 100613693 |
|---|---|
| Listing Type | For Sale |
| Style | House |
| HOA Dues | $480 |
| Sub-Type | New Construction |
| Status | Active |
| Year | 2026 |
| Days On Site | 12 |
| Listing Provided By | COLDWELL BANKER SEA COAST ADVANTAGE | Jennifer Barker King |
Features
| Bed(s) | 3 |
|---|---|
| Bath(s) | 2 Total |
| SQ Feet | 1,836 |
| Garage | 2 |
| Story(s) | 1 |
| Zoning | resi |
| Acreage | 0.40 |
| Property View | None |
Interior
| Interior Features | Master Downstairs, Walk-in Closet(s), Entrance Foyer, Solid Surface, Kitchen Island, Pantry, Eat-in Kitchen, Walk-In Closet(s) |
|---|---|
| Heating Yes / No | Yes |
| Cooling Yes / No | Yes |
| Cooling | Central Air |
| Fireplace Yes / No | No |
| Laundry Features | Dryer Hookup, Washer Hookup, Laundry Room |
| Rooms Total | 7 |
Exterior
| Roof | Architectural Shingle |
|---|---|
| Foundation Details | Raised, Slab |
| Lot Features | Dead End, Subdivided |
| View | None |
| Construction Materials | Vinyl Siding, Wood Frame |
Parking
| Attached Garage Yes / No | Yes |
|---|---|
| Garage Yes / No | Yes |
| Parking Features | Garage Faces Front |
Utilities
| Utilities | Natural Gas Connected, Water Connected |
|---|
Taxes
| Tax Assessed Value | 0 |
|---|---|
| Tax Book Number | J |
| Tax Legal Description | LOT 19 HICKORY RUN AT RIVER TRACE PH III |
| Tax Year | 2026 |
Area Information
| State | NC |
|---|---|
| County | Craven |
| City | New Bern |
| Zip Code | 28562 |
| Community Name | Hickory Run at River Trace |
| School District | Craven County Schools |
| Elementary School | Brinson |
| High School | New Bern |
| Listing VS Median (in Hickory Run at River Trace) | |
Price: $389,990 low | high Med: $464,990 sqft: 1,836 low | high Med: 2,448 $ / sqft: $212 low | high Med: $192 On site: 12 low | high Med: 281 | |
Market Activity 28562
Request a showing
Request a showing
Contact
Learn More About This Property

| Open House |
|---|
| In-Person 11/12 12:00 PM - 5:00 PM |
| In-Person 11/13 12:00 PM - 5:00 PM |
| In-Person 11/14 12:00 PM - 5:00 PM |
| In-Person 11/15 11:00 AM - 3:00 PM |
| State | NC |
|---|---|
| County | Craven |
| City | New Bern |
| Zip Code | 28562 |
| Community Name | Hickory Run at River Trace |
| School District | Craven County Schools |
| Elementary School | Brinson |
| High School | New Bern |
| Listing VS Median (in Hickory Run at River Trace) | |
Price: $389,990 low | high Med: $464,990 sqft: 1,836 low | high Med: 2,448 $ / sqft: $212 low | high Med: $192 On site: 12 low | high Med: 281 | |