
Description
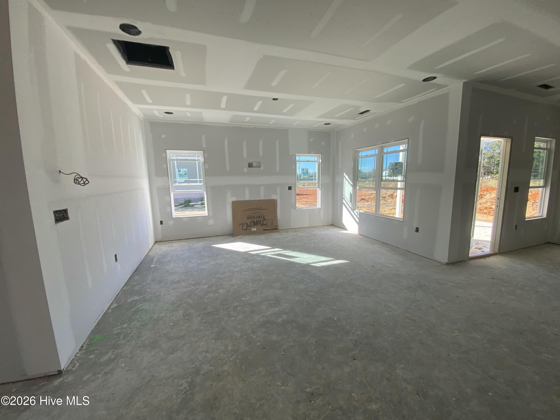
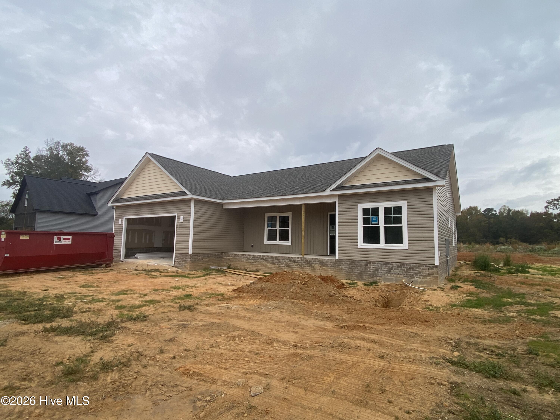
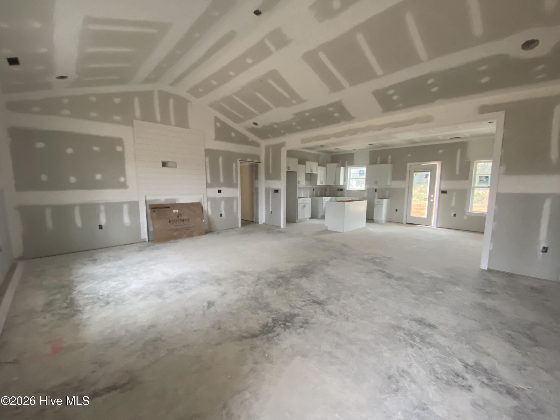
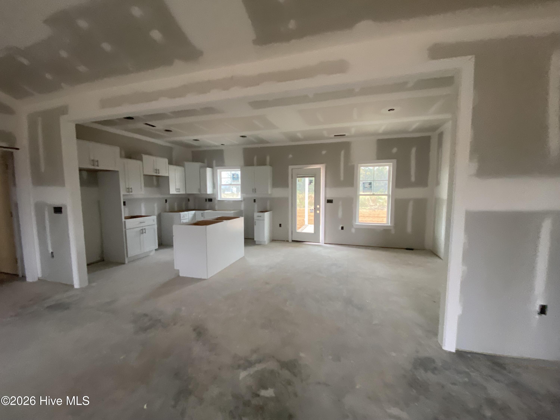
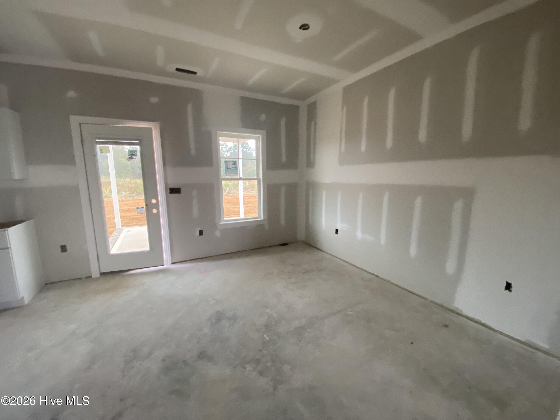
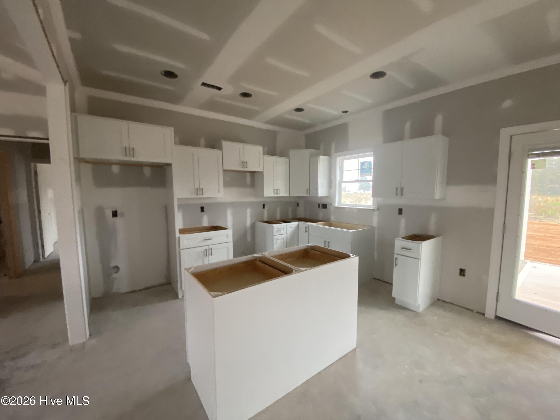
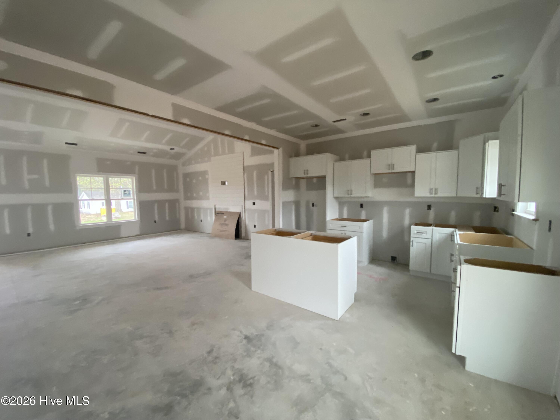
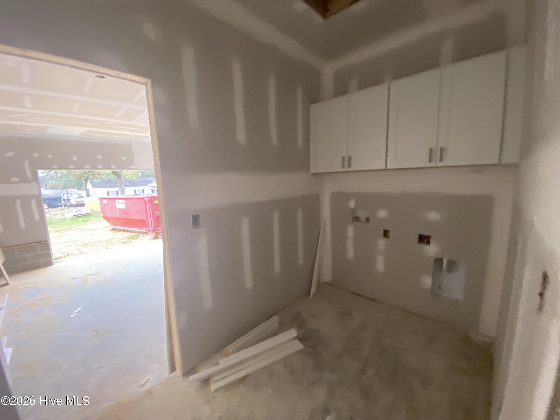
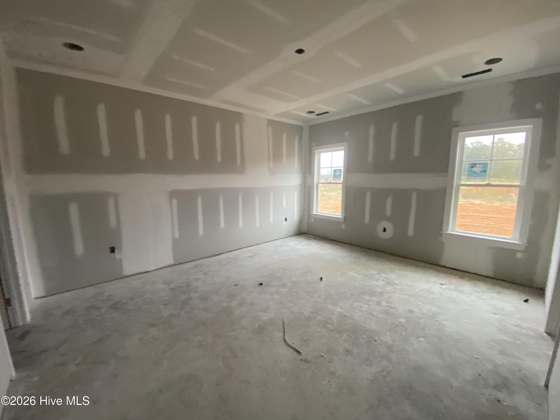
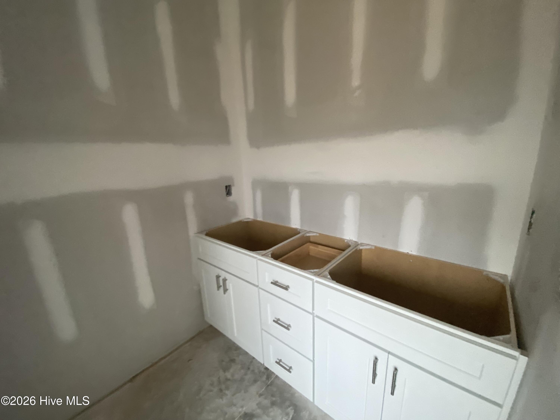
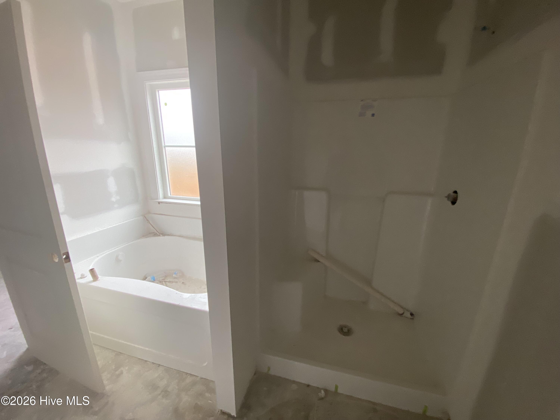
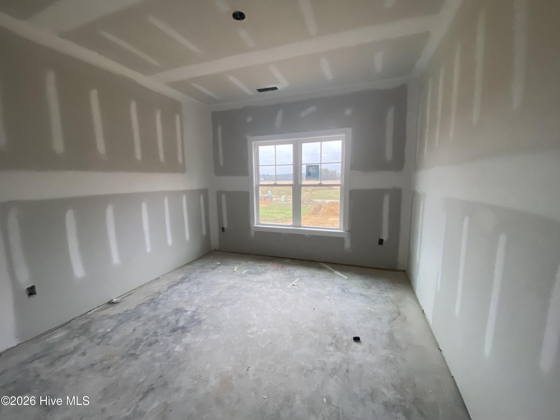
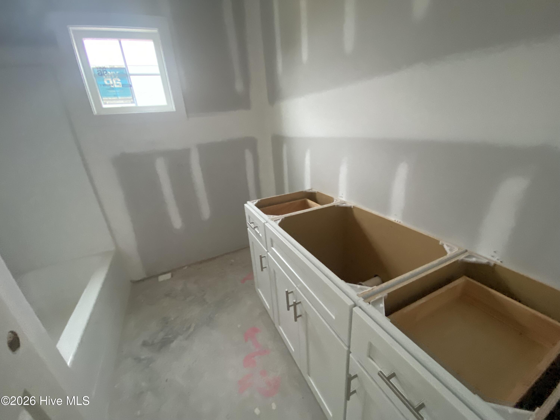
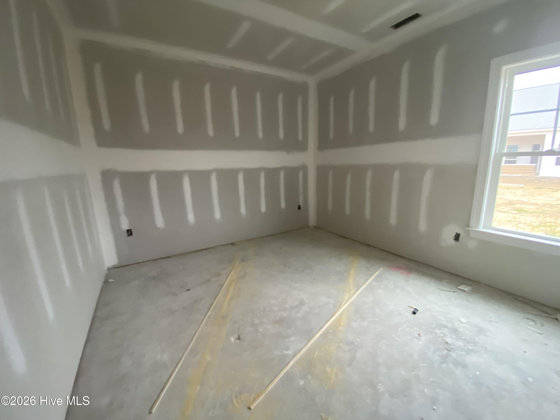
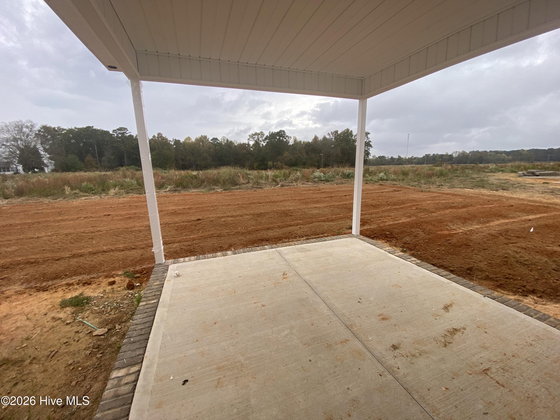
**$5,000 USE AS YOU CHOOSE!!!** Introducing one of our FAN FAVORITE floor plans - **THE COLUMBIA!** This stunning 3-bedroom, 2-bath home offers 1,713 square feet of thoughtfully designed living space, situated on a spacious **.39-ACRE LOT!** Step inside to a beautiful open and split floor plan featuring a LARGE living room, perfect for entertaining or relaxing with family! The gorgeous kitchen is sure to impress with an abundance of cabinetry and counter space, a spacious center ISLAND, granite countertops, tile backsplash, stainless steel appliances, and a generous dining area! The private owner's suite offers a relaxing retreat with a spacious en suite bath featuring a DUAL VANITY, SOAKING TUB, separate walk-in shower, and large WALK-IN CLOSET! Two additional bedrooms offer generous closet space and share a beautifully appointed full bathroom! The conveniently located laundry room provides additional storage to keep everything organized! With its functional layout, beautiful finishes, and spacious lot, it's easy to see why THE COLUMBIA continues to be a buyer favorite! **DON'T MISS THE $5,000 USE AS YOU CHOOSE INCENTIVE!** Make this beautiful home yours today!
Details
| MLS # | 100612460 |
|---|---|
| Listing Type | For Sale |
| Style | House |
| HOA Dues | $200 |
| Sub-Type | New Construction |
| Status | Active |
| Year | 2026 |
| Days On Site | 22 |
| Listing Provided By | HTR Southern Properties | Linsey Dale |
Features
| Bed(s) | 3 |
|---|---|
| Bath(s) | 2 Total |
| SQ Feet | 1,707 |
| Garage | 2 |
| Story(s) | 1 |
| Zoning | 50 |
| Acreage | 0.40 |
| Property View | None |
Interior
| Interior Features | Master Downstairs, Walk-in Closet(s), Entrance Foyer, Kitchen Island, Ceiling Fan(s), Pantry, Walk-in Shower, Built-in Features, Walk-In Closet(s) |
|---|---|
| Heating Yes / No | Yes |
| Cooling Yes / No | Yes |
| Cooling | Central Air, Ceiling Fan(s) |
| Fireplace Yes / No | Yes |
| Laundry Features | Laundry Room |
| Rooms Total | 6 |
Exterior
| Roof | Shingle |
|---|---|
| Foundation Details | Brick/Mortar, Slab |
| Lot Features | Landscaped |
| View | None |
| Construction Materials | Brick, Vinyl Siding, Wood Frame |
| Security Features | Smoke Detector(s) |
Parking
| Attached Garage Yes / No | Yes |
|---|---|
| Garage Yes / No | Yes |
| Parking Features | Garage Faces Front, Attached, Concrete, Garage Door Opener, Garage |
Utilities
| Utilities | Water Connected |
|---|
Taxes
| Tax Book Number | Q |
|---|---|
| Tax Legal Description | LT 5 SADDLEBACK FARMS |
Area Information
| State | NC |
|---|---|
| County | Wayne |
| City | Fremont |
| Zip Code | 27530 |
| School District | Wayne County Public Schools |
| Elementary School | Fremont |
| High School | Charles Aycock |
| Listing VS Median (in 27530) | |
Price: $324,900 low | high Med: $260,000 sqft: 1,707 low | high Med: 1,686 $ / sqft: $190 low | high Med: $159 On site: 22 low | high Med: 28.5 | |
Market Activity 27530
Request a showing
Request a showing
Contact
Learn More About This Property

| State | NC |
|---|---|
| County | Wayne |
| City | Fremont |
| Zip Code | 27530 |
| School District | Wayne County Public Schools |
| Elementary School | Fremont |
| High School | Charles Aycock |
| Listing VS Median (in 27530) | |
Price: $324,900 low | high Med: $260,000 sqft: 1,707 low | high Med: 1,686 $ / sqft: $190 low | high Med: $159 On site: 22 low | high Med: 28.5 | |