2708 Chalet Circle,Winterville, NC 28590
Winterville, NC 28590

Description
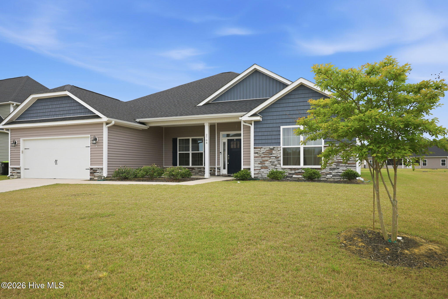
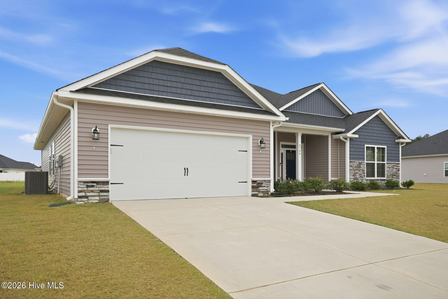
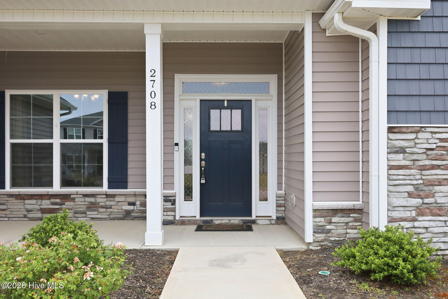
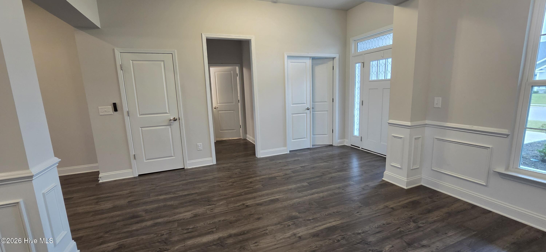
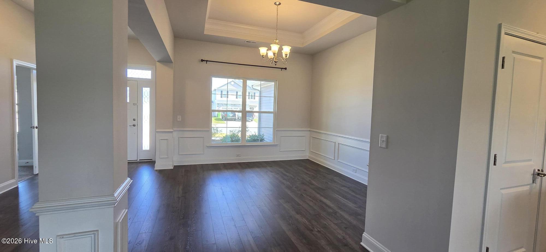
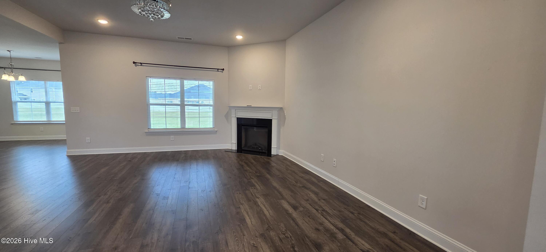
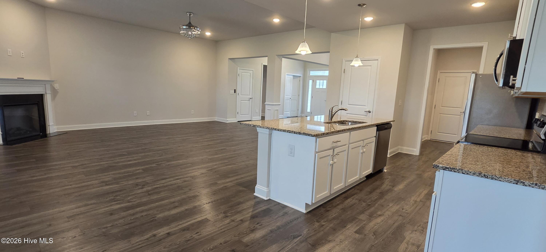
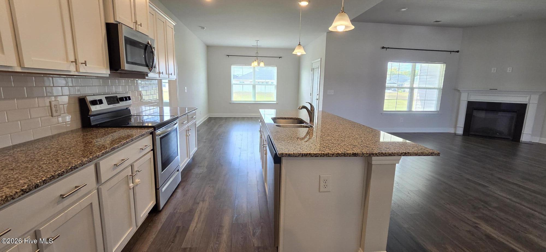
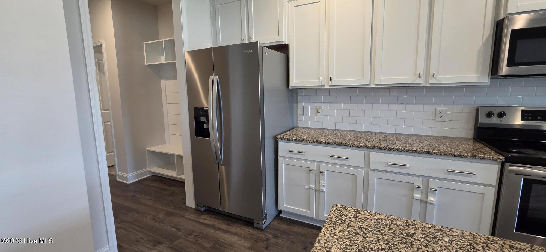
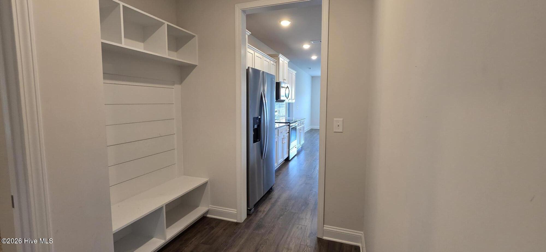
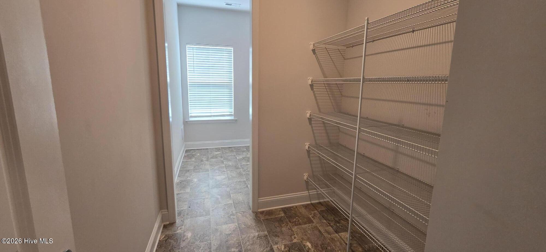
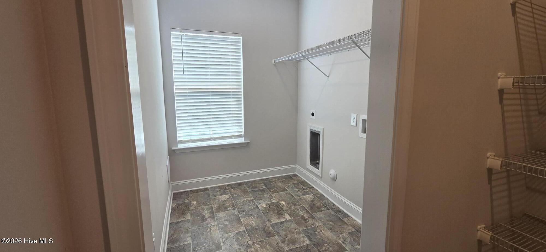
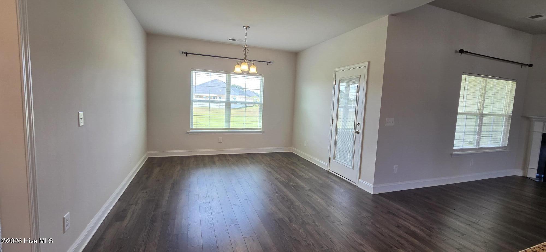
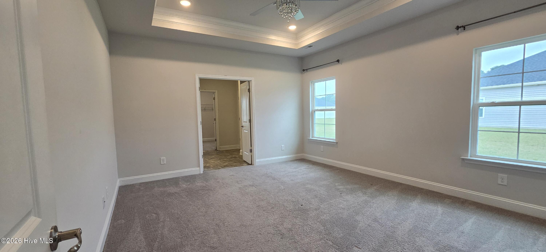
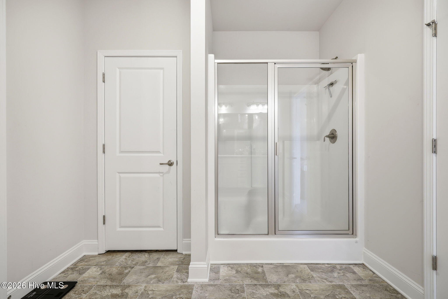
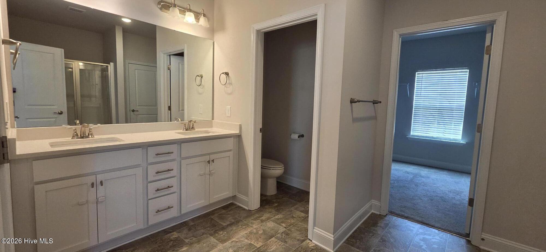
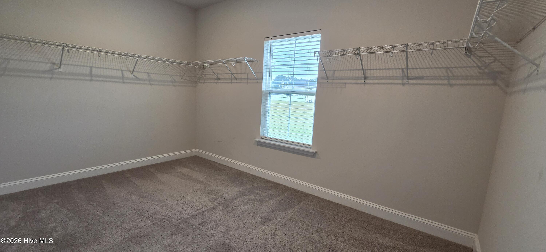
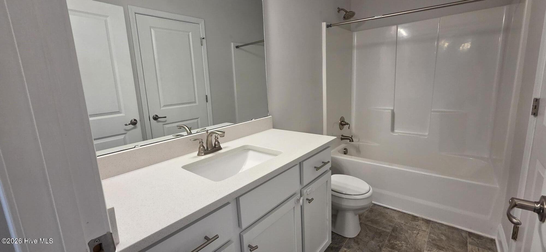
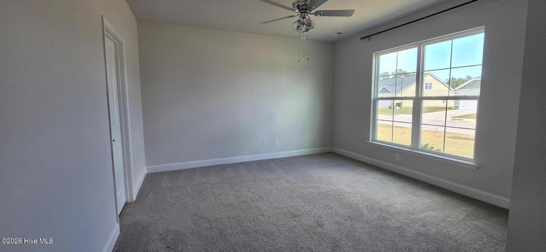
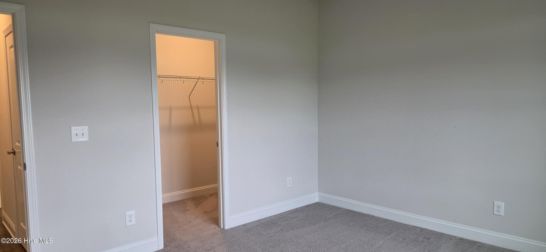
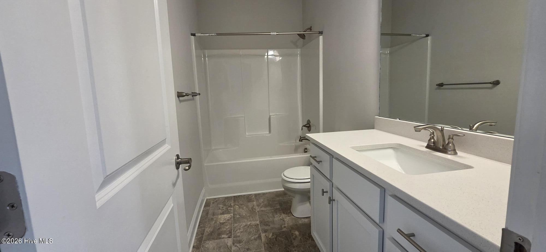
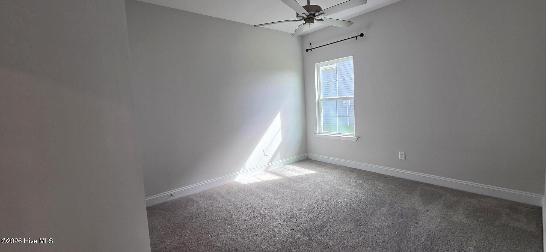
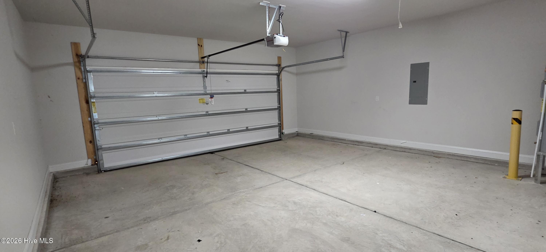
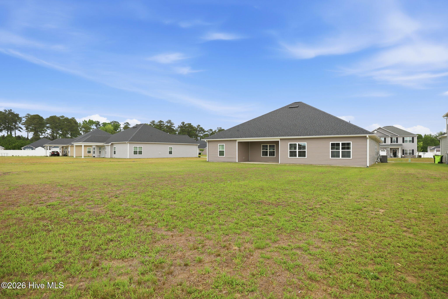
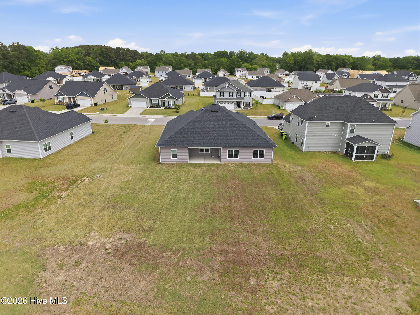
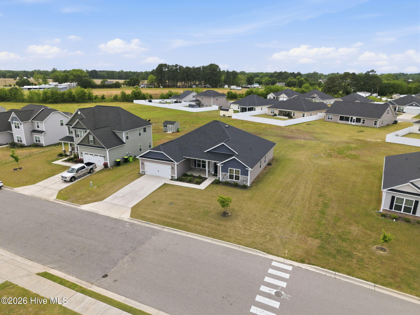
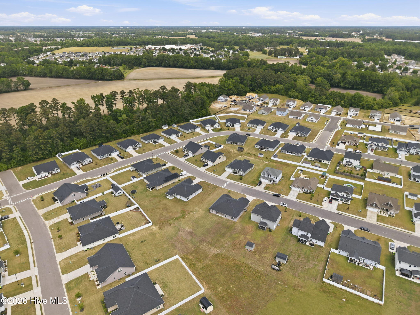
Welcome to this beautiful 4-bedroom, 3-full-bath home that perfectly blends comfort, style, and functionality! Step inside to discover an open floor plan designed for modern living, featuring a spacious living area that is an entertainer's dream. The kitchen is centrally located to allow open sightlines throughout the main living area. It boasts a huge island with stunning granite countertops and stainless-steel appliances, including a refrigerator that is like new! Conveniently located between the kitchen and the garage is the perfect mud room/drop zone, adjacent to a huge storage area and the laundry room. The main suite boasts a tray ceiling with a lovely ensuite and a truly oversized walk-in closet for all of your storage needs. This home features a split floor plan that adds privacy for family and guests. Step outside onto a covered porch that is perfect for entertaining or relaxing. This home is located in a friendly neighborhood close to schools, parks, shopping, and the NC 11 Bypass. This home is priced to sell; don't miss out- schedule your showing today!
Details
| MLS # | 100610080 |
|---|---|
| Listing Type | For Sale |
| Style | House |
| HOA Dues | $243 |
| Sub-Type | Resale |
| Status | Active |
| Year | 2022 |
| Days On Site | 32 |
| Listing Provided By | Berkshire Hathaway HomeServices Prime Properties | Carmye J Castellow |
Features
| Bed(s) | 4 |
|---|---|
| Bath(s) | 3 Total |
| SQ Feet | 2,621 |
| Garage | 2 |
| Story(s) | 1 |
| Zoning | Residential |
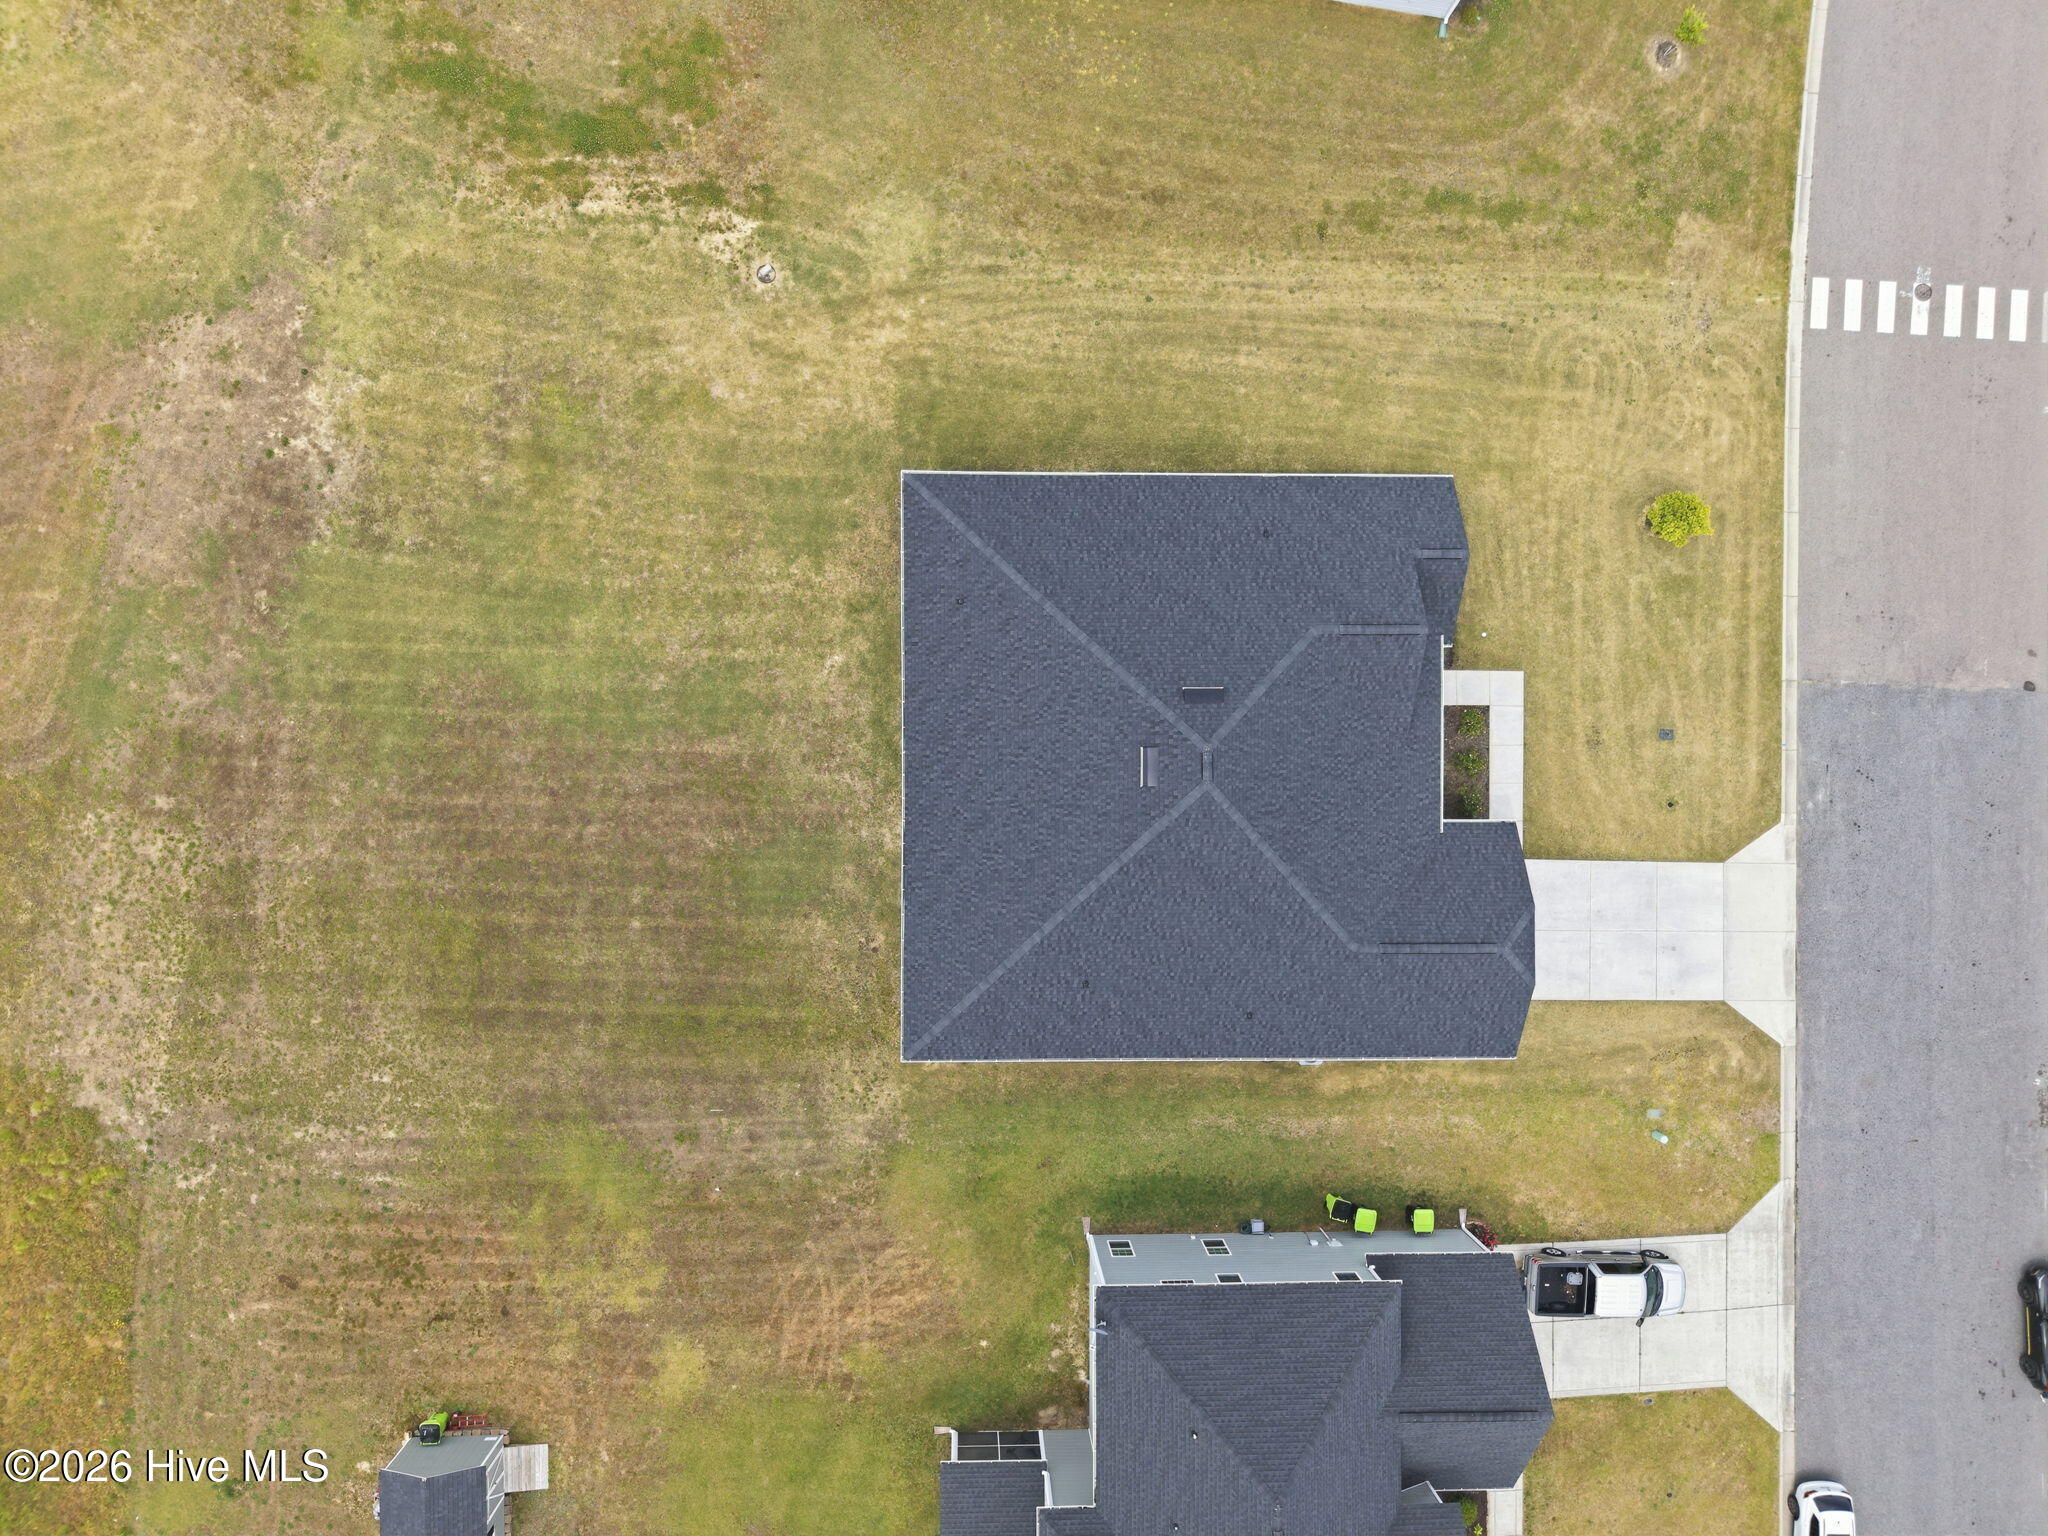
| Acreage | 0.28 |
| Property View | None |
Interior
| Interior Features | Master Downstairs, Walk-in Closet(s), Tray Ceiling(s), High Ceilings, Mud Room, Solid Surface, Kitchen Island, Ceiling Fan(s), Pantry, Walk-in Shower, Blinds/Shades, Walk-In Closet(s) |
|---|---|
| Heating Yes / No | Yes |
| Cooling Yes / No | Yes |
| Cooling | Central Air, Ceiling Fan(s) |
| Fireplace Yes / No | Yes |
| Laundry Features | Dryer Hookup, Washer Hookup, Laundry Room |
| Furnished | Unfurnished |
| Rooms Total | 8 |
Exterior
| Exterior Features | None |
|---|---|
| Roof | Architectural Shingle |
| Foundation Details | Slab |
| Lot Features | Interior Lot |
| Waterfront Features | None |
| View | None |
| Construction Materials | Stone, Vinyl Siding, Wood Frame |
Parking
| Attached Garage Yes / No | Yes |
|---|---|
| Garage Yes / No | Yes |
| Parking Features | Garage Faces Front, Garage Door Opener, Garage |
Utilities
| Utilities | Cable Available, Sewer Connected, Water Connected, High Speed Internet |
|---|
Taxes
| Tax Assessed Value | 378844 |
|---|---|
| Tax Book Number | 86 |
| Tax Legal Description | ALL OF LOT 29, VILLA GRANDE, PHASE TWO AS SHOWN IN MAP BOOK 86, PAGE 157-158, IN THE PITT COUNTY REGISTRY |
| Tax Year | 2025 |
Area Information
| State | NC |
|---|---|
| County | Pitt |
| City | Winterville |
| Zip Code | 28590 |
| Community Name | Villa Grande |
| School District | Pitt County Schools |
| Elementary School | Creekside Elementary School |
| High School | South Central High School |
| Listing VS Median (in Villa Grande) | |
Price: $409,000 low | high Med: $348,495 sqft: 2,621 low | high Med: 2,511 $ / sqft: $156 low | high Med: $139 On site: 32 low | high Med: 122.5 | |
Market Activity 28590
Request a showing
Request a showing
Contact
Learn More About This Property

| State | NC |
|---|---|
| County | Pitt |
| City | Winterville |
| Zip Code | 28590 |
| Community Name | Villa Grande |
| School District | Pitt County Schools |
| Elementary School | Creekside Elementary School |
| High School | South Central High School |
| Listing VS Median (in Villa Grande) | |
Price: $409,000 low | high Med: $348,495 sqft: 2,621 low | high Med: 2,511 $ / sqft: $156 low | high Med: $139 On site: 32 low | high Med: 122.5 | |