New Listing
3005 Gordon Drive,Greenville, NC 27834
Greenville, NC 27834

Description
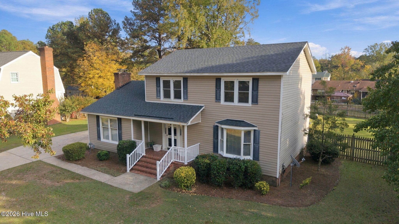
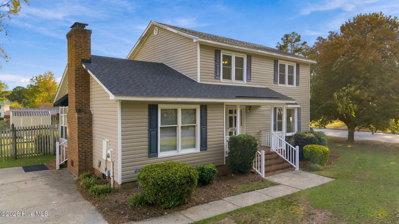
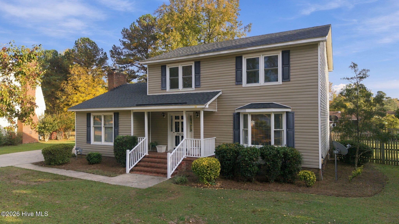
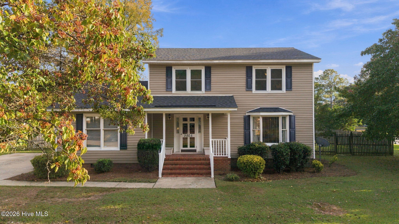
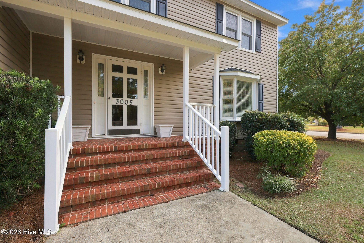
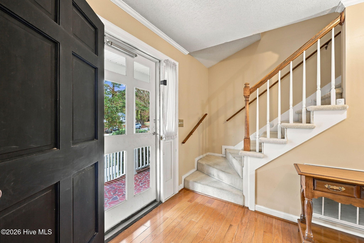
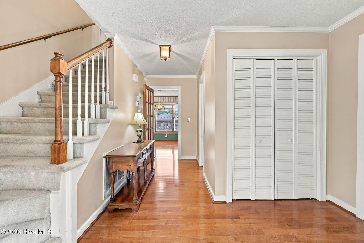
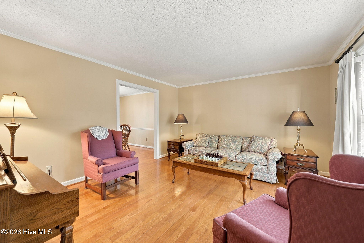
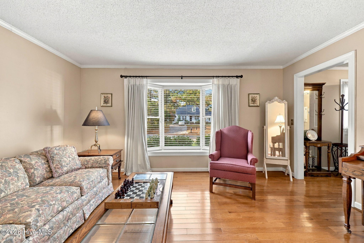
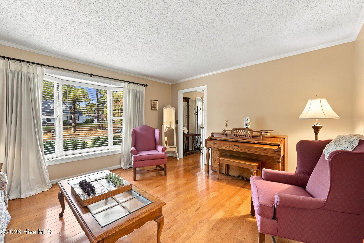
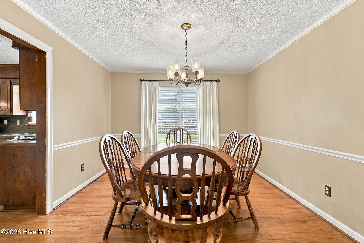
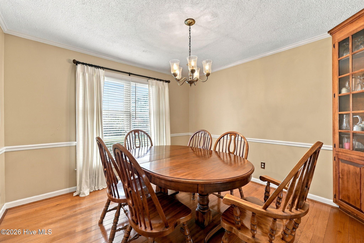
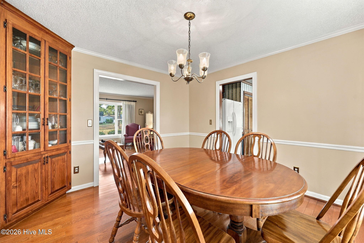
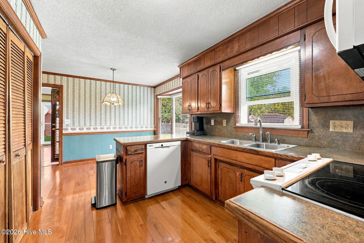
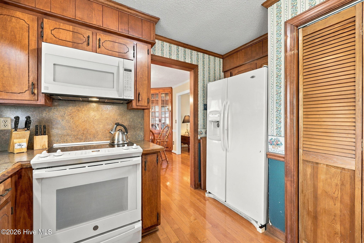
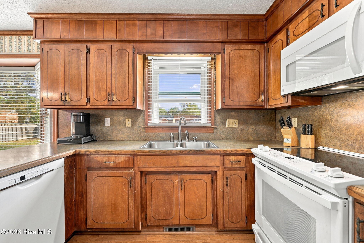
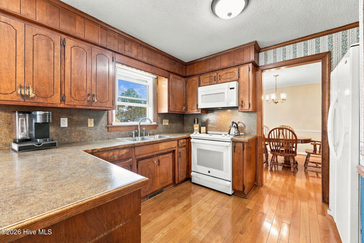
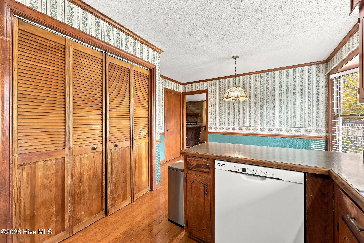
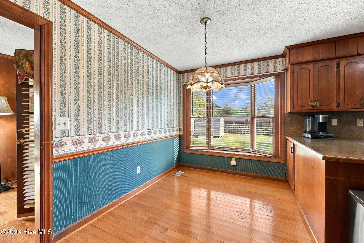
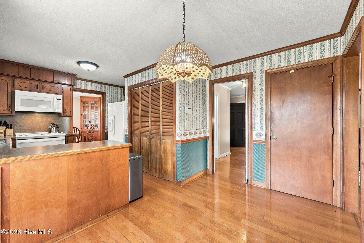
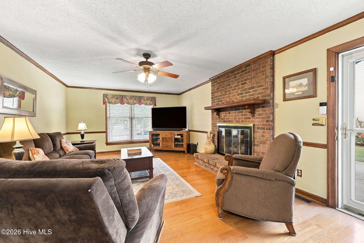
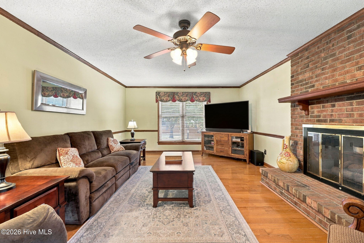
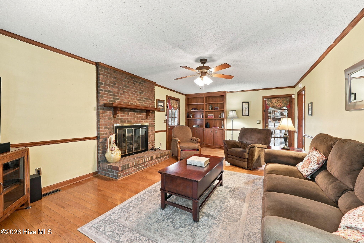
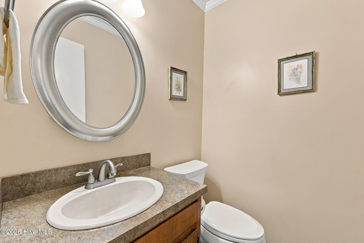
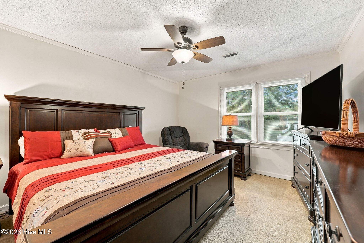
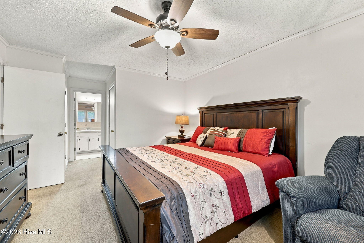
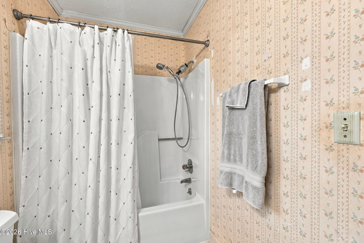
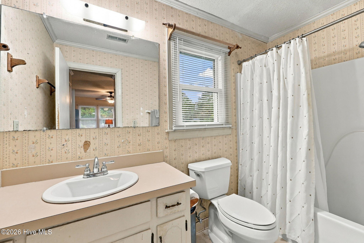
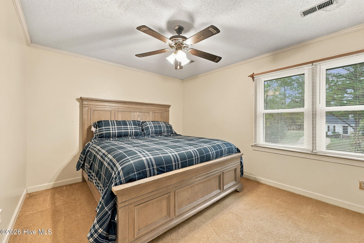
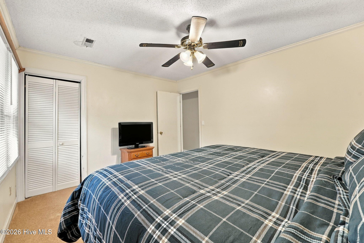
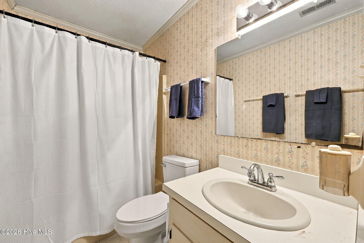
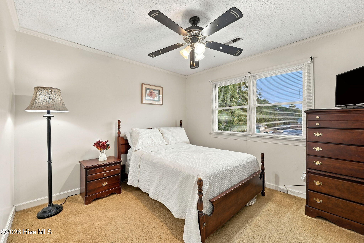
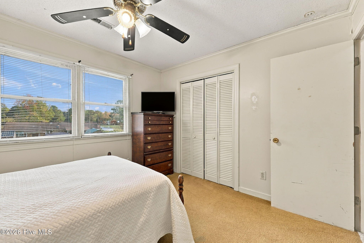
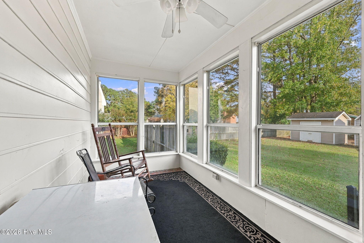
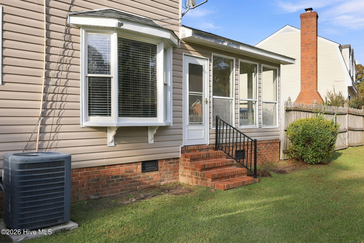
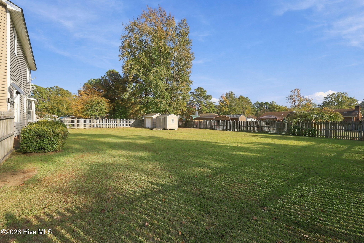
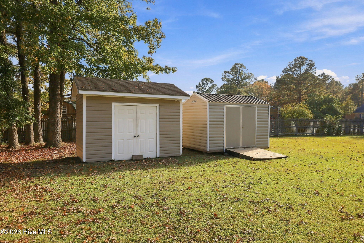
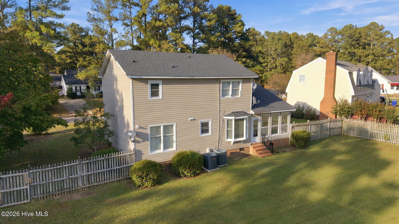
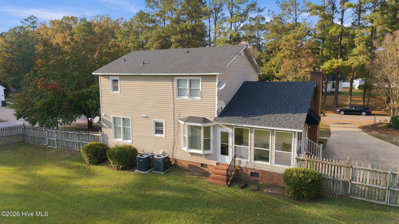
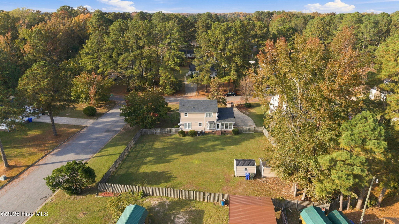
Welcome to a home full of possibilities and opportunity in a convenient location near Greenville's medical district! From the moment you enter the true foyer, you'll appreciate the traditional layout and generous living spaces this home has to offer. The main living room features a charming brick fireplace flanked by built-ins, creating a warm and inviting gathering space. A separate front den provides even more flexibility for a second living area, home office, or cozy retreat. The kitchen offers ample countertop workspace and a convenient breakfast nook, while the formal dining room is perfect for hosting or more intimate evenings. Upstairs, you'll find a spacious primary bedroom with two closets and a private full bathroom, along with two additional bedrooms and a hall bath. With multiple living spaces, a functional floor plan, and a location close to hospitals, medical offices, shopping, restaurants, and employment centers, this property presents an exciting opportunity for buyers looking to bring their vision, add their personal touch, and make a home their own. Whether you're searching for a place to call home or your next investment opportunity, this property is ready for its next chapter!
Details
| MLS # | 100616140 |
|---|---|
| Listing Type | For Sale |
| Style | House |
| Sub-Type | Resale |
| Status | Active |
| Year | 1984 |
| Days On Site | 3 |
| Listing Provided By | Legacy Premier Real Estate, LLC | Felecia Langley |
Features
| Bed(s) | 3 |
|---|---|
| Bath(s) | 3 Total |
| SQ Feet | 2,000 |
| Story(s) | 2 |
| Zoning | R6S |
| Acreage | 0.39 |
| Property View | None |
Interior
| Interior Features | Walk-in Closet(s), Entrance Foyer, Blinds/Shades, Gas Log, Walk-In Closet(s) |
|---|---|
| Heating Yes / No | Yes |
| Cooling Yes / No | Yes |
| Cooling | Central Air |
| Fireplace Features | Gas Log |
| Fireplace Yes / No | Yes |
| Laundry Features | Laundry Closet |
| Rooms Total | 7 |
Exterior
| Roof | Shingle, Composition |
|---|---|
| Foundation Details | Crawl Space |
| View | None |
| Construction Materials | Vinyl Siding, Wood Frame |
Parking
| Attached Garage Yes / No | No |
|---|---|
| Garage Yes / No | No |
| Parking Features | Concrete |
Utilities
| Utilities | Sewer Connected, Water Connected |
|---|
Taxes
| Tax Assessed Value | 281444 |
|---|---|
| Tax Book Number | 23 |
| Tax Legal Description | LAKE ELLSWORTH LT2 |
| Tax Year | 2026 |
Area Information
| State | NC |
|---|---|
| County | Pitt |
| City | Greenville |
| Zip Code | 27834 |
| Community Name | Lake Ellsworth |
| School District | Pitt County Schools |
| Elementary School | Lake Forest Elementary School |
| High School | South Central High School |
| Listing VS Median (in Lake Ellsworth) | |
Price: $265,000 low | high Med: $249,450 sqft: 2,000 low | high Med: 1,797 $ / sqft: $133 low | high Med: $140 On site: 3 low | high Med: 110 | |
Market Activity 27834
Request a showing
Request a showing
Contact
Learn More About This Property

| State | NC |
|---|---|
| County | Pitt |
| City | Greenville |
| Zip Code | 27834 |
| Community Name | Lake Ellsworth |
| School District | Pitt County Schools |
| Elementary School | Lake Forest Elementary School |
| High School | South Central High School |
| Listing VS Median (in Lake Ellsworth) | |
Price: $265,000 low | high Med: $249,450 sqft: 2,000 low | high Med: 1,797 $ / sqft: $133 low | high Med: $140 On site: 3 low | high Med: 110 | |