 Price Reduced Listing
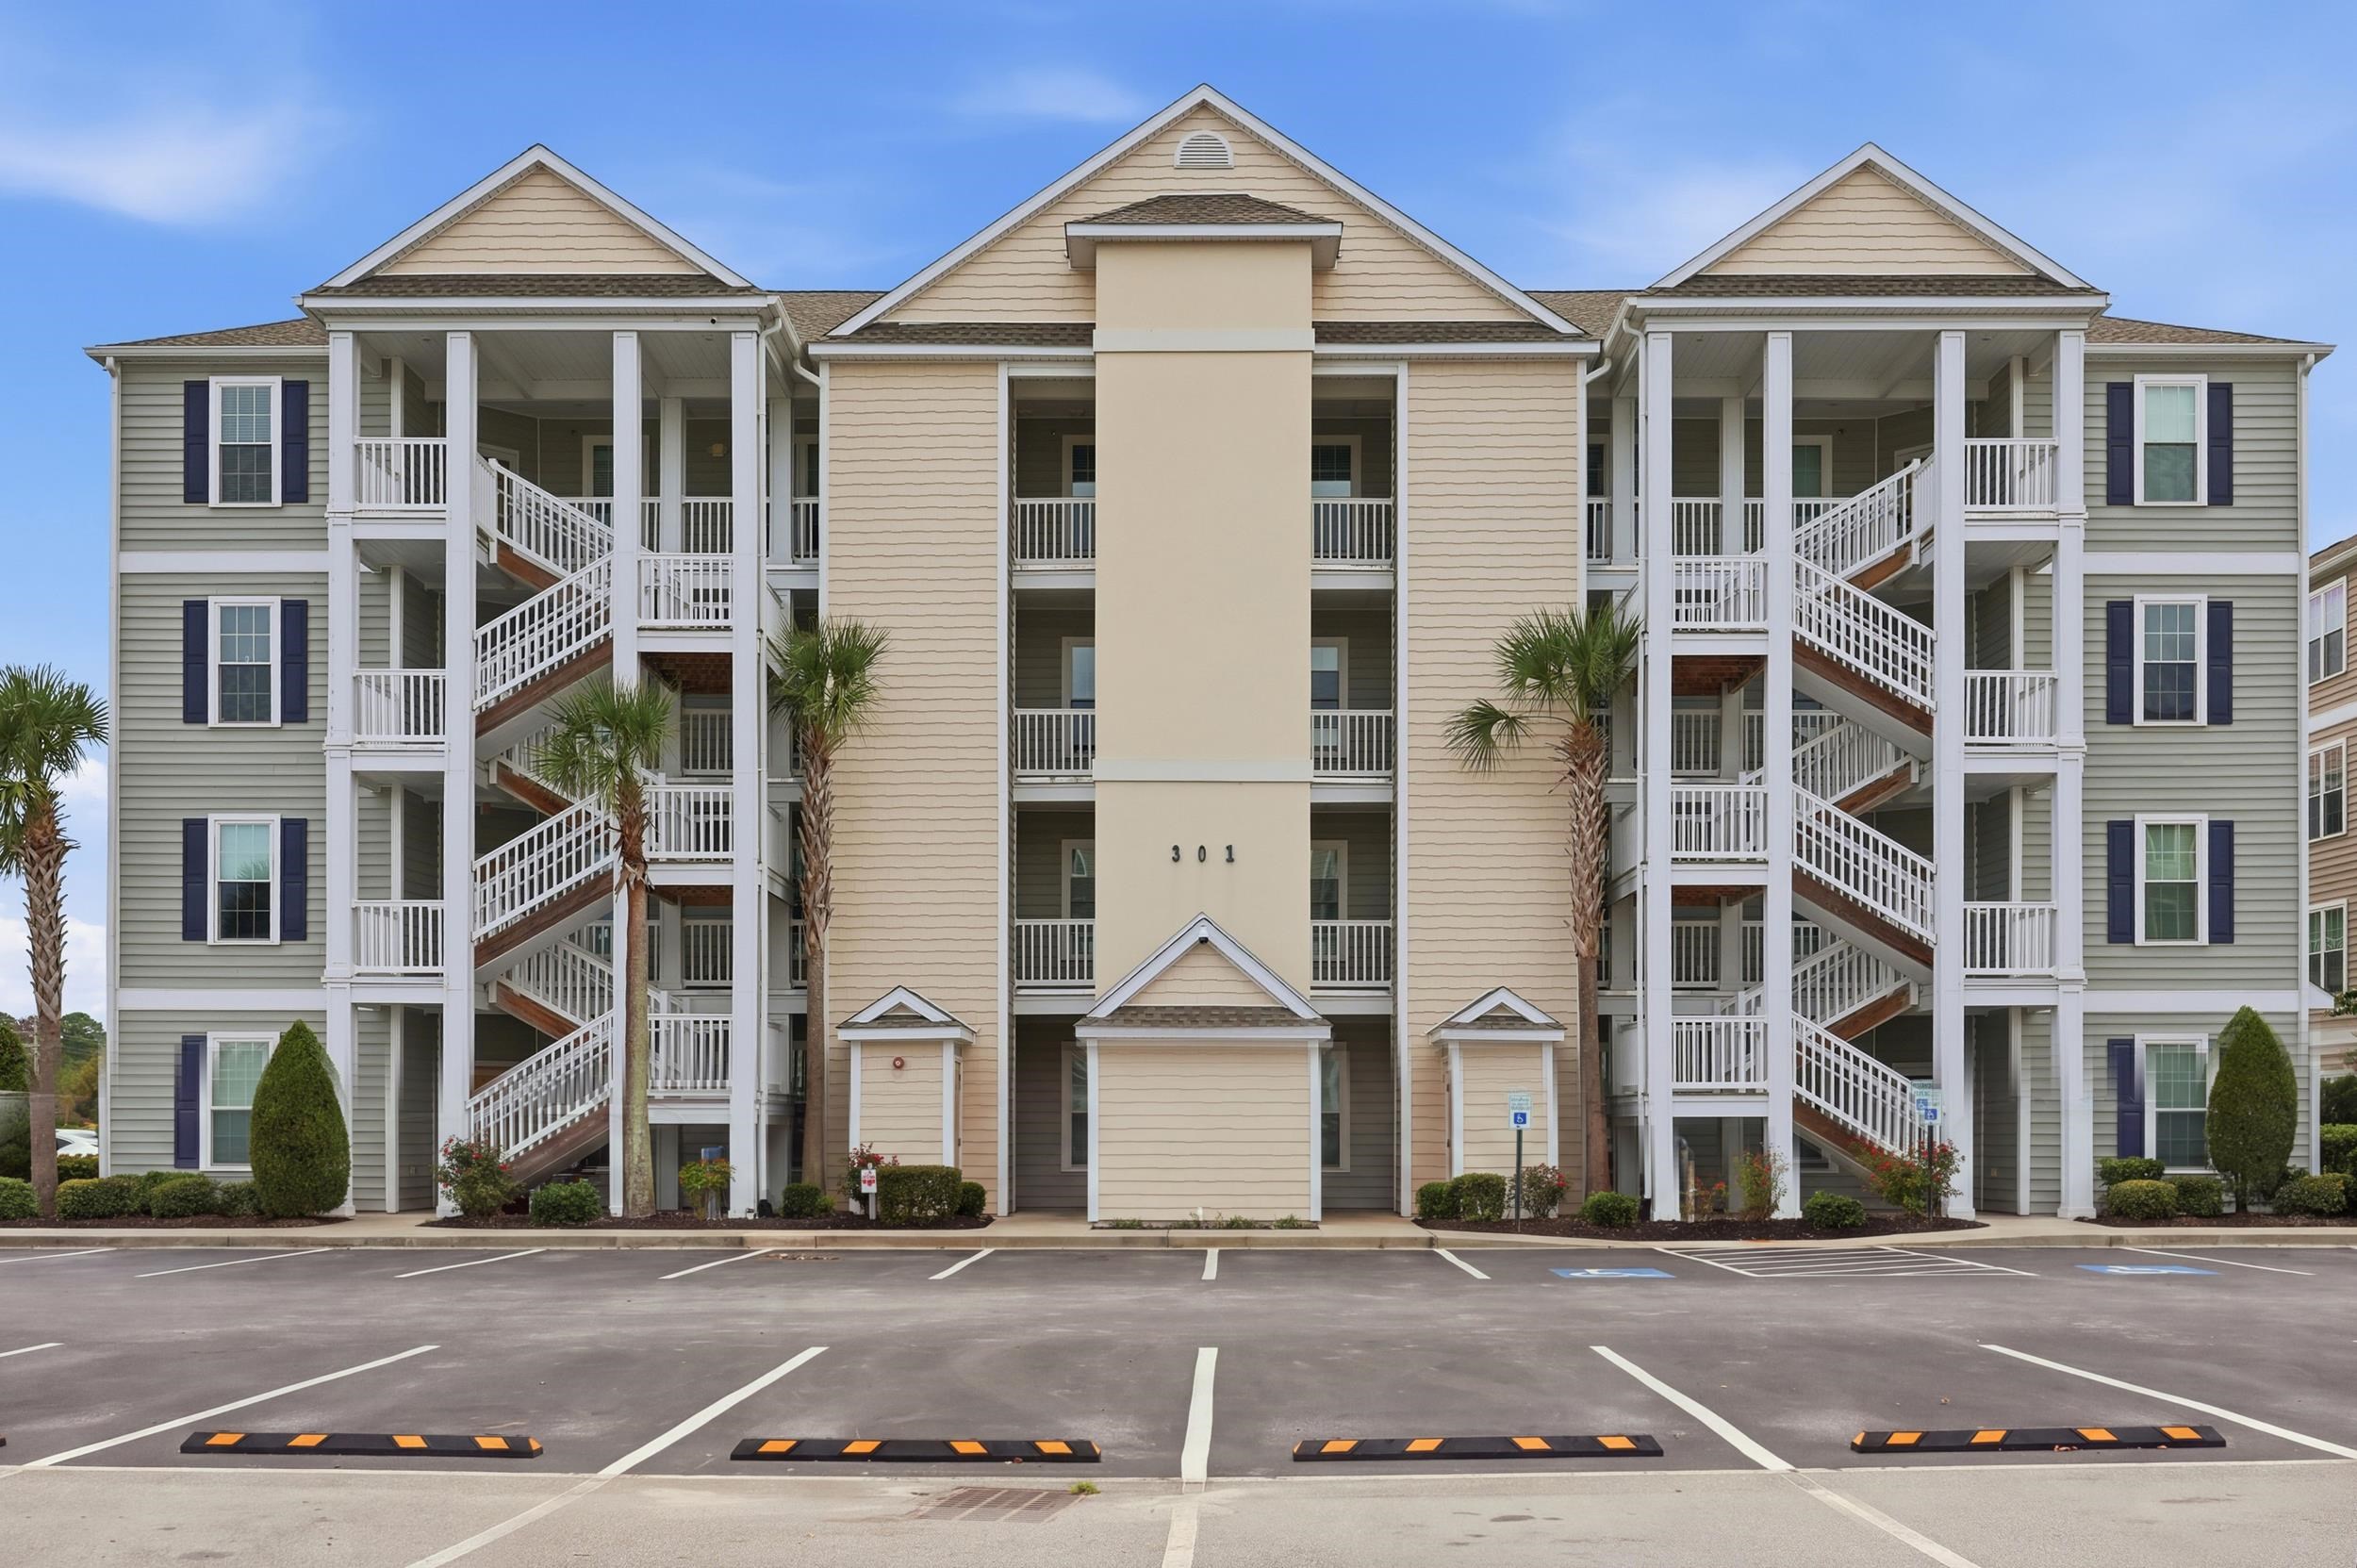
301 Shelby Lawson Dr.,Myrtle Beach, SC 29588
Myrtle Beach, SC 29588

Description
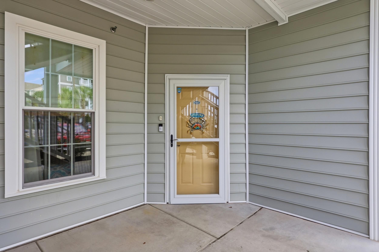
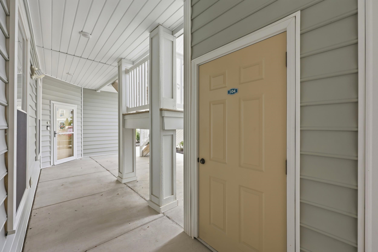
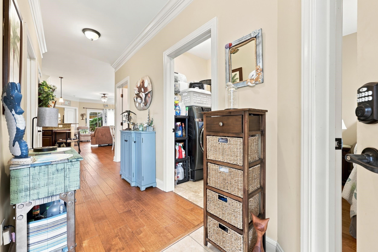
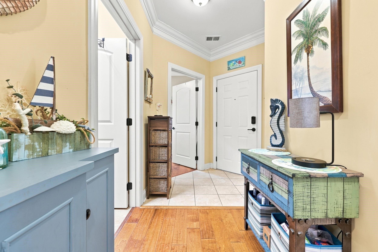
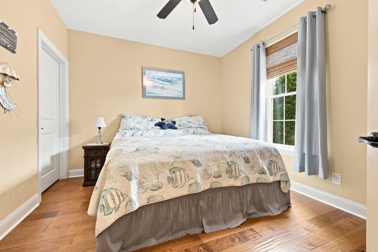
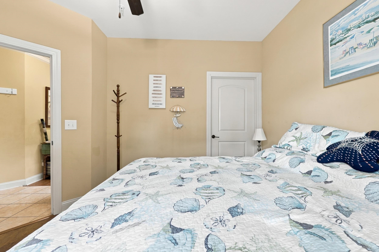
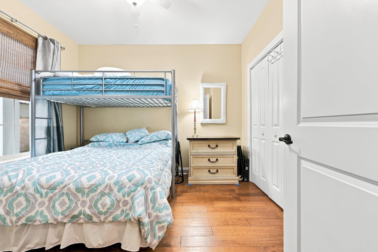
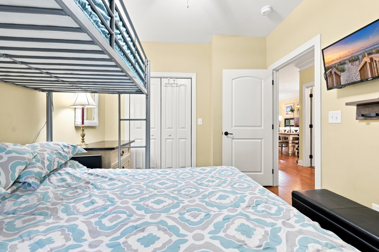
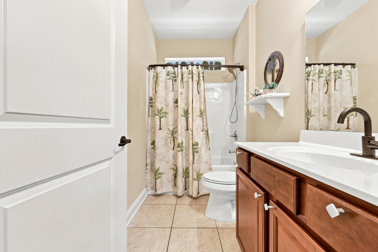
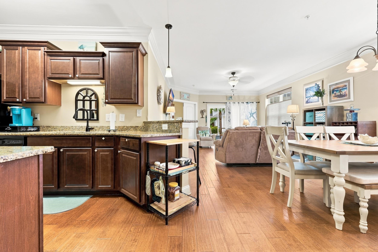
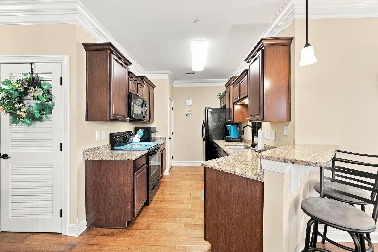
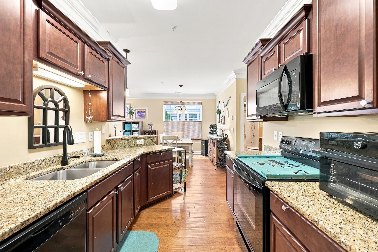
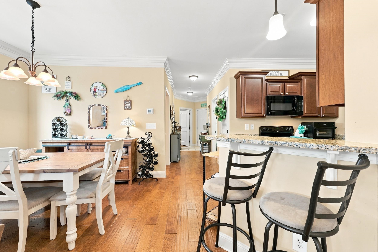
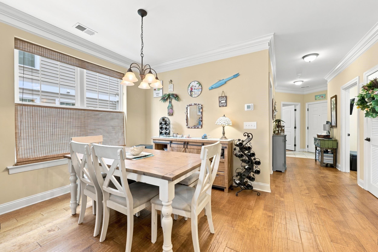
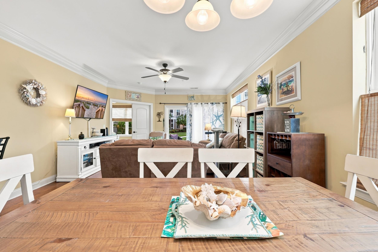
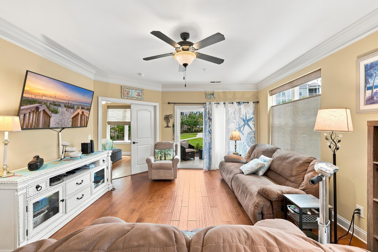
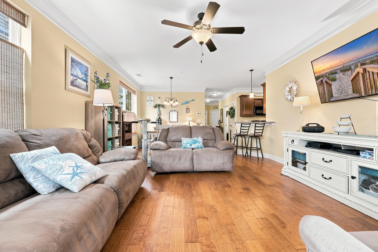
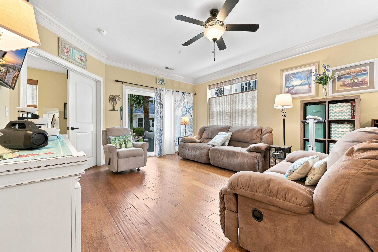
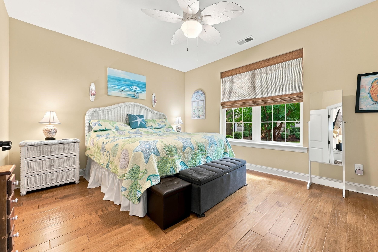
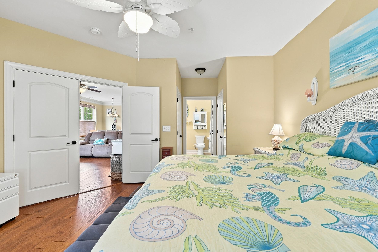
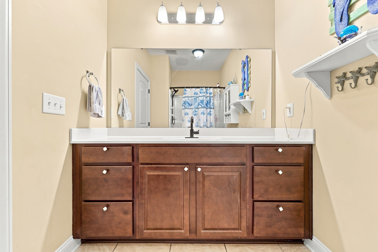
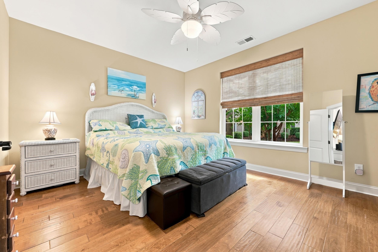
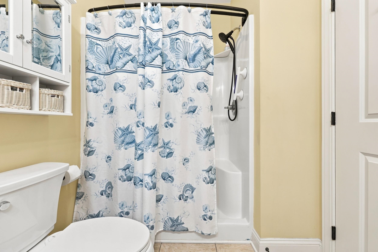
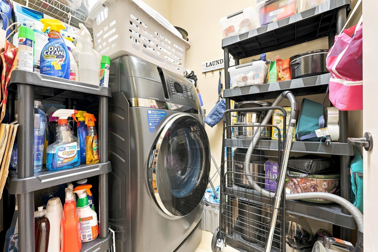
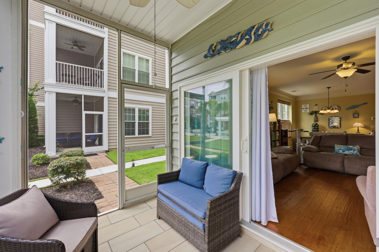
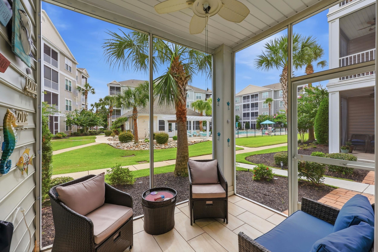
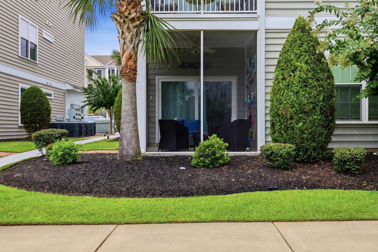
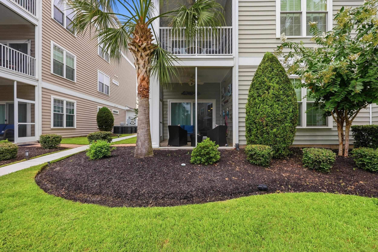
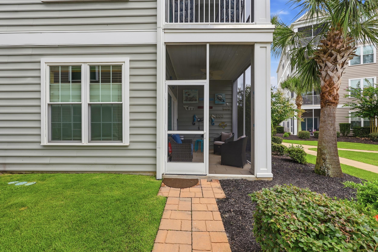
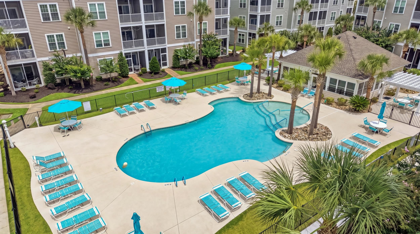
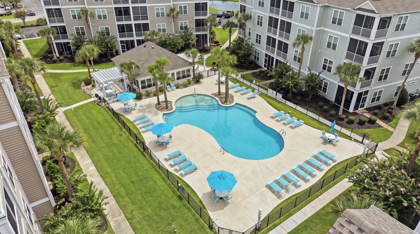
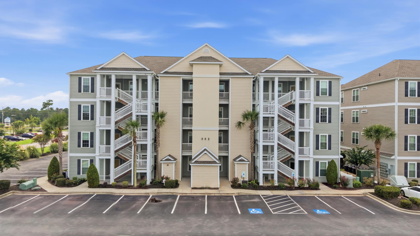
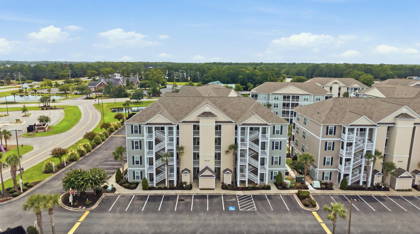
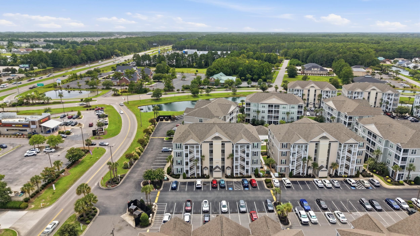
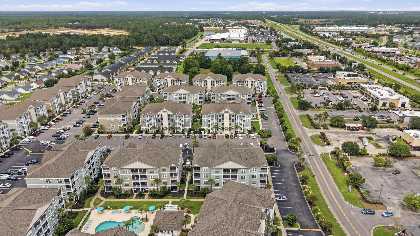
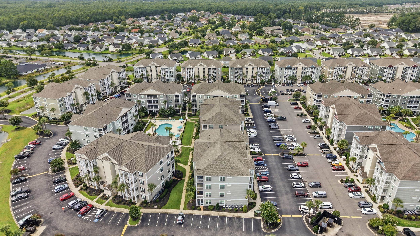
Highly Desirable First-Floor End Unit in Village of Queens Harbor, Phase I! Discover coastal living at its finest in this spacious, beautifully maintained 3-bedroom, 2-bathroom end unit located in the highly sought-after Village of Queens Harbor, Phase I! Just 3 miles from the ocean (10 minutes), this inviting home offers the perfect combination of comfort, convenience, and resort-style living. With approximately 1,310 square feet of living space and impressive 9-foot ceilings, this former model home features beautiful hardwood flooring throughout, elegant crown molding, granite countertops, custom window treatments, and ceramic tile in the entryway, bathrooms, and screened porch. The thoughtfully designed split-bedroom floor plan offers privacy for both owners and guests. The spacious primary suite features two large closets and a private bathroom with a walk-in shower. Two additional generously sized bedrooms provide plenty of flexibility for family, visitors, or a home office. Enjoy your morning coffee or unwind in the evening on the relaxing screened porch, which extends your living space and offers the perfect spot to enjoy the coastal breeze. Just steps away, the community pool and cabana provide a welcoming gathering place for neighbors, with holiday celebrations and community activities throughout the year. One of the greatest benefits of living in Village of Queens Harbor is the exceptional value of the HOA. The dedicated HOA and Board of Directors take pride in maintaining the community's attractive appearance and welcoming, resort-like atmosphere. All appliances are included, making this home even more appealing for year-round living, a coastal getaway, or a low-maintenance retirement retreat.
Details
| MLS # | 2619716 |
|---|---|
| Listing Type | For Sale |
| Style | Condominium |
| HOA Dues | $419 |
| Sub-Type | Resale |
| Status | Active |
| Year | 2016 |
| Days On Site | 93 |
| Listing Provided By | RE/MAX Executive - Grande Dunes | Duffy Bisesto Group |
Features
| Bed(s) | 3 |
|---|---|
| Bath(s) | 2 Total |
| SQ Feet | 1,310 |
| Pool | Yes |
| Story(s) | 1 |
| Zoning | RES |
Interior
| Cooling Yes / No | Yes |
|---|---|
| Cooling | Central Air |
| Heating Yes / No | Yes |
| Heating | Central, Electric |
| Interior Features | Elevator, Main Level Primary, Split Bedrooms, Separate Shower, Vanity, Walk In Closets, Bedroom On Main Level, Entrance Foyer |
| Furnished | Unfurnished |
| Appliances | Dishwasher, Disposal, Microwave, Range, Refrigerator |
Exterior
| Exterior Features | Elevator, Handicap Accessible, Porch |
|---|---|
| Construction Materials | Vinyl Siding |
| Foundation Details | Slab |
Parking
| Parking Features | One And One Half Spaces |
|---|
Utilities
| Utilities | Trash Collection |
|---|
Location
| Community Features | Pool |
|---|
Area Information
| State | SC |
|---|---|
| County | Horry |
| City | Myrtle Beach |
| Zip Code | 29588 |
| Area | 26A Myrtle Beach Area south of 544 & west of 17 bypass M.I. Horr |
| Community Name | The Village at Queens Harbour |
| Listing VS Median (in The Village at Queens Harbour) | |
Price: $242,900 low | high Med: $242,900 sqft: 1,310 low | high Med: 1,310 $ / sqft: $185 low | high Med: $185 On site: 93 low | high Med: 93 | |
Market Activity 29588
Request a showing
Request a showing
Contact
Learn More About This Property

| State | SC |
|---|---|
| County | Horry |
| City | Myrtle Beach |
| Zip Code | 29588 |
| Area | 26A Myrtle Beach Area south of 544 & west of 17 bypass M.I. Horr |
| Community Name | The Village at Queens Harbour |
| Listing VS Median (in The Village at Queens Harbour) | |
Price: $242,900 low | high Med: $242,900 sqft: 1,310 low | high Med: 1,310 $ / sqft: $185 low | high Med: $185 On site: 93 low | high Med: 93 | |
